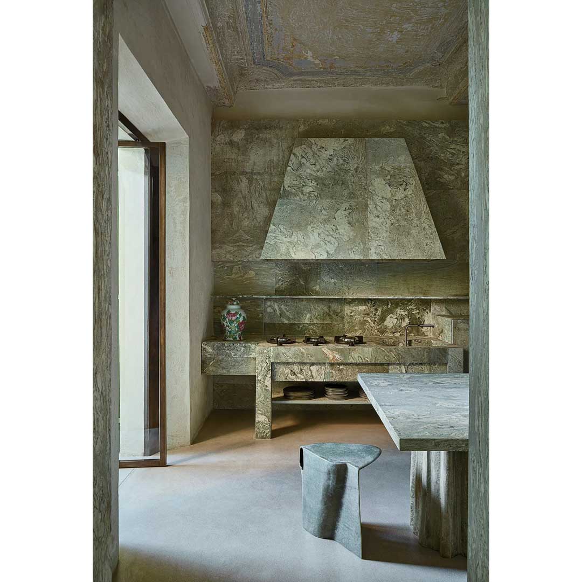
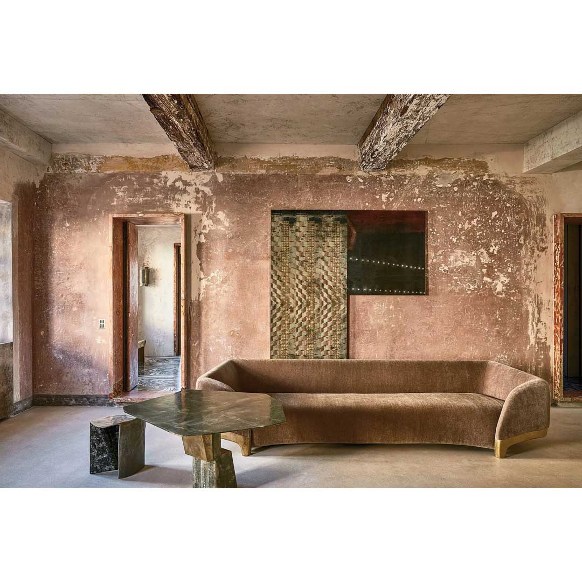
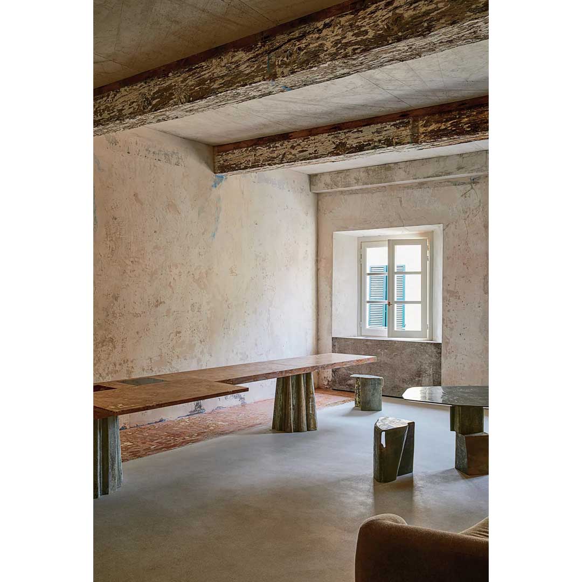
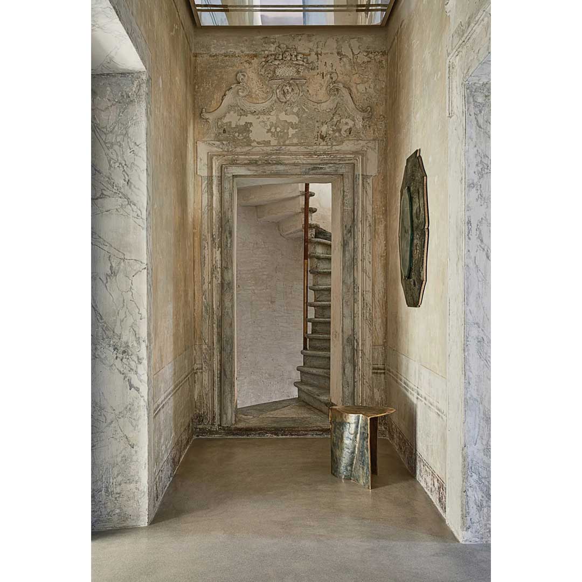
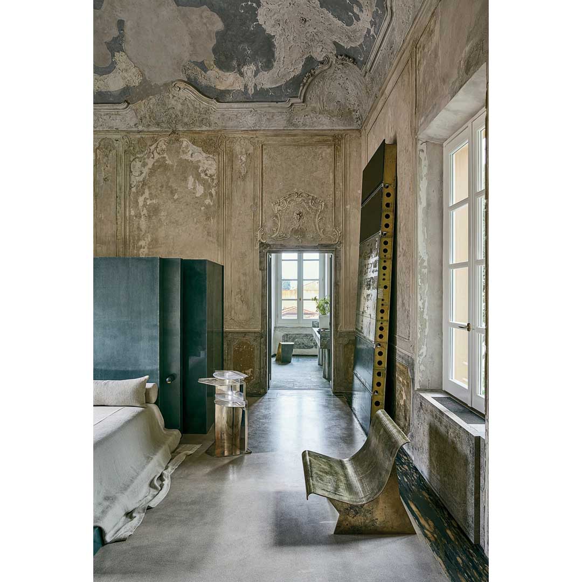
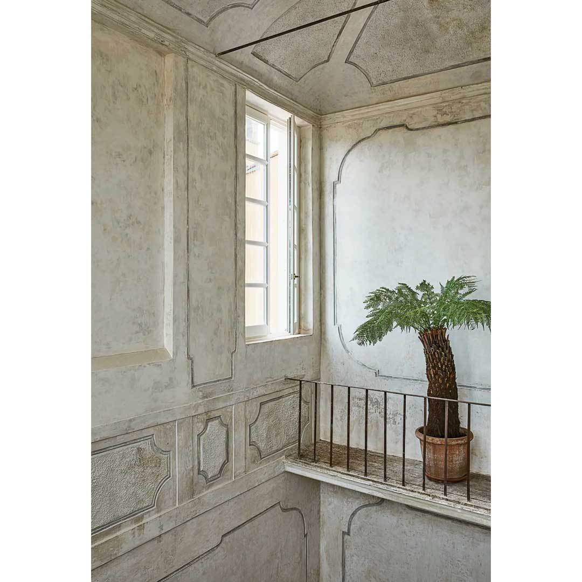
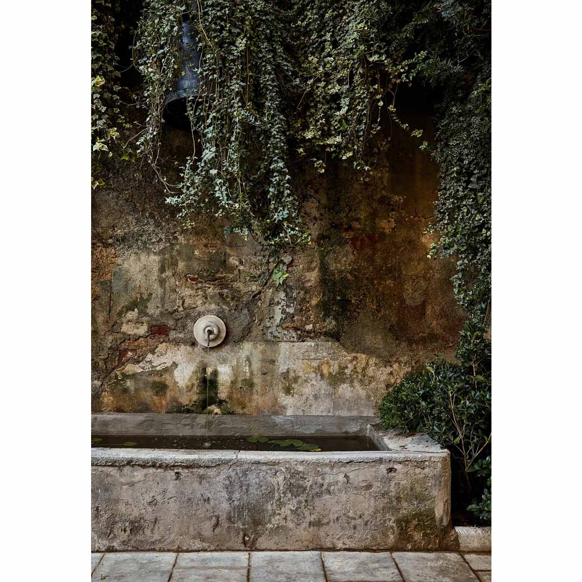
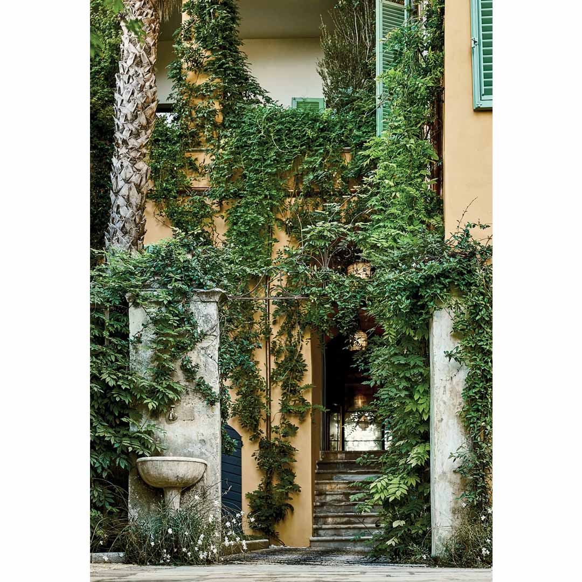
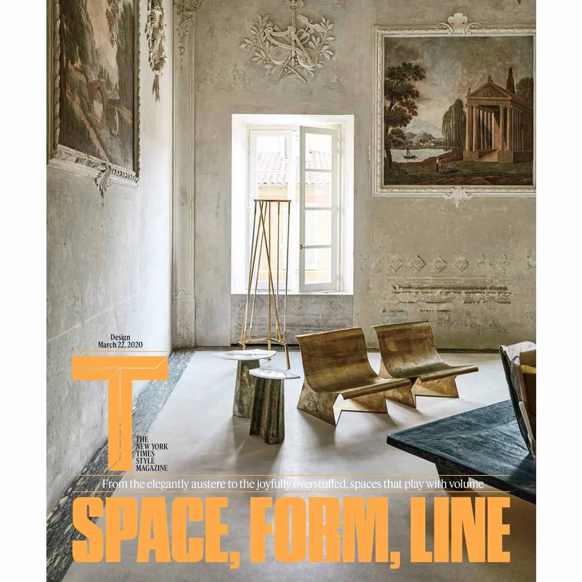
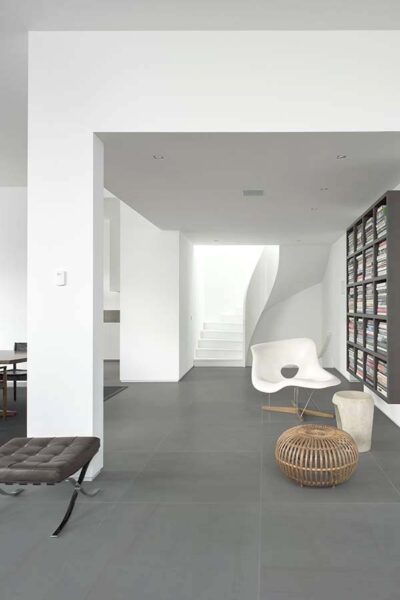
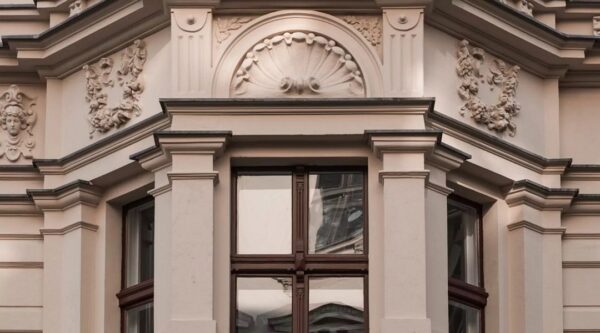
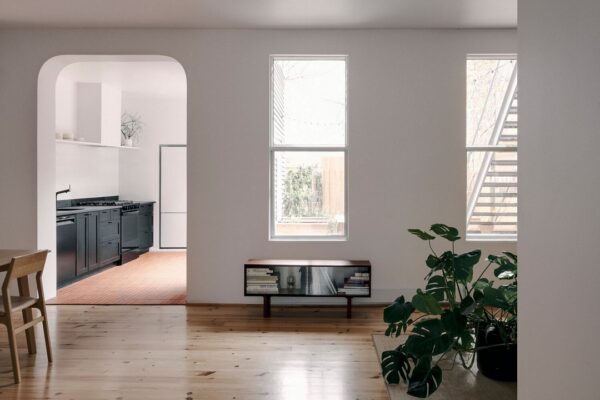
The architect Vincenzo De Cotiis restored his 18th-century Tuscan villa by the sea, the original flourishes while keeping the rooms strictly minimalist. A marriage of tradition and an avant-garde can be seen as well in the house’s off-white plaster walls, which in certain places have been layered with new textures and patinas and in others have been carefully repaired to their once ornate glory to highlight their original details.
Many of the structure’s most captivating features were salvageable, including the wrought-iron balconies near the ceiling of the entryway, a carved white marble spiral staircase and a domed 25-foot ceiling, with intricate plaster moldings, in what now serves as the master bedroom. De Cotiis also kept most of the plaster ornamentation throughout, which has become stained by time and thus more atmospheric over the years.
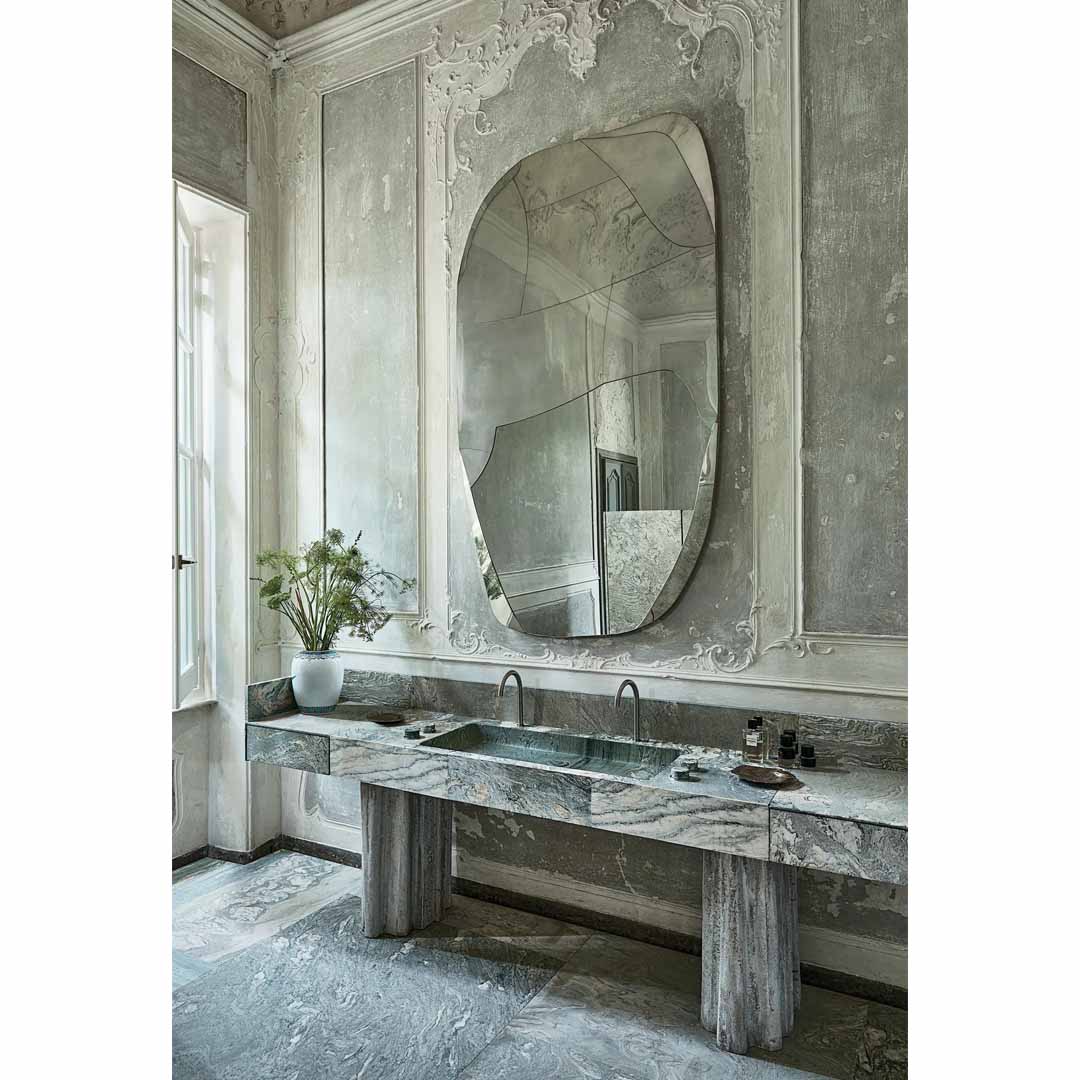
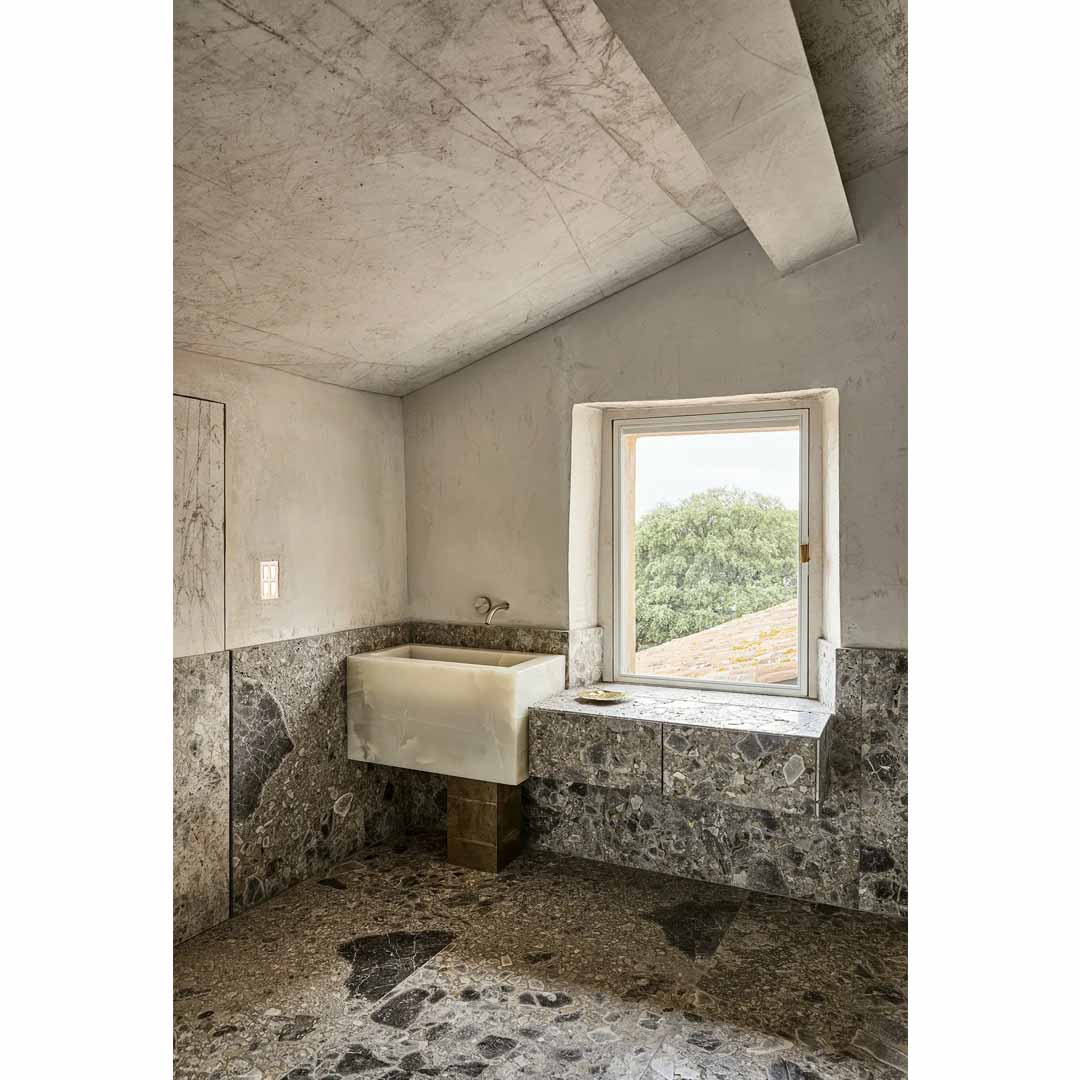
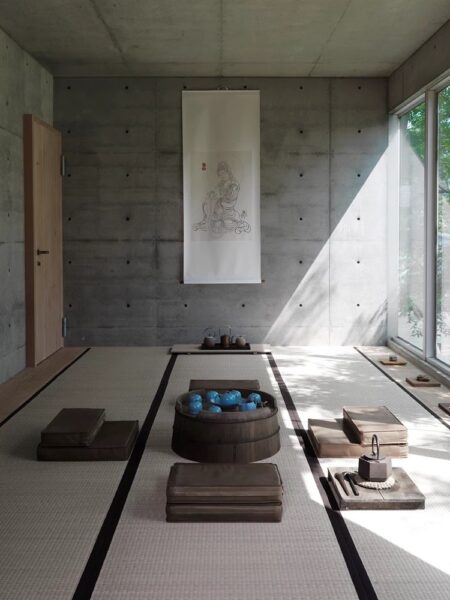
Many of De Cotiis’s interventions involve local marble, mostly swirly gray-green cipollino apuano or ghostly beige breccia, which he sourced from five quarries to produce a jigsaw effect, with the different shades and vein patterns colliding against one another. To improve the flow of the second-floor living area, kitchen and master suite, he framed doorways in creamy French marble. On the building’s third level, the room’s design is with its darker palette, lower 11-foot ceilings, portico windows and neighboring wood-beamed guest bedroom, characterizing the space as “luxury monastic.”