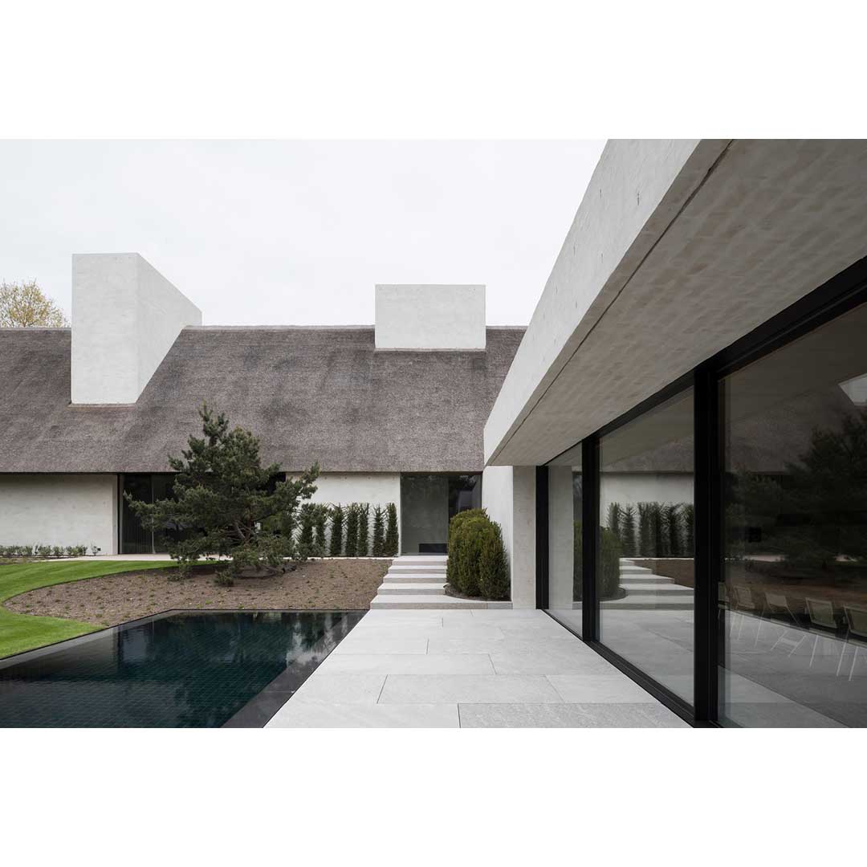
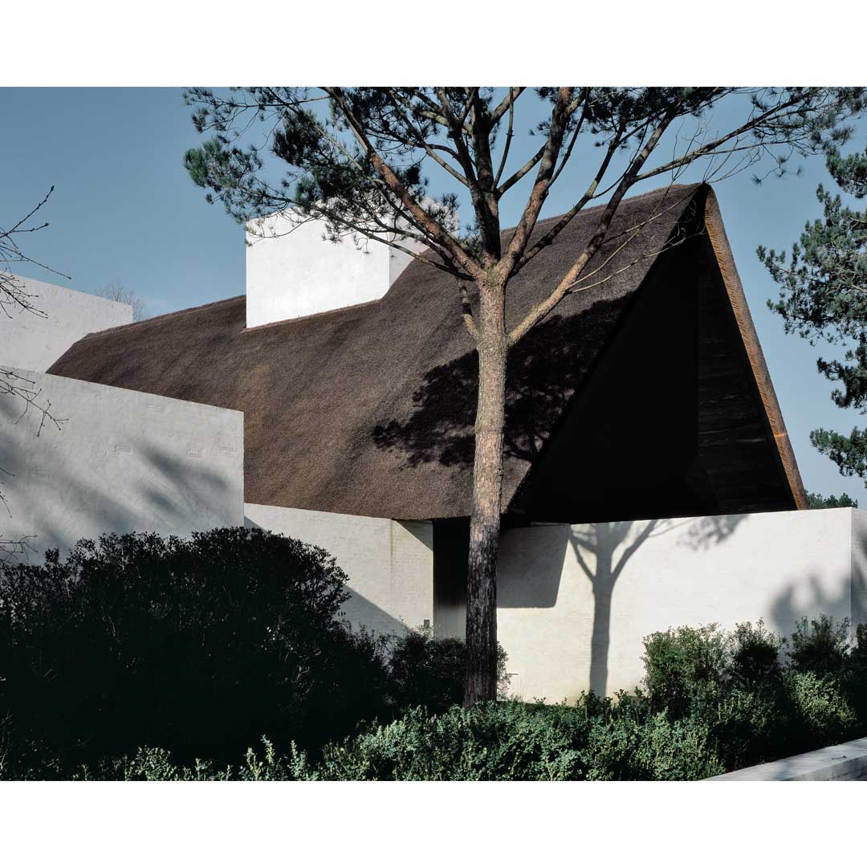
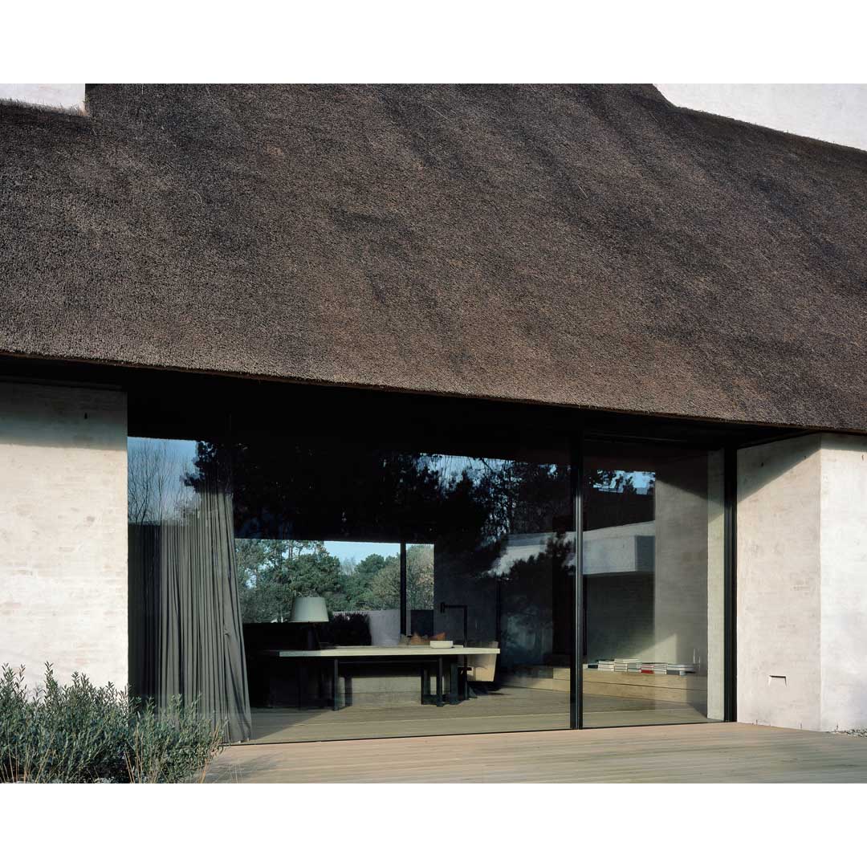
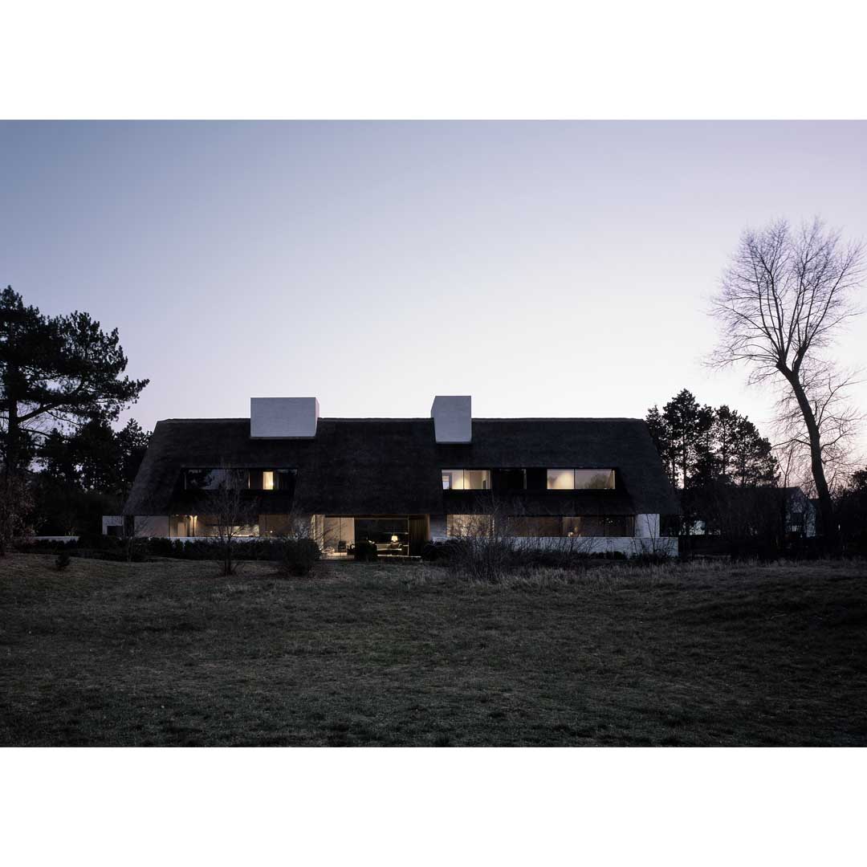
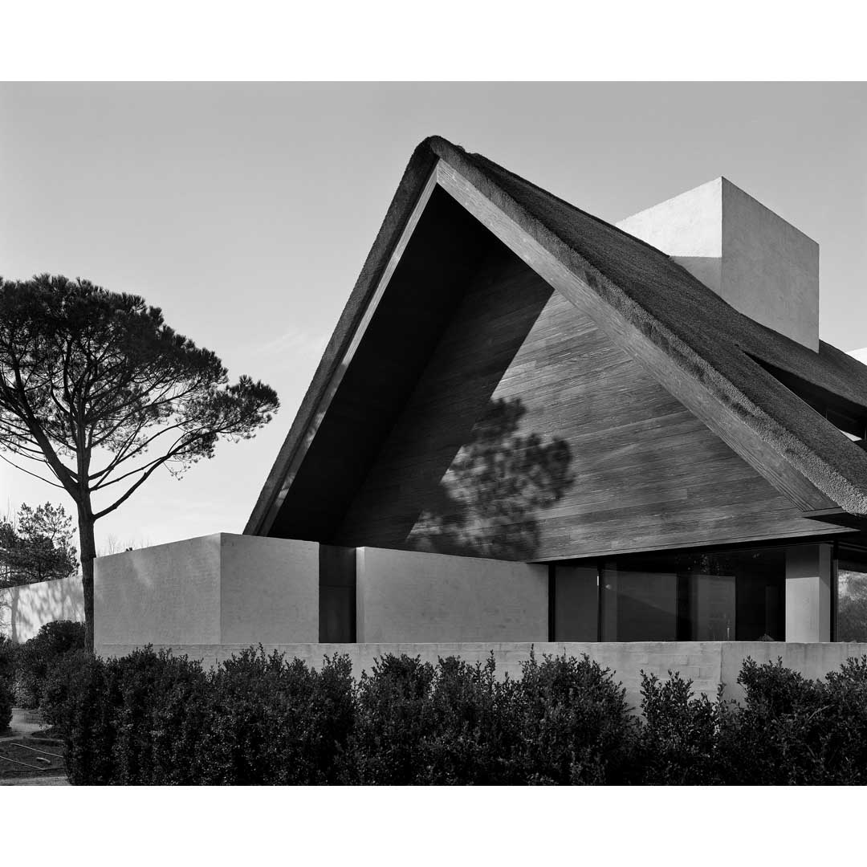
Vincent Van Duysen designed the VO Residence in Knokke, a Belgian seaside village, is known for its refined white holiday homes with gabled roofs. Large, whitewashed brick volumes support a large thatched roof. These primary architectural elements define the strong and modern character and expression of the house, which is an interpretation of the archetypal traditional villa in Knokke. The minimal windows strengthen the continuity between indoors and out.
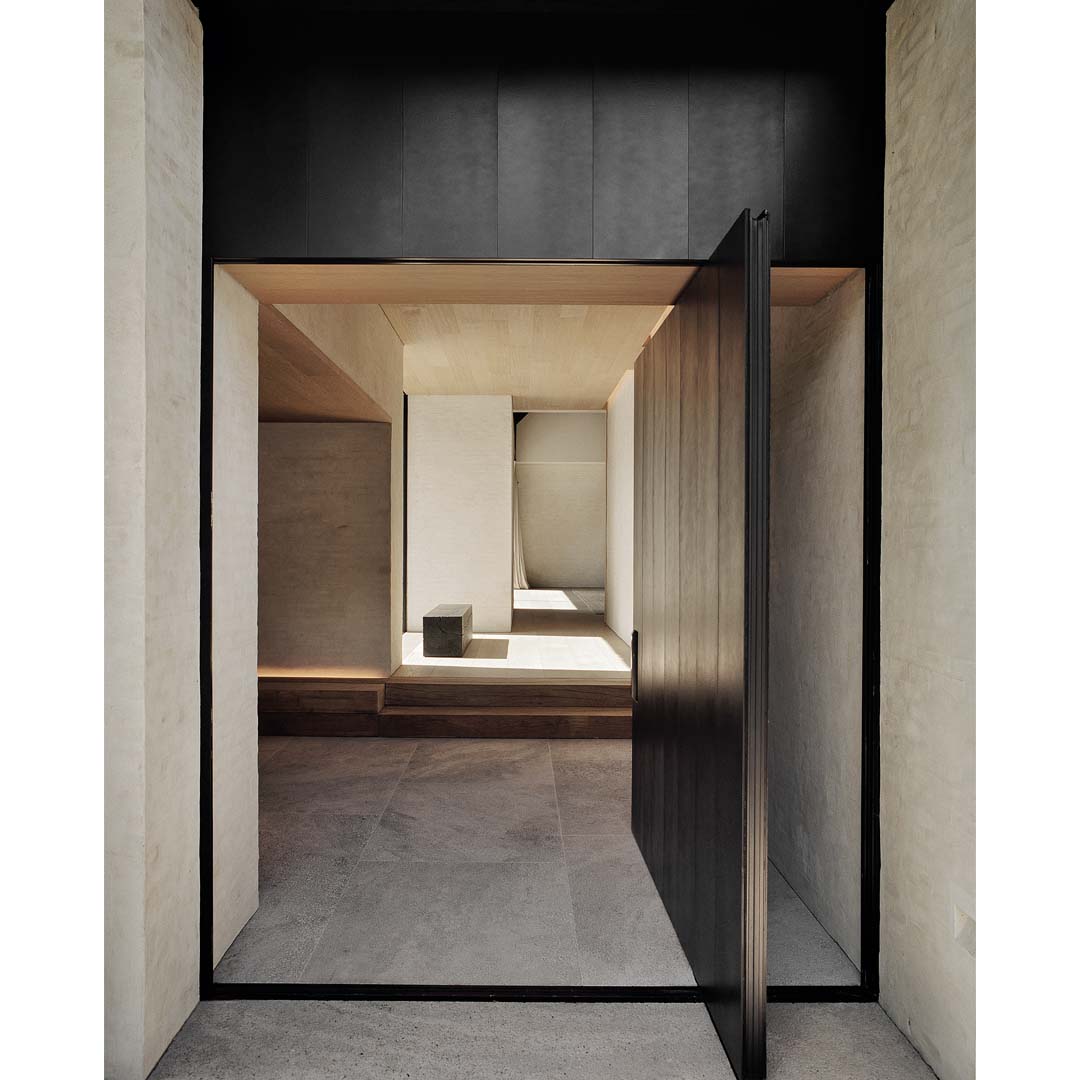
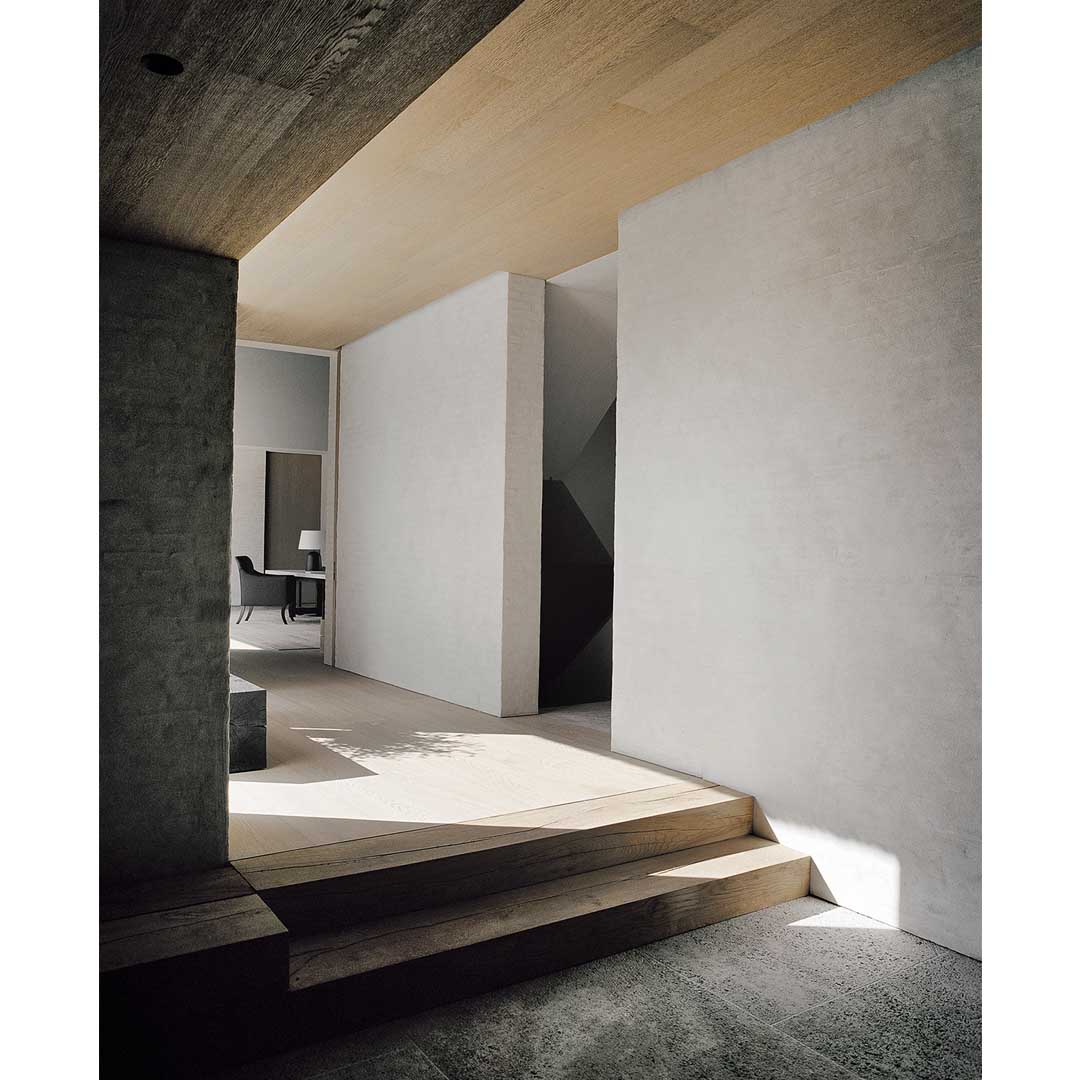
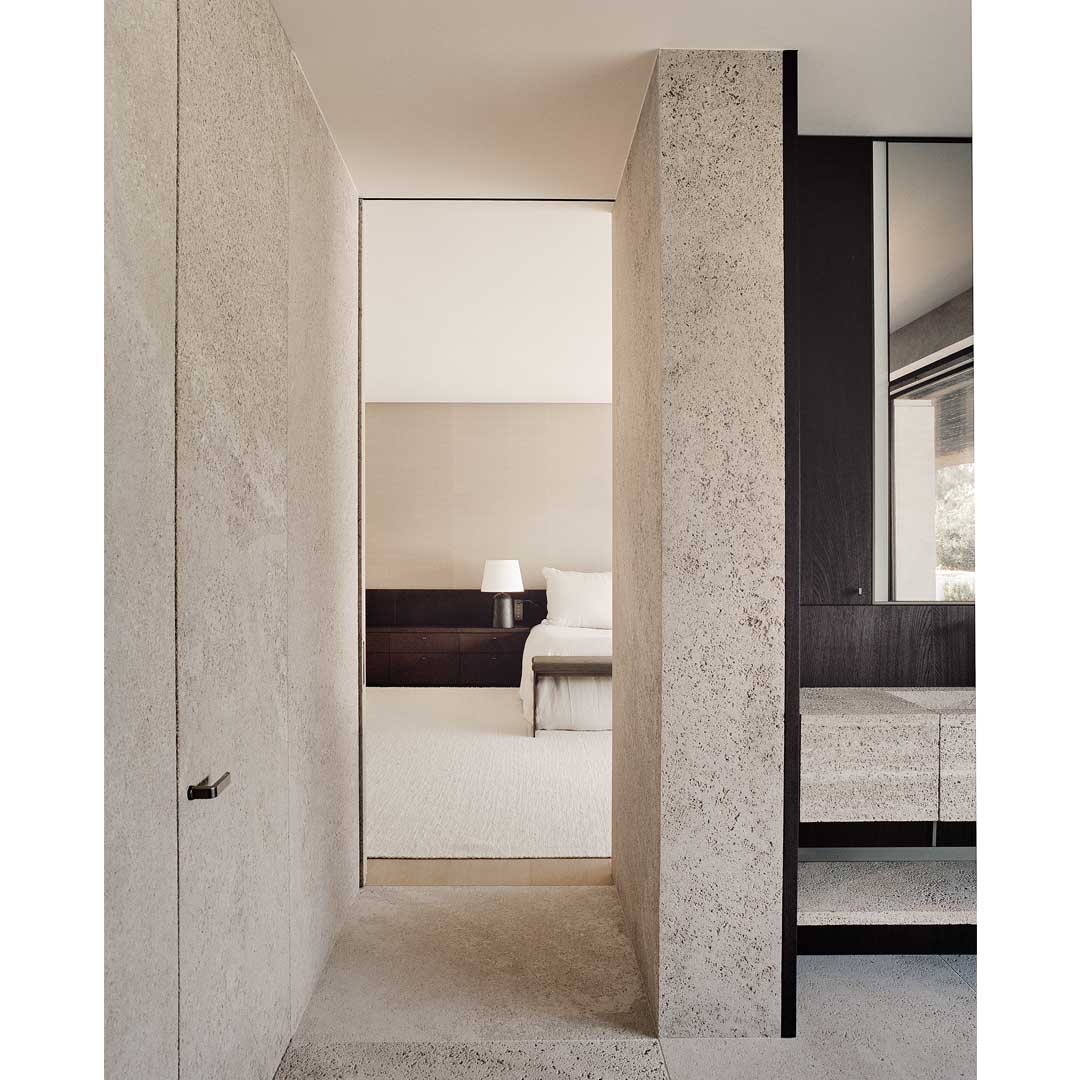
The large thatched roof gives a protected and introverted feel, and provides privacy for the inhabitants. The two large chimneys create a play of verticality against the horizontal lines of the roof and the pool house extension. The terraces create open or semi-enclosed seating areas to both the north and south sides of the house to bring the outdoor landscape closer to, or almost into, the house. The interior materials are finely detailed and elegant, sophisticated and in contrast to the raw expression of the thatched roof and the cement-washed brickwork textures applied all over the exterior and some of the interior walls.
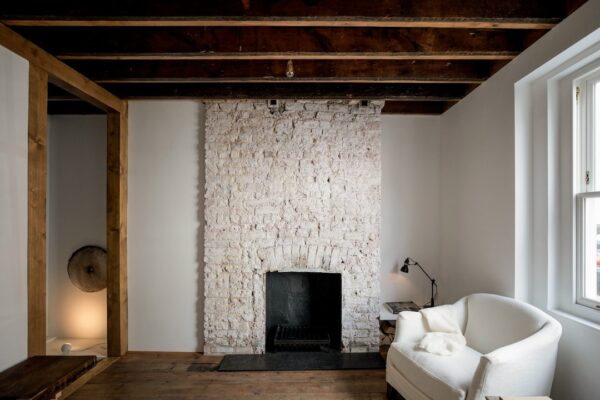
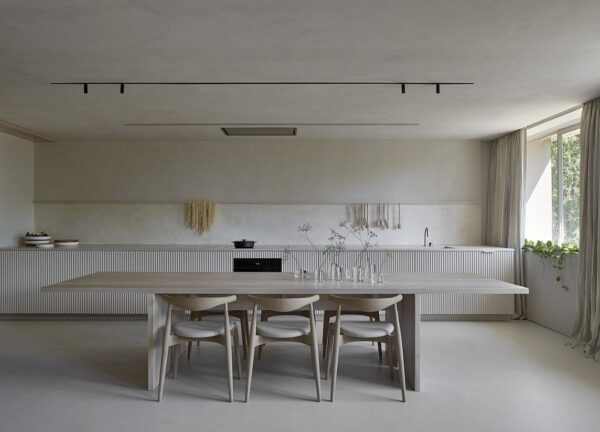
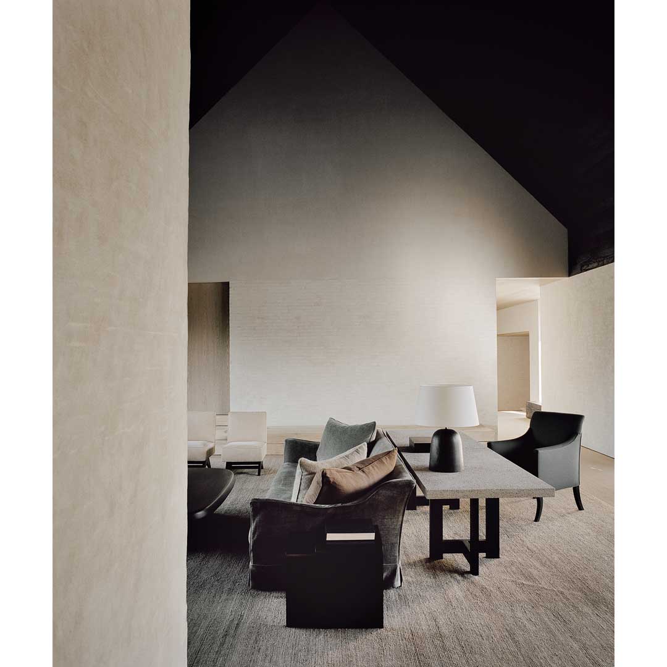
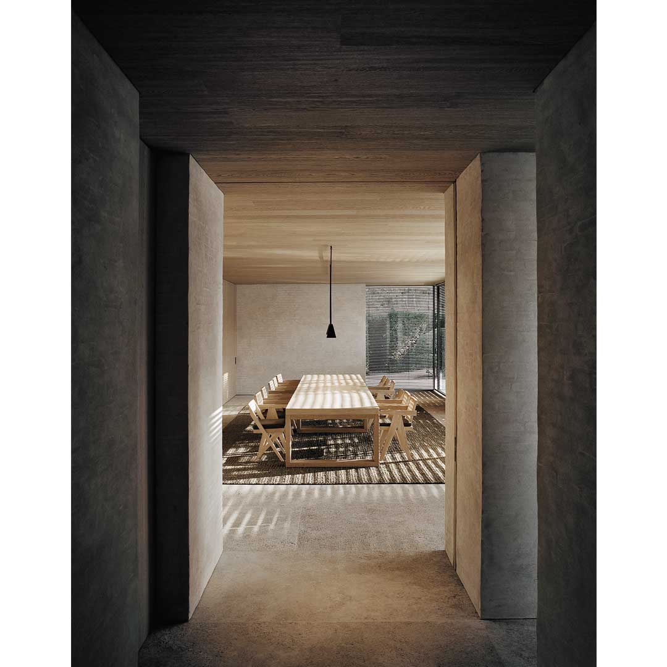
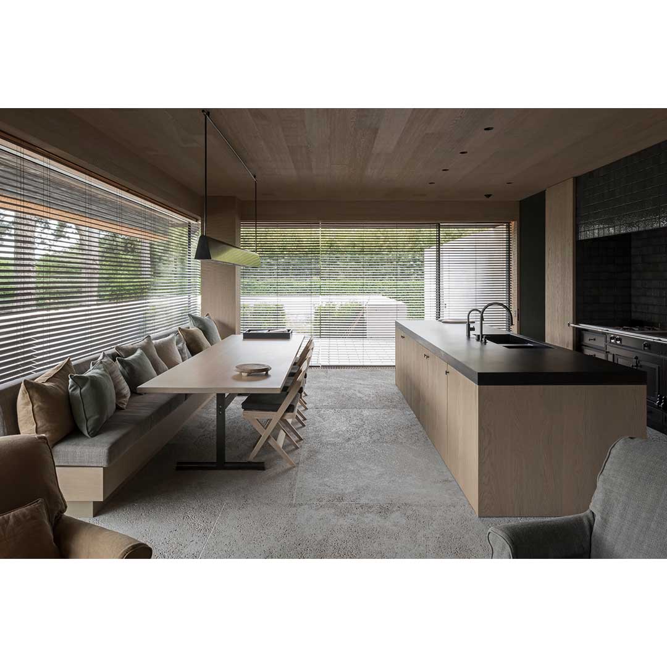
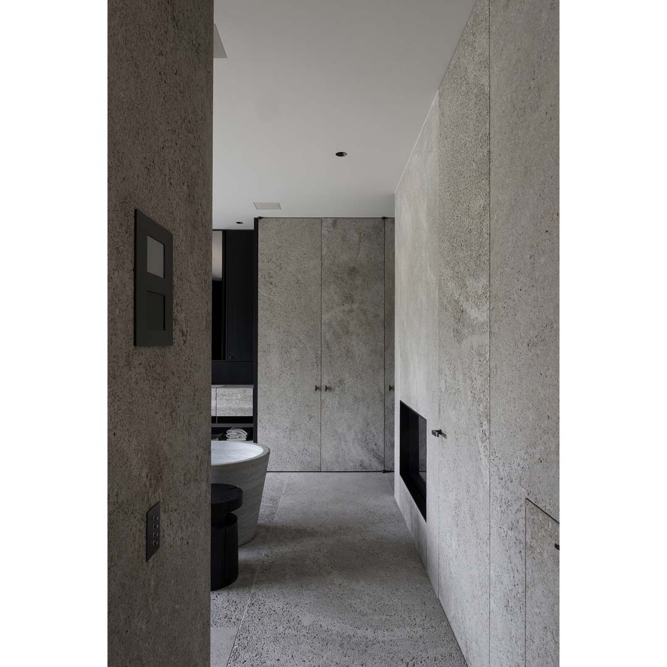
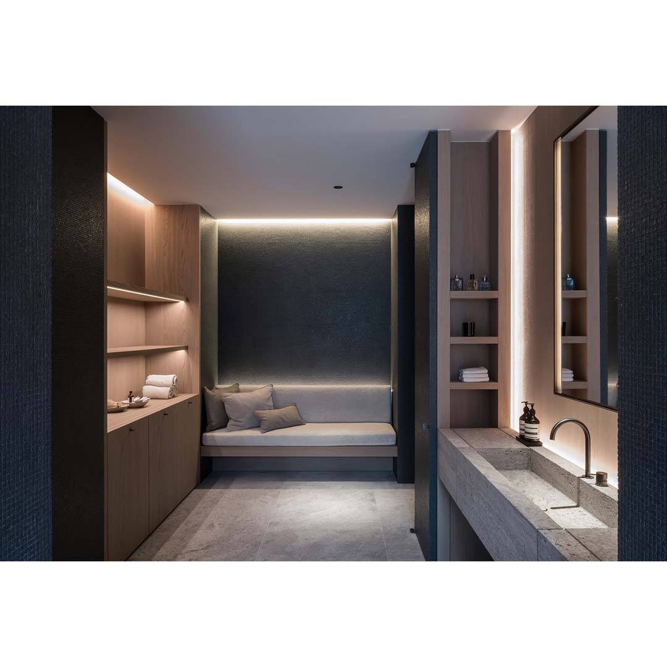
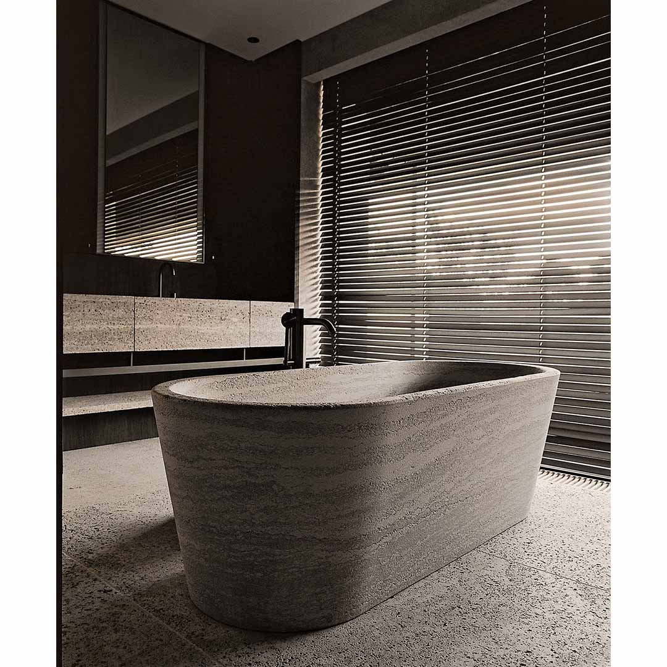
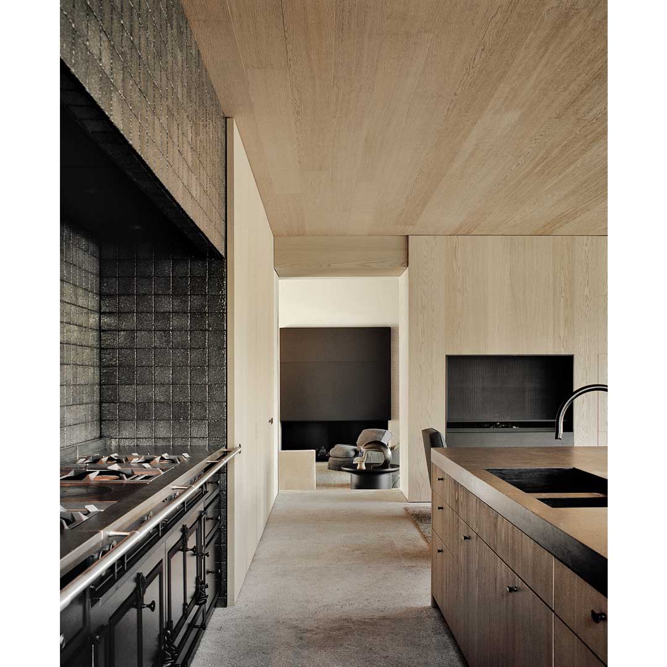
The dark wooden double-height ceiling in the grand living room contrasts with the natural-wood clad kitchen with its lower ceiling. Meanwhile the leather and ‘vegetal’ wallpaper finish of the home office and master bedroom relate to the softer and more intimate feel of these private areas. The green mosaic for the home spa adds to the essential and quiet experience of relaxing in this space. The custom-made furniture and interior decor further add to the sophisticated atmosphere, reminiscent of the grand holiday homes of the past.

Photography: Hélène Binet, François Halard