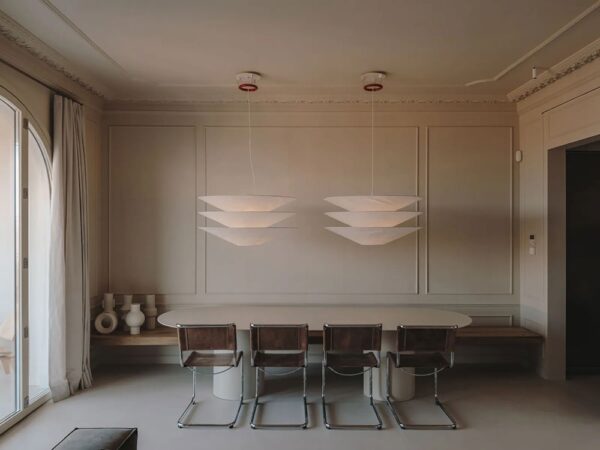
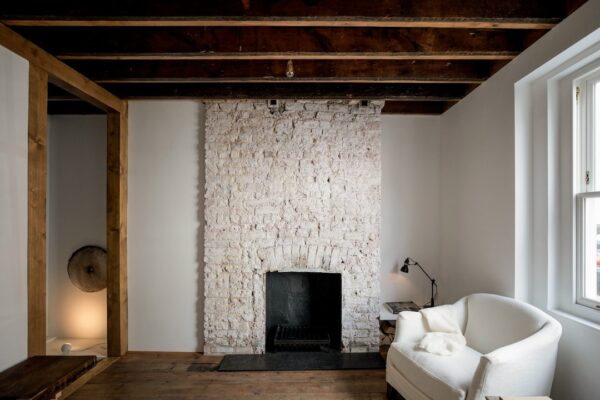
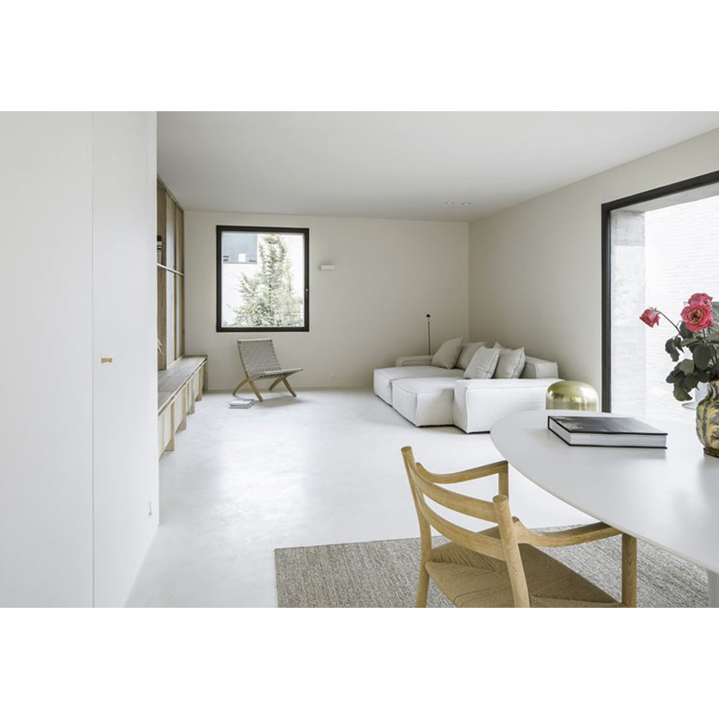
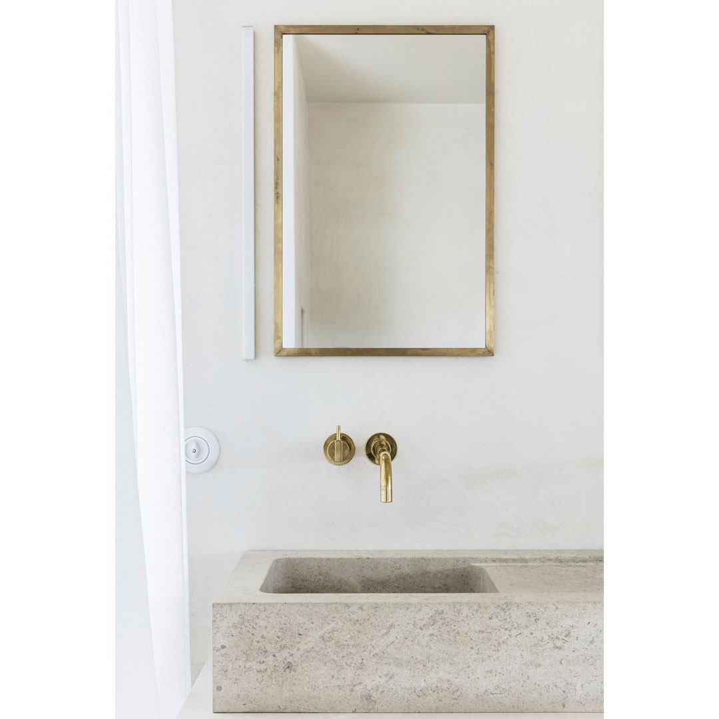
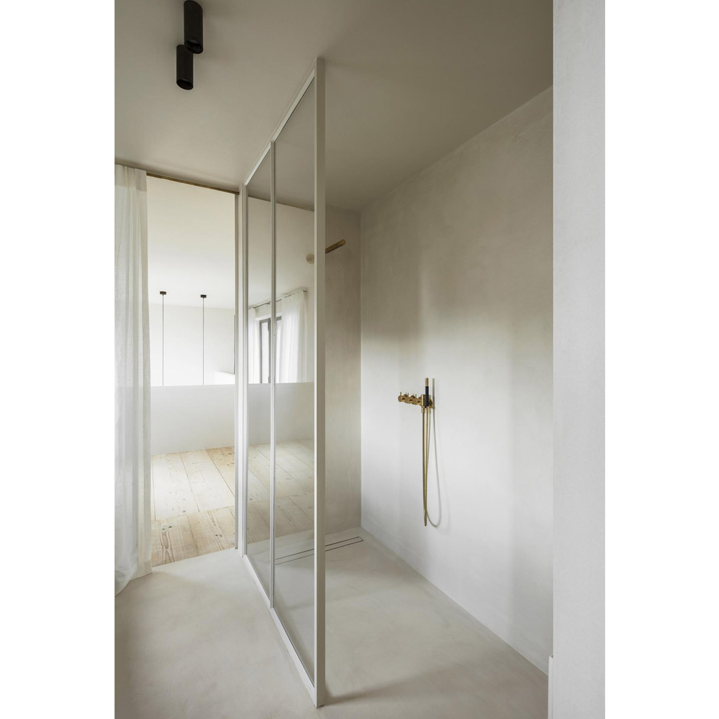
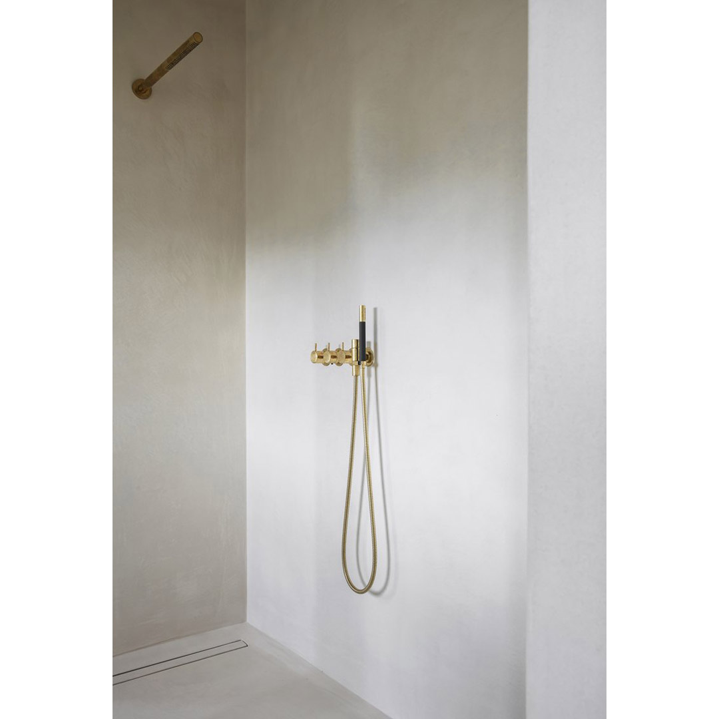
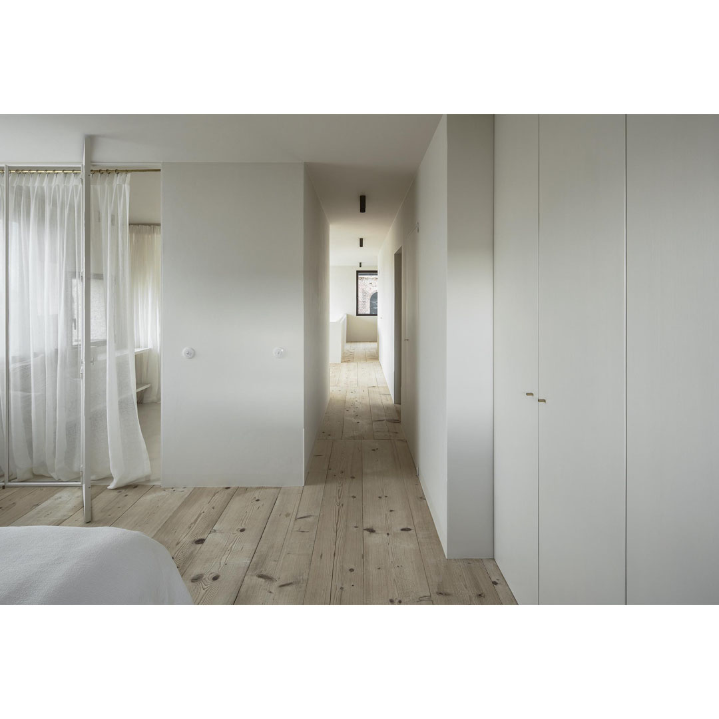
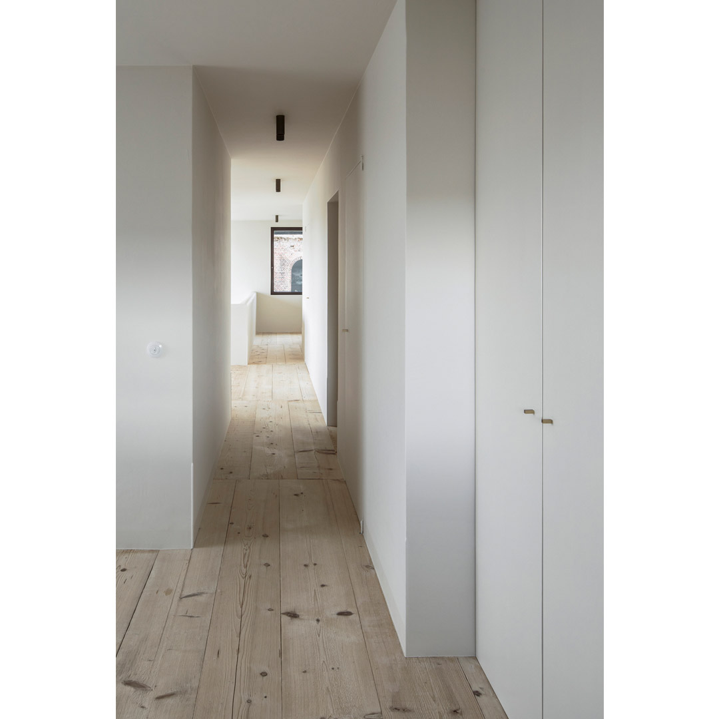
Award winning interior architect Arjaan De Feyter designed an apartment that it is entitled “Cube apartment V-S”. The apartment is located within one of the four newly built blocks called The Cubes, developed by Bogdan & Van Broeck a Brussels architecture firm. At the time of purchase, the apartment was presented as an empty envelop, therefore the designer’s task was to arrange the existing spaces with authentic and warm materials that were used, in order for the space to have a contemporary design style, without renouncing craftsmanship, therefore with extreme attention to detail and finish.
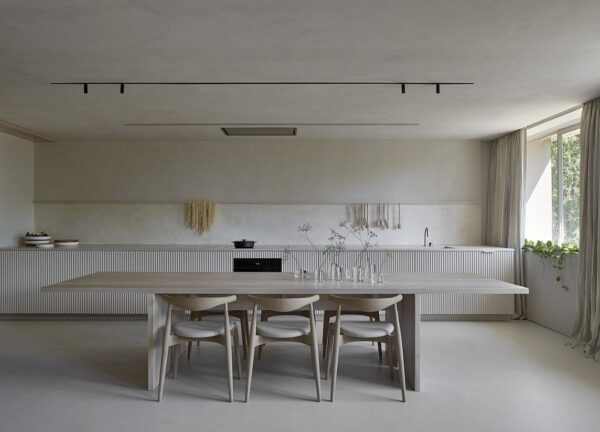
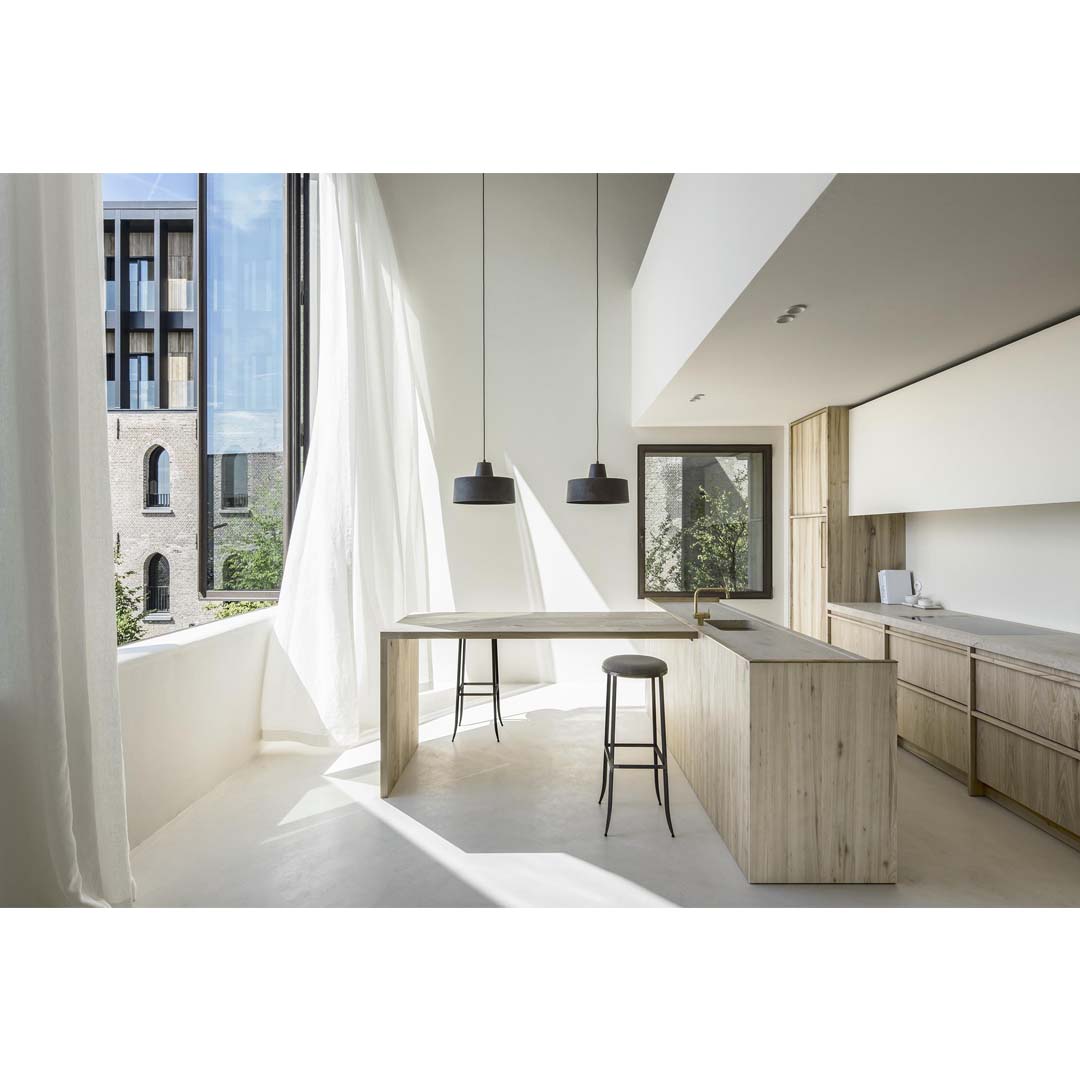
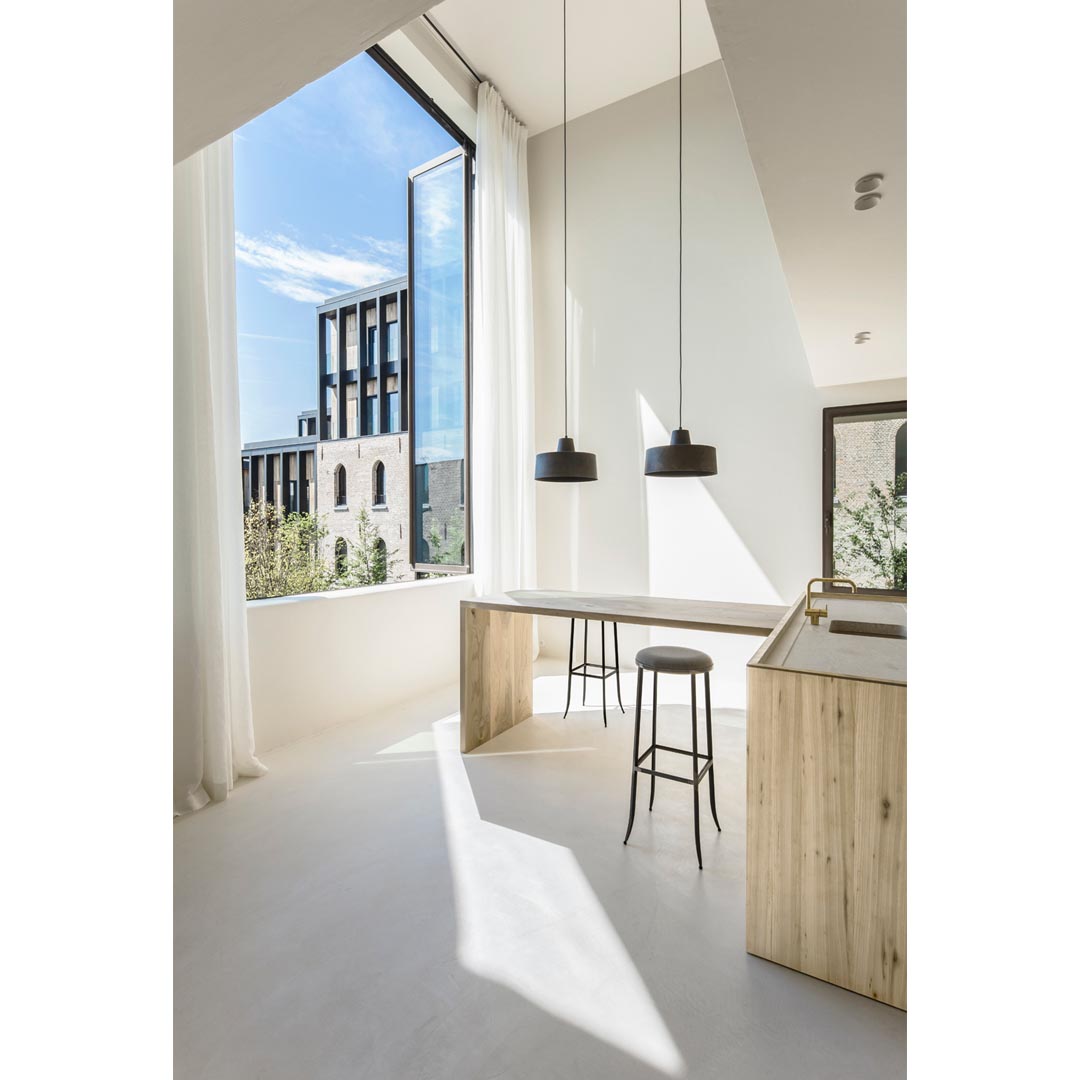
As in any Arjaan De Feyter project, his passion for purity is combined with a strong sense of detail. The accent is placed on a minimal design, devoid of all unnecessary things without compromising functionality and comfort. Specifically, the spaces are distributed as follows: the large living room includes a double-height room overlooking a mezzanine, inside which the designer has installed a kitchen with an imposing central island.
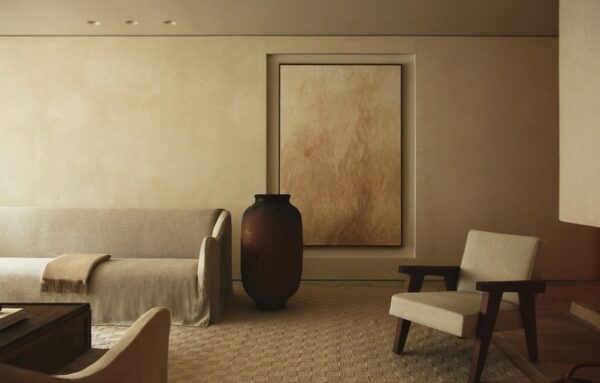
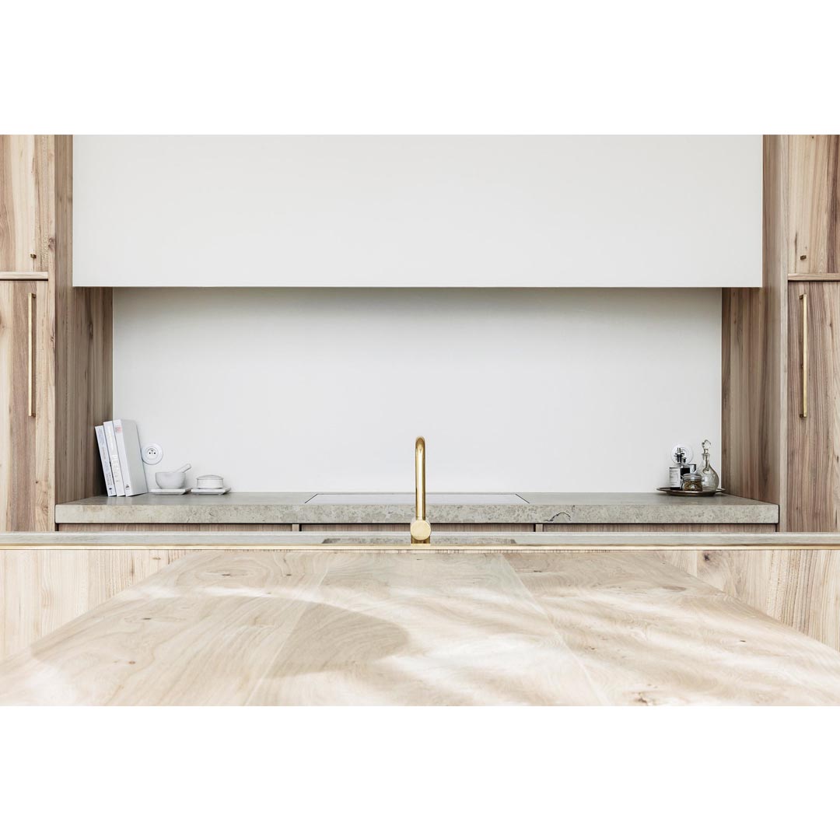
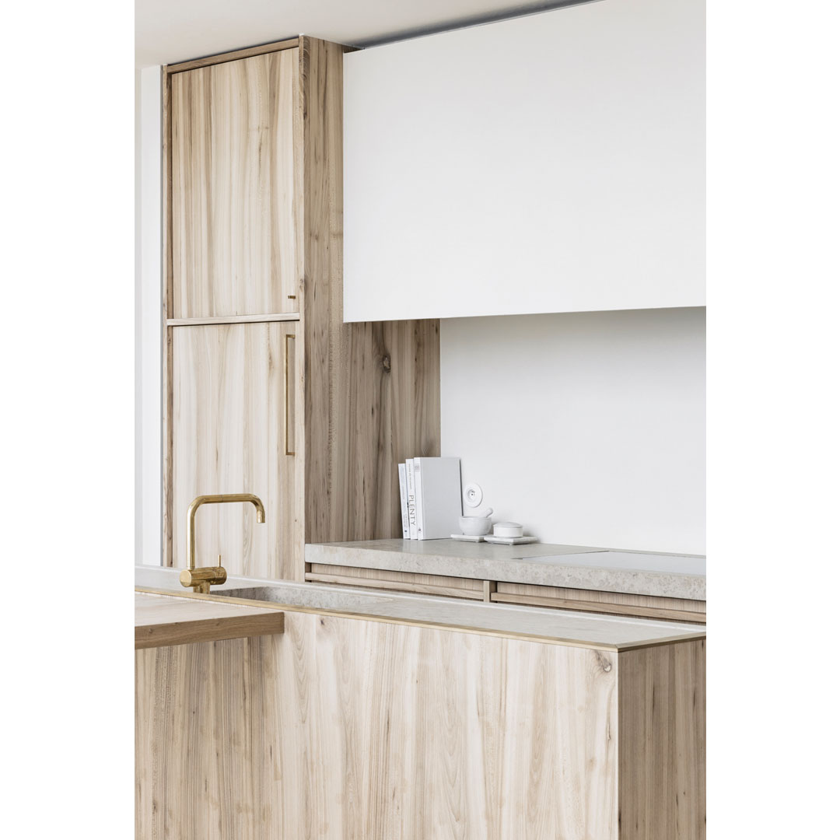
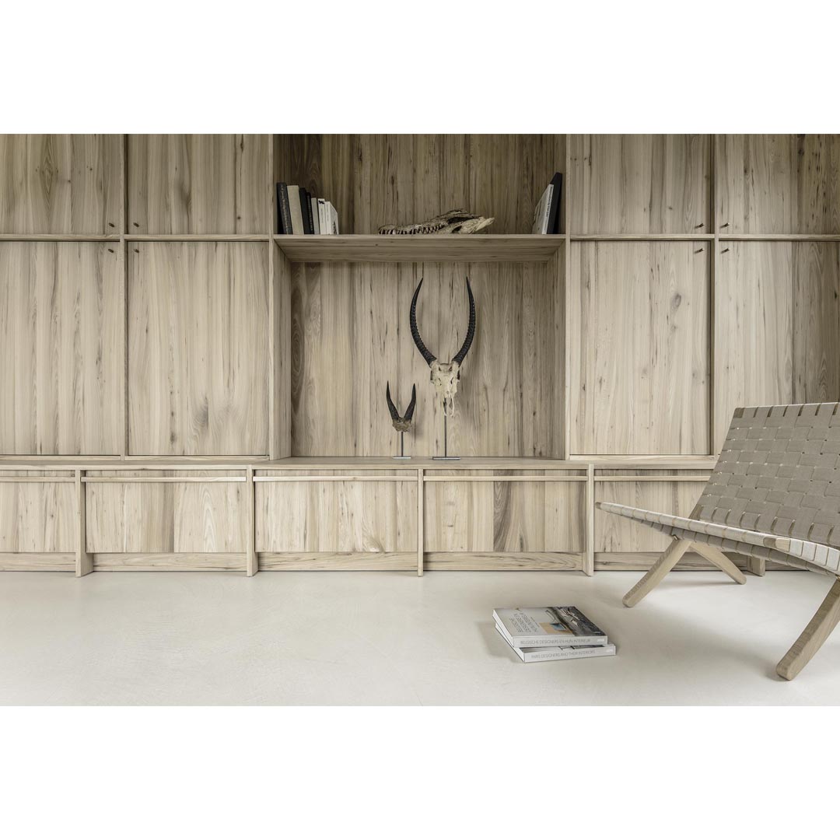
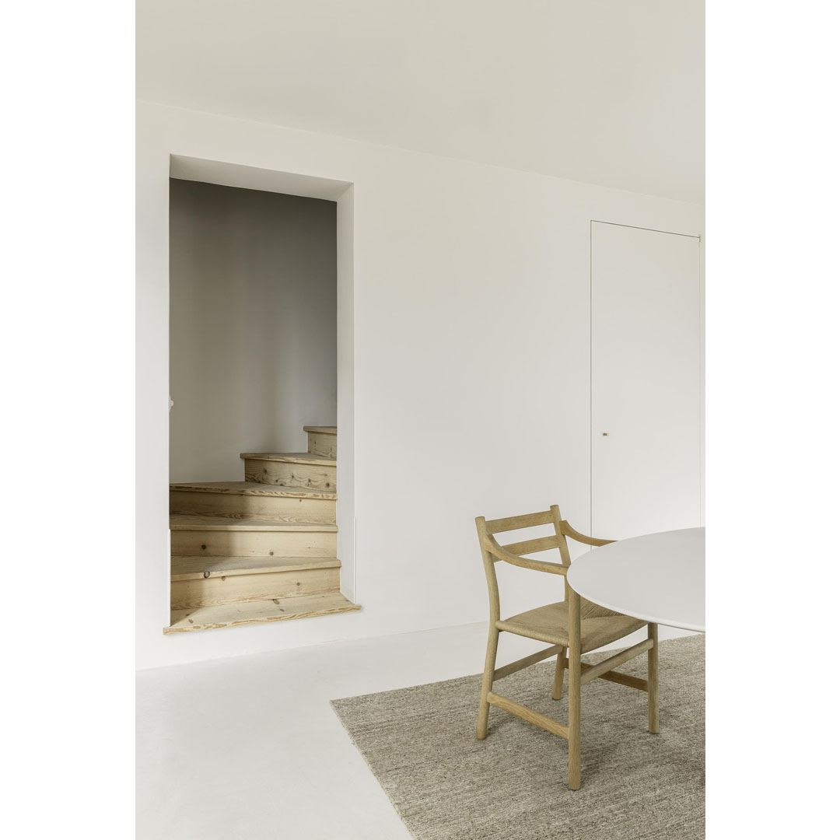
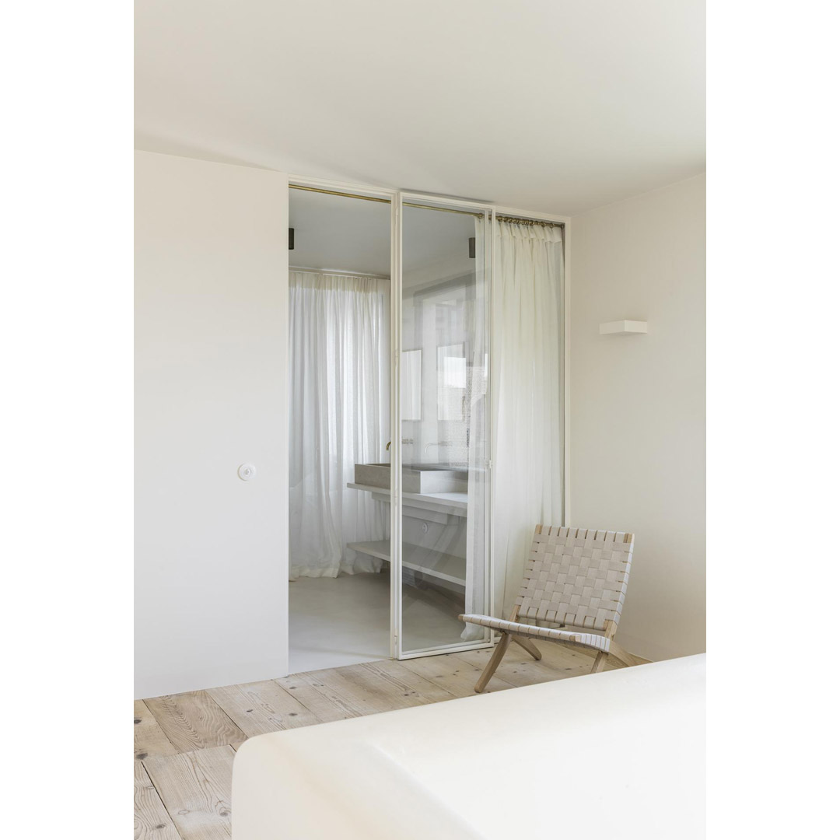
The kitchen furniture is made of solid wood with very marked veins. A staircase, also in natural light wood, goes up to the upper floor of the apartment, where the main bedroom is located. The use of neutral and delicate colors, in a range from white to beige to soft grays, is the concretization of a design choice that favors the light stroke and naturalness. Even the rugs are made of natural fiber to make the environment even less artificial.
Pictures by Piet-Albert Goethals