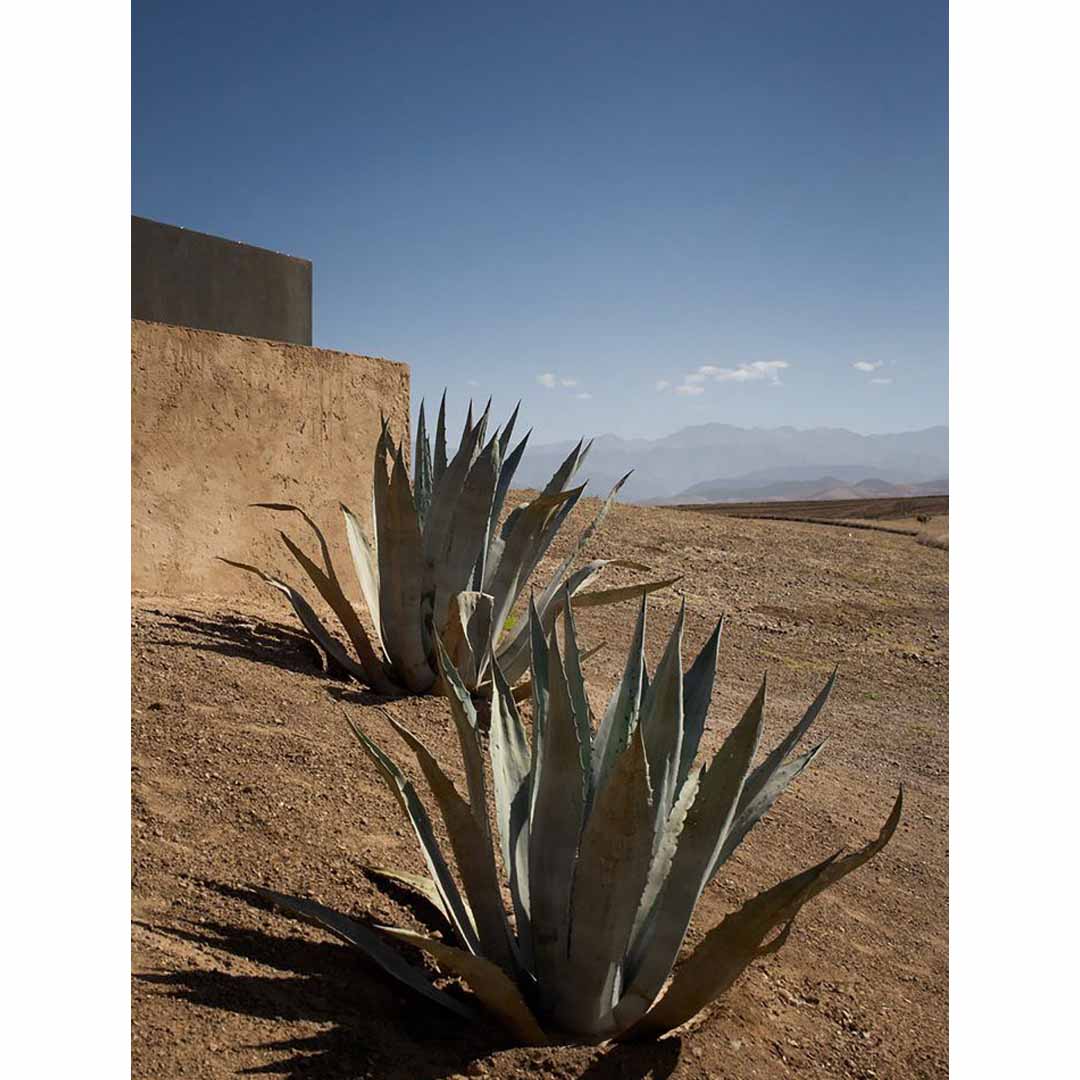
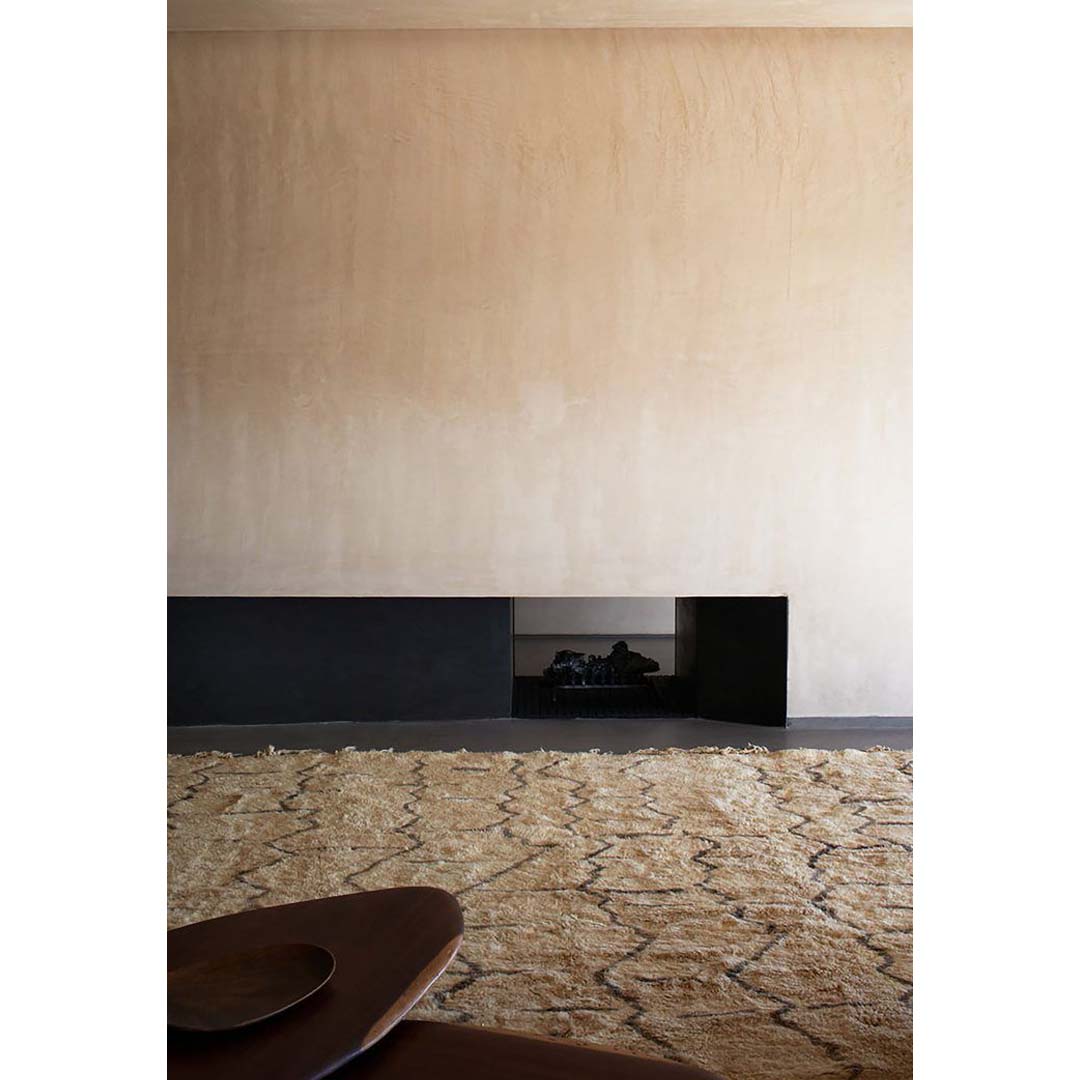
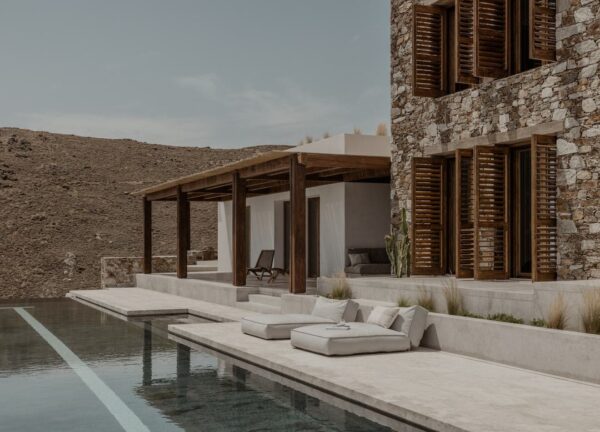
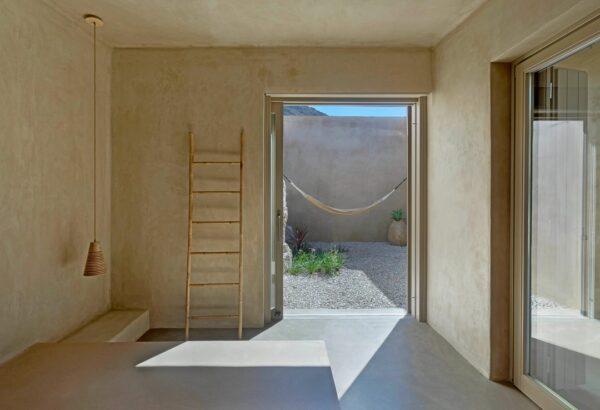
The Villa K, by Studio KO, was designed with true respect towards its landscape. The land, along North-South stripe of rocks and sand, with a slope on both sides, gentle to the south and steep to the west, creates a strong matrix for the project. Located at the very end of a traditional village facing the Atlas Mountains, its earth blocks create an enigmatic first impression when seen from below. Echoing old surrounding houses, those volumes constitute the ultimately built layer of the village before the great emptiness. After reaching the main level located on top of an outdoor stairway, a black infinity pool brings the sight far south. Crossing the pool, in a not-entirely orthogonal angle, the house lies, single-story building protected from the sun by a cantilevered pergola made of iron and raw cedar wood, surprisingly wide open onto the scenery. While nature around changes, from green winters to golden-colored harvesting season, from dry and sandy summers to muddy rainy winter days, the Villa K remains the same. A silent block of the earth on the edge of a sloppy land.
The Villa K, by Studio KO, was designed with true respect towards its landscape. The land, along North-South stripe of rocks and sand, with a slope on...