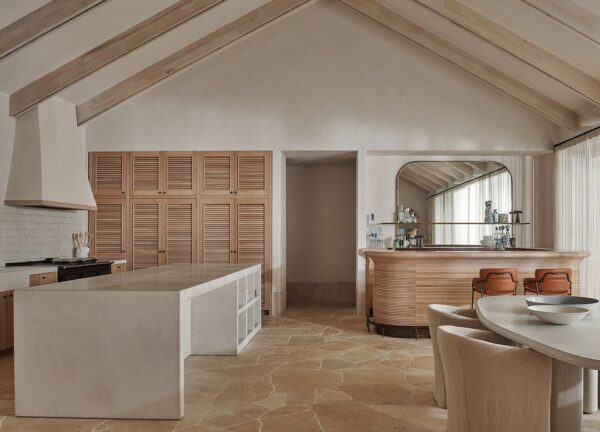
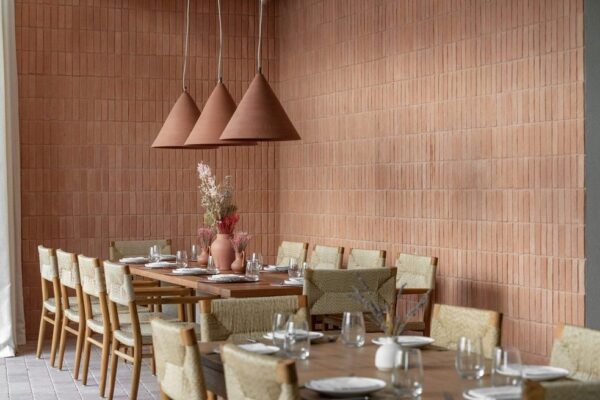
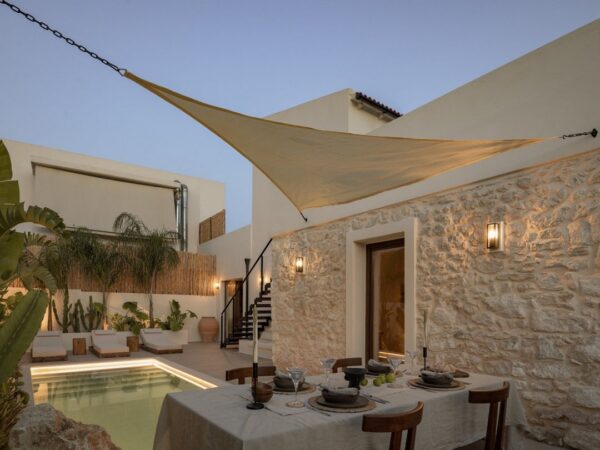
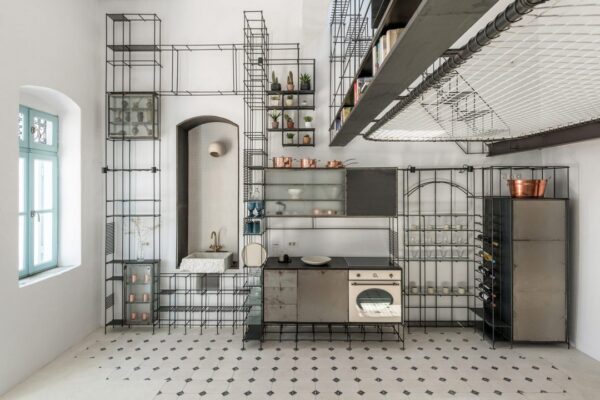
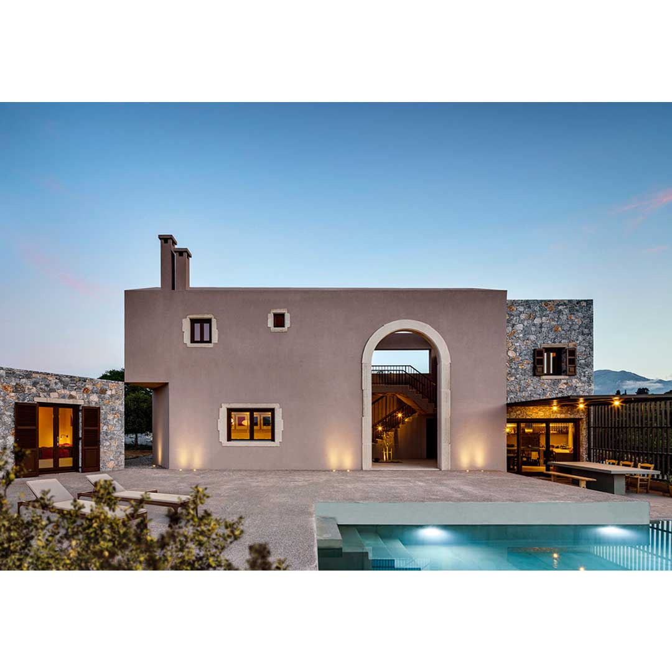
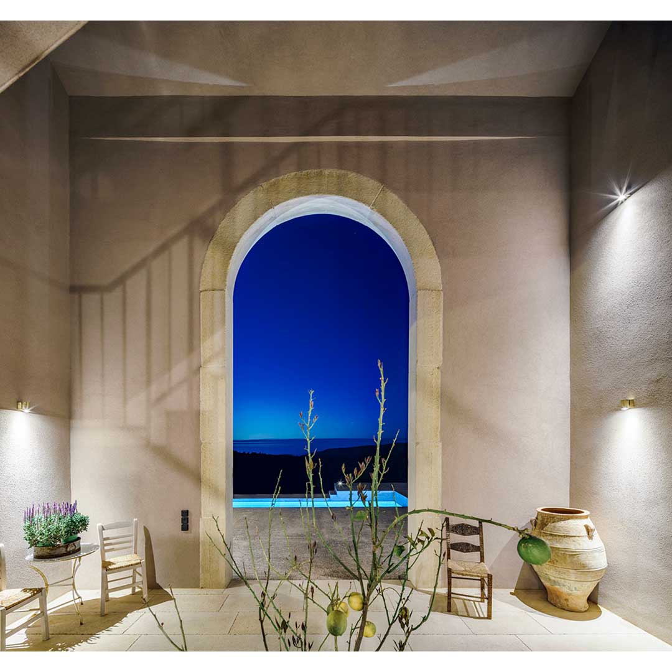
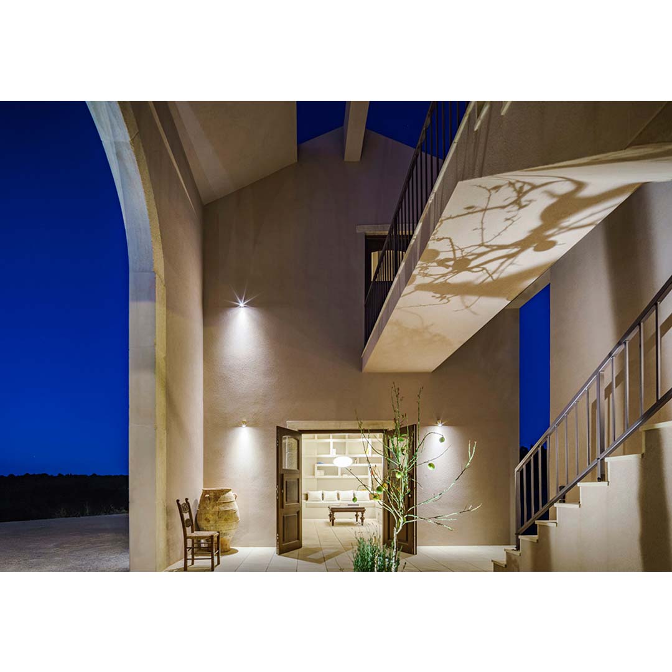
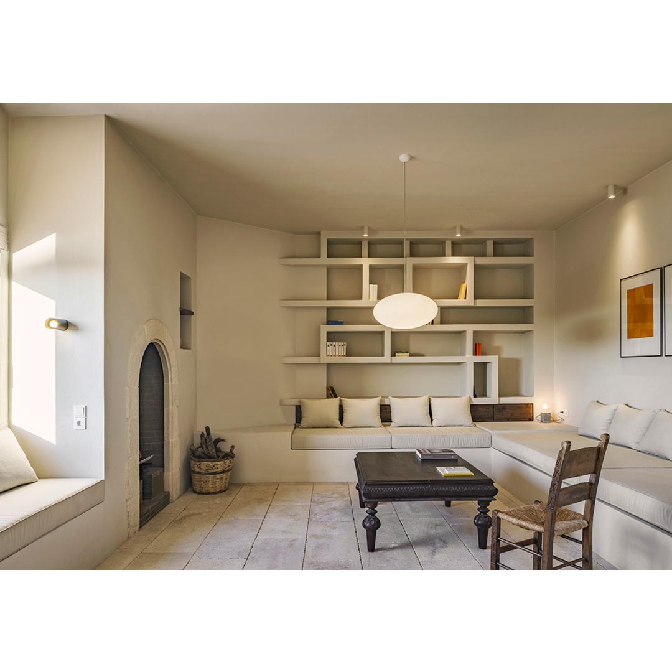
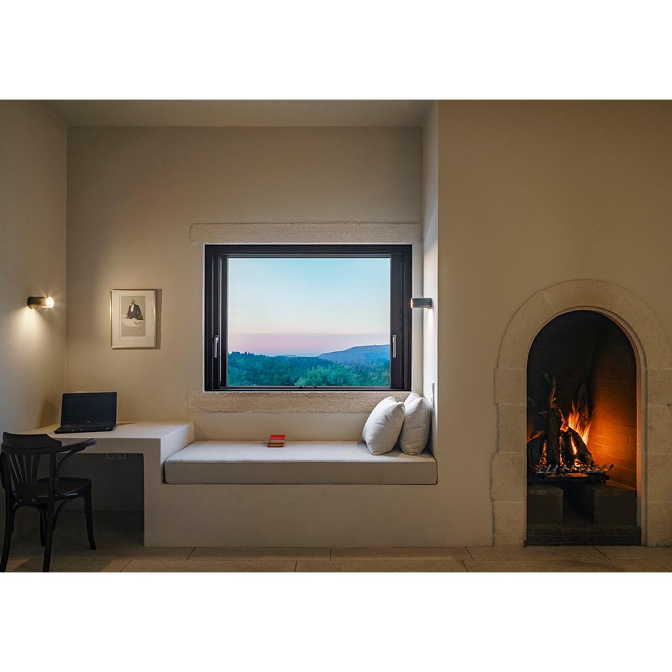
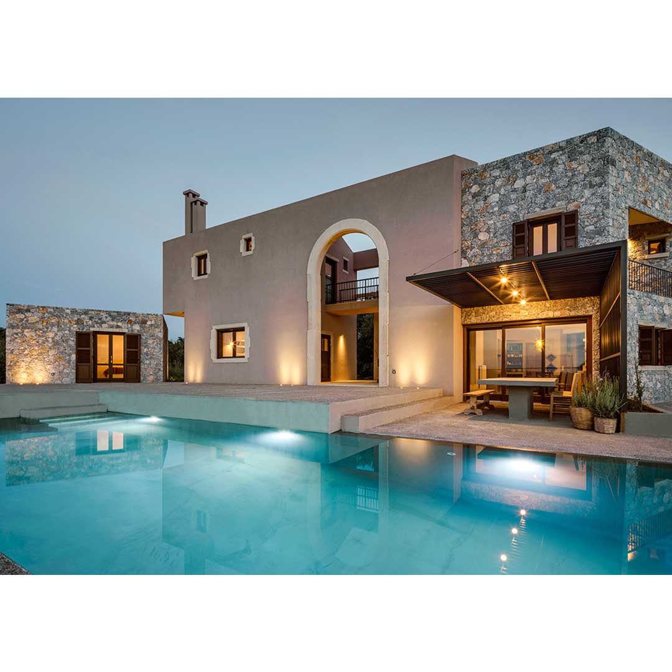
At the foot of “Lefka Ori” the village of Roustika, Crete, grows on the hilltops, tucked away in the olive groves, vineyards, and herb bushes, where this 250m2 summer holiday house by Kokosalaki Architecture is located. The direct relationship between inside and outside became the focus of their concept. Cretan life is well connected with the earth, the outdoors, the olive trees, and the design team were keen to sustain this throughout their design. The large arched entrance, leading to an enclosed courtyard, revives memories of the Venetians who left their mark on the island.
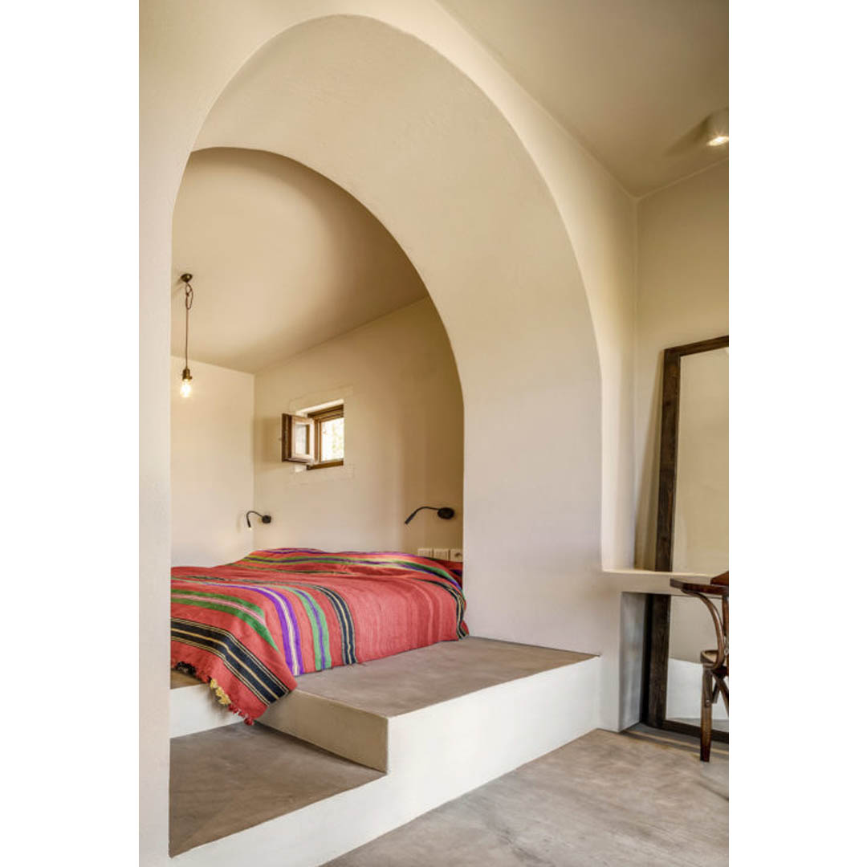
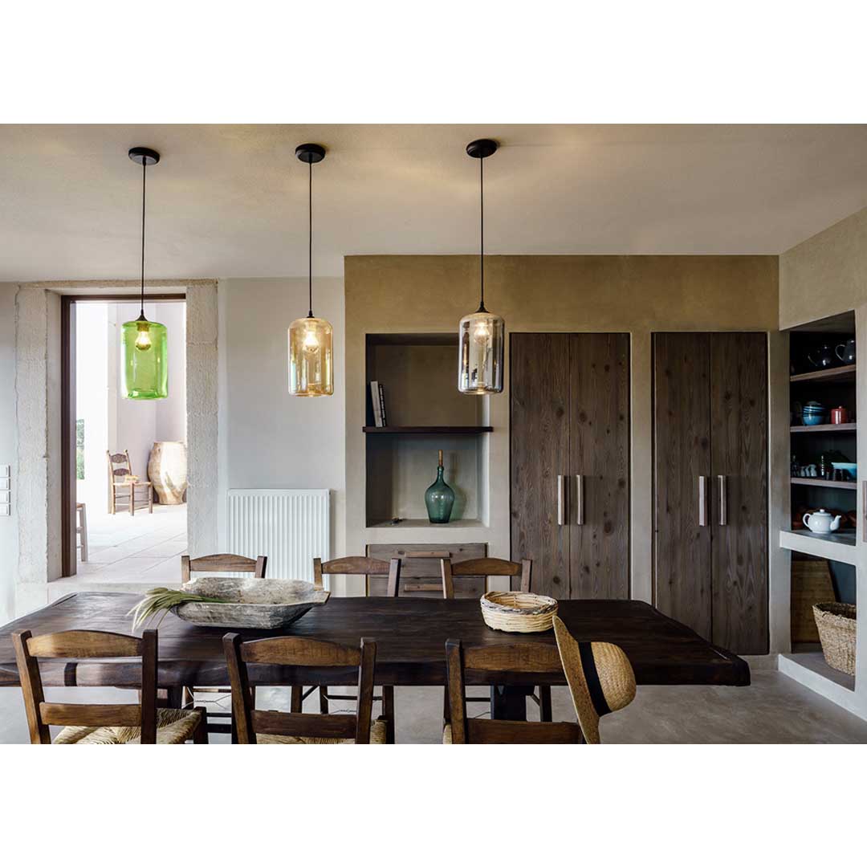
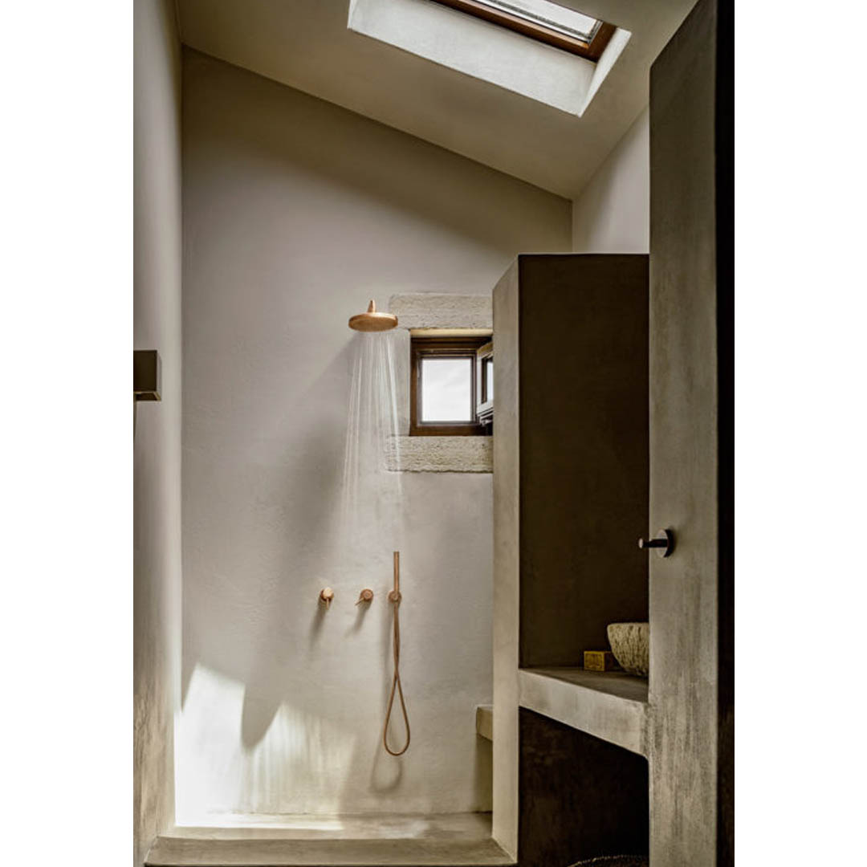
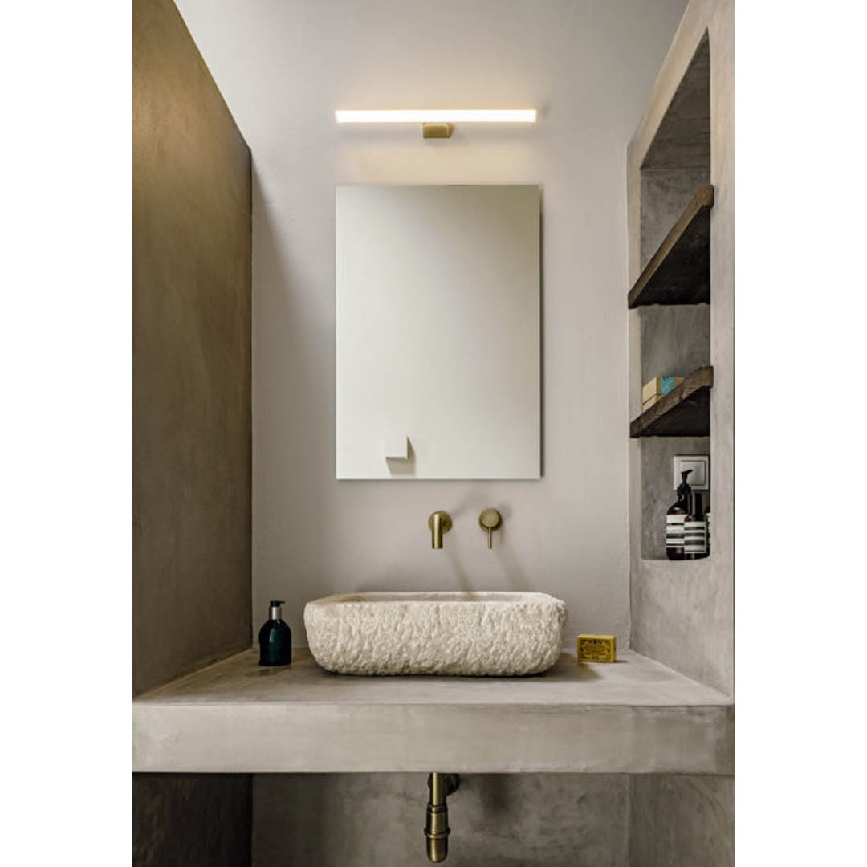
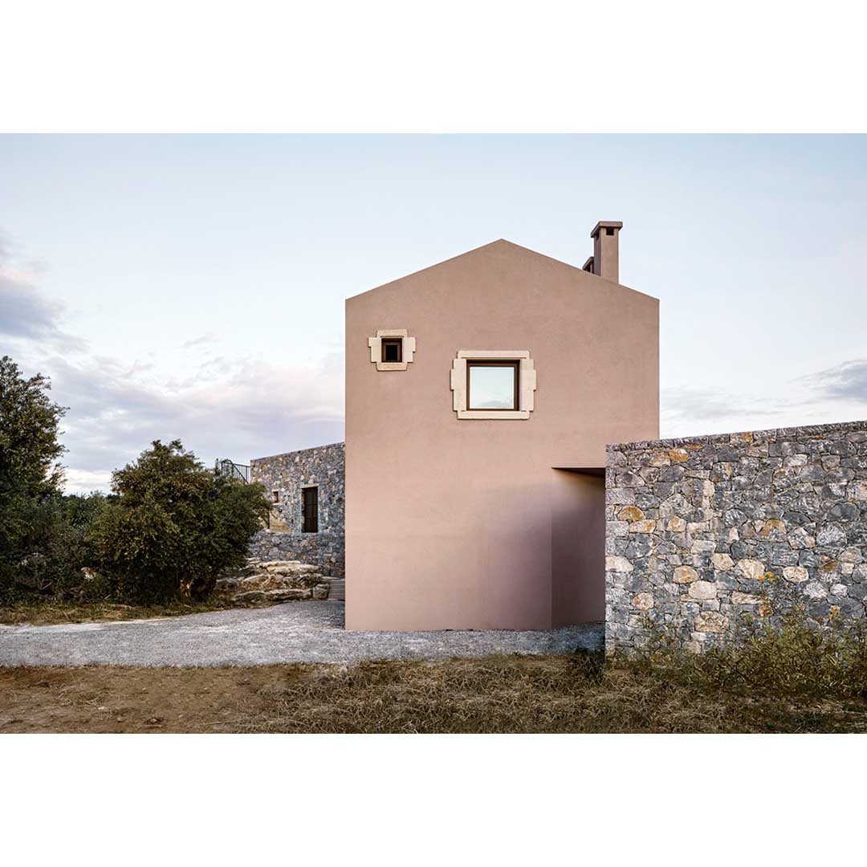
The thick stone walls, built on different levels, create staircases, terraces, outdoor showering, and seating areas. The purity of lines and modern methods of construction with local materials (traditional ochre is mixed in the plaster of the exterior) and with sophisticate detailing (modern wooden sliding doors, and an elaborate hidden gutter system) set the tone of the outside and inside of the house. They wanted to create a typically Cretan dwelling–simple, distinguished, and very proud. By combining these characteristics with a contemporary approach and a thorough study of the topography, they placed a unique and peaceful retreat into the landscape, as if the building was always there…
DESIGN TEAM: Jason Vayanos, Natalia Kokosalaki, Eirini Mavrouka
PROJECT SIZE: 250m2
PHOTOGRAPHY: George Messaritakis
CUSTOM CERAMIC TILES: Melina Xenaki