Normanby, a residential extension project

Normanby, a residential extension project by Whiting Architects

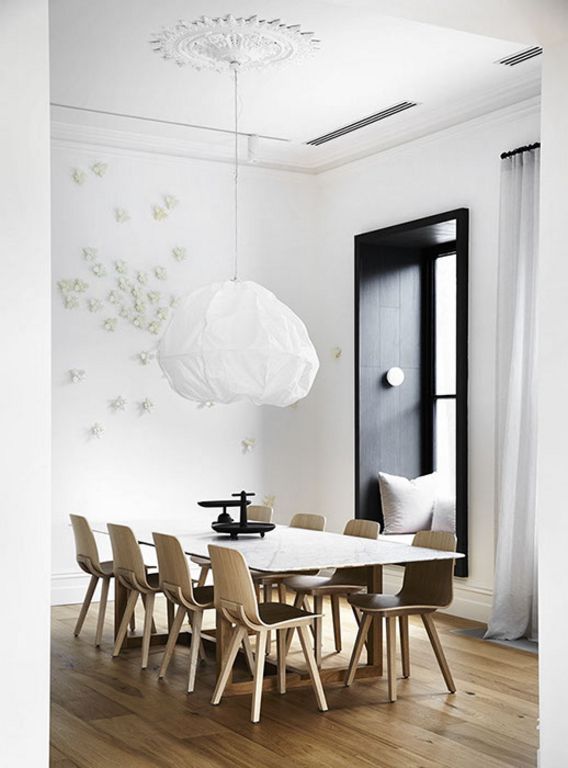
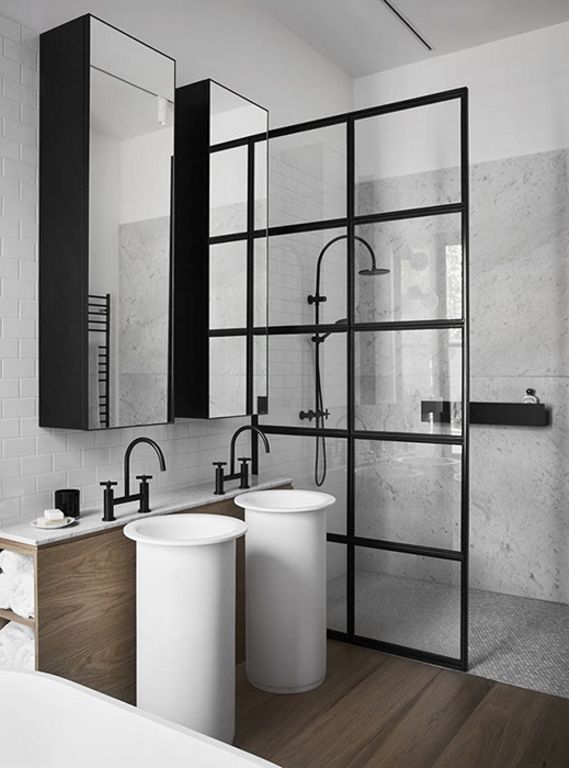
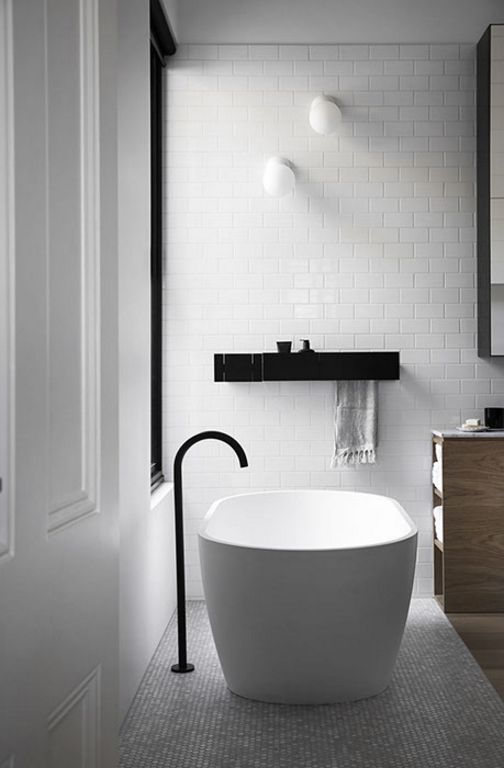
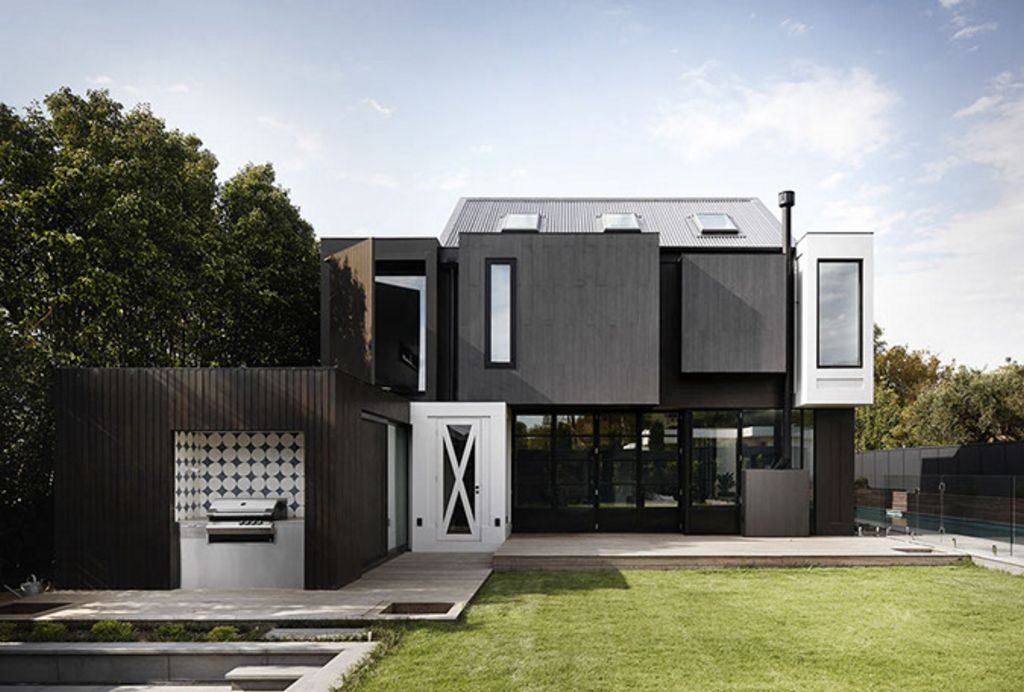
A residential extension project for a young family of six set in the urban coastal environment of Brighton, Victoria. The integrity of the front four principal rooms were to remain whilst accommodating a refurbishment of the master suite to include an extensive walk in robe and luxurious ensuite.
The addition to the rear called for a new precinct to house living, dining and kitchen areas on the ground floor and children’s bedrooms and a playroom on the first floor.
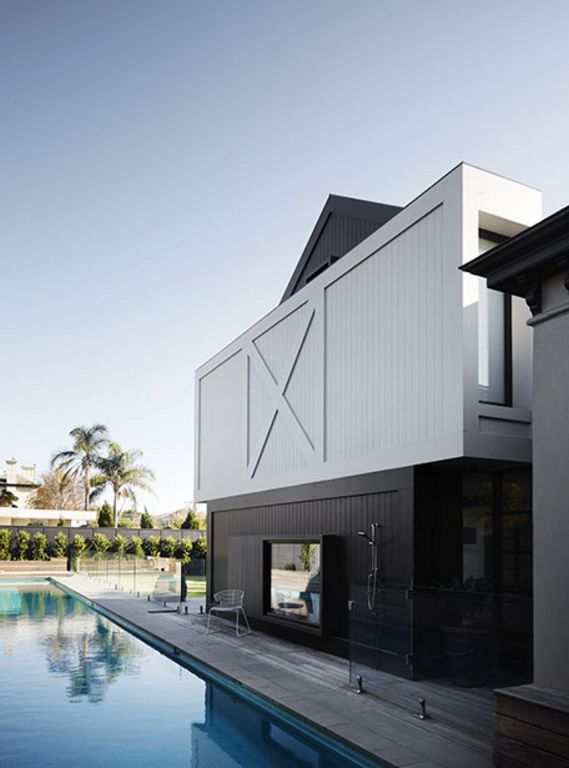
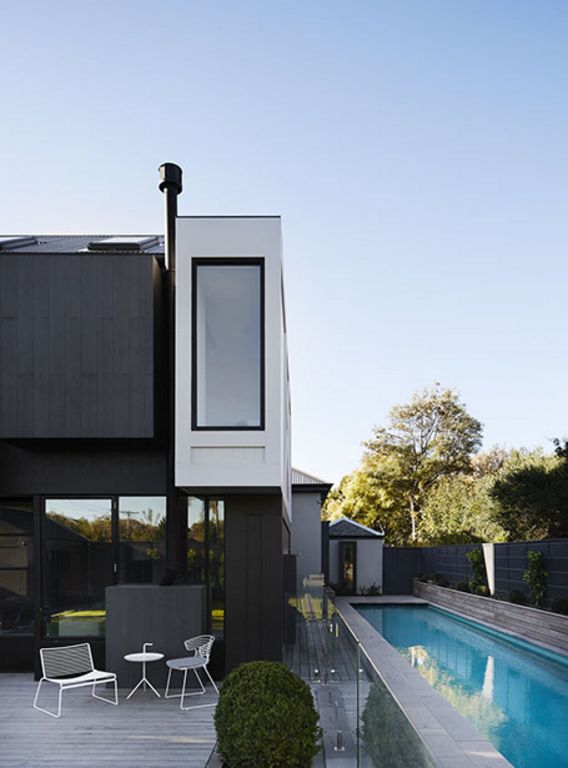
Maintaining the integrity of the existing grand Victorian dwelling was an important design consideration. The brief was given so that the project should not look as if it were being devoured by the new addition, nor should the architects pretend that nothing new has taken place.
The architects chose to separate new from old with a clear 1.2m wide gap giving a clear delineation point.
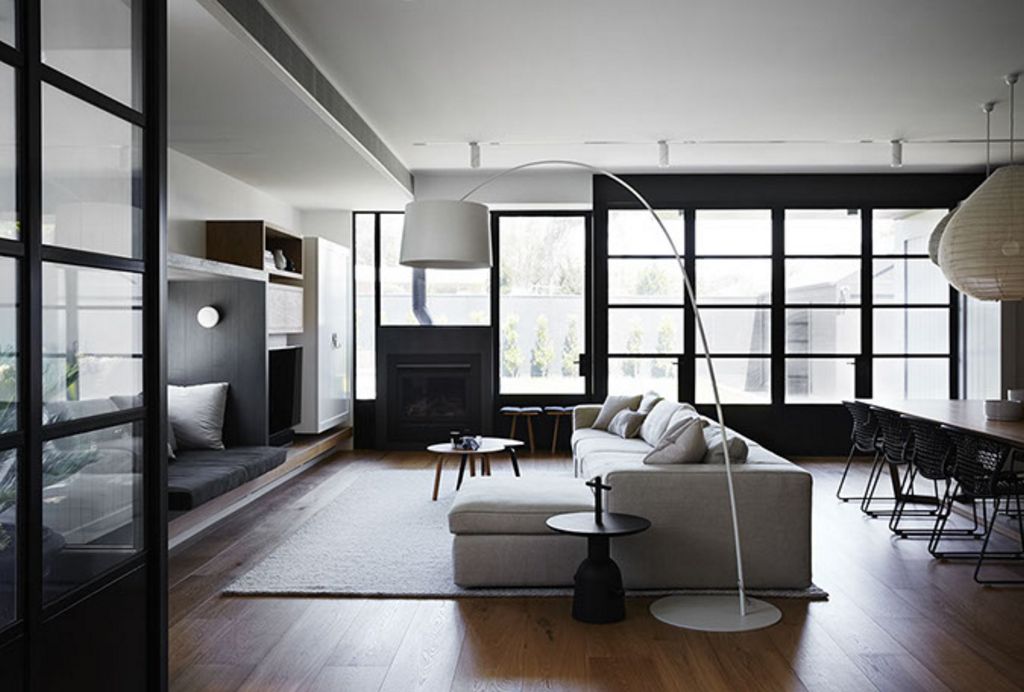
Normanby, a residential extension project

The new addition is a ‘complimentary opposite’, relating to the existing building through height, scale and proportion. It requires a sense of belonging without replicating. Defined precincts for children and adults maintain a uniform style and good vision lines connect the family. Long gestures were created to accentuate a quality of space and create focal points.

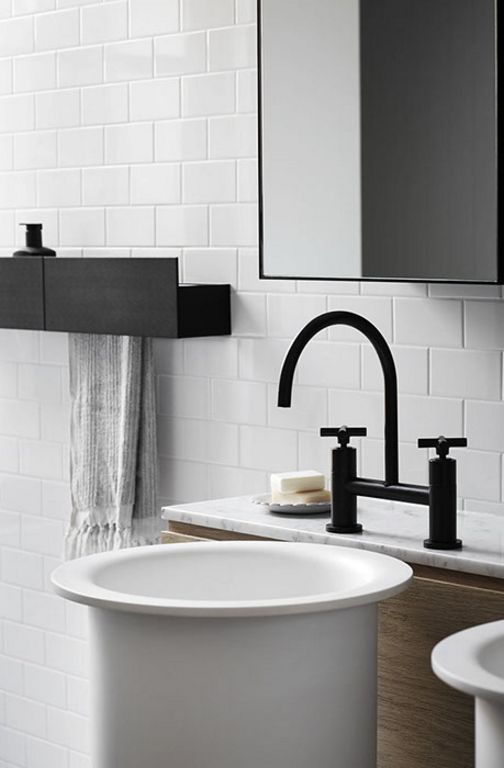
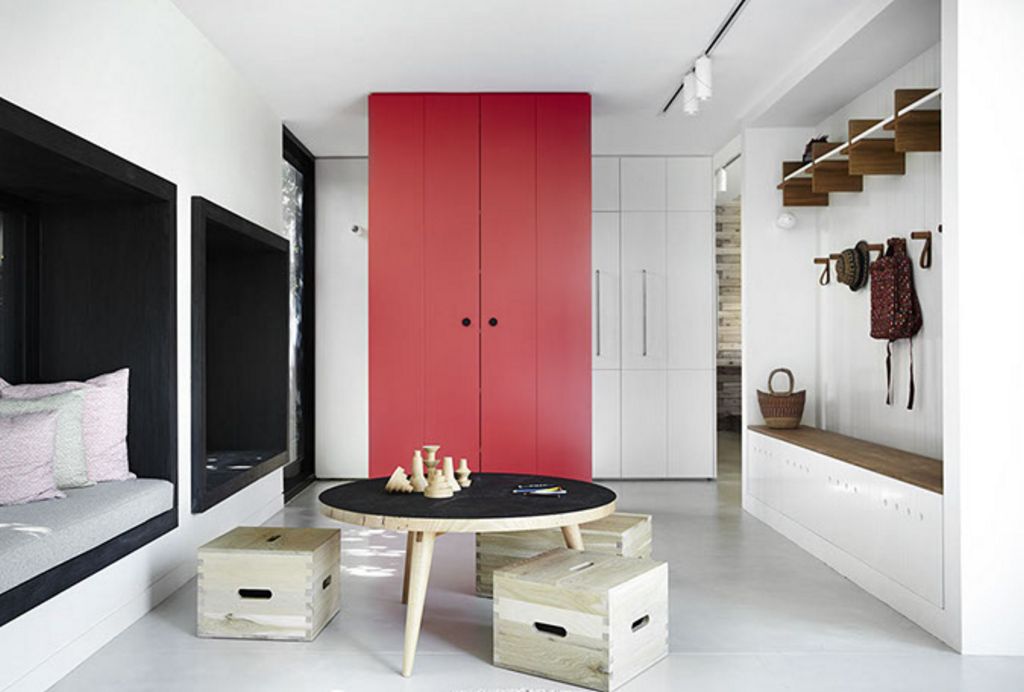
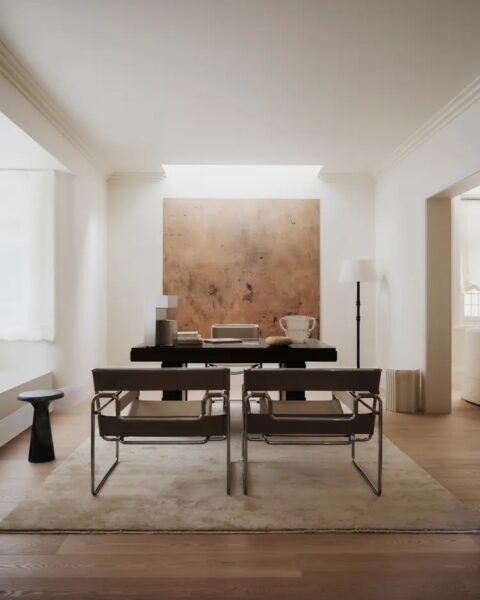
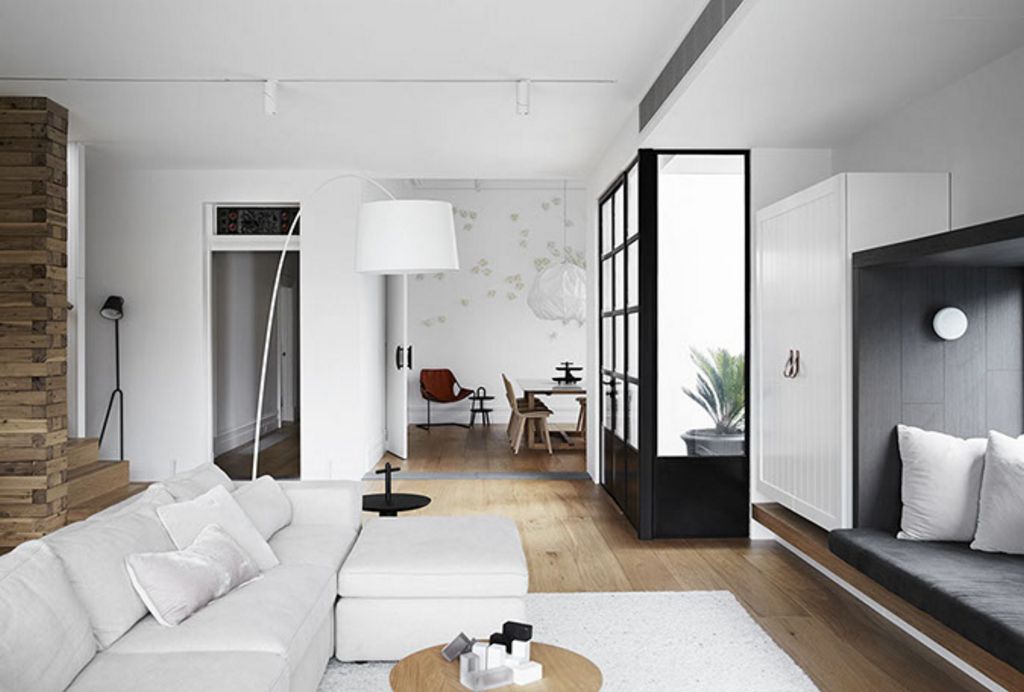
Whiting Architects adopted an ‘architectural’ approach to the interiors – a ‘process of discovery’. With an objective to not reveal everything at once, but rather offer glimpses as the guest works through and around a collection of box forms that have been inserted into the space. The boxes conceal, reveal & wrap load bearing structure and storage. Color is used with restraint, to define and create interest.
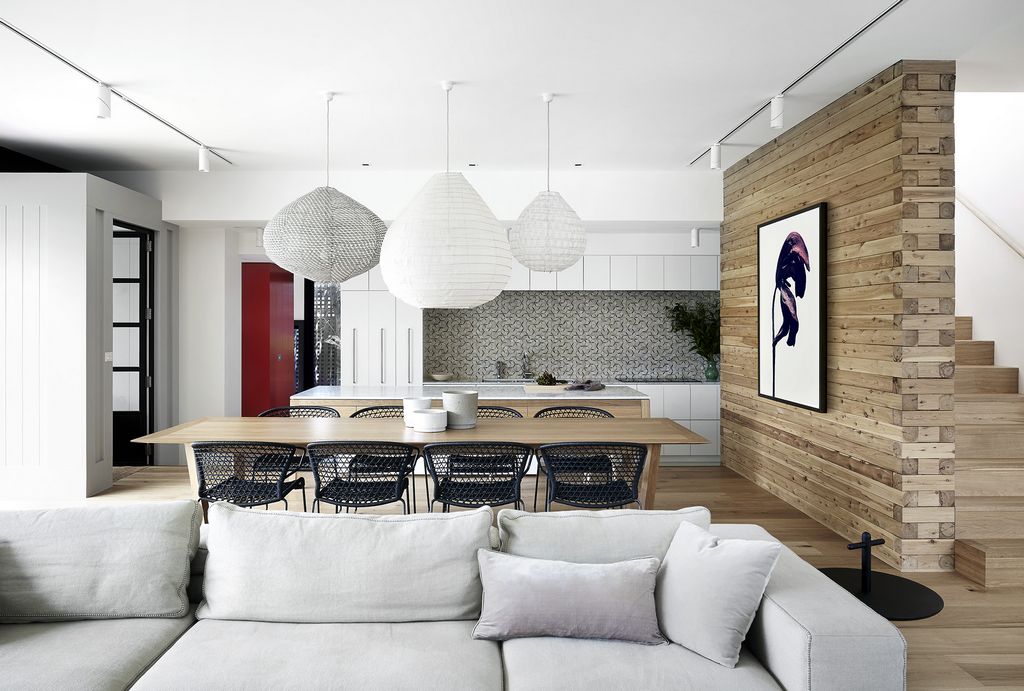
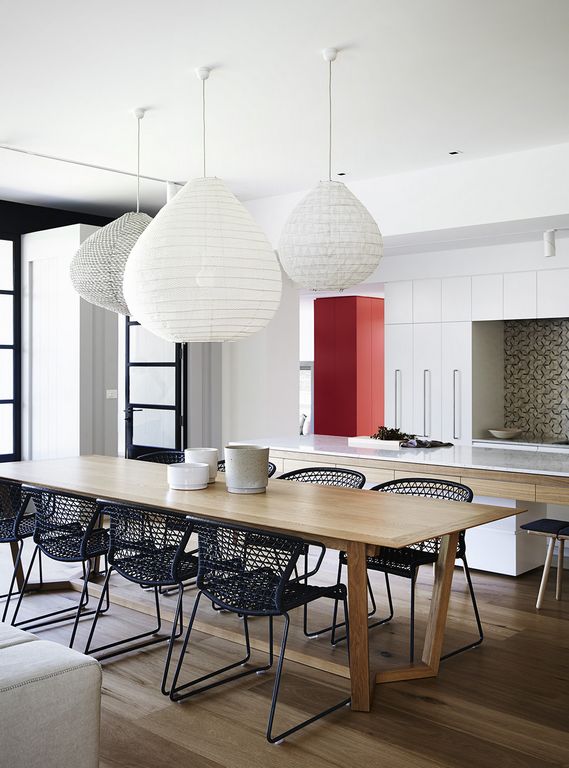
Normanby, a residential extension project

You may also like:  An old building that has become a family home

Normanby, a residential extension project

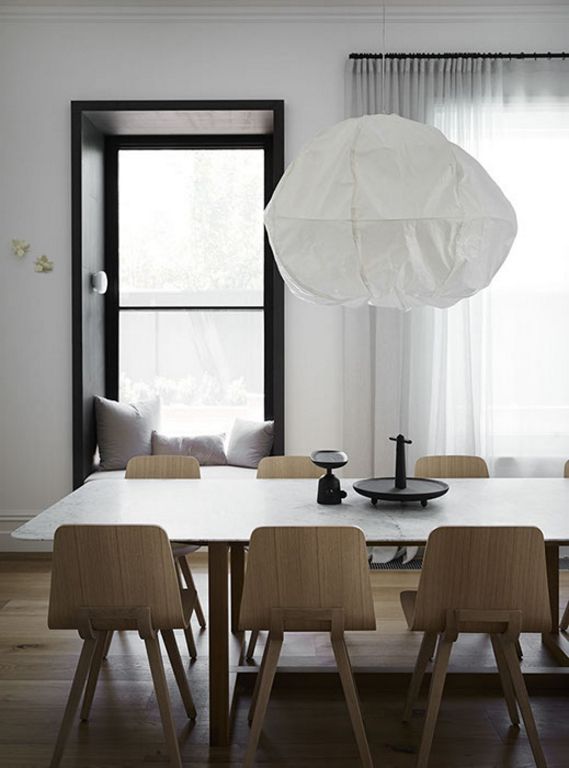
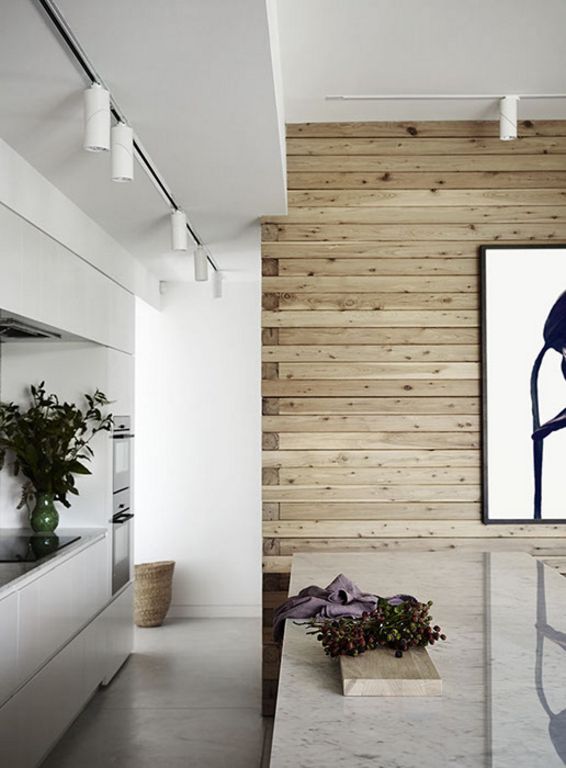
The architects have encouraged differing qualities of space from small and intimate to high, pitched volumes. It is fitted with the right amount of custom made and procured joinery and furniture. Everything is considered and designed.
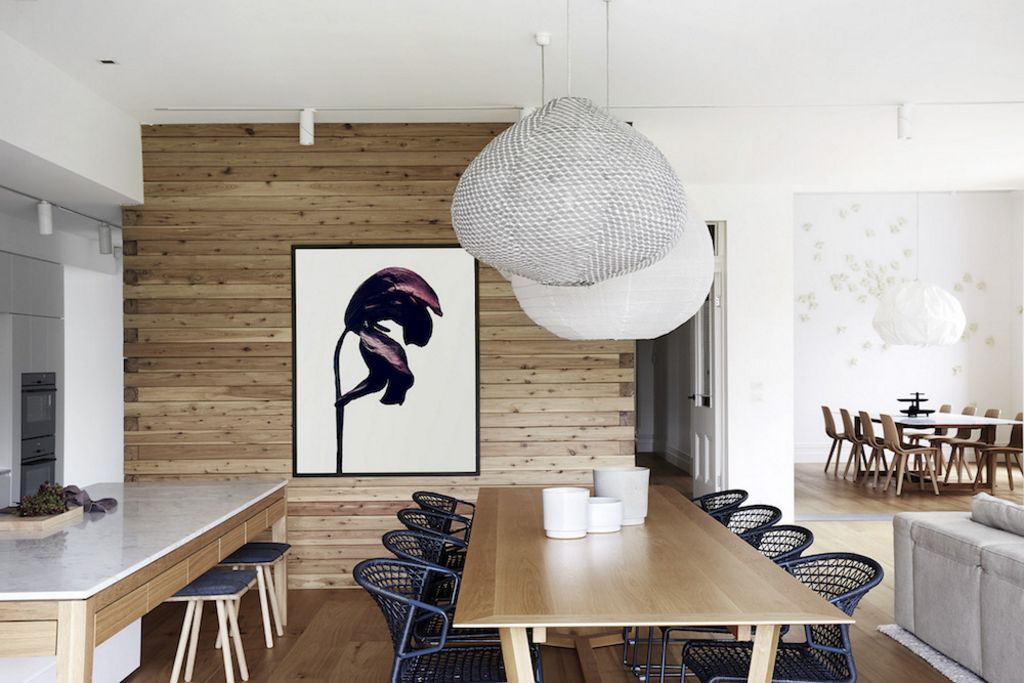
Normanby, a residential extension project

You may also like:  Dramatic Decor in a Traditional Brooklyn Brownstone

Normanby, a residential extension project
You may also like:  Barnes family home by Black Parrot

Normanby, a residential extension project
You may also like:  Amsterdam Canal Family Home by LG Hausys Europe

Normanby, a residential extension project

Architect – Whiting Architects
Interior Designer – Carole Whiting
Photography – Sharyn Cairns
source – The Local Project
Related posts:

Share this article

Normanby, a residential extension project by Whiting Architects for a young family of six set in the urban coastal environment of Brighton, Victoria.

Like this Post ?

We have a lot of like this

Get yours daily, right in your inbox

Leave a Comment

Your email address will not be published. Required fields are marked *

AboutDecorationBlog

Privacy Preference Center

Necessary

These cookies are necessary for the Website to function and cannot be turned off in our systems. They are usually only set in response to actions made by you which amount to a request for information or services, such as logging in or filling in forms on our Website. You can set your browser to block or alert you about these cookies, but some parts of the Website will not then work. These cookies do not store any personally identifiable information.

CookieConsent, PHPSESSID

Performance

These cookies collect information about how visitors use our Website, for instance, the number of visits, which pages visitors go to most often, and if they get error messages from web pages. These cookies don’t collect information that identifies a visitor. These cookies allow us to count visits and traffic sources so we can measure and improve the performance of our site. If you do not allow these cookies we will not know when you have visited our site, and will not be able to monitor its performance.

@@History/@@scroll|#,_ga,_gat_gid

Marketing

Marketing cookies are used to track visitors across websites. The intention is to display ads that are relevant and engaging for the individual user and thereby more valuable for publishers and third party advertisers.

UUID#[abcdef0123456789]{32}

Unclassified

Unclassified cookies are cookies that we are in the process of classifying, together with the providers of individual cookies.

Be the First to Know About The Latest Decorating Trends Delivered Right To Your Inbox !