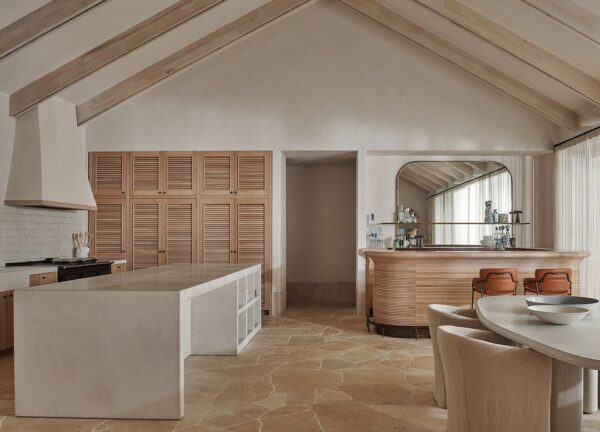
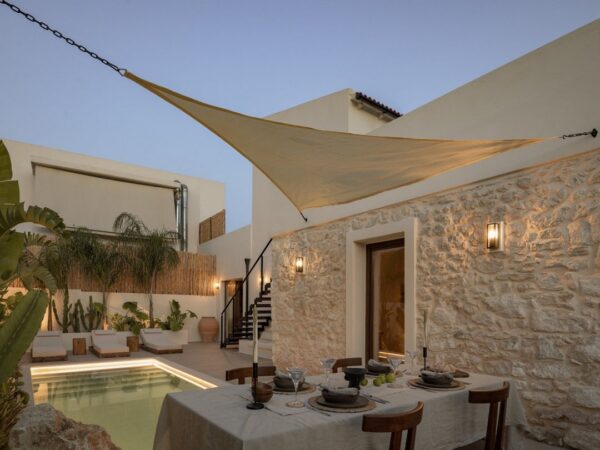
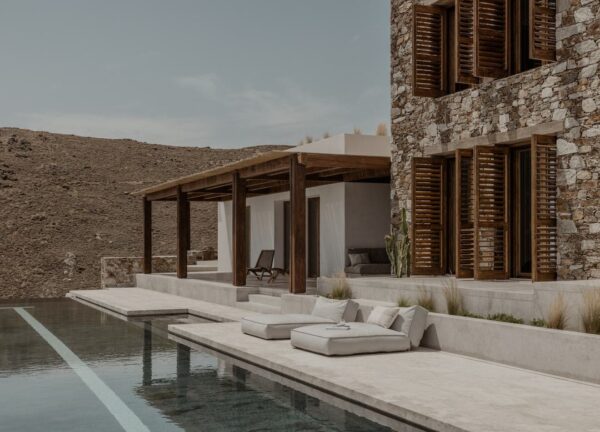
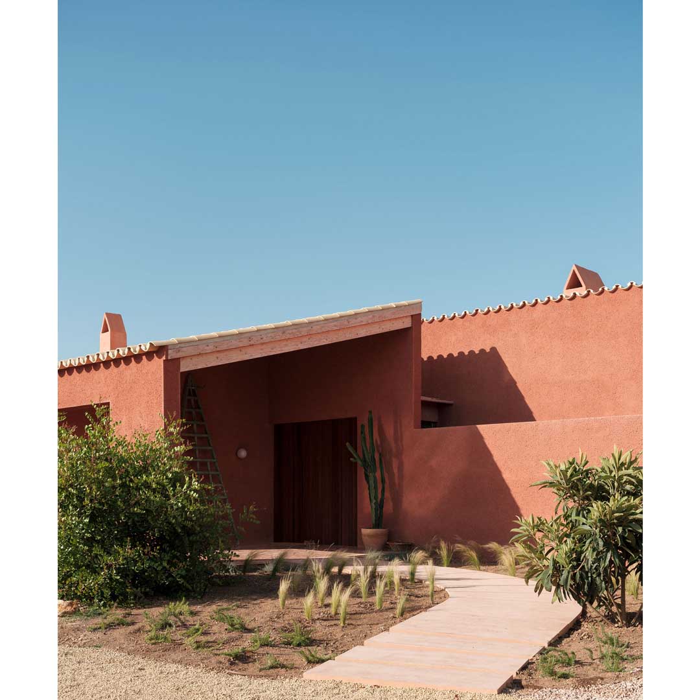
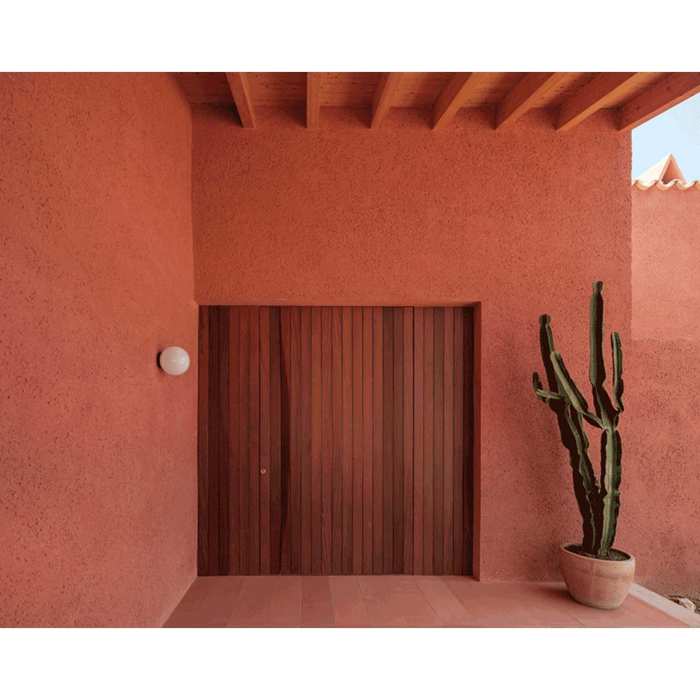
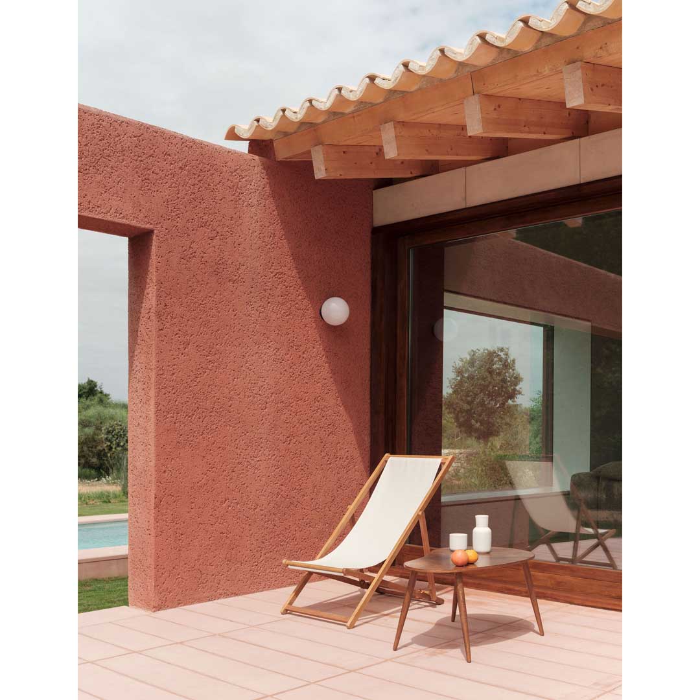
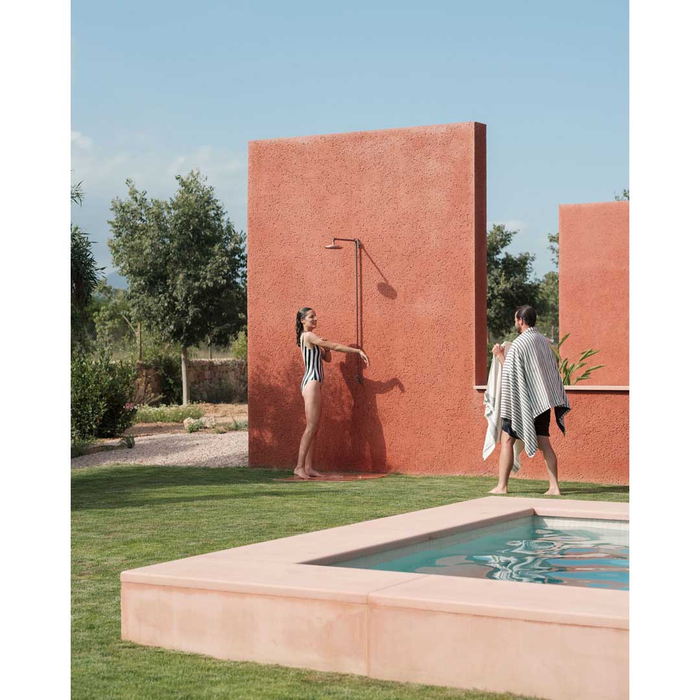
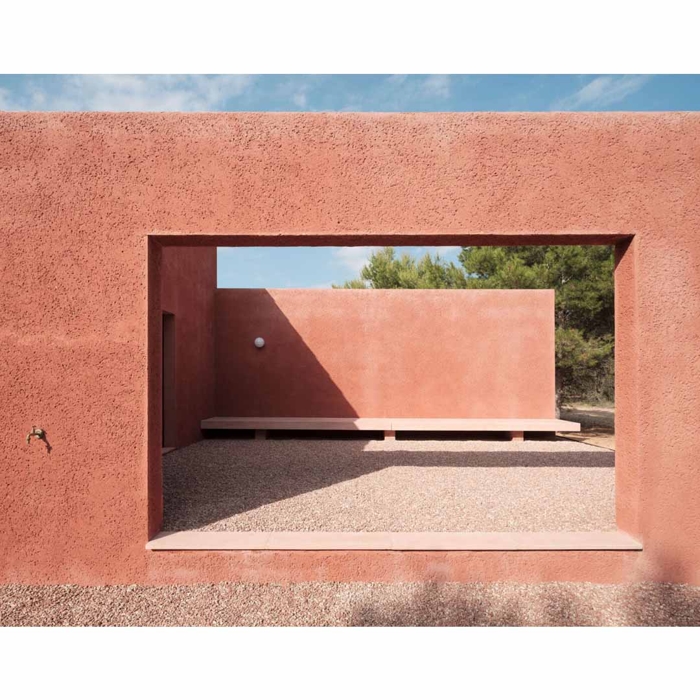
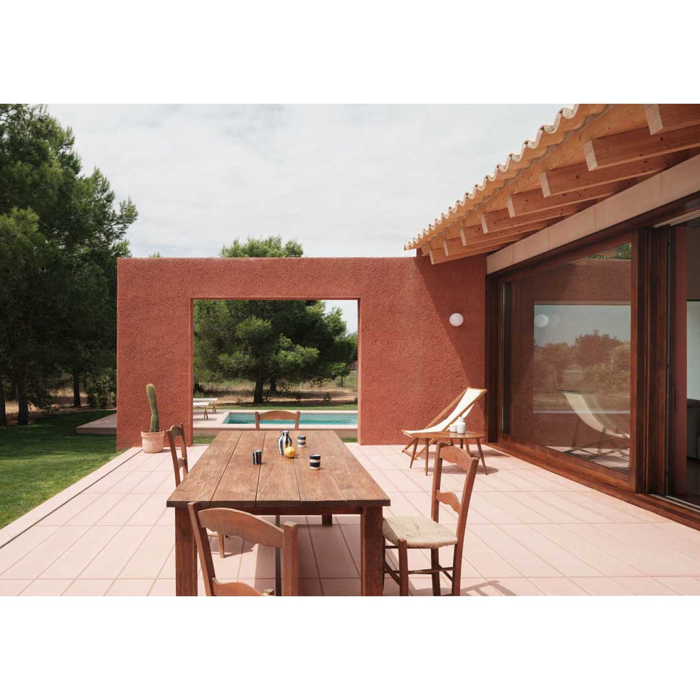
Mallorca-based architecture and design office ISLA designed on a rustic island in Santa Maria, Mallorca, the “Lover’s House”. It looks out to the Tramuntana mountain range in Spain, its terracotta pinky-red exterior bleeding into the dusty terrain. Large openings frame the swimming pool and provide panoramic views of the surrounding vineyards and sheltering pine trees, tended to by the client for years. Following a curved path to the entrance of the house, the facade appears largely closed.
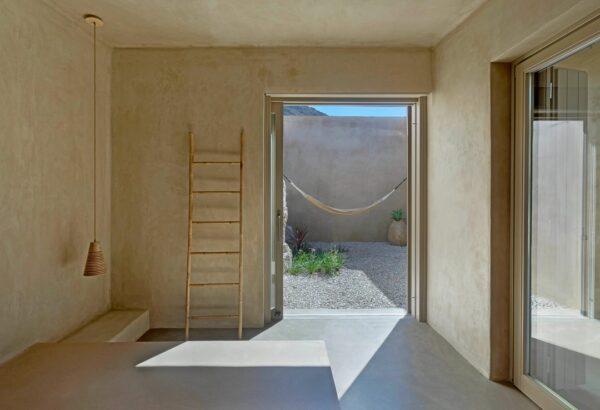
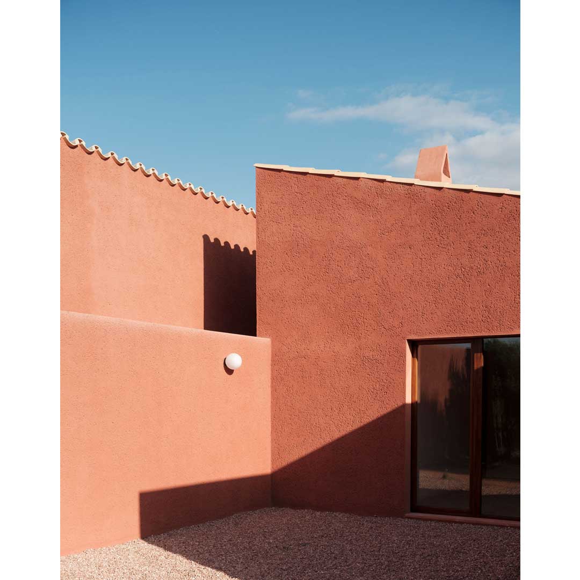
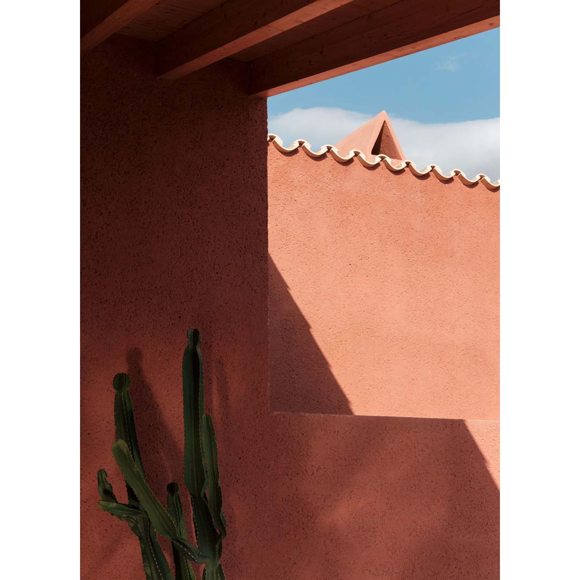
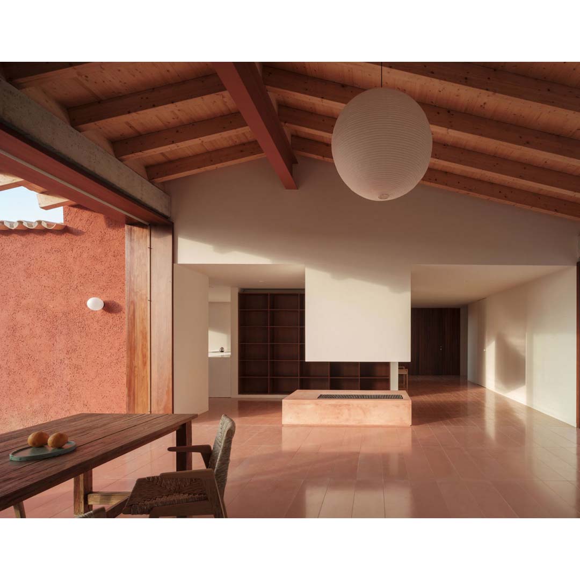
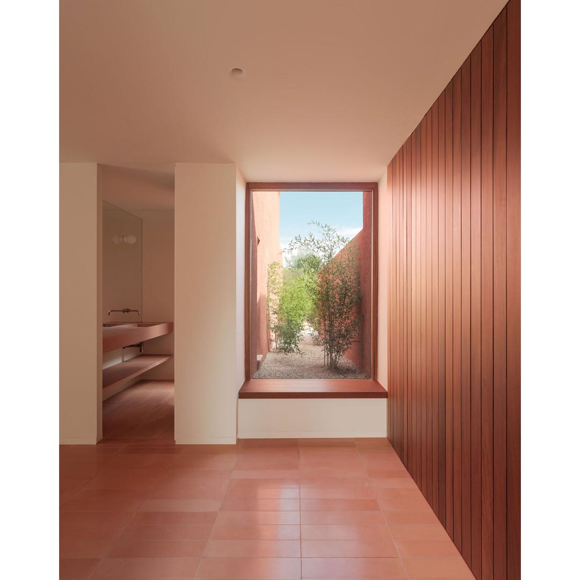
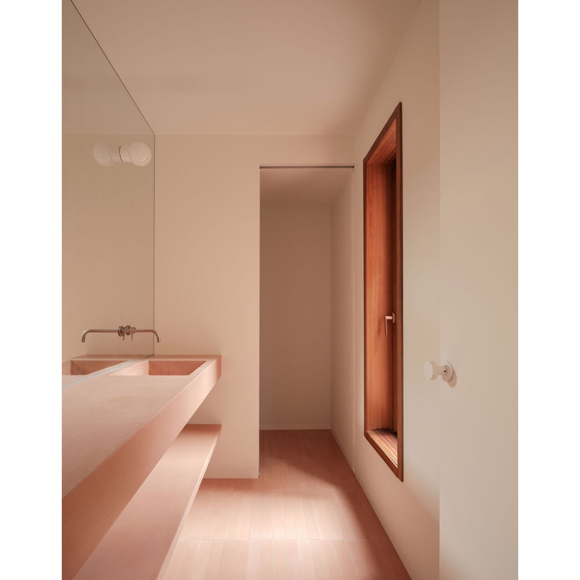
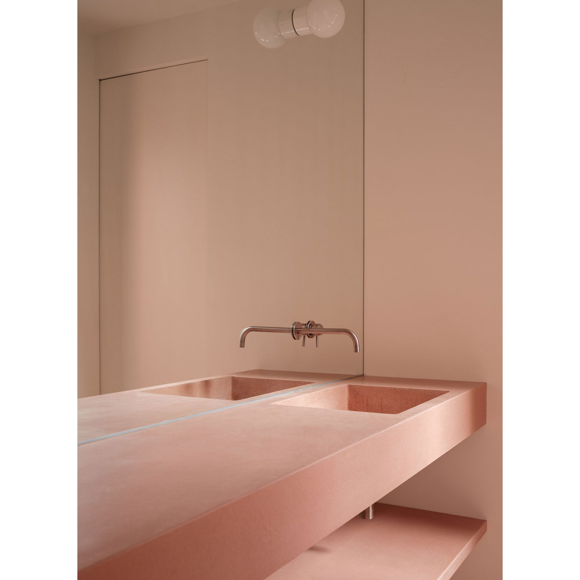
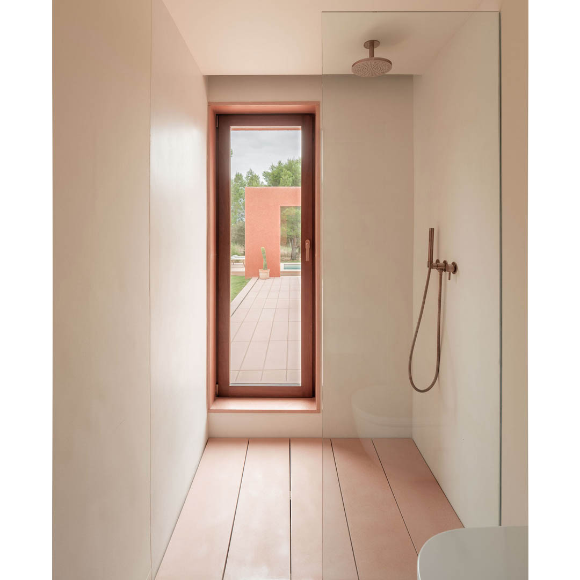
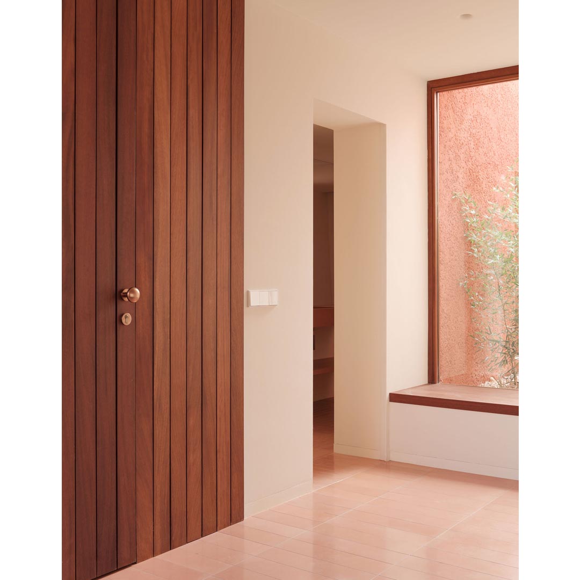
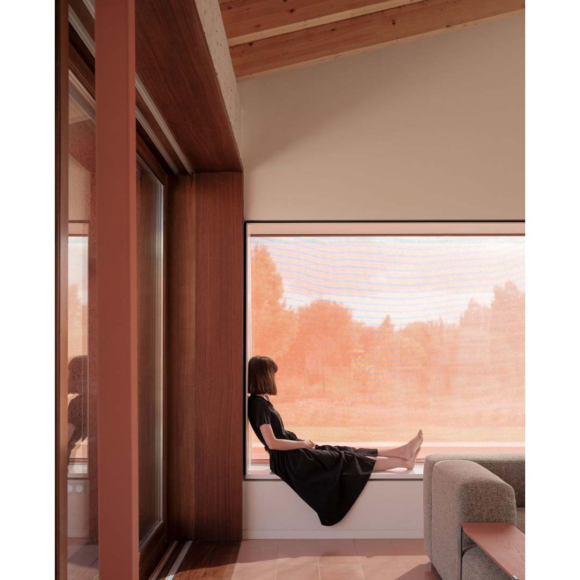
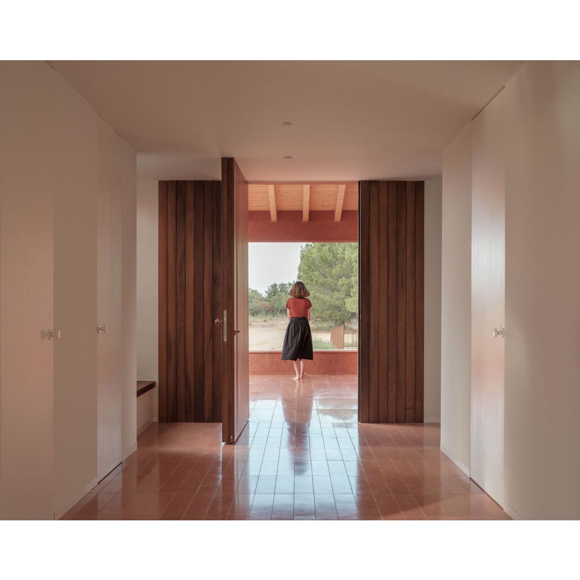
The rough, reddish mortar of the walls are punctured by openings of various sizes, both glazed and unglazed, encasing the bordering landscape and forming an overall abstract composition. The peachy pink palette of the facade extends to the inside. Washbasins, showers, fireplace, and benches all feature the familiar reddish tinted concrete that is offset by white, copper, and natural wood tones.
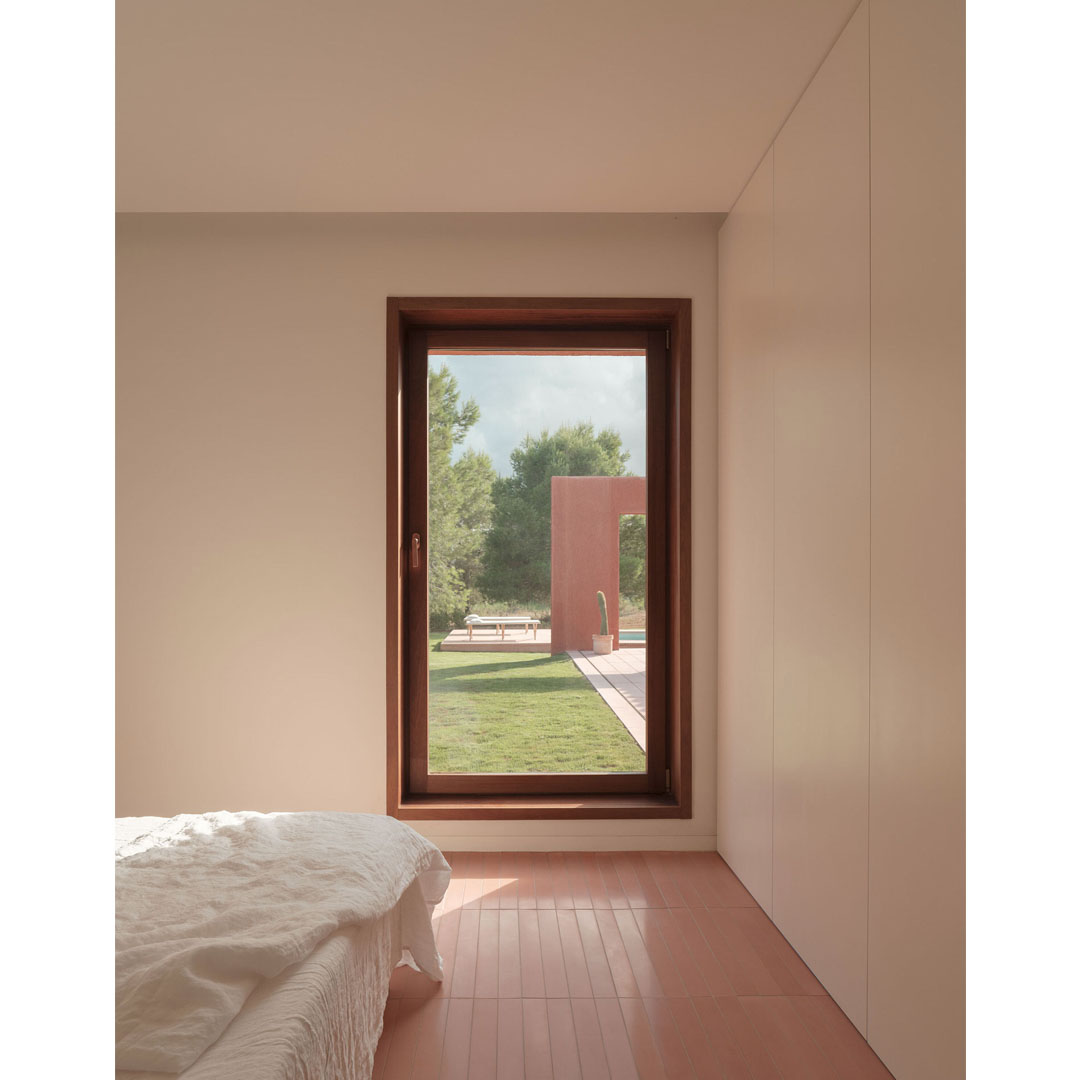
The master bedroom opens south to a large patio complete with a tinted concrete bench. Two twin bedrooms, luxuriously opening to the garden, can also be found in the south wing, while a guest bedroom occupies the first volume of the house, complete with its own private patio. The layout is a perfect balance of private and entertaining space. With flowing interiors and large open areas, the home spills out into the garden, the adjoining terraces, and the swimming pool, acting as an extension of the natural landscape.
Client: Private
Architects: Marta Colón, Juan Palencia
Collaborators: Nelson Manuel Fidalgo , Katerina Kulanova
Builder: Obrema 2000
Construction surveyor: Jordi Homar
Client: Private
Photos: Luis Díaz Díaz