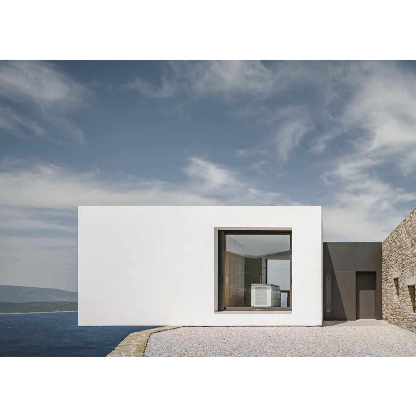
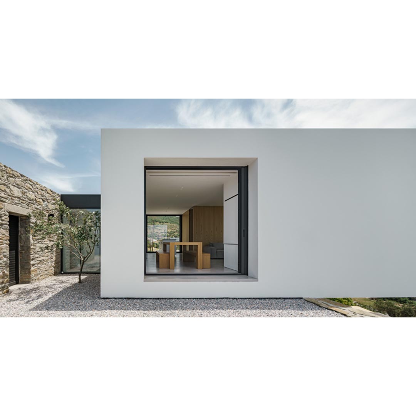
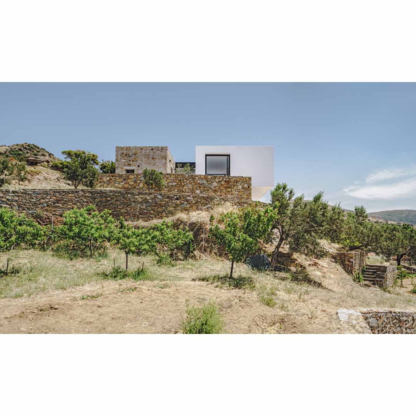
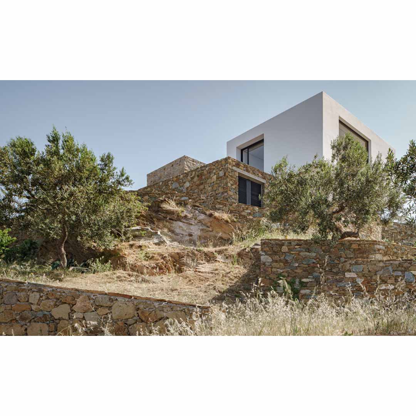
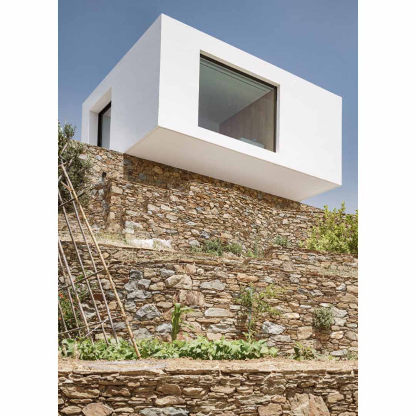
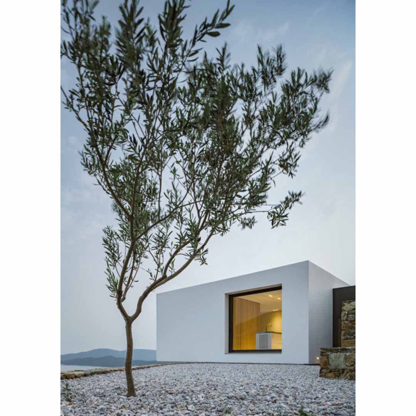
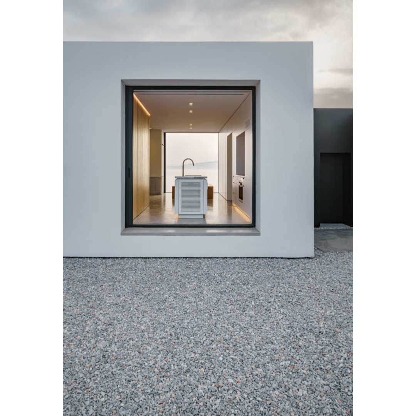
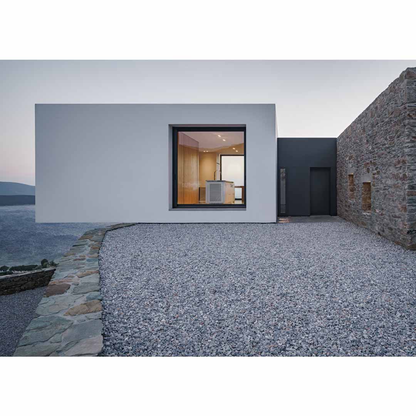
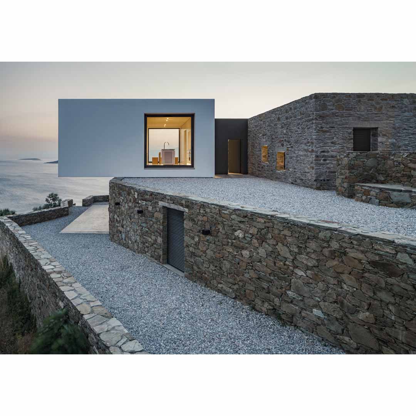
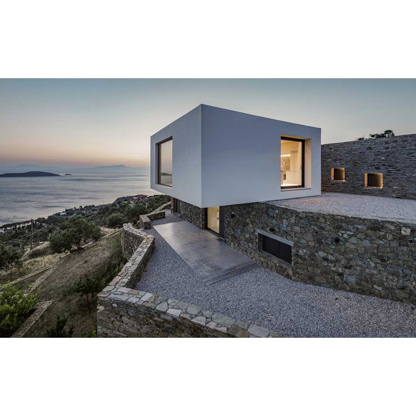
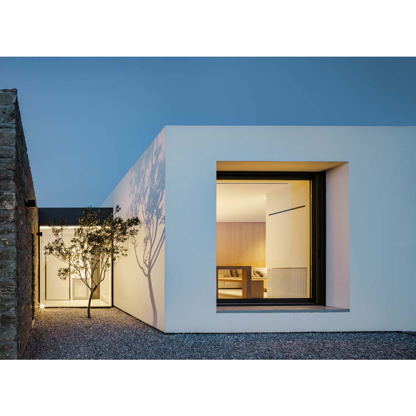
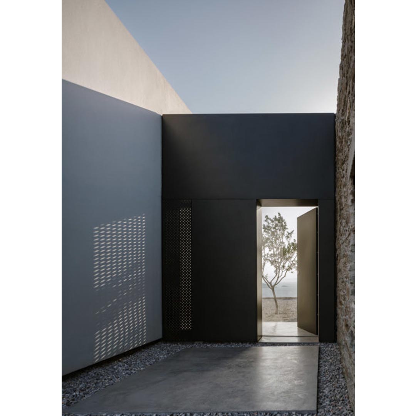
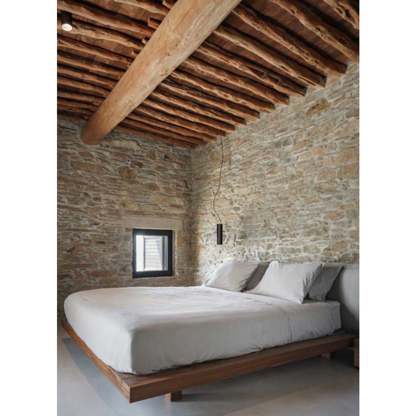
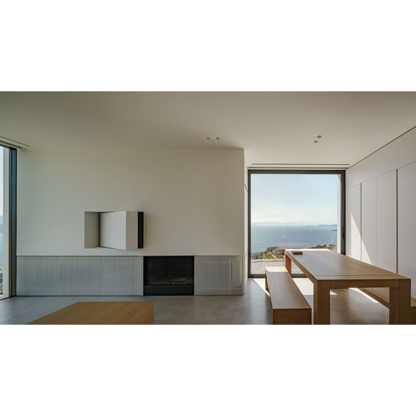
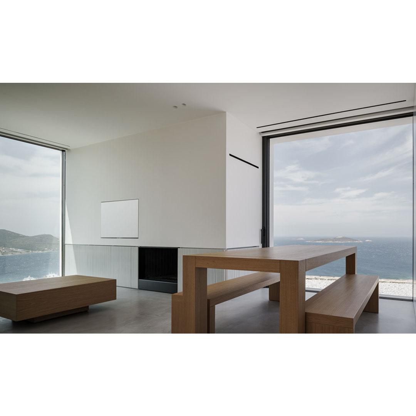
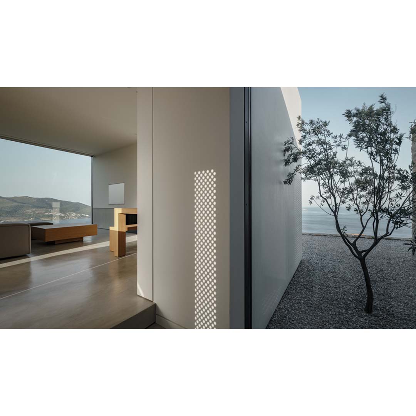
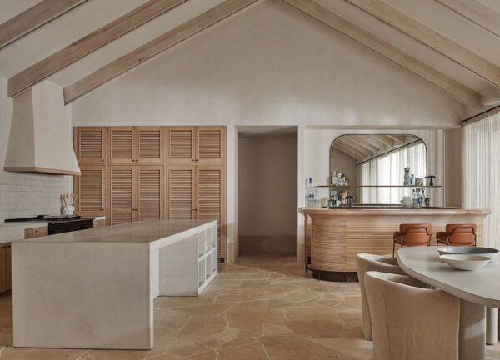
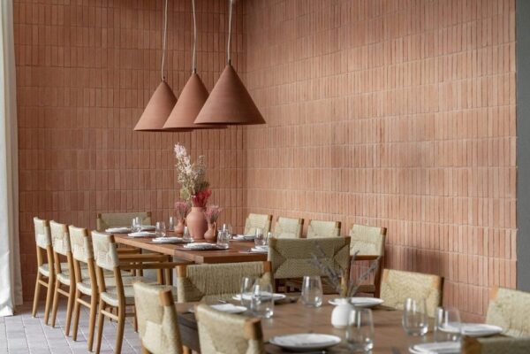
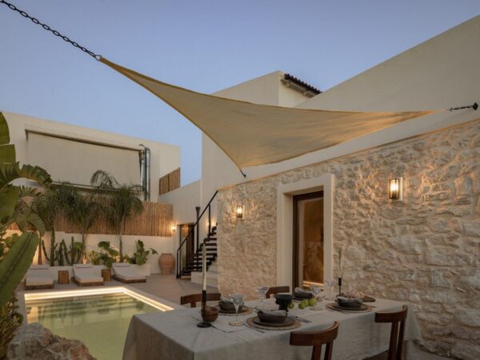
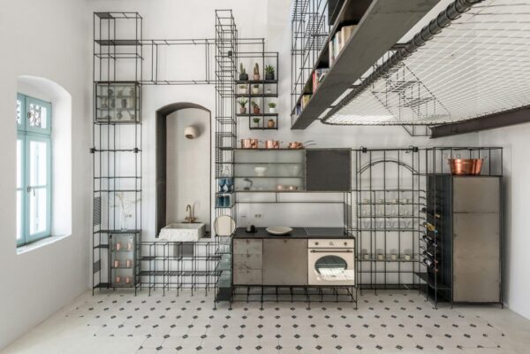
Gkotsis Serafimidou architects designed in Evia, Greece, the beautiful rocky Marmari House. The reconstruction of the existing building occurs with respect to the original structure, while, its wooden ceilings and the walls grouting are maintained, giving emphasis to the terrain. At the same time, openings are modified, in order to accommodate new functions. A white box was re-designed, almost like a foreign object, that “lands” on the landscape and balances on the edge, the steepest point of the site, creating a characteristic hovering. The white box accommodates daytime functions in an open-plan space with living, dining areas, and a kitchen. They are all housed in a single space that is defined through the three large openings. The main access and connection between the old and the new buildings take place through a link. The existing landscape remains, for the greatest part, untouched with sole interventions being the stone low walls, which create internal paths and act as the primary circulation system, with ulterior purpose of maintaining the existing topography.
type: Vacation house location: Evia, Greece client: private status: Completed, 2018 photos: George Messaritakis