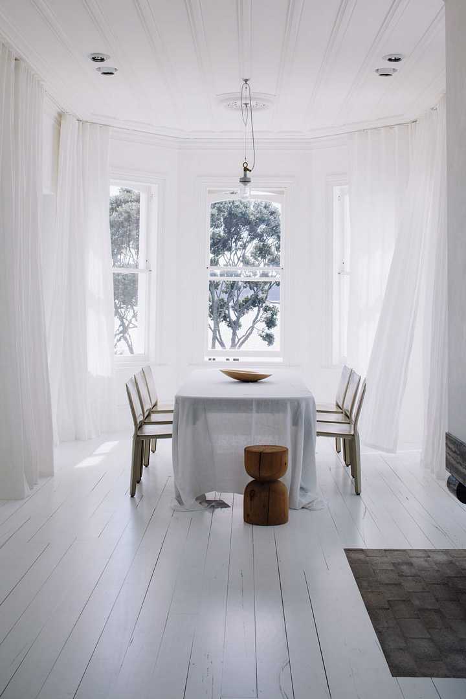
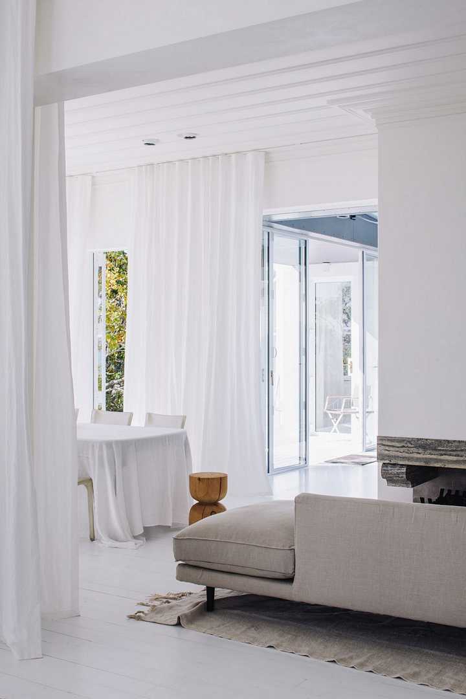
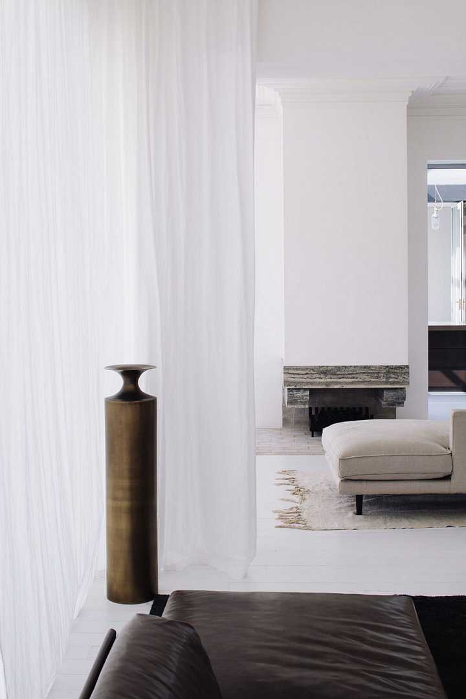
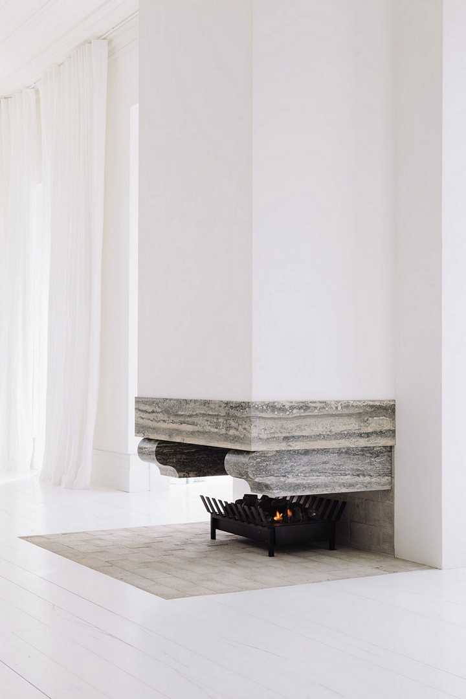
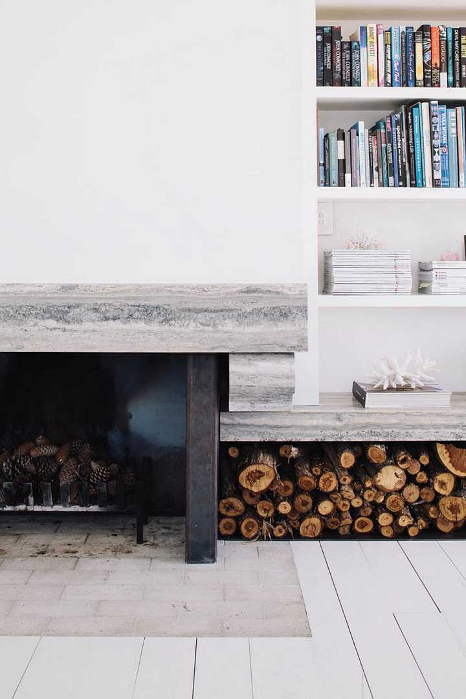
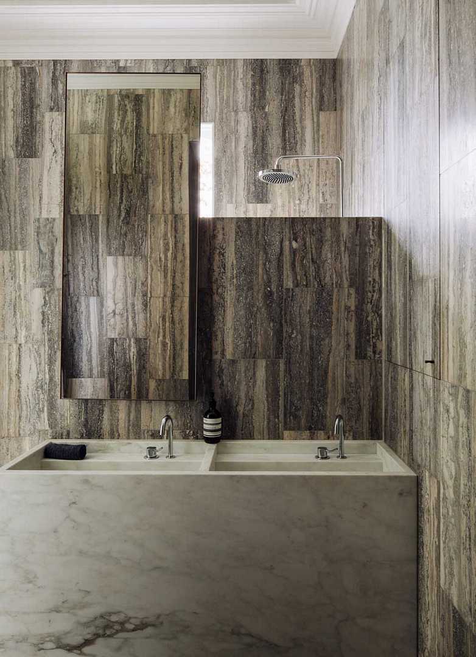
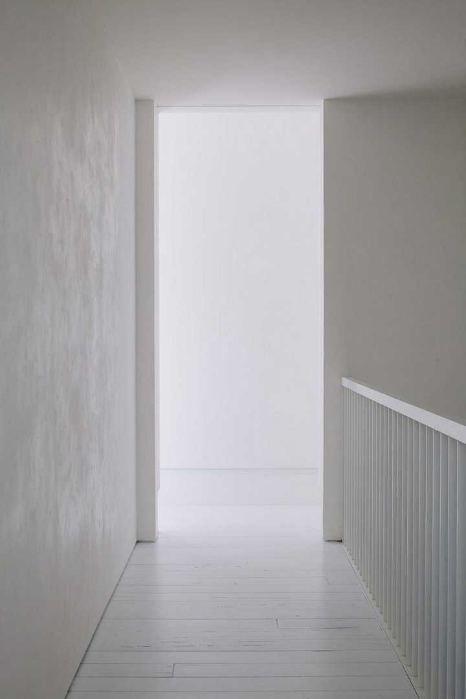
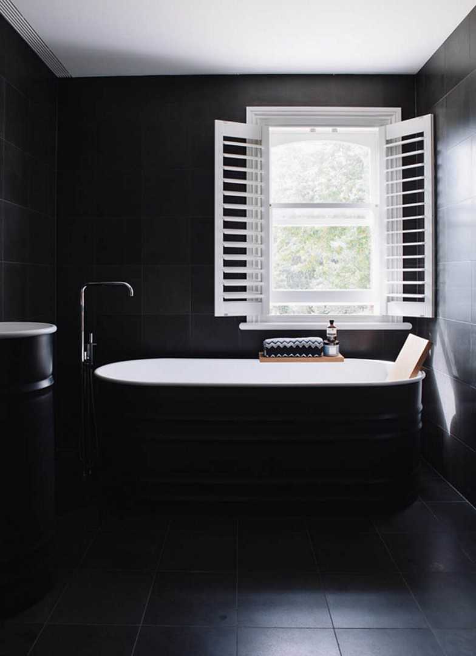
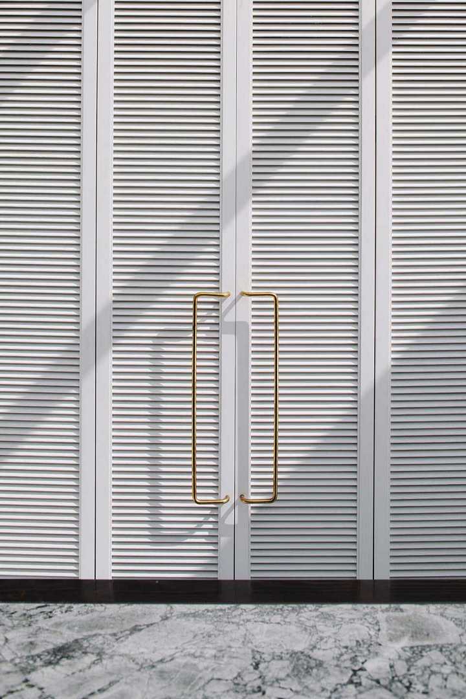
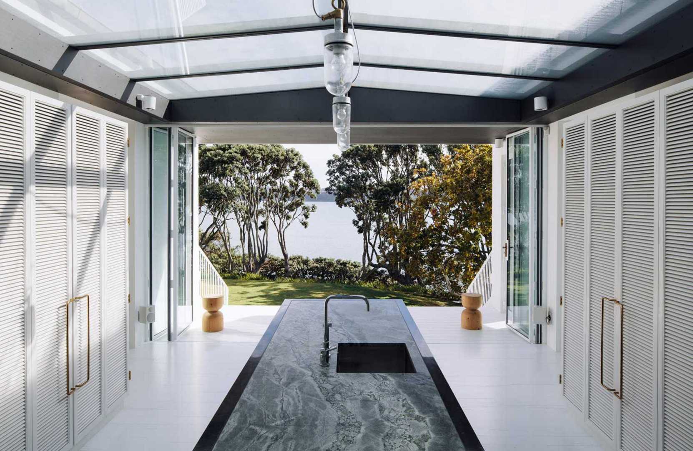
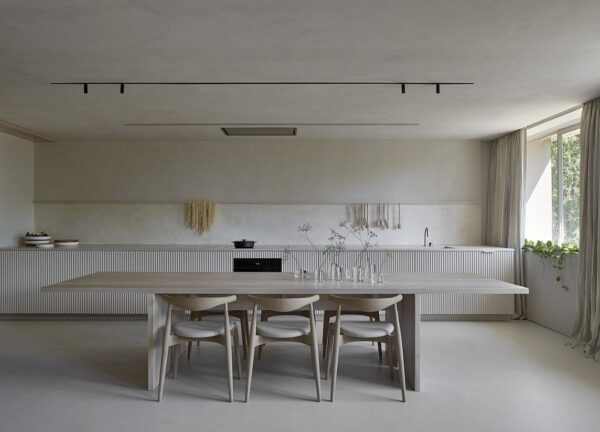
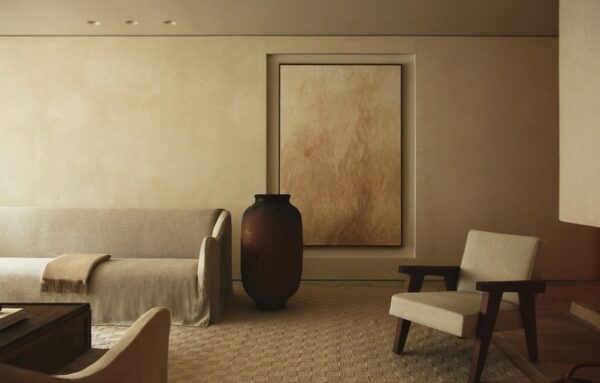
The existing villa, the Harbour Edge House, by Fearon Hay Architects is one of Auckland’s early waterfront homes sited on the inner Waitemata Harbour. A rework and extension of the original structure responds to the requirements of modern living while respecting the history, materials and detailing of the Victorian architecture. The design transforms the previously enclosed interior spaces and creates a direct connection to the landholding and coastal outlook. A new kitchen with screened roof glazing is placed between the original structure and its new twin – this central space conceived as an internal courtyard between the new and the old, descending onto the breadth of the lawn. The new symmetry anchors the two wings and frames the harbour edge outlook.
Photography by Simon Wilson Styling by Amelia Holmes
The existing villa, the Harbour Edge House, by Fearon Hay Architects is one of Auckland’s early waterfront homes sited on the inner Waitemata Harbour...