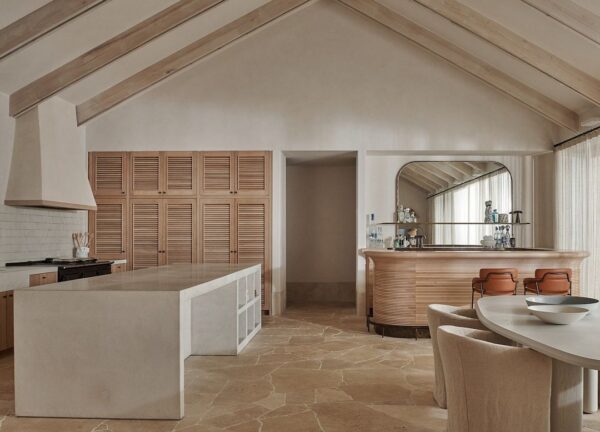
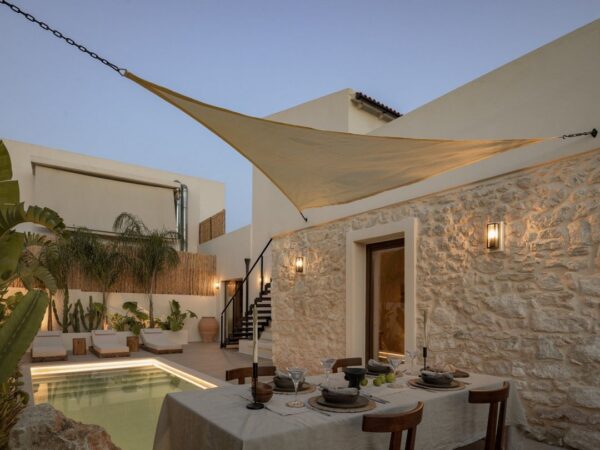
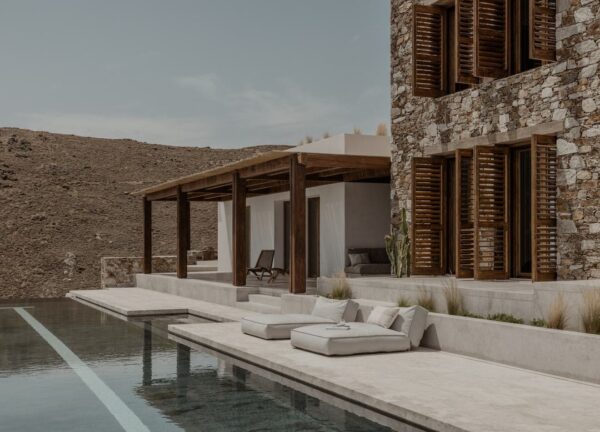
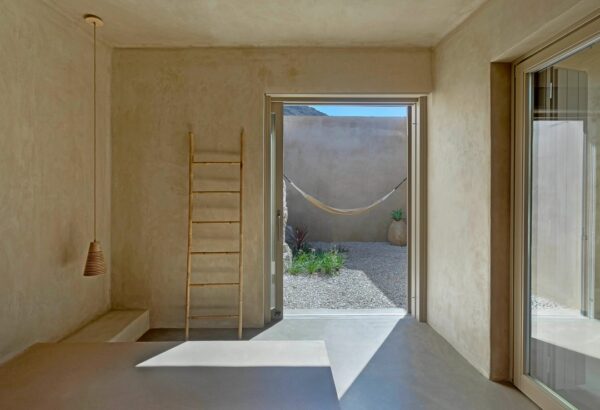
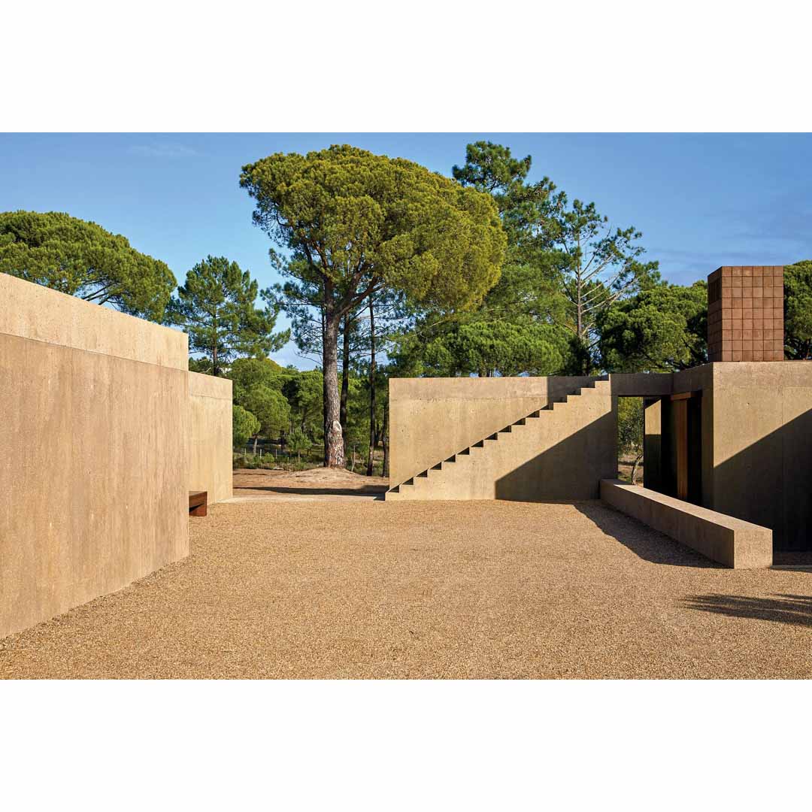
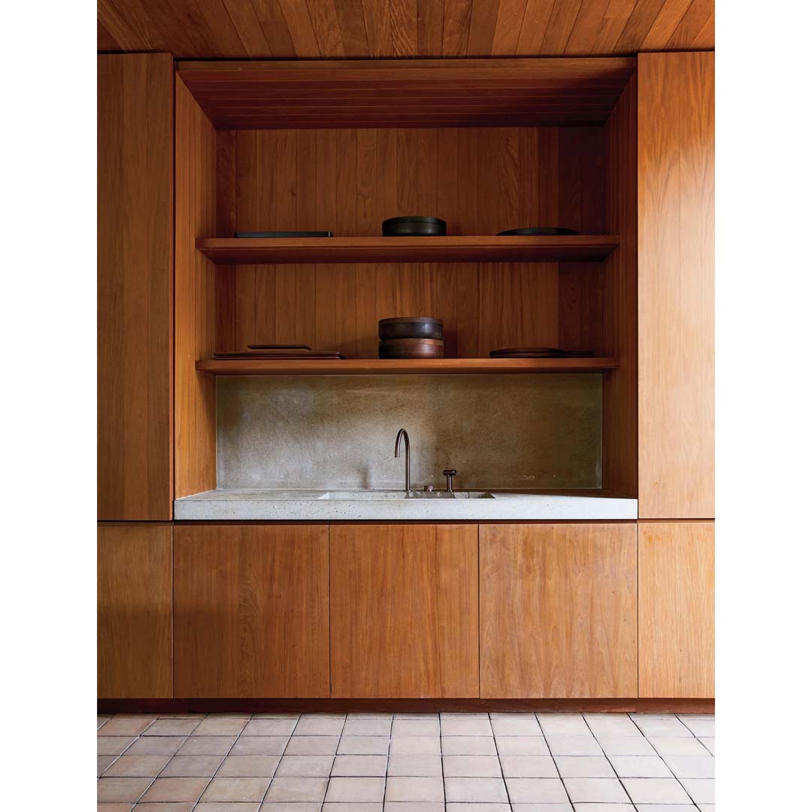
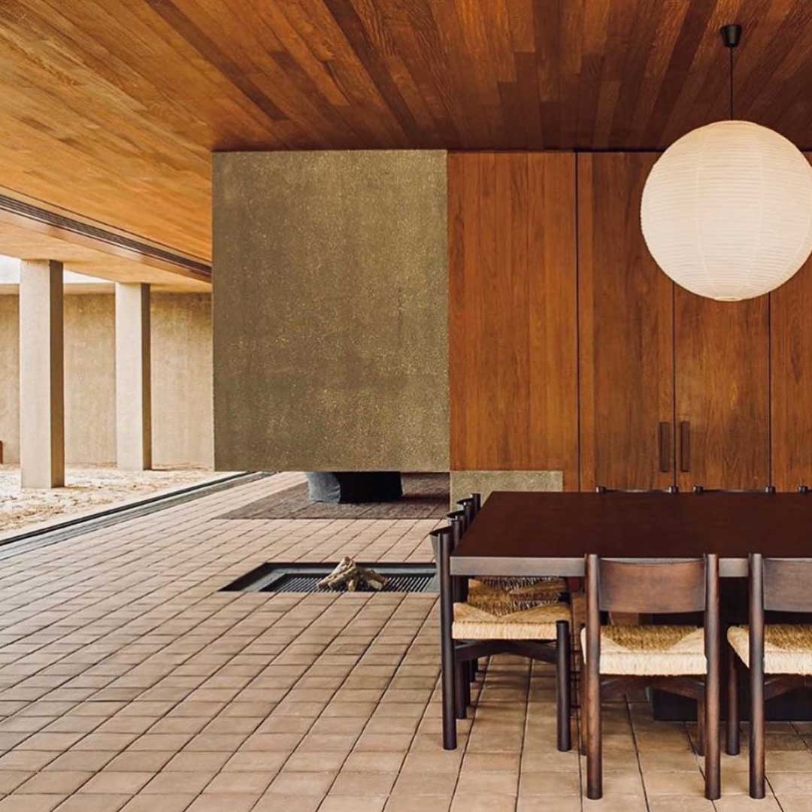
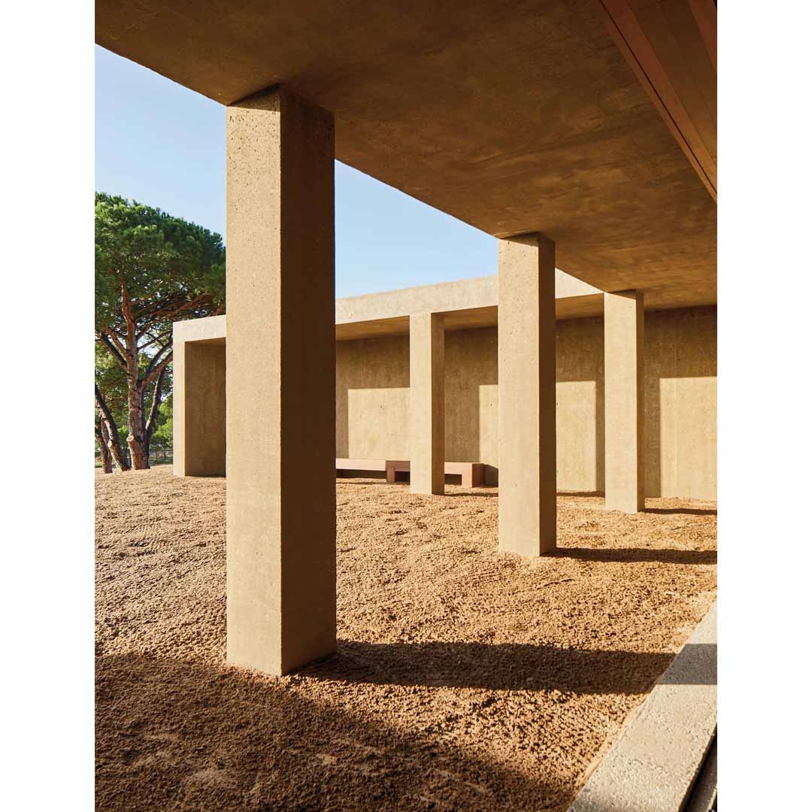
The Belgian architect Vincent Van Duysen has created a deceptively high-concept vacation compound built over three years, the Caza M, located in Melides, Portugal. He calls the 14-acre, 7,104-square-foot complex “warm Brutalist” and with an exterior of exposed aggregate, a type of concrete left unsealed to reveal its craggy components. This recessiveness is especially apparent in the 4,520-square-foot main house, with its nine-foot-tall sliding wooden barn doors of caramel-colored Brazilian ipe, invulnerable to the elements, and wall-size expanses of glass that fold like accordions to transform the three-bedroom residence into an open-air pavilion, complete with an unadorned colonnade that references clean-lined Greco-Roman classicism.
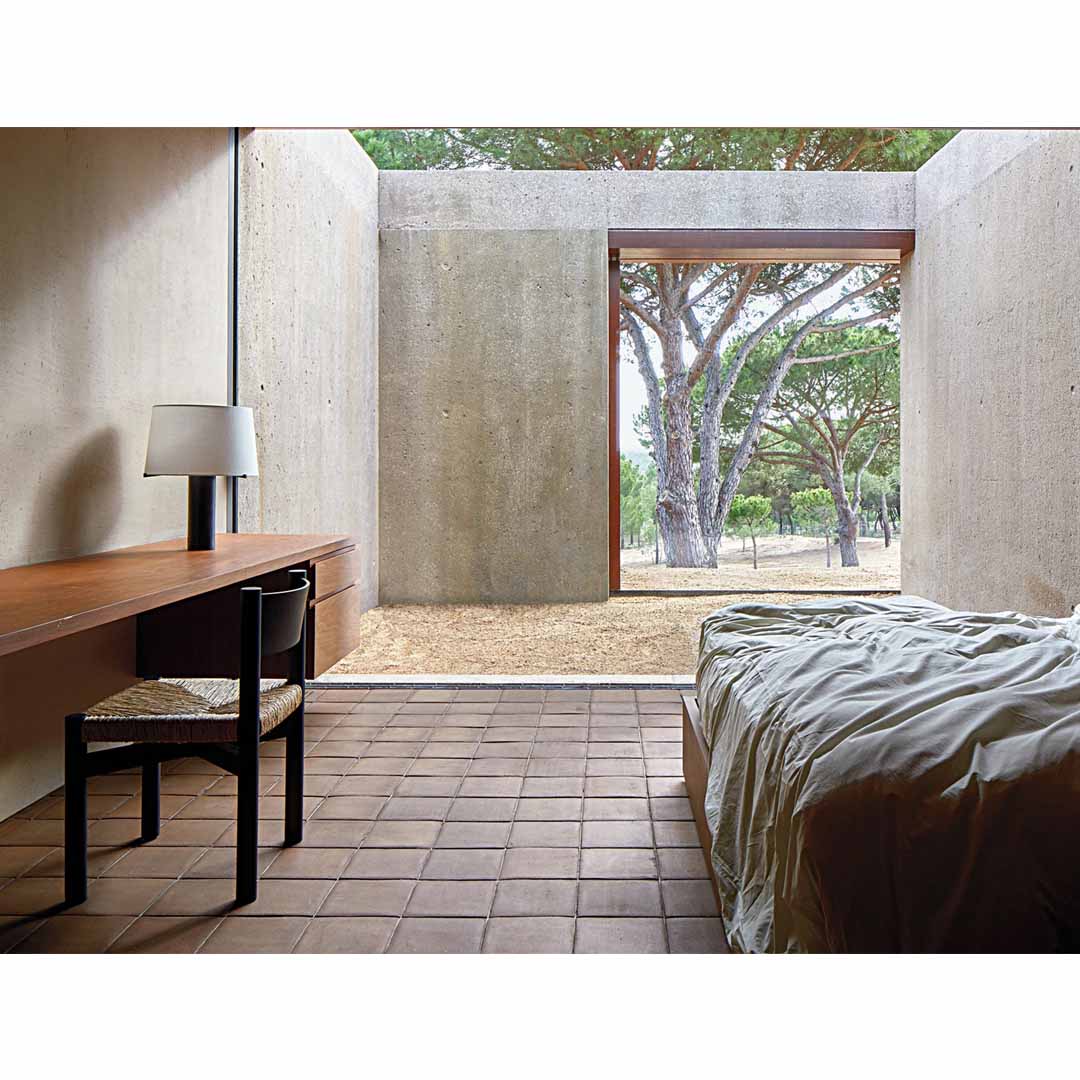
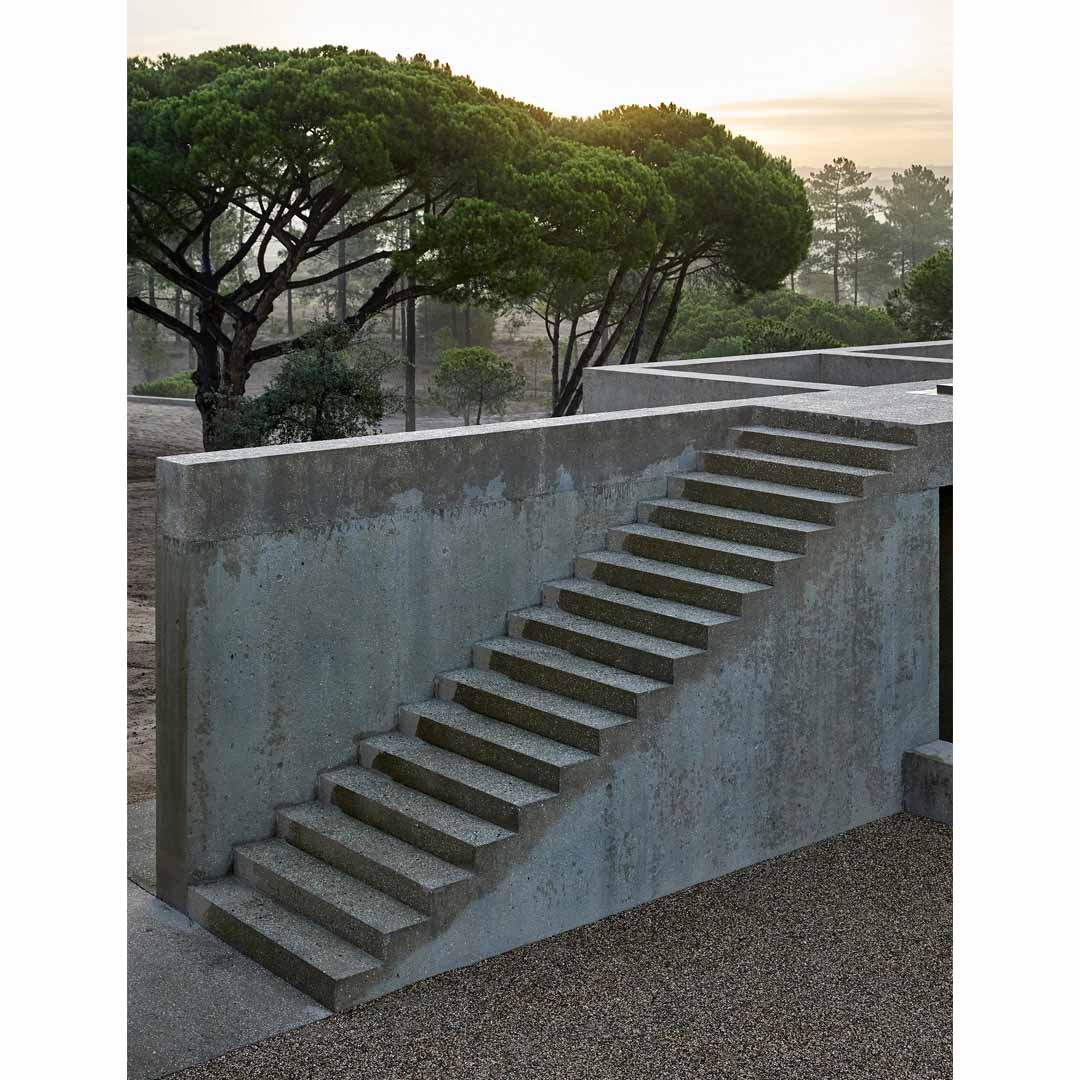
The 20-foot concrete staircase leads to a balustrade-free rooftop deck, its terra-cotta floor tiles hand-painted a burnished red and installed without grout to add dimension and enhance their symmetry. The same eight-inch-square tiles cover the roof’s two chimneys — one for the kitchen’s oven hood, another for the fireplace — and downstairs, they serve as a grid for the home’s entire floor plan, with the rugs, walls, tables and toilets all lined up against their edges. Despite the neutral palette and uncompromising austerity, the house manages to feel comfortable, thanks to its nubby textiles throughout and the fact that the rooms offer only the necessities. The two guest bedrooms include little more than ipe side tables and matching beds designed by Van Duysen and built by local craftspeople; the master suite on the opposite side is slightly more opulent, with a free-standing stone bathtub in front of a floor-to-ceiling window that frames the undulating hills.
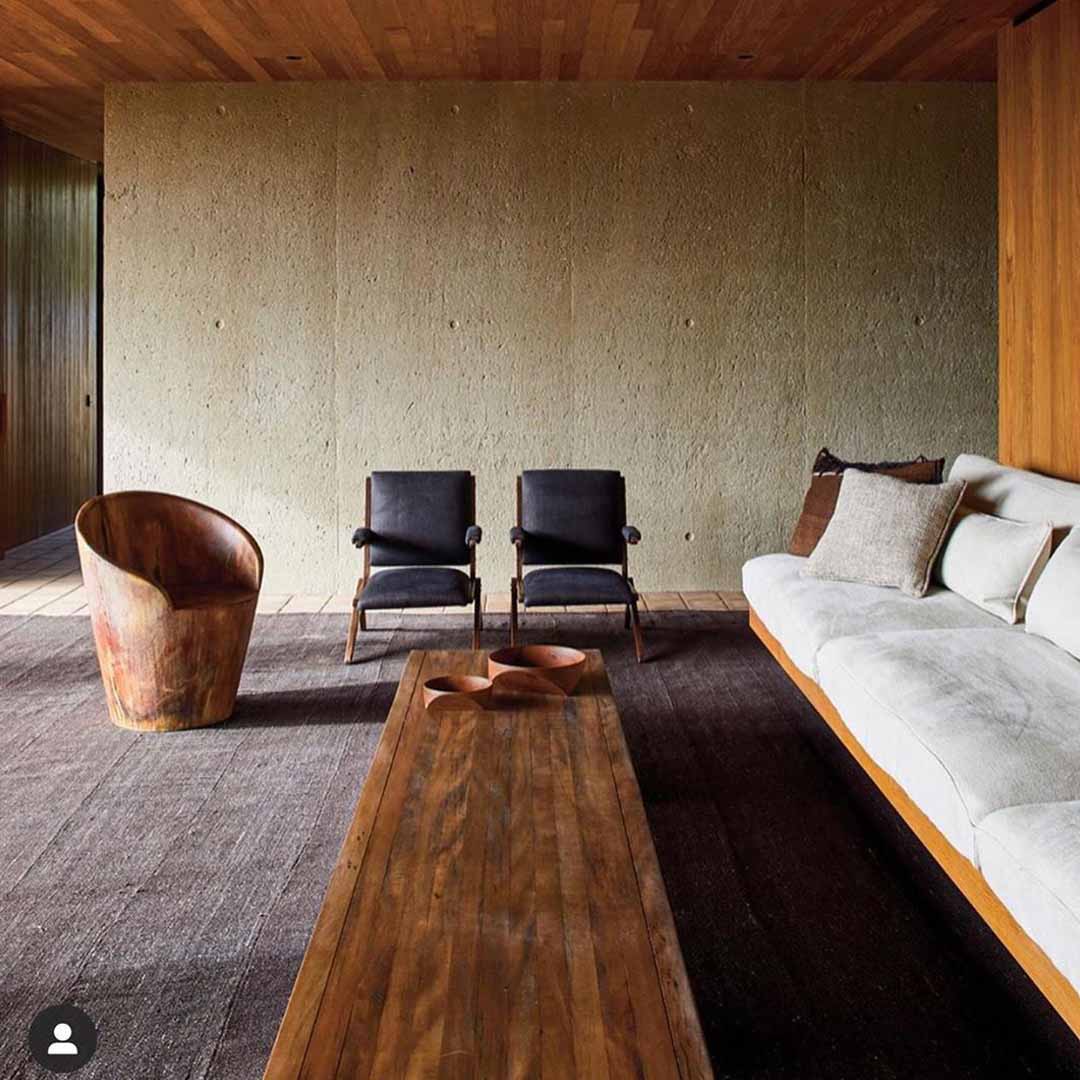
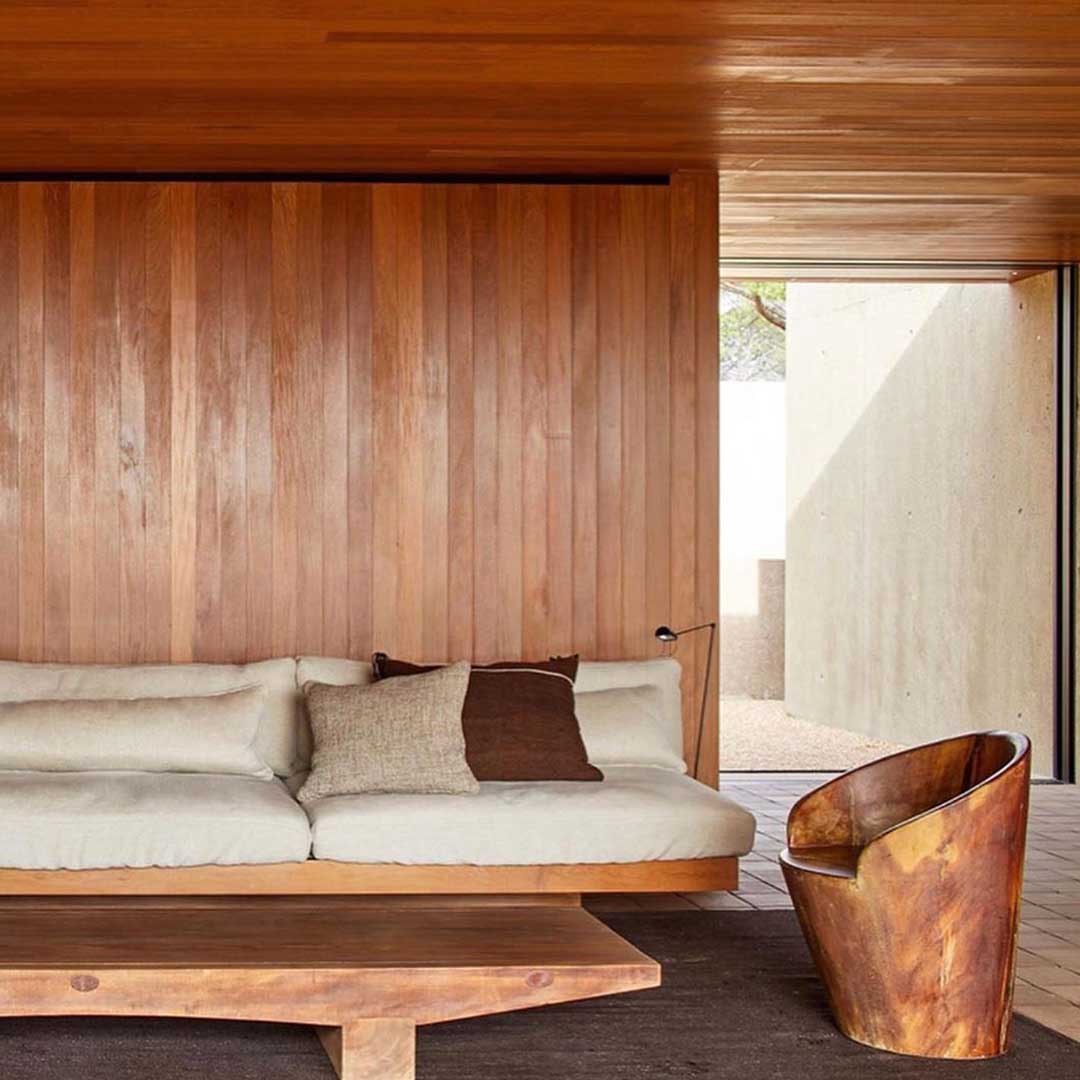
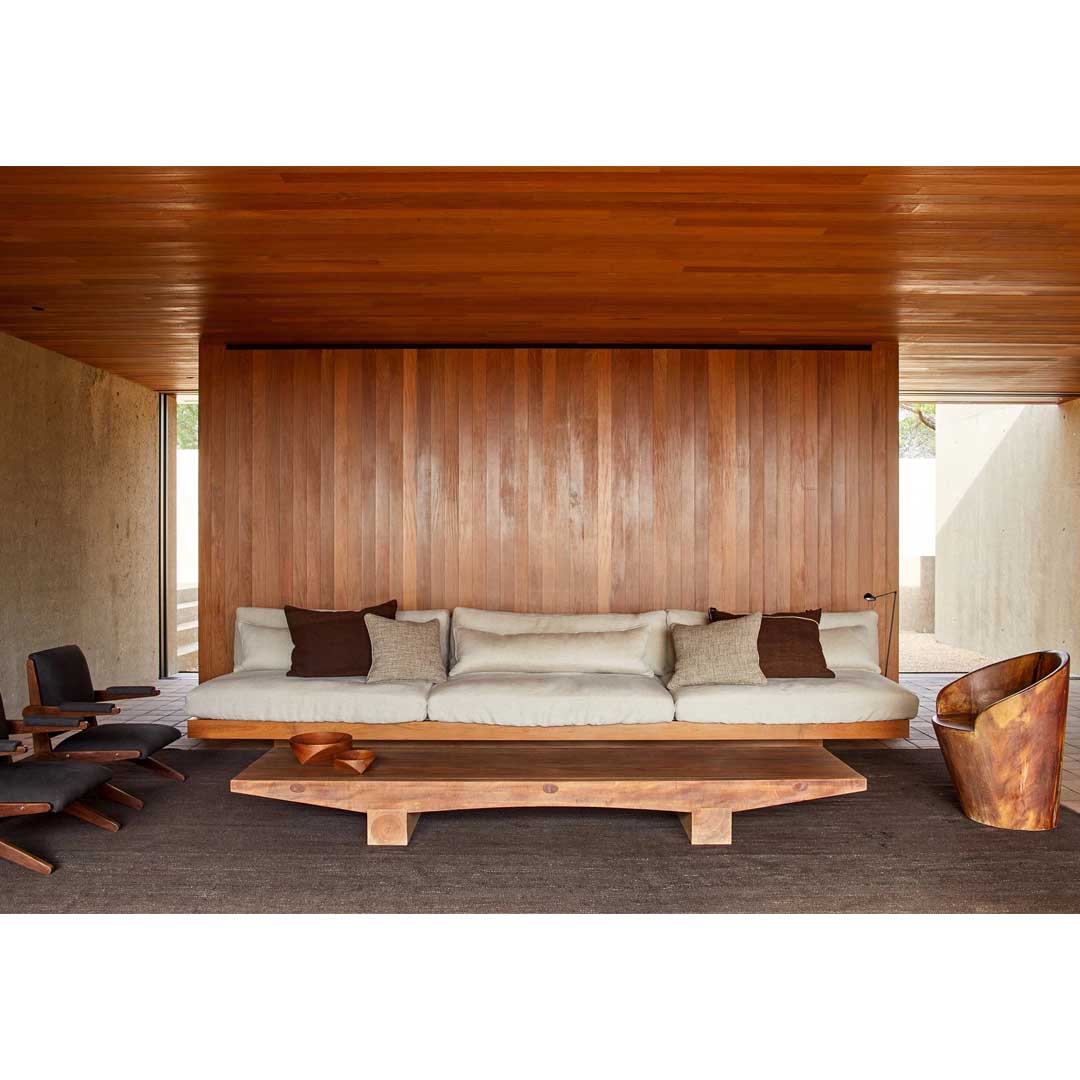
The central 14-foot-long sitting area is similarly streamlined, with a Van Duysen-designed sofa in beige Belgian linen against the back wall, a pair of low chairs carved in tropical hardwood by the Italian-born Brazilian Modernist Lina Bo Bardi in 1958 and, in black linen, two of the high-backed English reading chairs that Van Duysen has had custom-made for many of his projects. Van Duysen plans to leave Casa M’s walls blank, fearing that anything decorative will cloud the visual clarity. Nowhere is that more evident than the pool deck. This 15-by-52-foot plaza is engineered so precisely atop the car park that, despite the slope of the terrain, the narrow cerulean-tiled pool and the small parcel of man-made beach that fronts it seem to sit level with the roof of the main house.
via The NYTimes Style Magazine
images by Ricardo Labougle