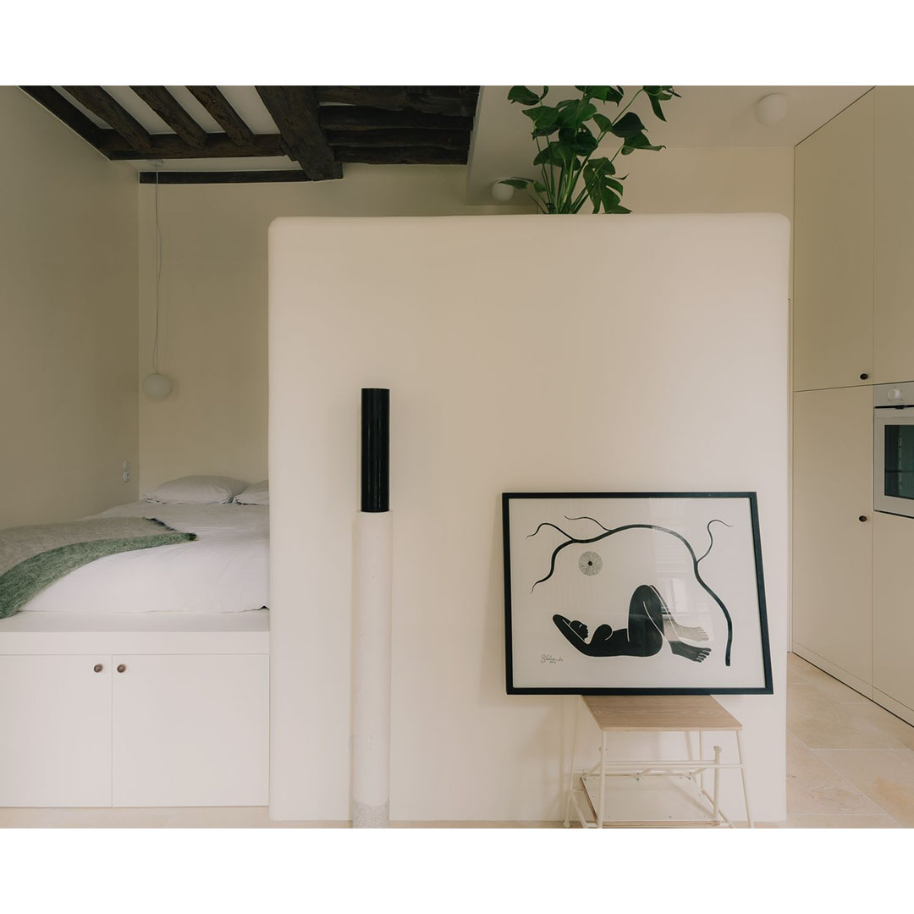
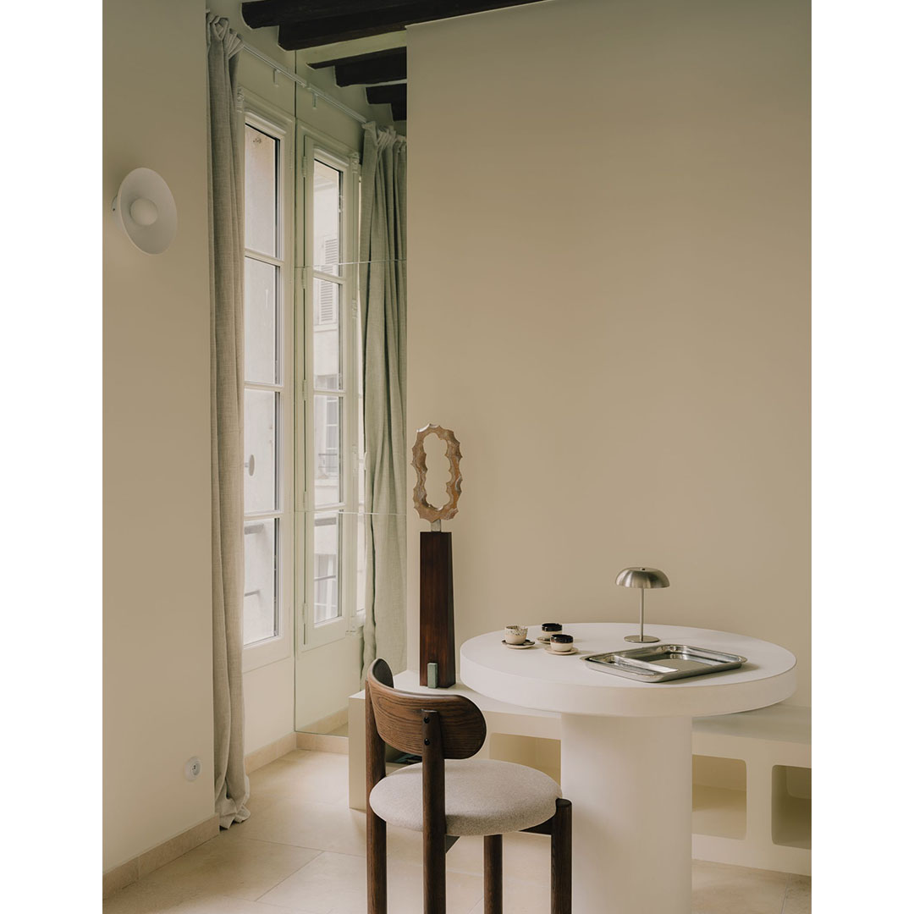
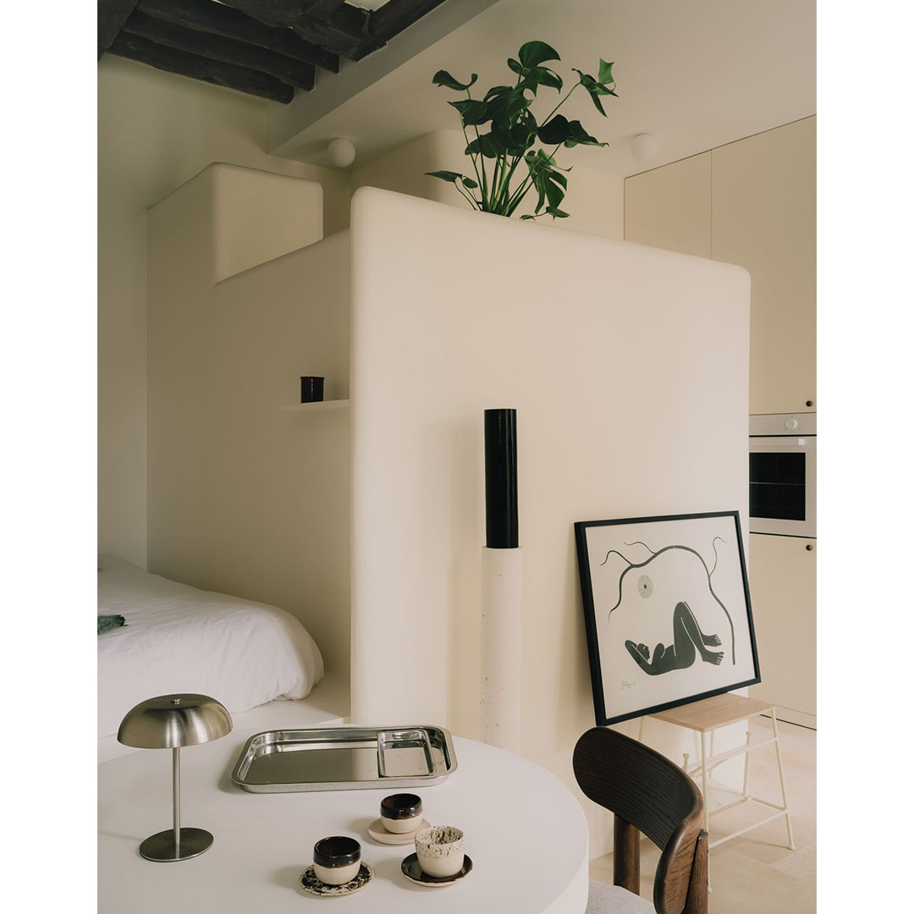
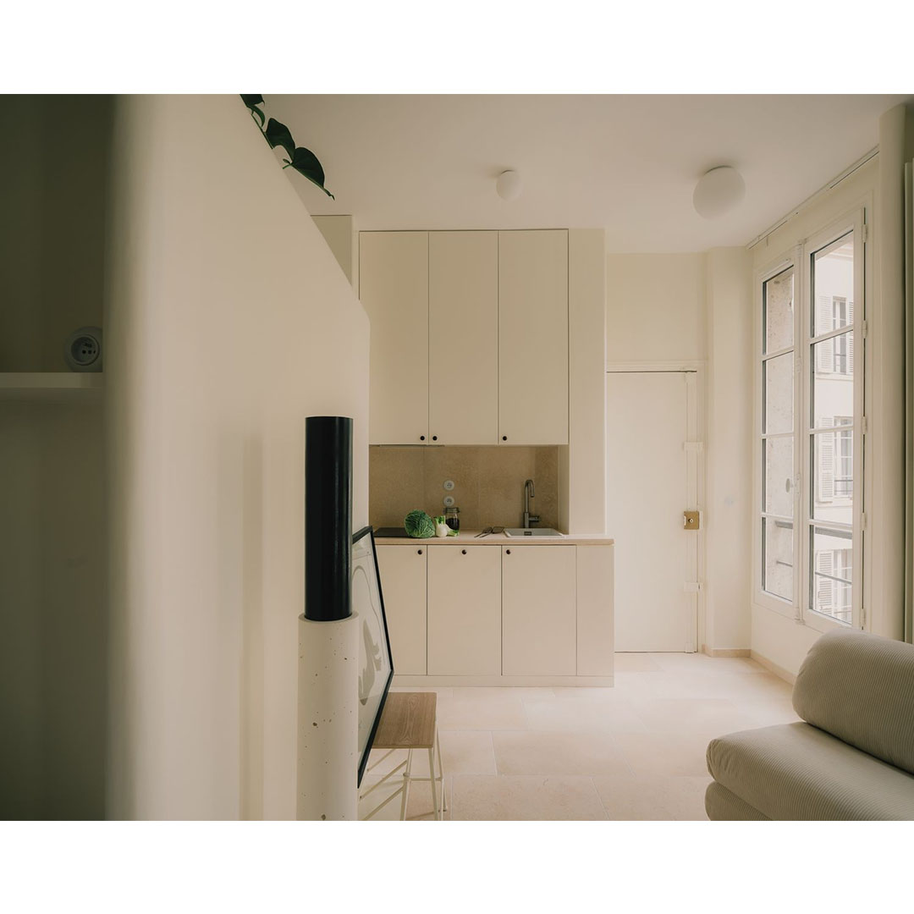
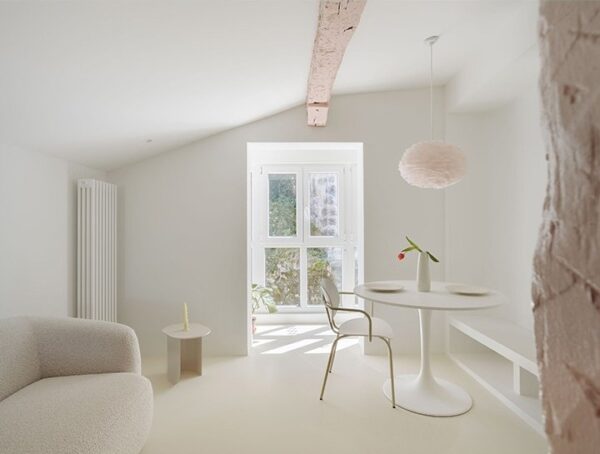
This air cocoon of 24m2 by architect Aurélien Duny was transformed from a 19th-century studio near the Luxembourg Gardens in Paris to a serene, functional apartment. Originally a dark, partitioned space with an outdated mezzanine, the studio had not been renovated since the 1980s. The new owners, a Franco-Spanish couple, wanted a base for mid-term rentals that was both practical and inviting.
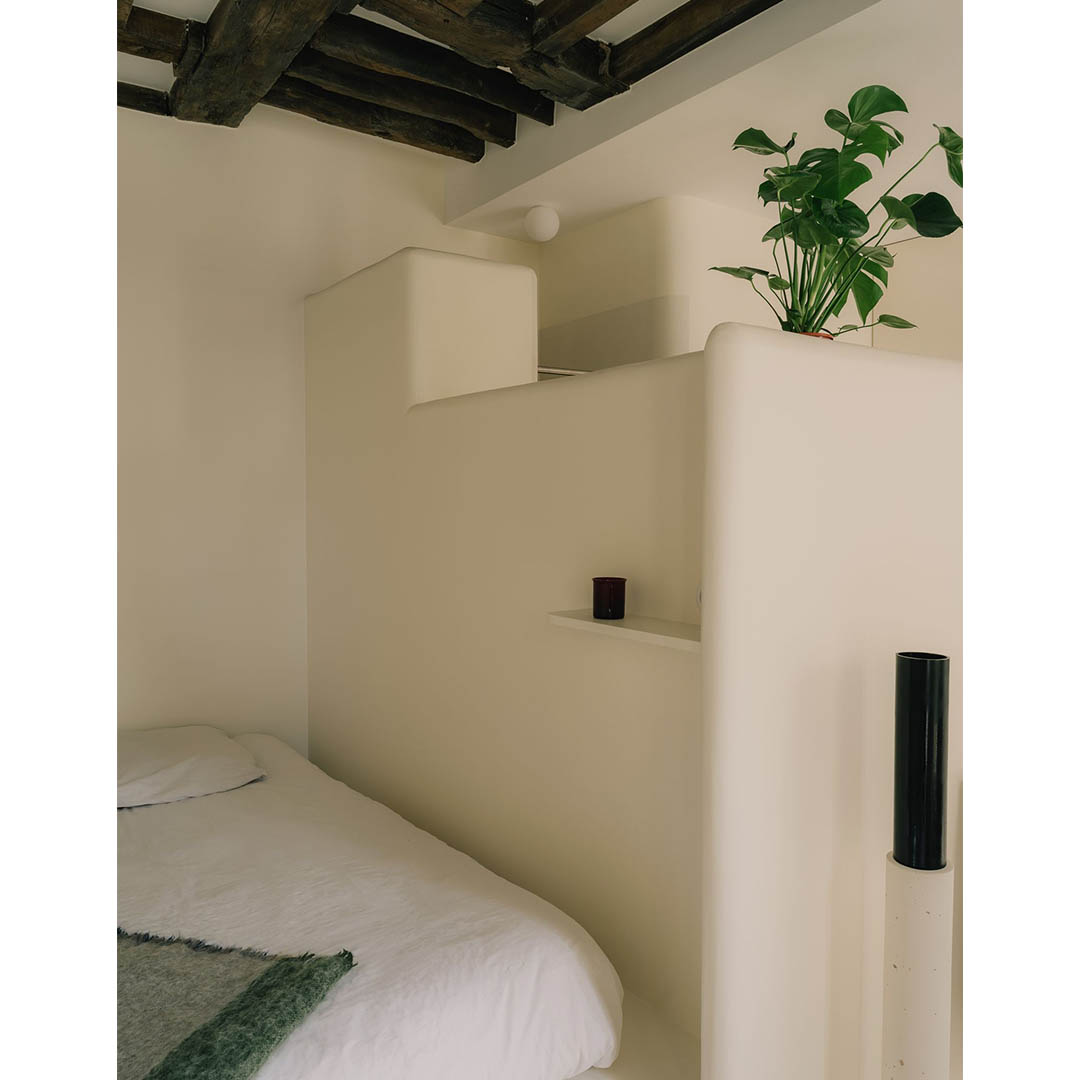
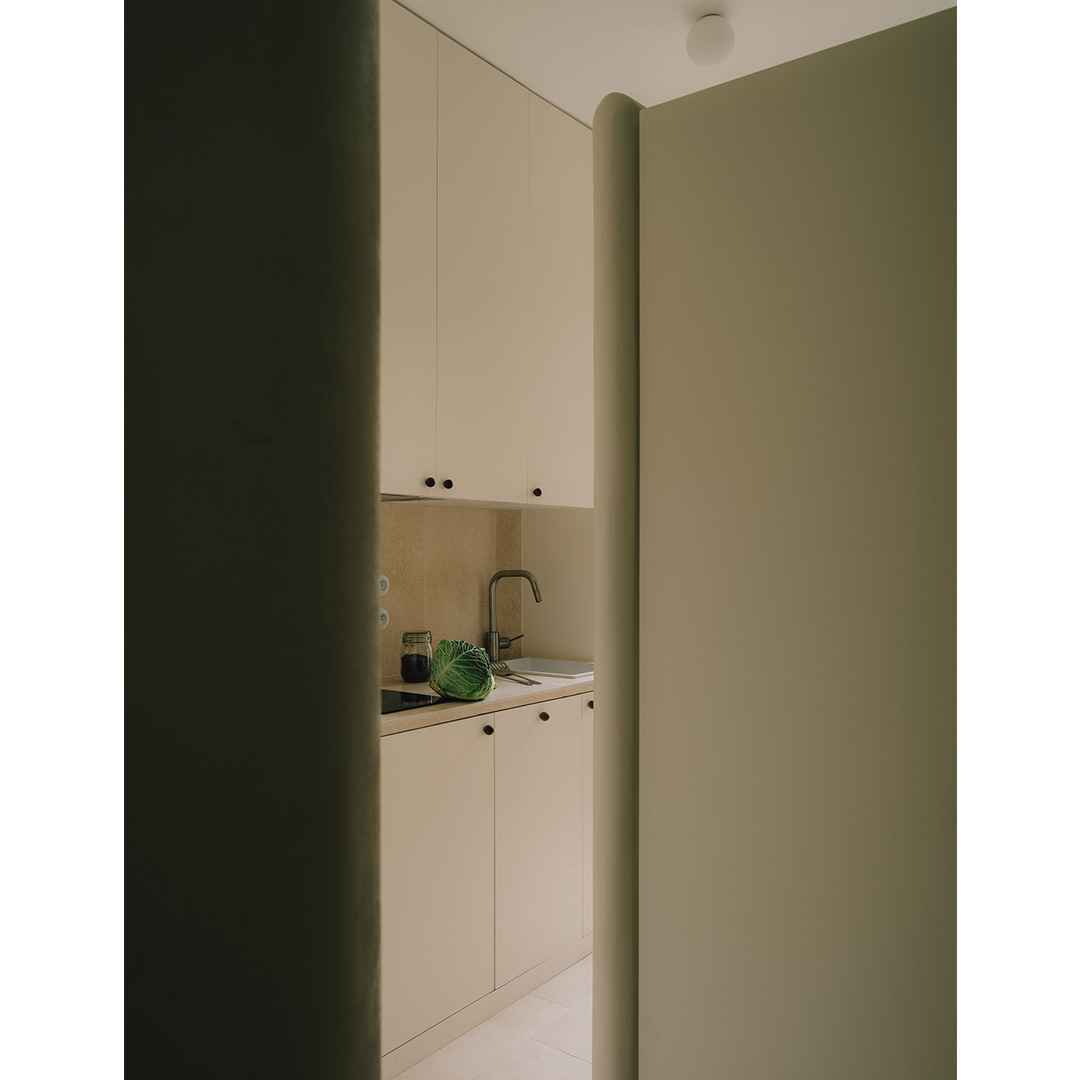
Duny’s approach focused on decompartmentalizing the space to maximize functionality. The ceiling’s exposed beams were preserved, but the walls were replaced by semi-high partitions that allowed light to flow freely. The studio’s layout is structured around a central module, including the bedroom, kitchen, bathroom, and living space, with three ceiling heights to create distinct areas—2 meters for the dressing area, 2.5 meters for the shower, and a higher space for the toilet. This design not only separates spaces but also ensures ample light throughout.
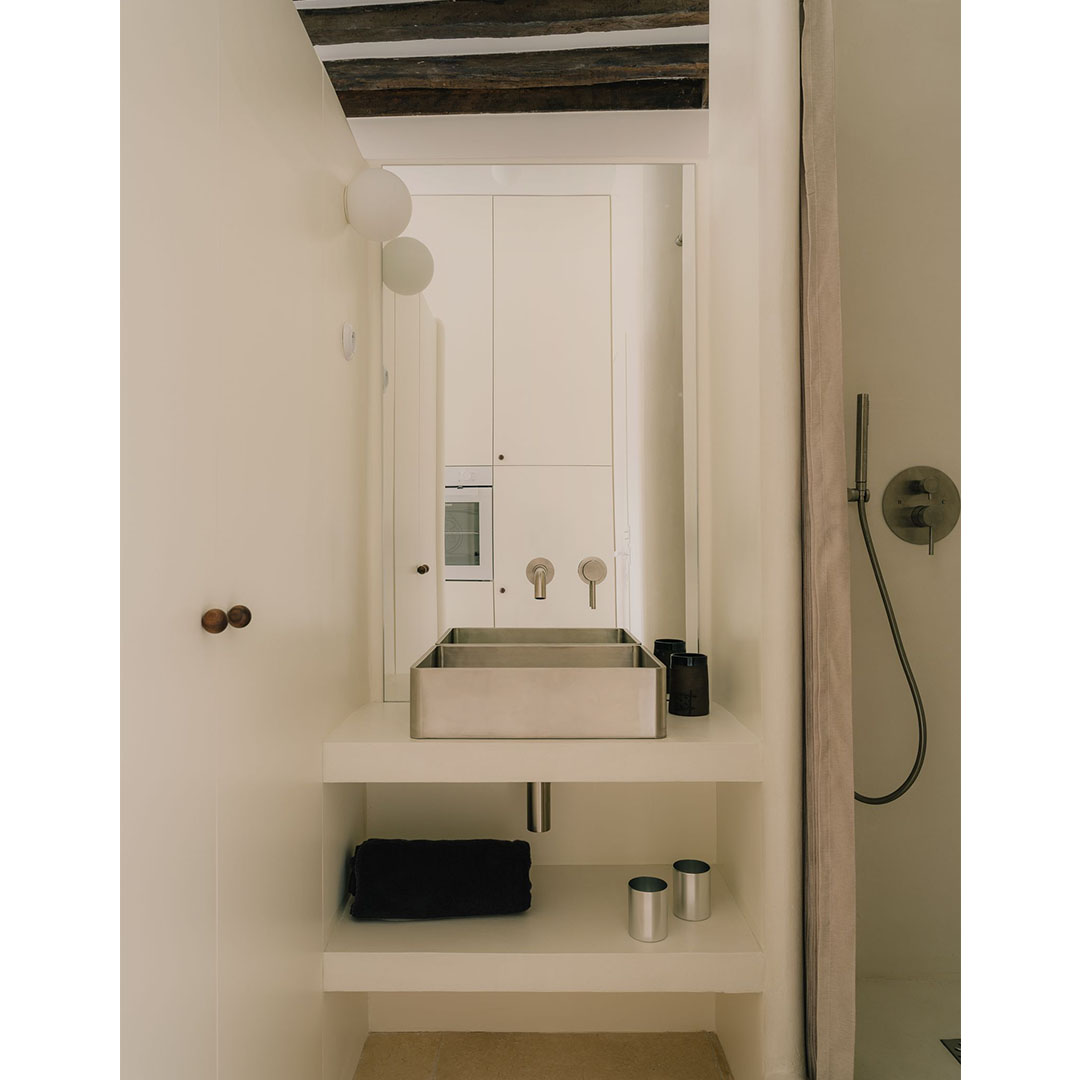
The aesthetic is soft and organic, inspired by the couple’s Mediterranean roots, with curves replacing rigid right angles. These rounded shapes create a smooth transition between different areas of the apartment. Polished concrete in the bathroom and warm off-white tones on the walls give the space a cozy, inviting feel, contrasting with stainless steel elements in the bathroom and living areas, adding a modern touch. Mirrors were strategically placed to reflect natural light, including one that brings the garden’s green hues into the space.
The design is minimalist, using stone, wood, and stainless steel as the primary materials. The interior features a few carefully chosen items, including a white table near the window, a dark wooden chair, and select artworks, such as a painting by Mohamed Ghaline. This apartment now feels like a timeless retreat, offering a rare, peaceful escape in the heart of Paris.