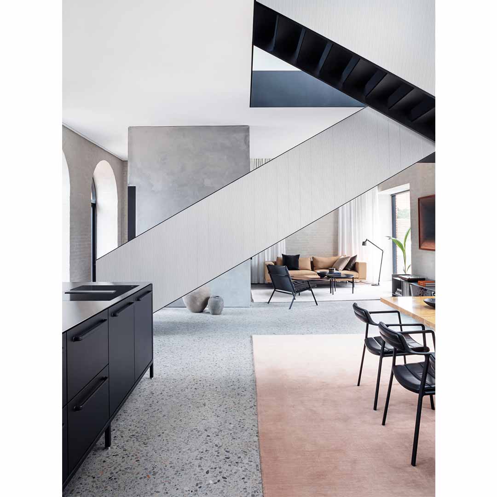
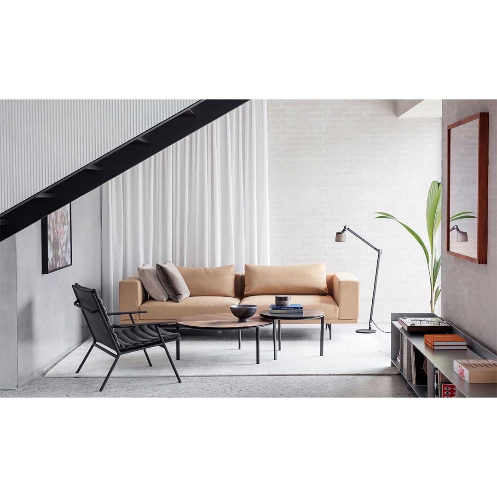
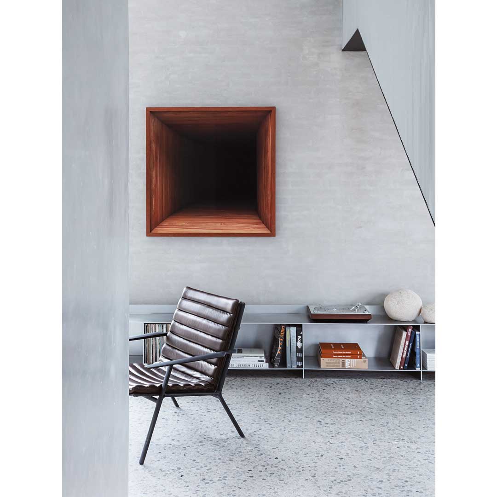
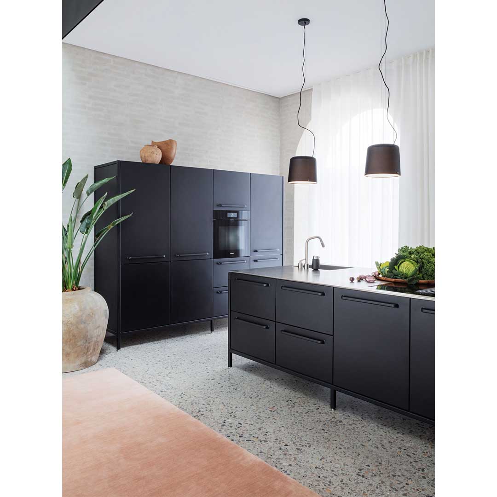
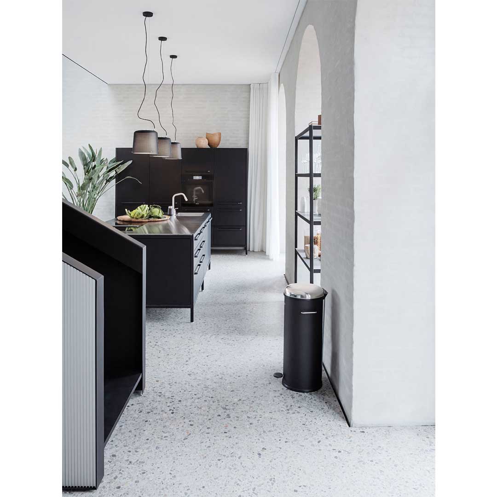
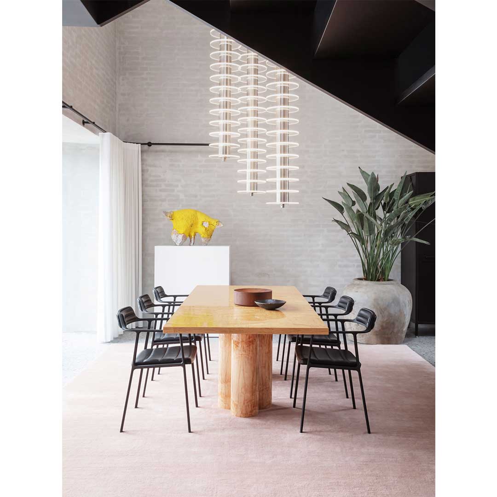
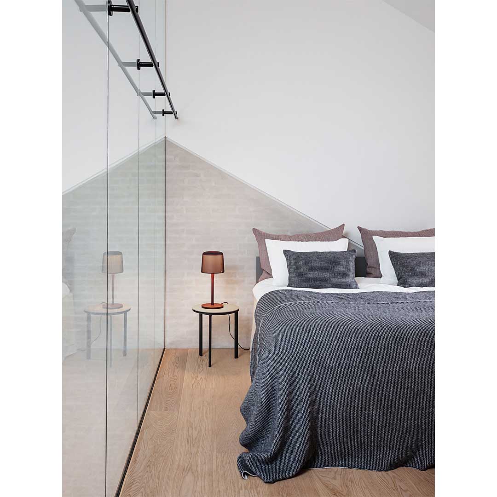
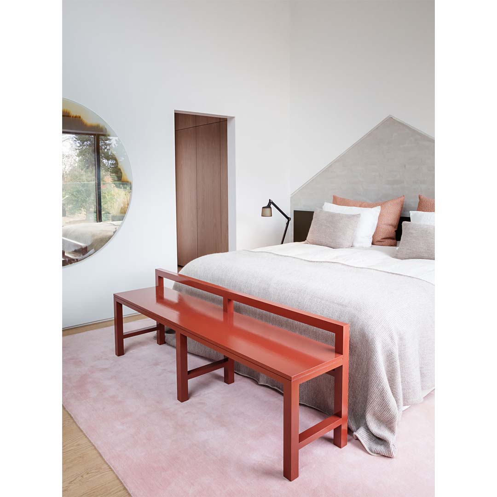
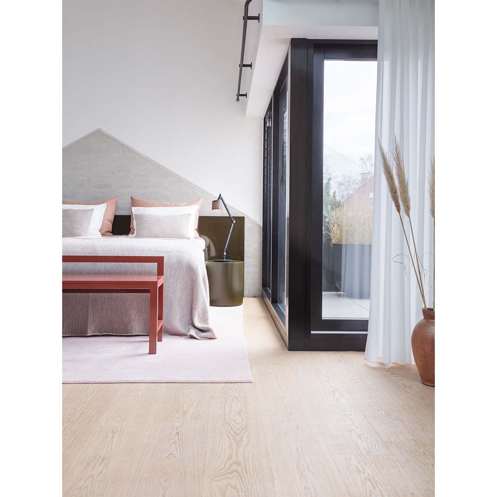
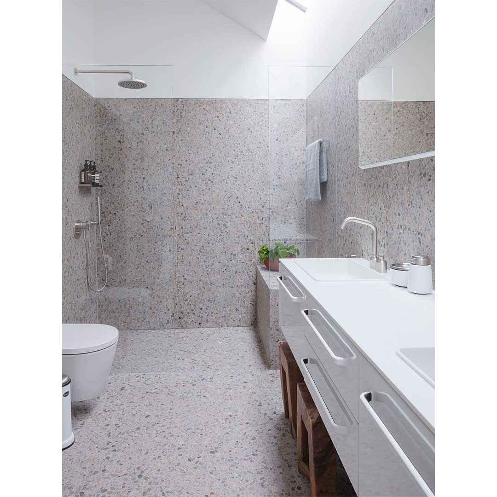
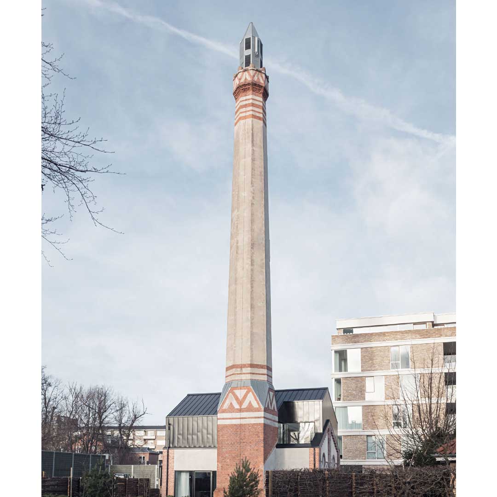
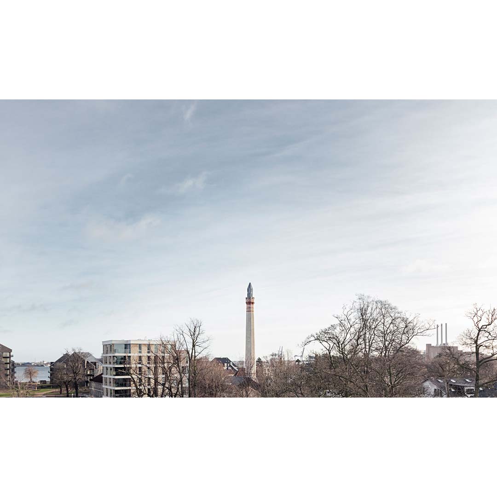
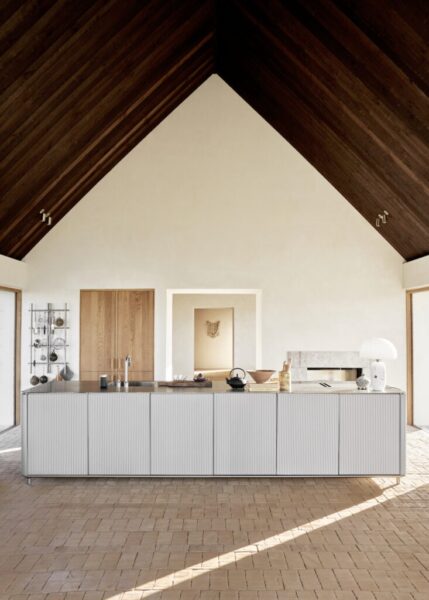
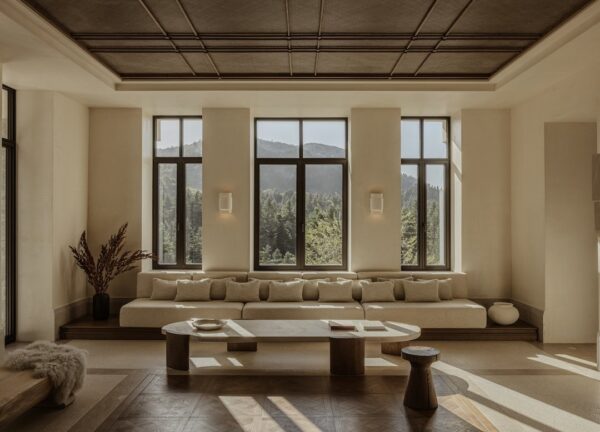
Vipp Hotel has recently opened a new heritage building, the Vipp Chimney House, and it is designed by the Danish architect David Thulstrup. The 200 m2 guesthouse has a remarkable 35-meter tall chimney and the building was officially reborn from ruins and became the third outpost of the Vipp Hotel. The original, industrial space has been extended with a cutting-edge, modern overlay and its ceiling height amounts to 8.5m in the atrium with skylight view to the old chimney. Some of the highlights are the arch doors in steel-framed glass, the custom terrazzo flooring, the modern steel staircase and open access to a private terrace. Finally, the house has two bathrooms, two bedrooms and a large open plan kitchen, dining and living space.
via Vipp Photographers: Irina Boersma / Hampus Berndtson