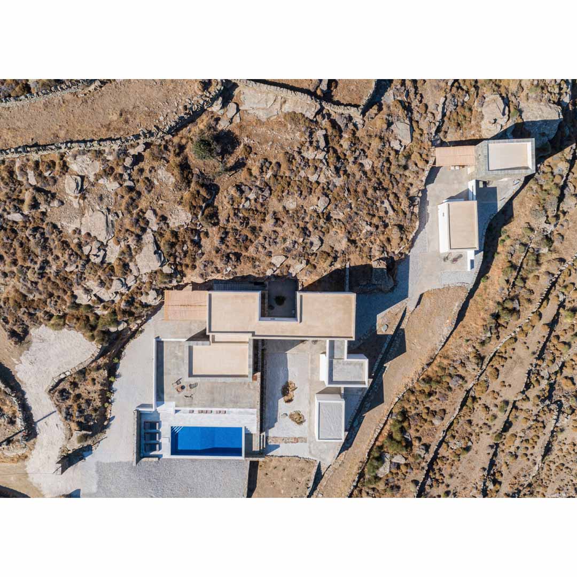
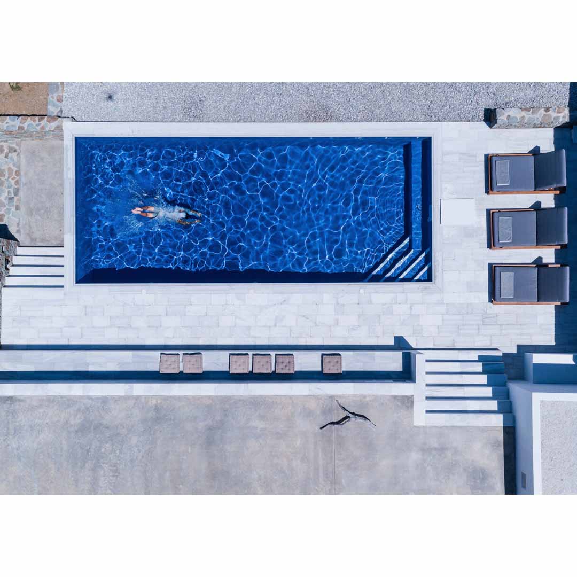
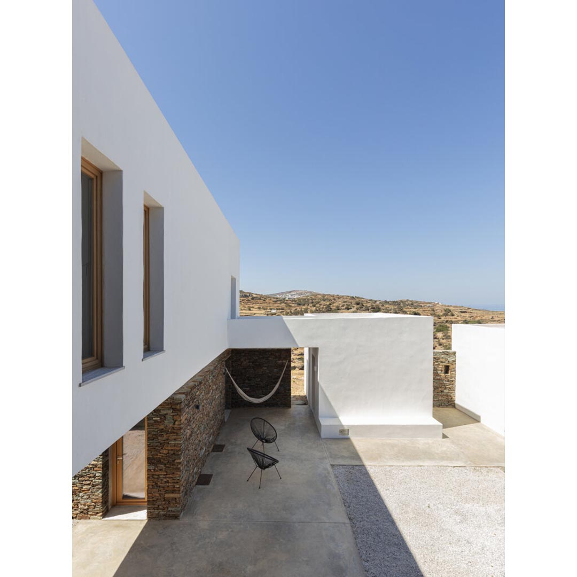
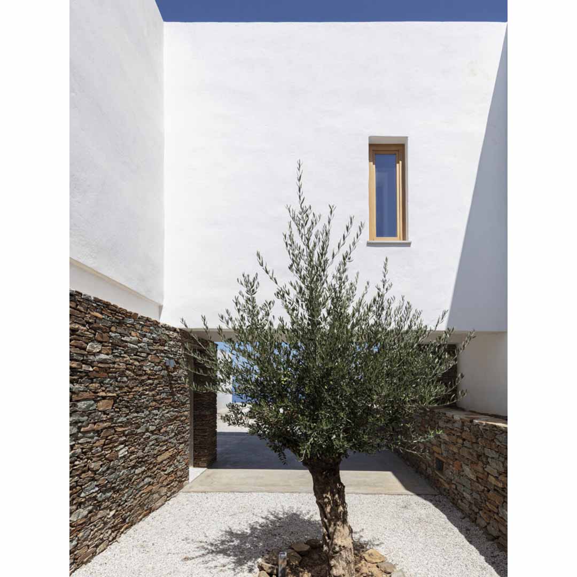
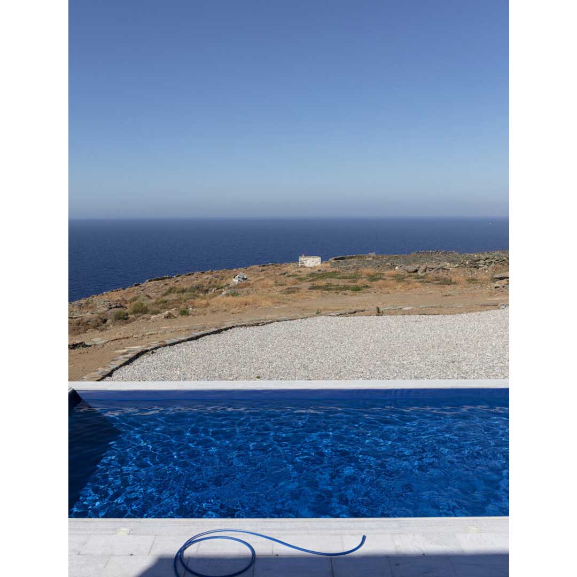
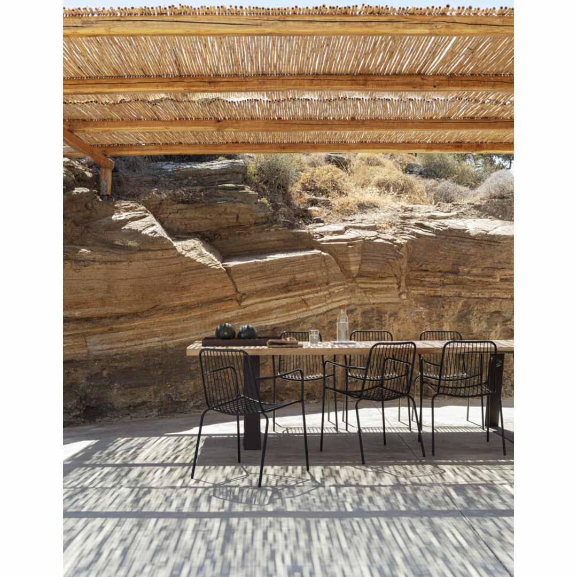
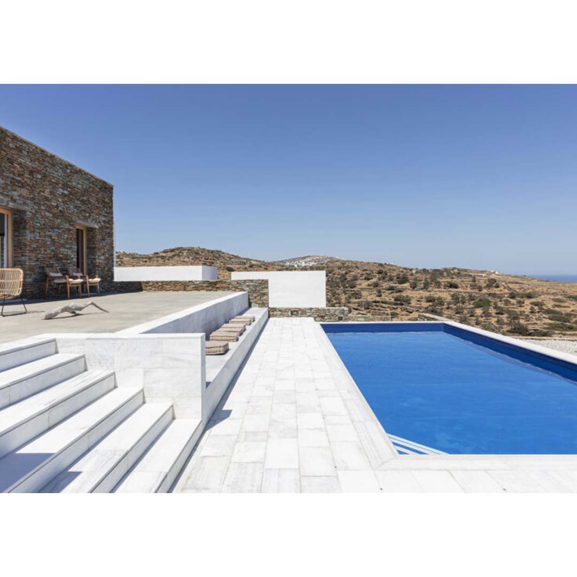
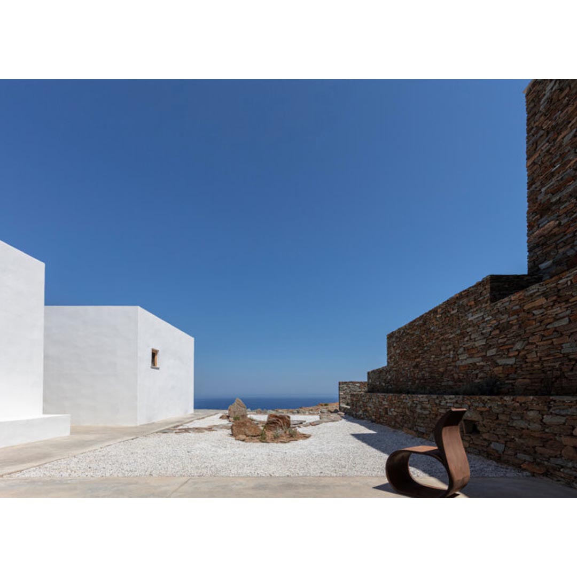
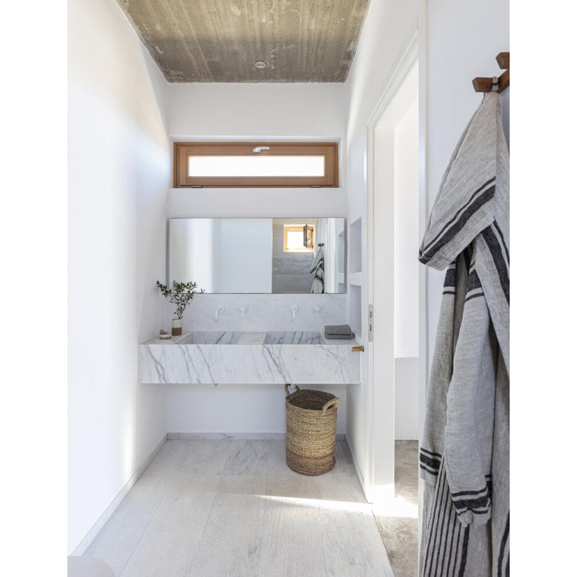
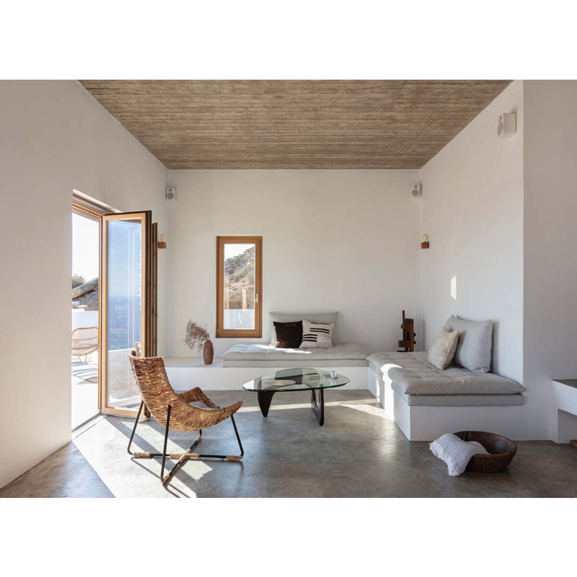
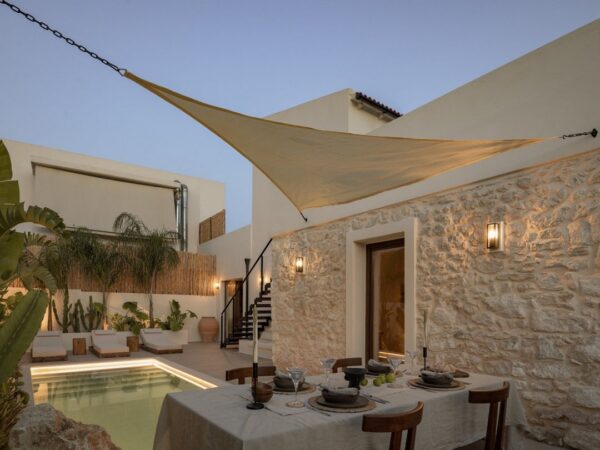
Athens-based architectural studio A2 Architects designed this beautiful vacation house at Sifnos. A summer house is about the combination of 2 elements… Nature and Building Space…This process has been always fascinating for Architects. Inspired by the complexity and the volumes of the Cycladic architecture, the summer house of a total of 250 m2 unfolds around a hillside of the island of Sifnos looking towards the charming valley of Agios Ioannis and the Aegean Sea. The unique and wild location, the astonishing views of the sea, and the North-East orientation of the site, all define the layout and the forms of the volumes proposing the main building with the pool area, on the upper natural terrain, while the smaller volumes of the suites spread at lower levels.
name: vacation house at sifnos architects:A2 architects project team: sotiris anyfantis, sofia zioga, vilma agrafioti supervision: sofia zioga, david gonzalez redondo structural design: antonis kotis MEP design: EMG construction: nikos kargios interior design: sofia zioga, catherine wojtyczka – dw agency styling: ioli chiotini location: sifnos island, greece site area: 6.300 m2 house area: 250 m2
Athens-based architectural studio A2 Architects designed this beautiful vacation house at Sifnos. A summer house is about the combination of 2 elements...
Our site uses cookies to store information on your computer. Some are essential to make our site work; others help us improve the user experience.
By using our site, you consent to the placement of these cookies.
Be the First to Know About The Latest Decorating Trends Delivered Right To Your Inbox !