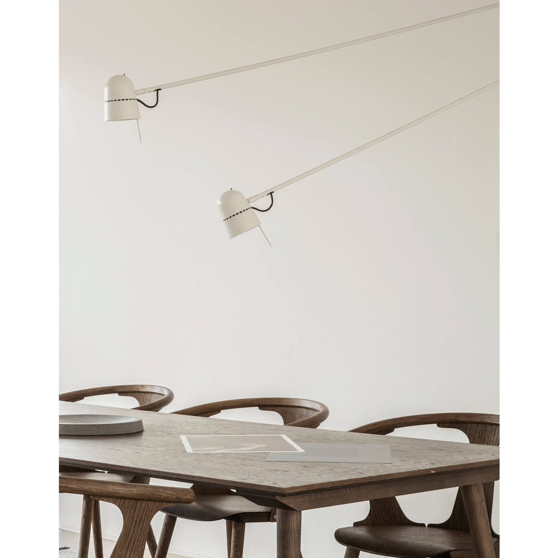
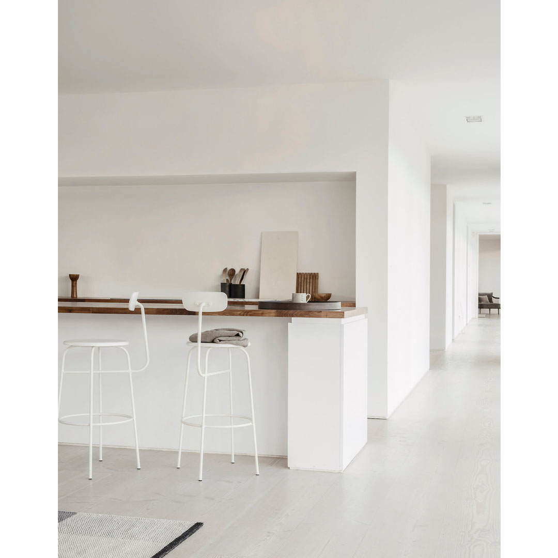
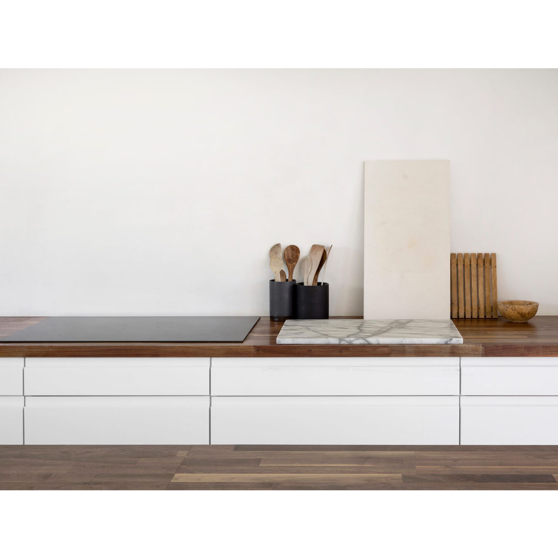
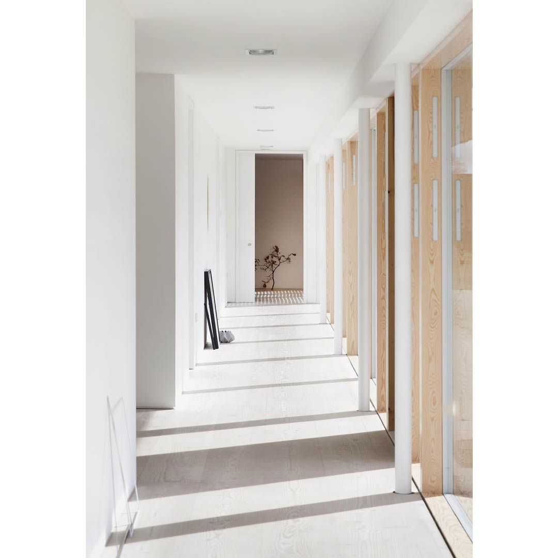
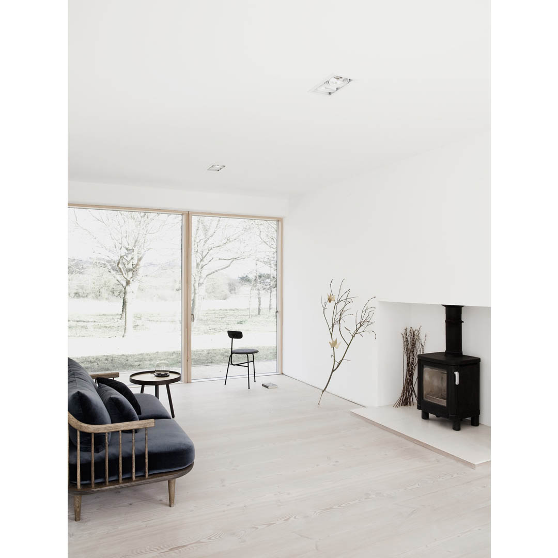
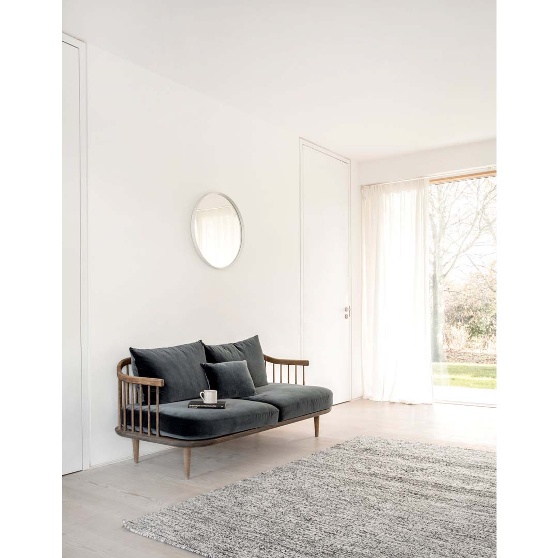
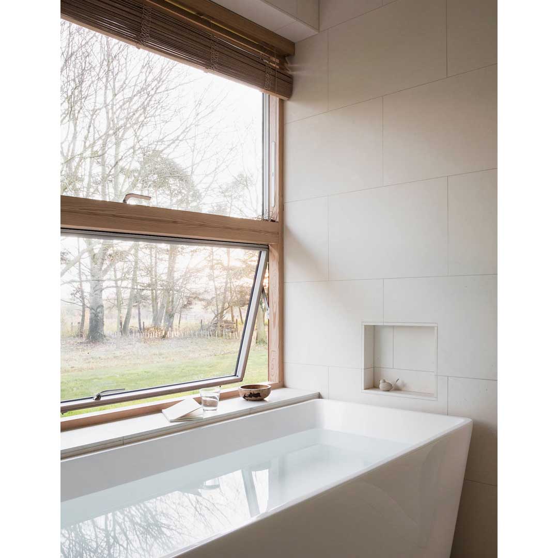
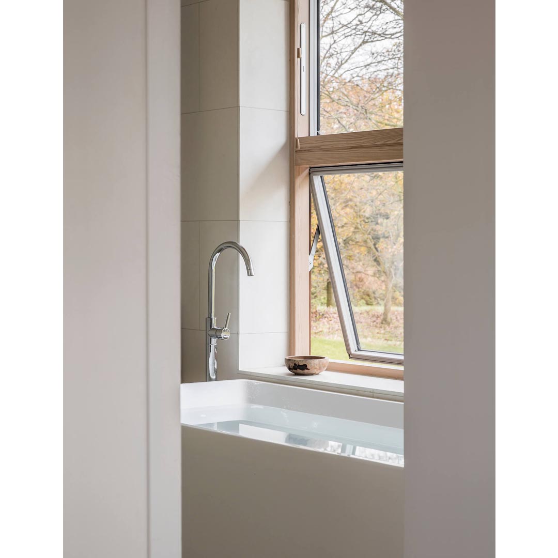
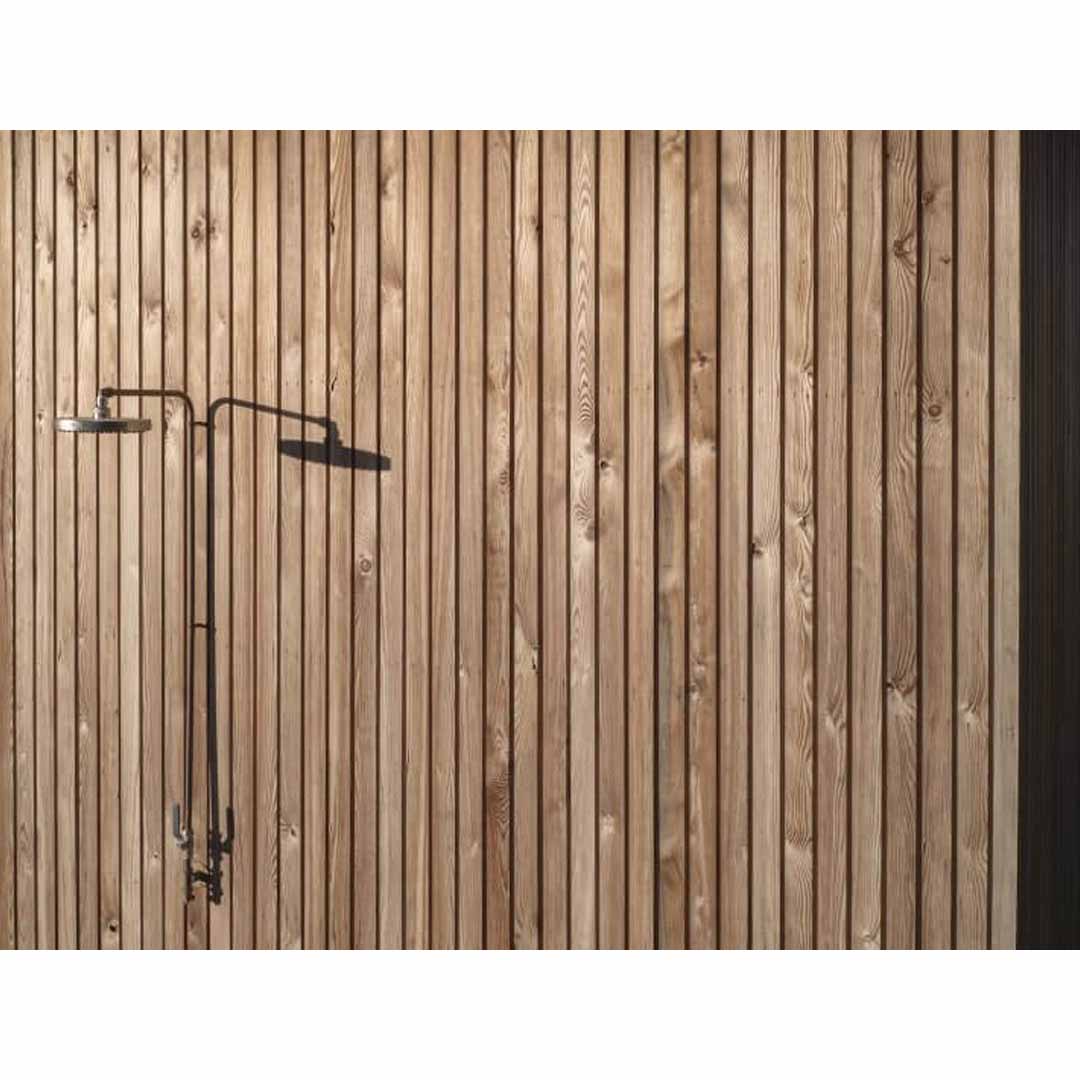
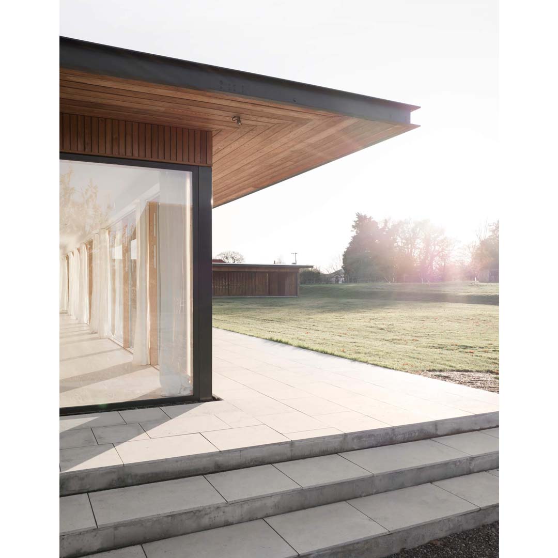
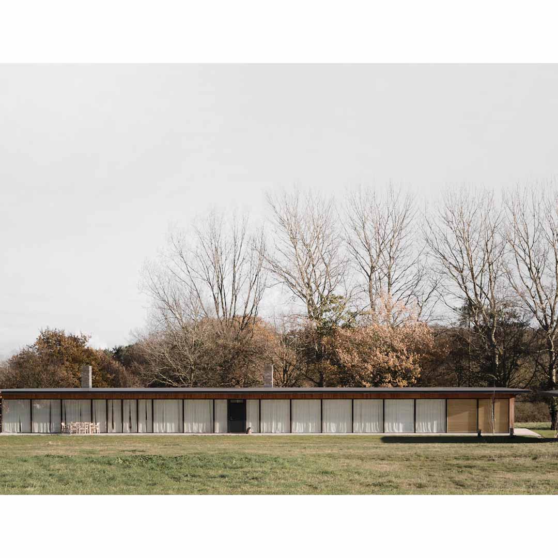
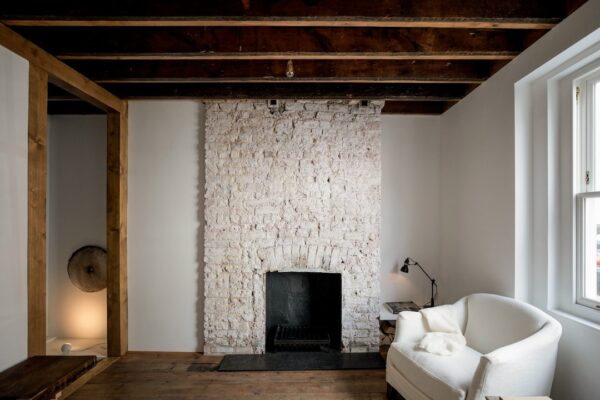
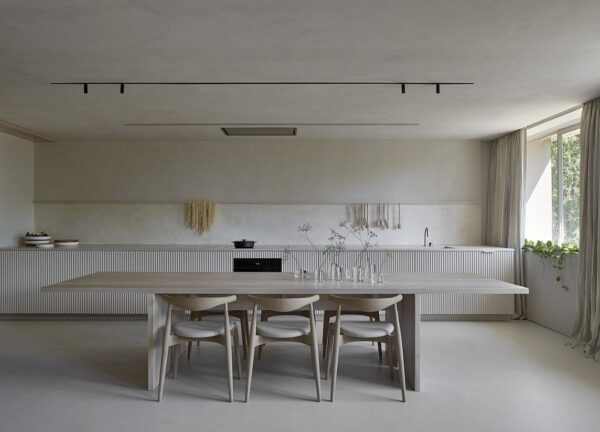
Situated on the border of a working farm in Suffolk (UK), the Reydon Grove Farm has been designed by Norm Architects, as a long and narrow flat roofed Pavillon, to give the building a sufficient magnitude and scale to correspond to sizes of the existing barn and the old dairies on the site. The long structure is placed on the edge of the property, perfectly conveying the transition from the meadowlands to the cultivated farmland and private enclosed garden. “The internal layout of the house is an open space plan with long views, only divided by freestanding elements into different functional zones. The design of the facade is all about transparency, letting nature be an integral part of the interior and framing views of the extraordinary settings.”
Lead Architects: Jonas Bjerre-Poulsen & Kasper Rønn Completion: 2017 Location: Suffolk, UK
Situated on the border of a working farm in Suffolk (UK), the Reydon Grove Farm has been designed by Norm Architects, as a long and narrow flat roofed...