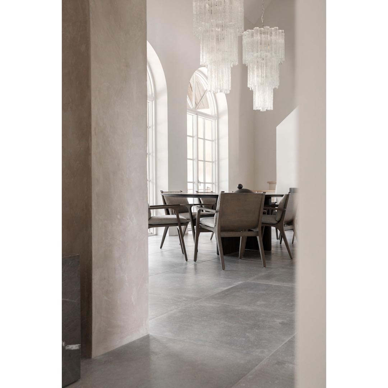
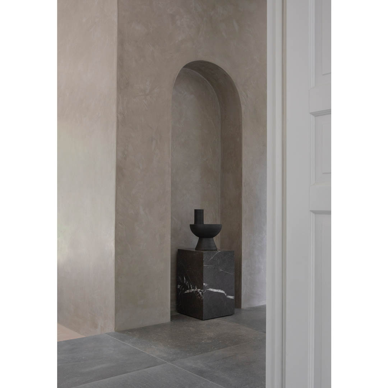
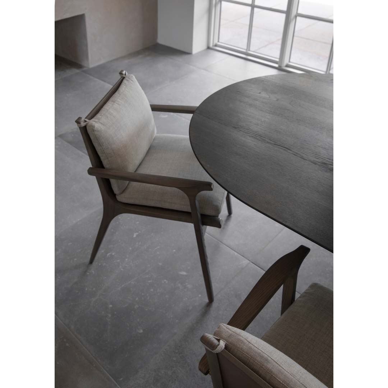
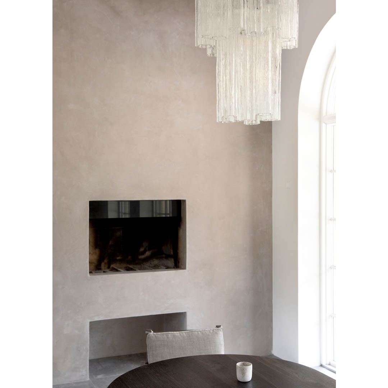
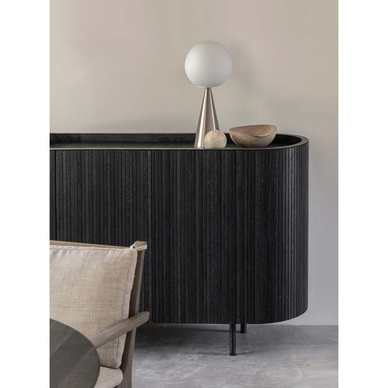
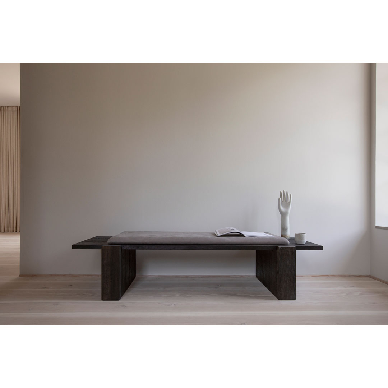
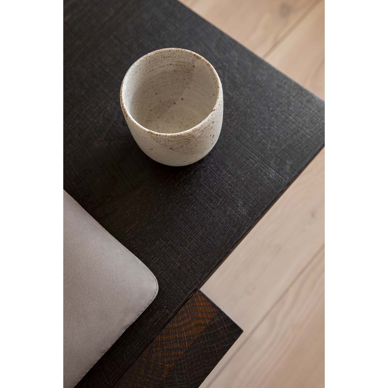
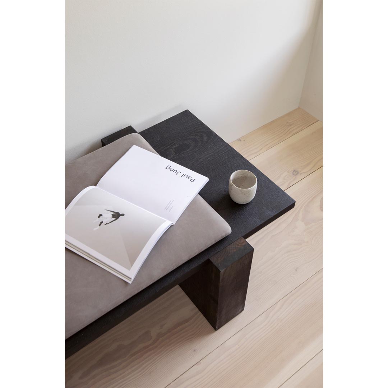
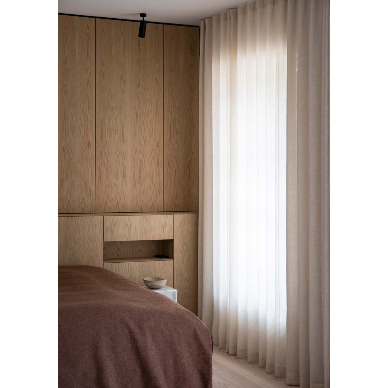
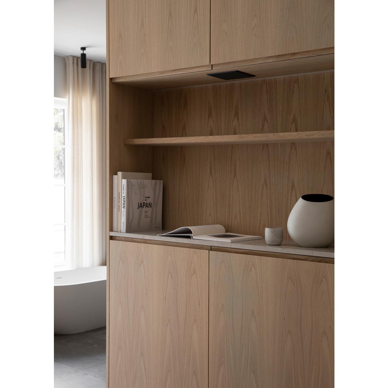
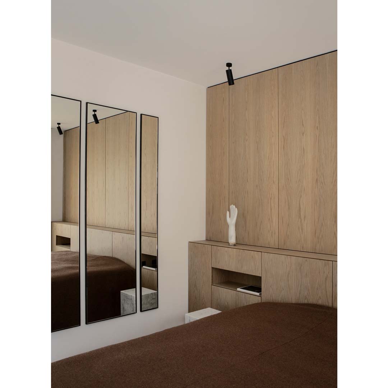
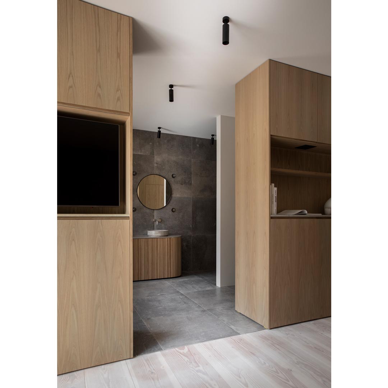
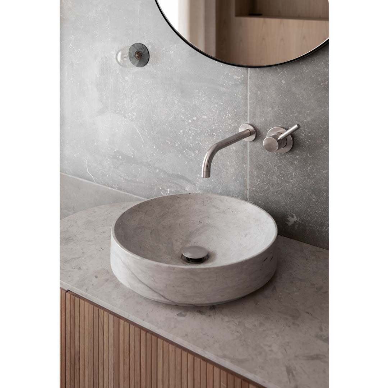
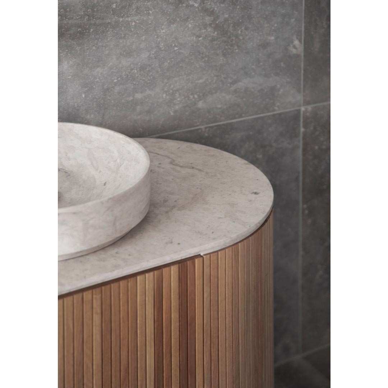
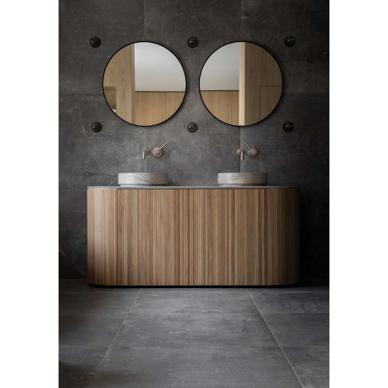
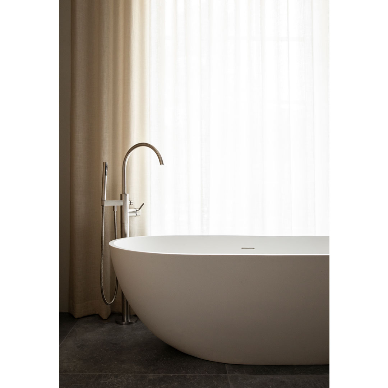
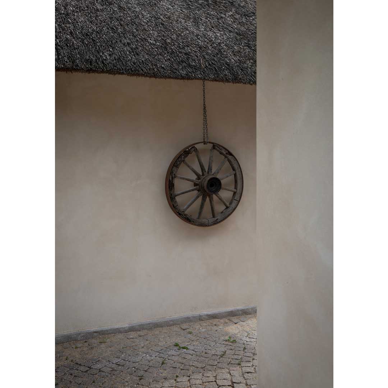
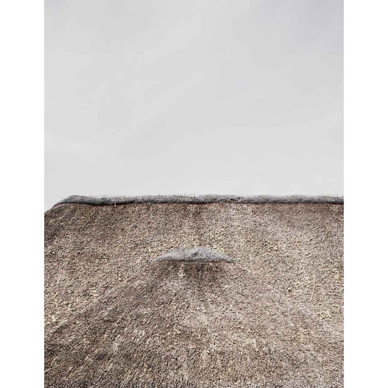
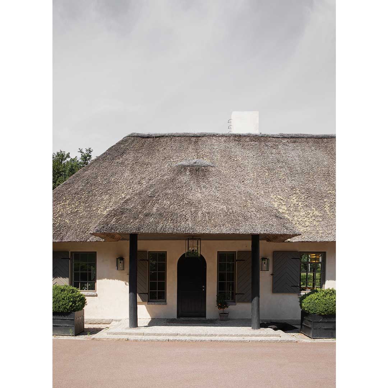
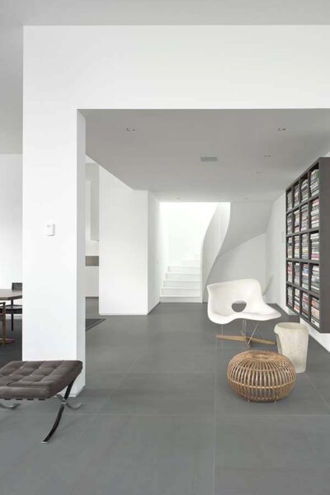
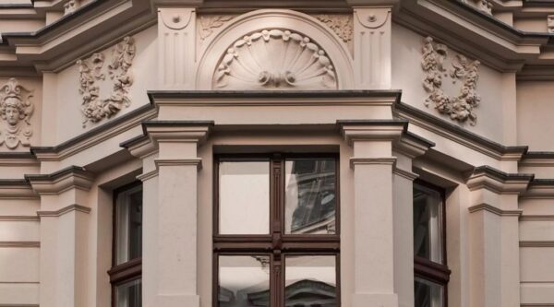
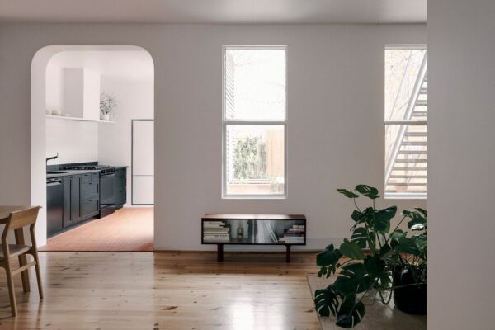
Norm Architects have designed the beautiful Sandbjerg residence in Northern Zealand. Being surrounded by meadows and forests, the house sits intimately secluded in a nook of trees that open up to a park-like garden that brings light and air to the residence. The exterior of the house is like traditional Danish houses having, also, a matte-rendered chalky taupe colored façade, paned windows, thatched roof and granite stone settings. The inside of the house composes of warm, balanced spaces with roughly textured surfaces, thoughtfully in-built and bespoke details and it is designed with a raw, tactile material palette of wood, stone, natural fiber textiles and leathers dominating the open space plan of the house, combining farmhouse appeal, exclusive refinement and elegant, sculptural features. As Norm Architects said: “The overall mood and color scheme of the exterior is translated into the interior with a raw, tactile material palette of wood, stone, natural fiber textiles and leathers dominating the open space plan of the house, combining farmhouse appeal, exclusive refinement and elegant, sculptural features.”
Norm Architects have designed the beautiful Sandbjerg residence in Northern Zealand. Being surrounded by meadows and forests, the house sits intimately...