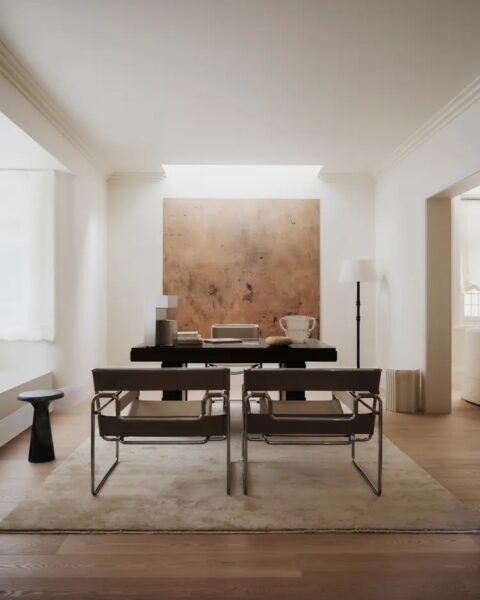
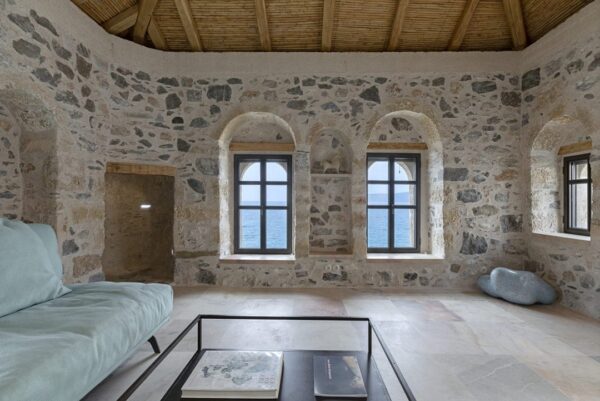
MG2 House by Alain Carle Architecte

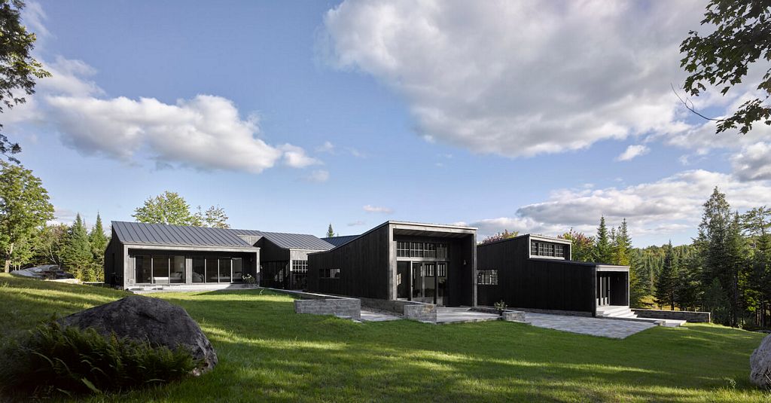
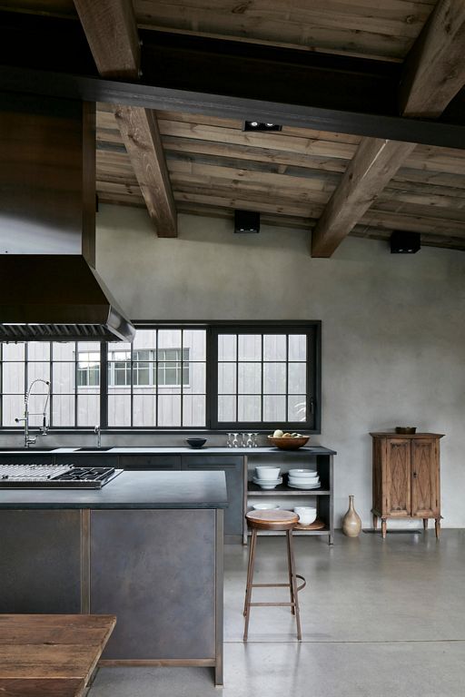
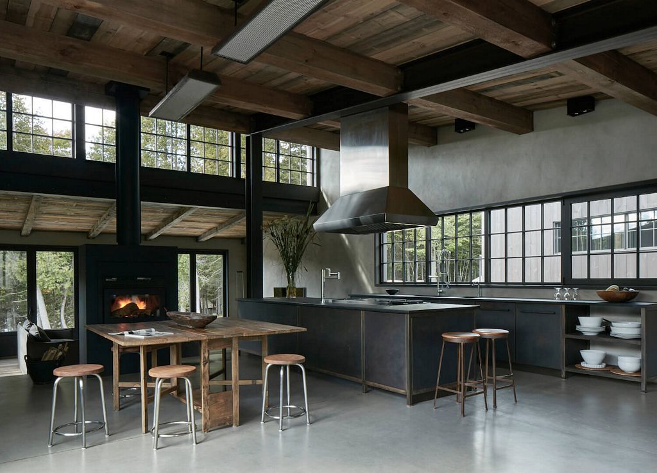
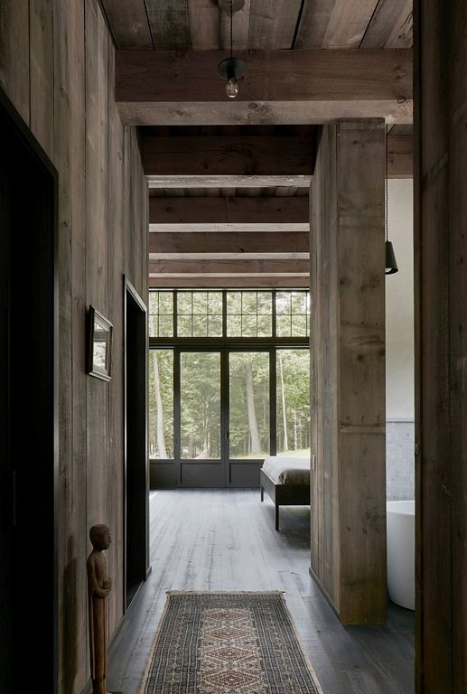
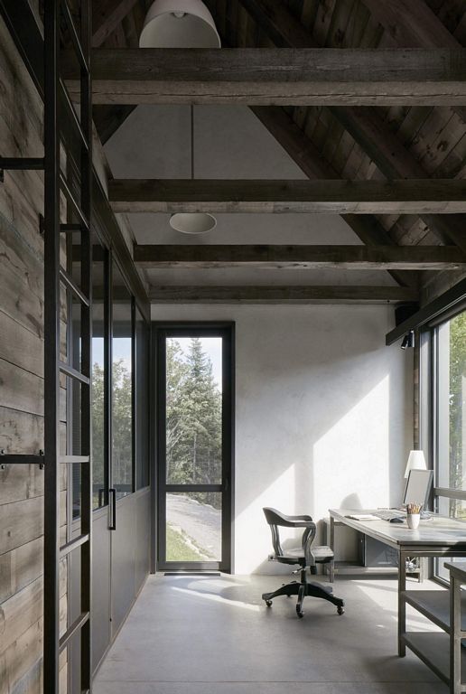
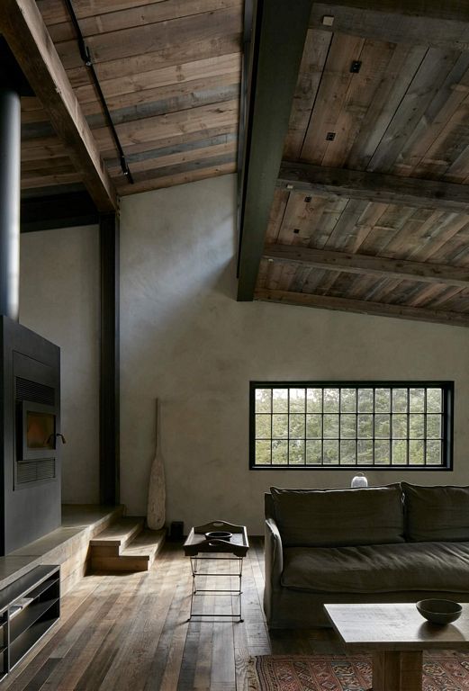
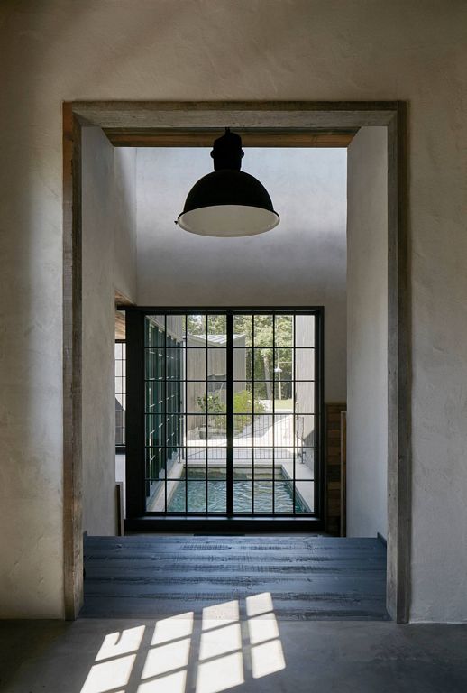
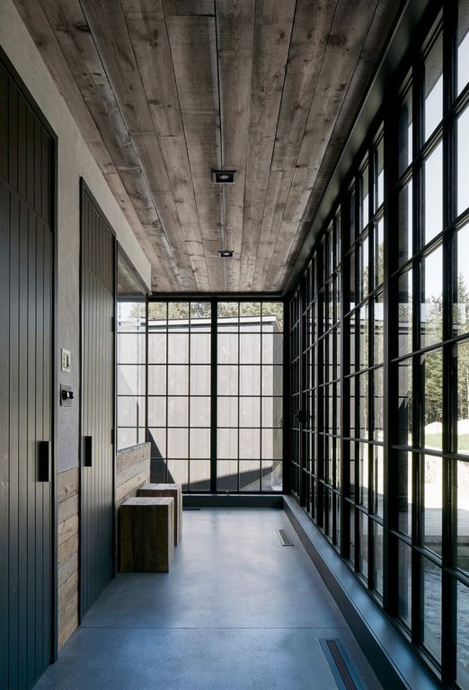
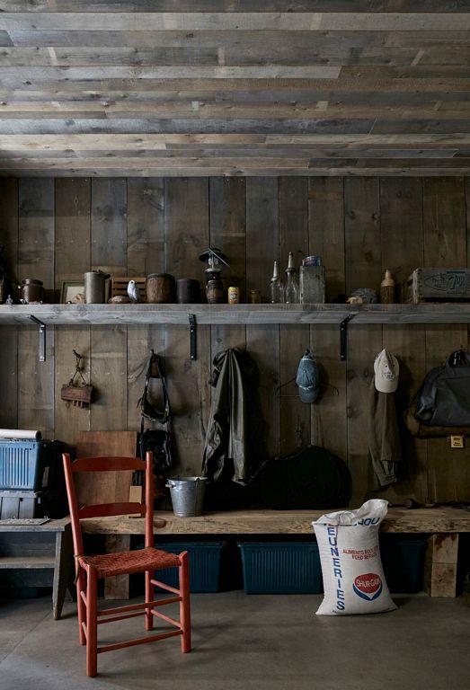
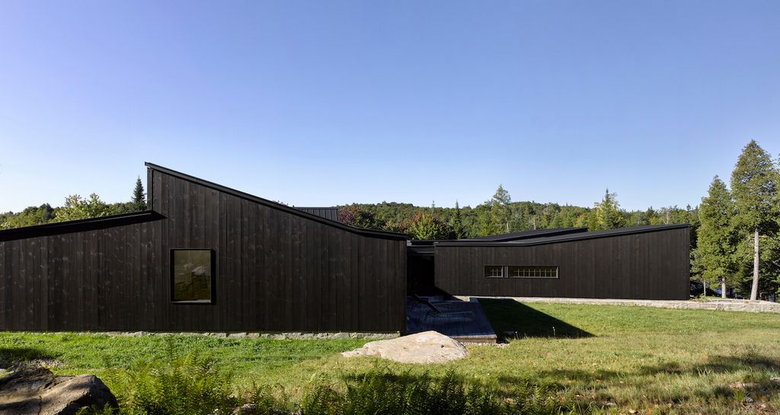
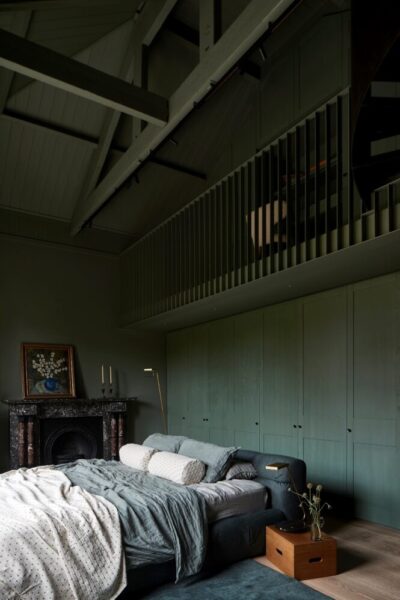
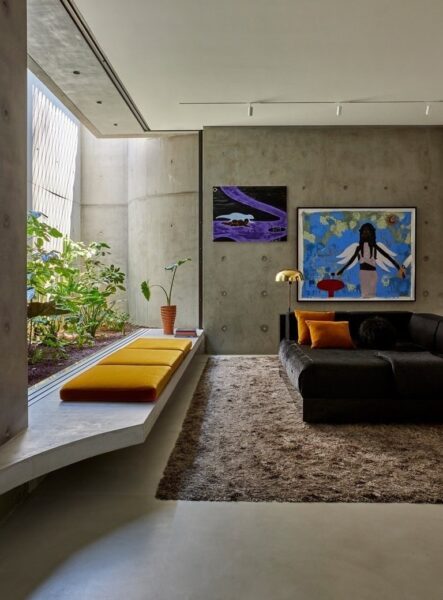
Inspired by the natural landscape and rural traditions, the MG2 House is a single-family home designed by Montreal-based Alain Carle Architecte.
From the architect: This residence’s occupancy program has been fragmented into four pavilions, according to an organic plan, freeing a central space that looks completely outward. A little like the ā€œheart of a villageā€, this space links the other building bodies, geometrically distinct from each other.
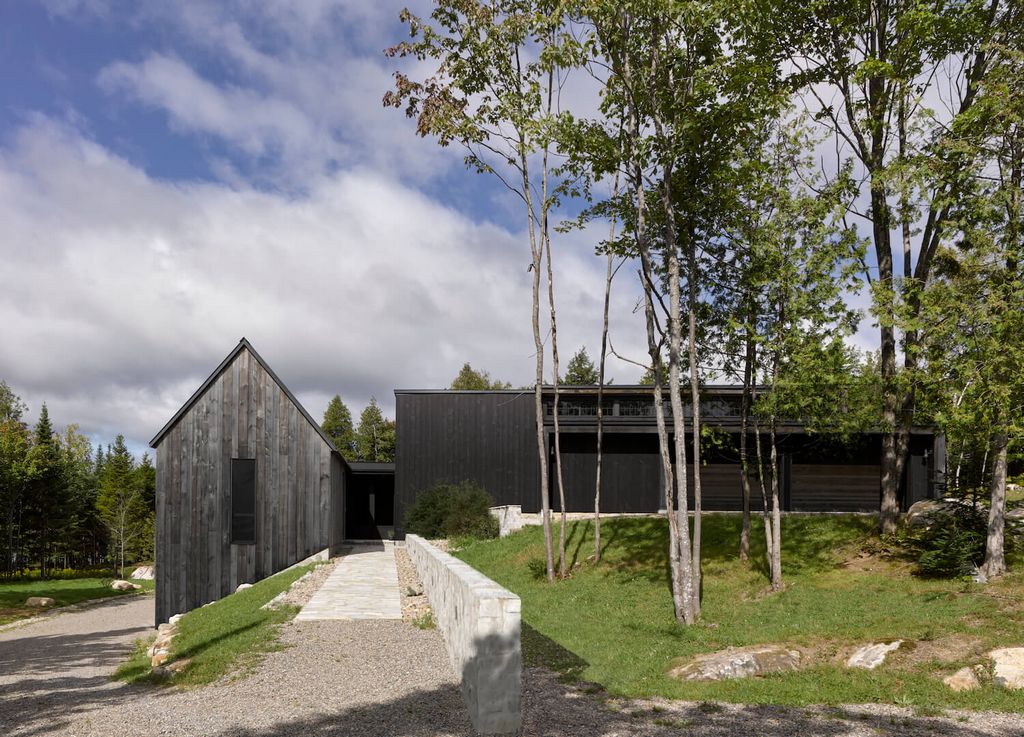
MG2 House by Alain Carle Architecte

Related posts:

Share this article

Inspired by the natural landscape and rural traditions, the MG2 House is a single-family home designed by Montreal-based Alain Carle Architecte.

Like this Post ?

We have a lot of like this

Get yours daily, right in your inbox

Leave a Comment

Your email address will not be published. Required fields are marked *

AboutDecorationBlog

Be the First to Know About The Latest Decorating Trends Delivered Right To Your Inbox !