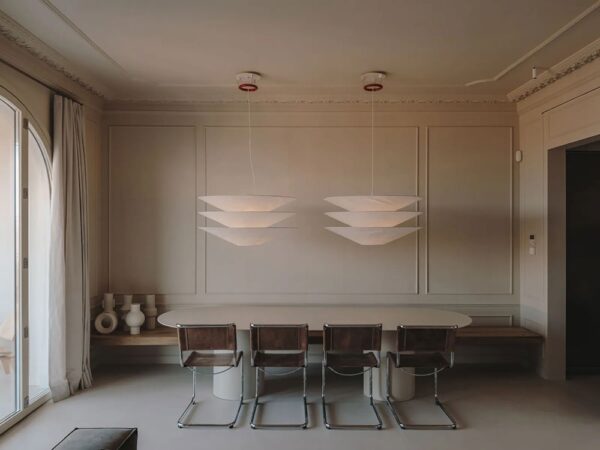
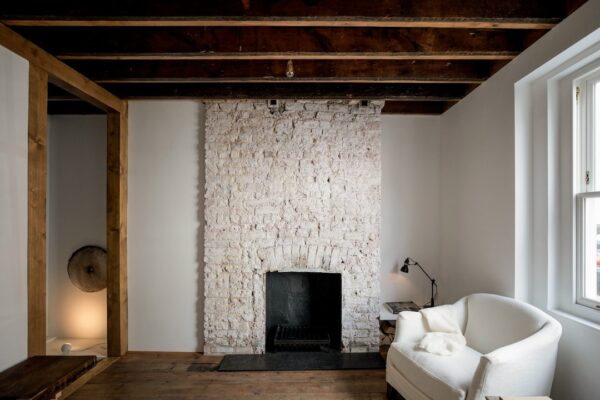
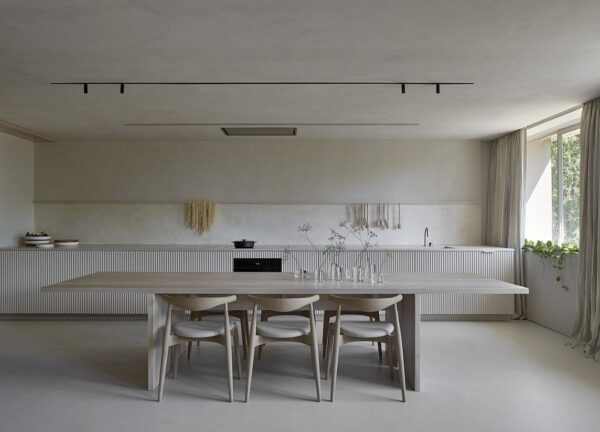
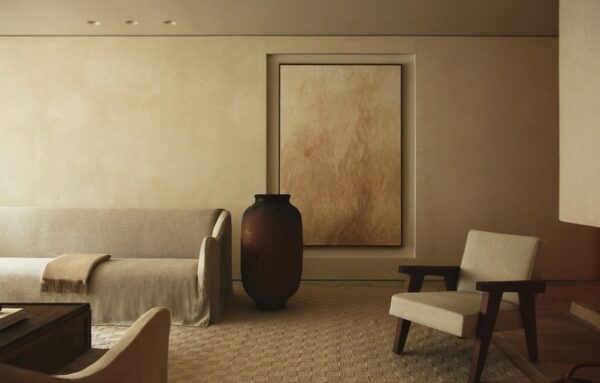
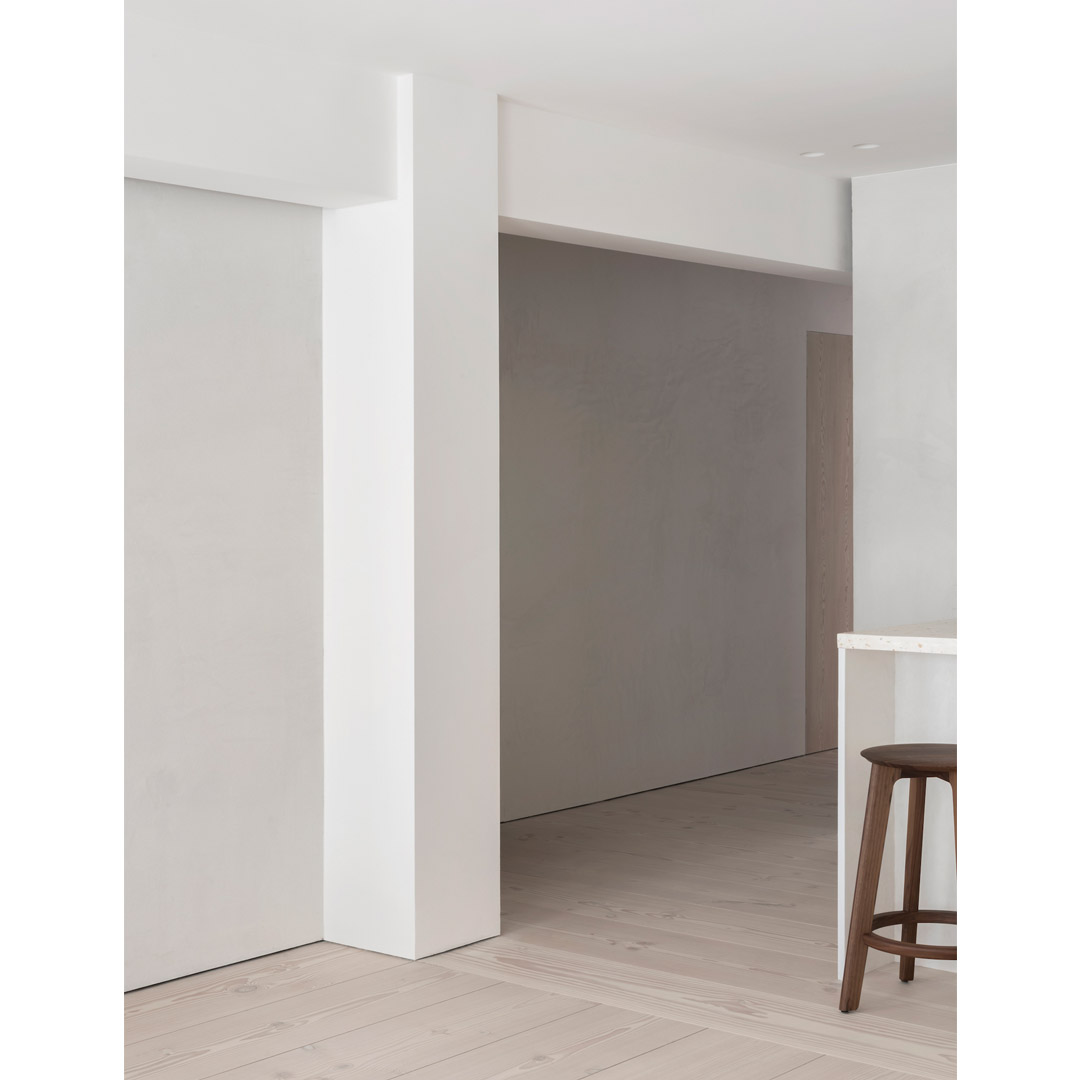
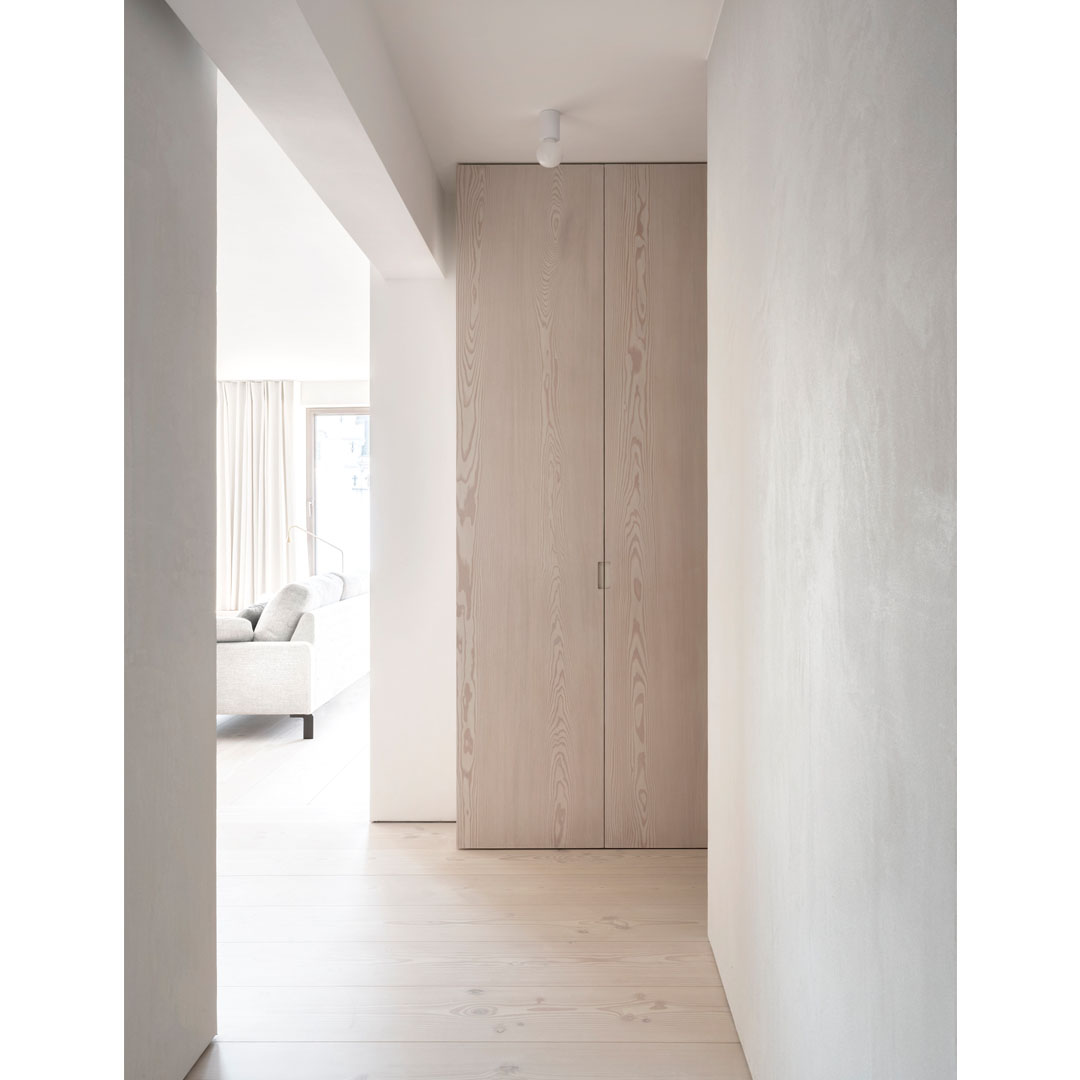
Baeten Hylebos Architecten transformed a large villa in the green edge into a new home in the heart of the bustling city, creating the Loreken apartment. A series of blindly connected rooms formed the floor plan of the existing apartment. A much too large entrance hall wasted precious space of the eighty-eight square meter apartment and the closed kitchen split the interesting view in two. The discovery of a hidden concrete skeleton provided an endless amount of design options that allowed to project a new contemporary and functional floor plan over the existing beam and column structure.
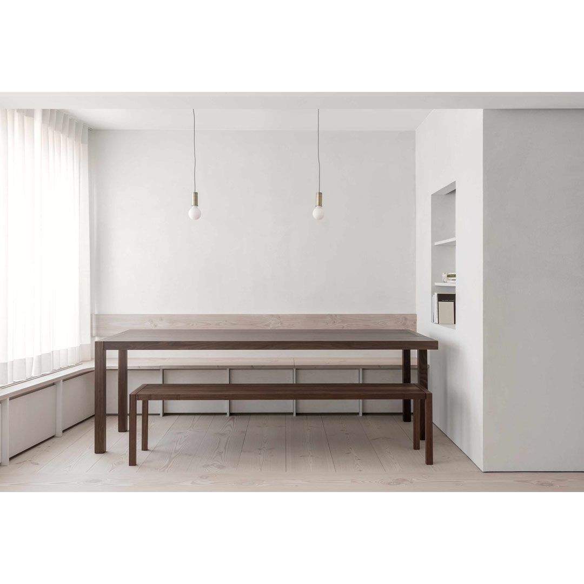
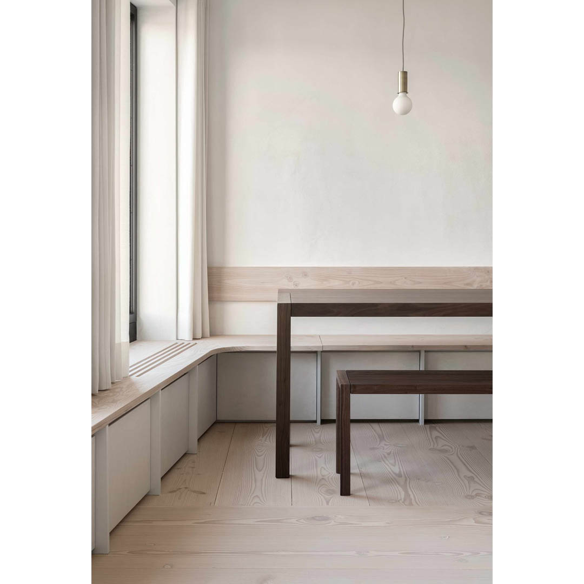
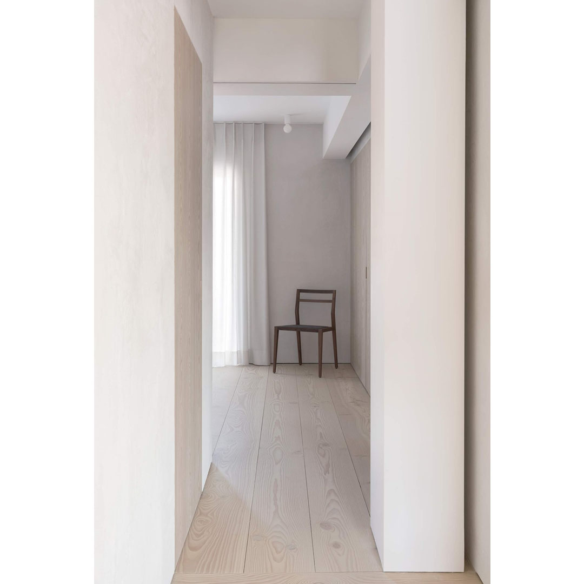
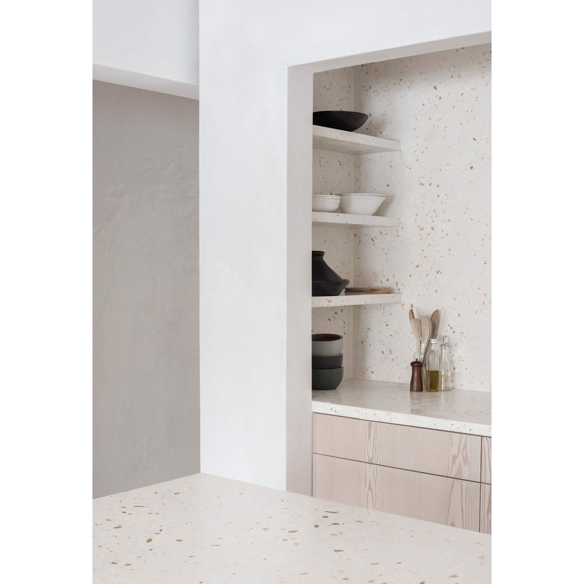
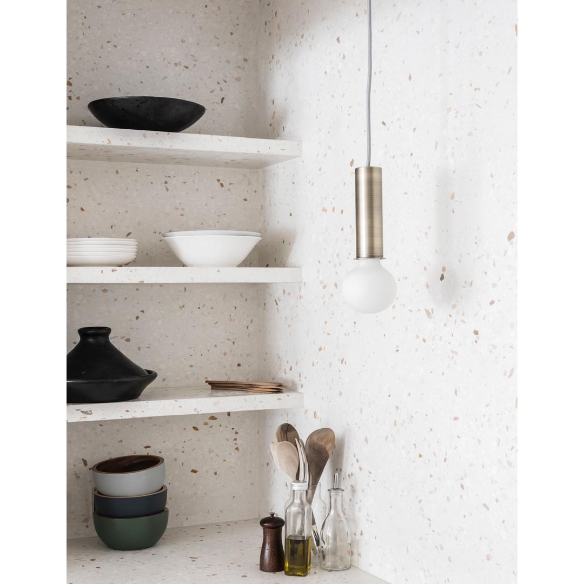
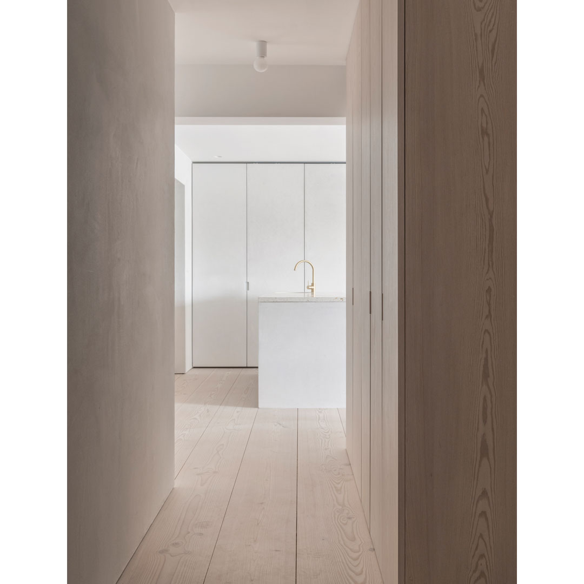
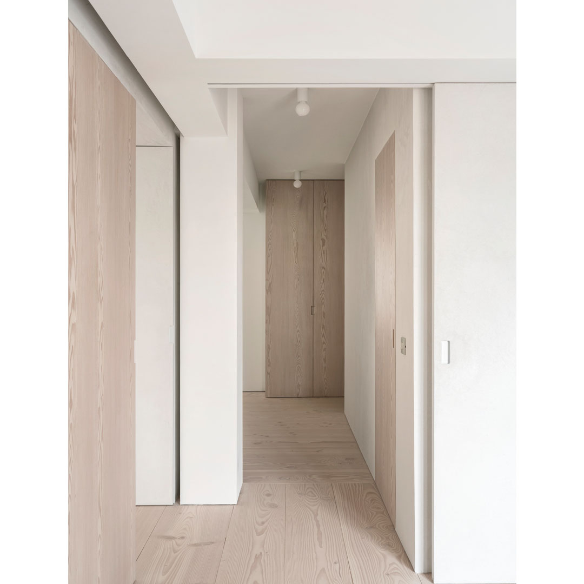
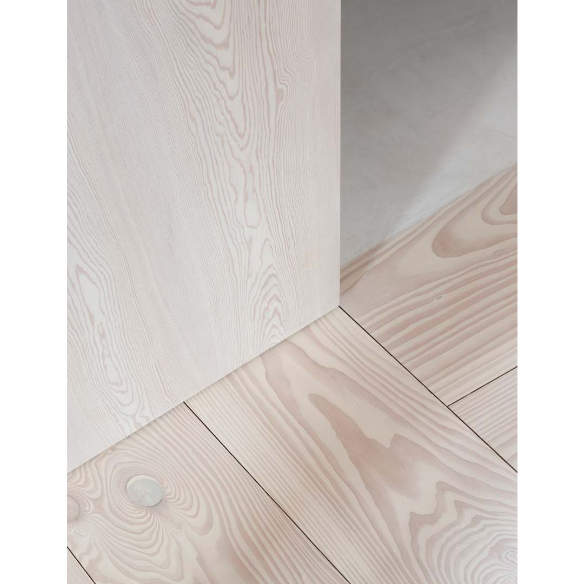
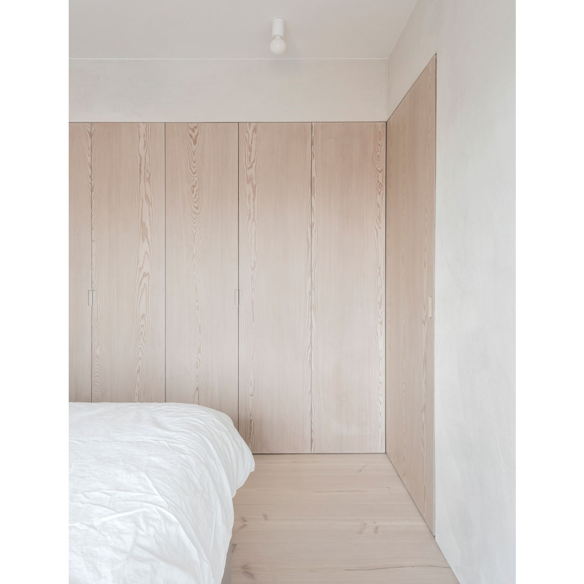
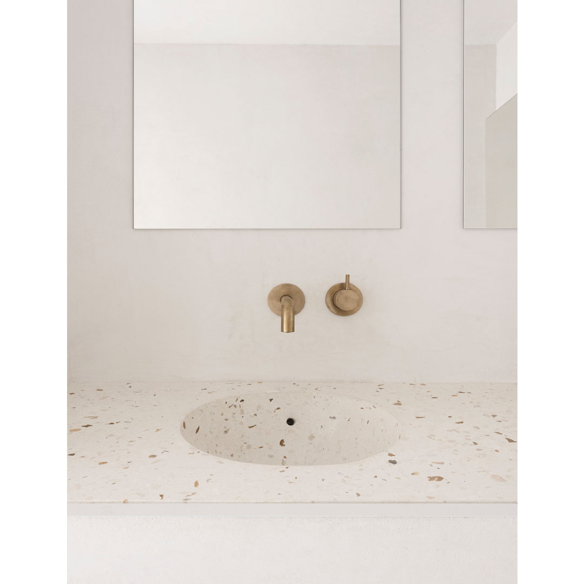
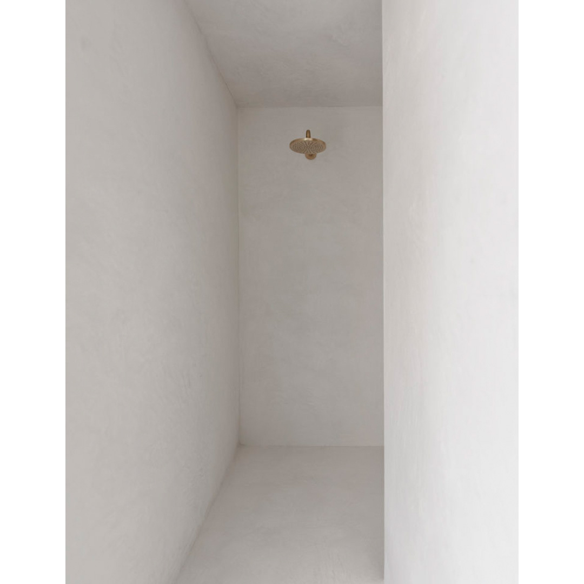
The new floor plan introduces three new volumes that will be placed within the orthogonal system of beams and columns. Between the volumes, one fordable space is created that connects the front facade to the rear facade and ensures that the apartment is filled with light. The use of natural materials ensures a living interior. The solid spruce plank floor translates the existing orthogonal structural grid into the floor covering with its room-long planks. The selected marble granulates in the terrazzo elements reveal the color palette used. In addition to the colors of the floor and walls, the colors of the steel windows used, furniture in solid walnut and bronze door fittings can also be found in the terrazzo.
Photography Stan Guldemont