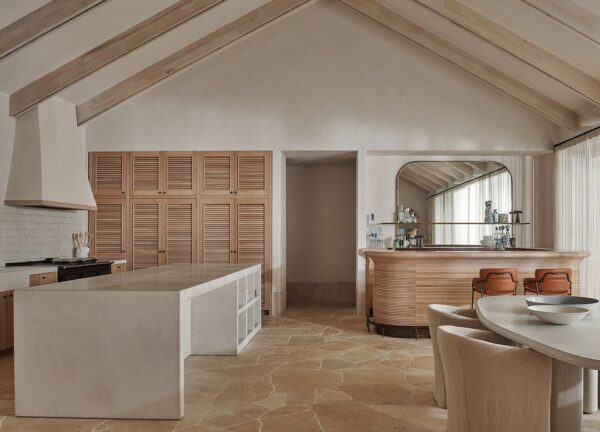
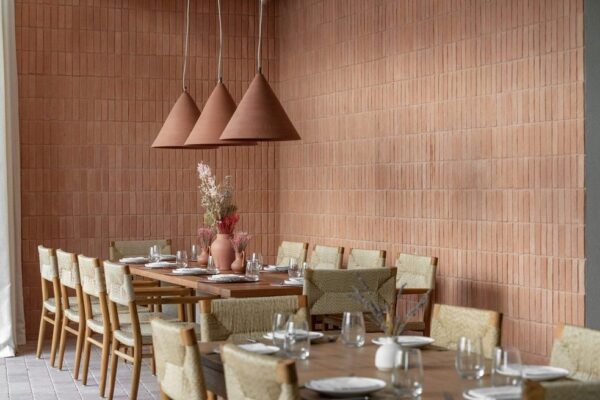
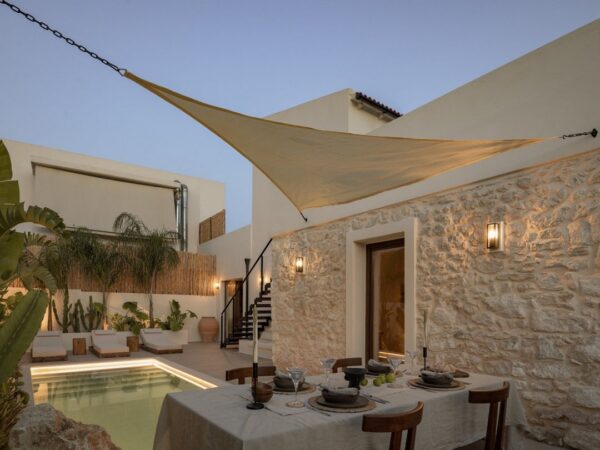
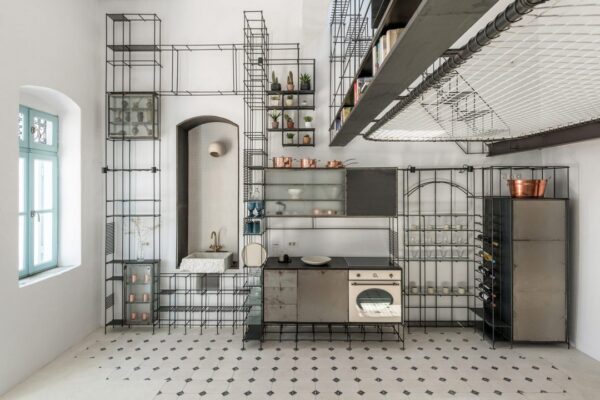
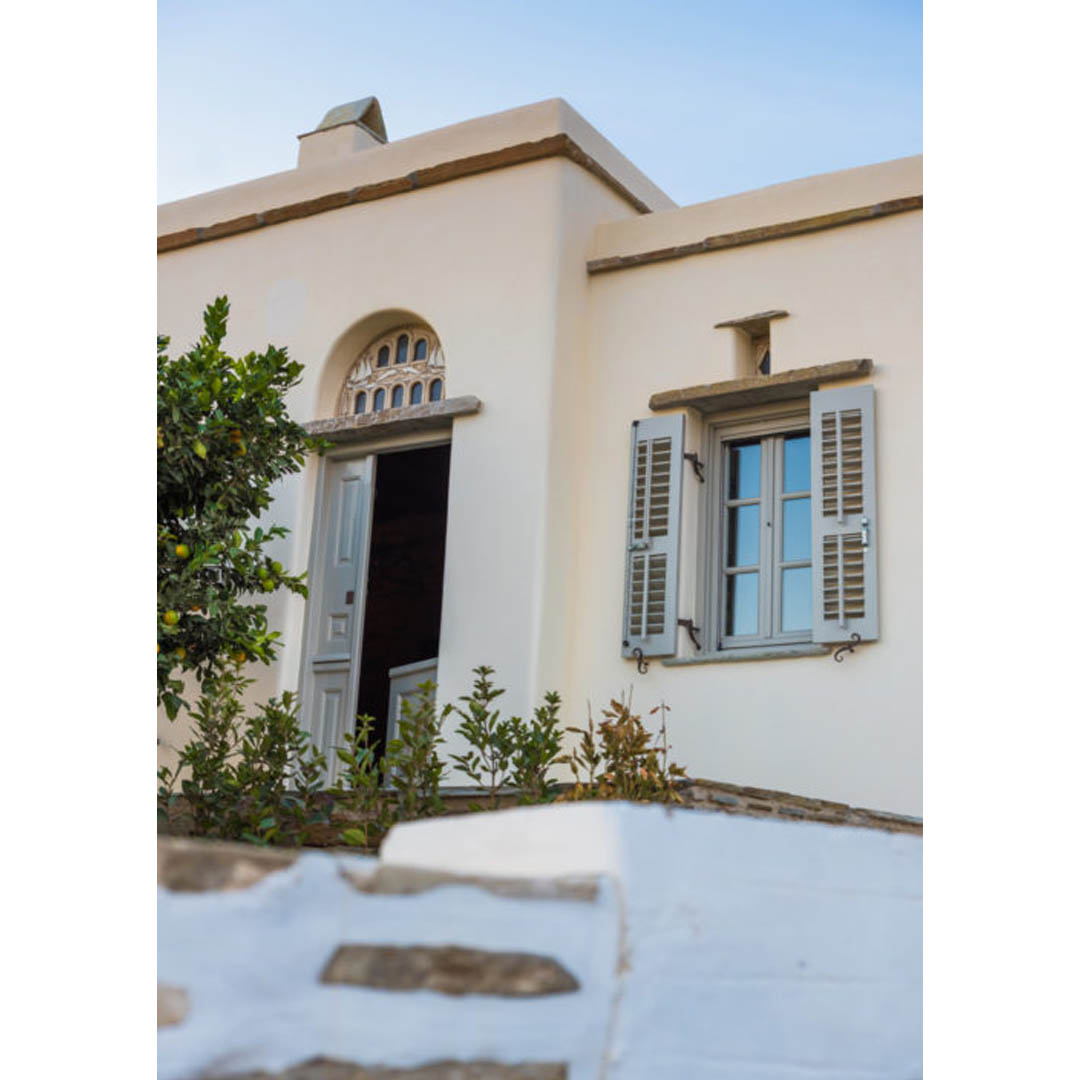
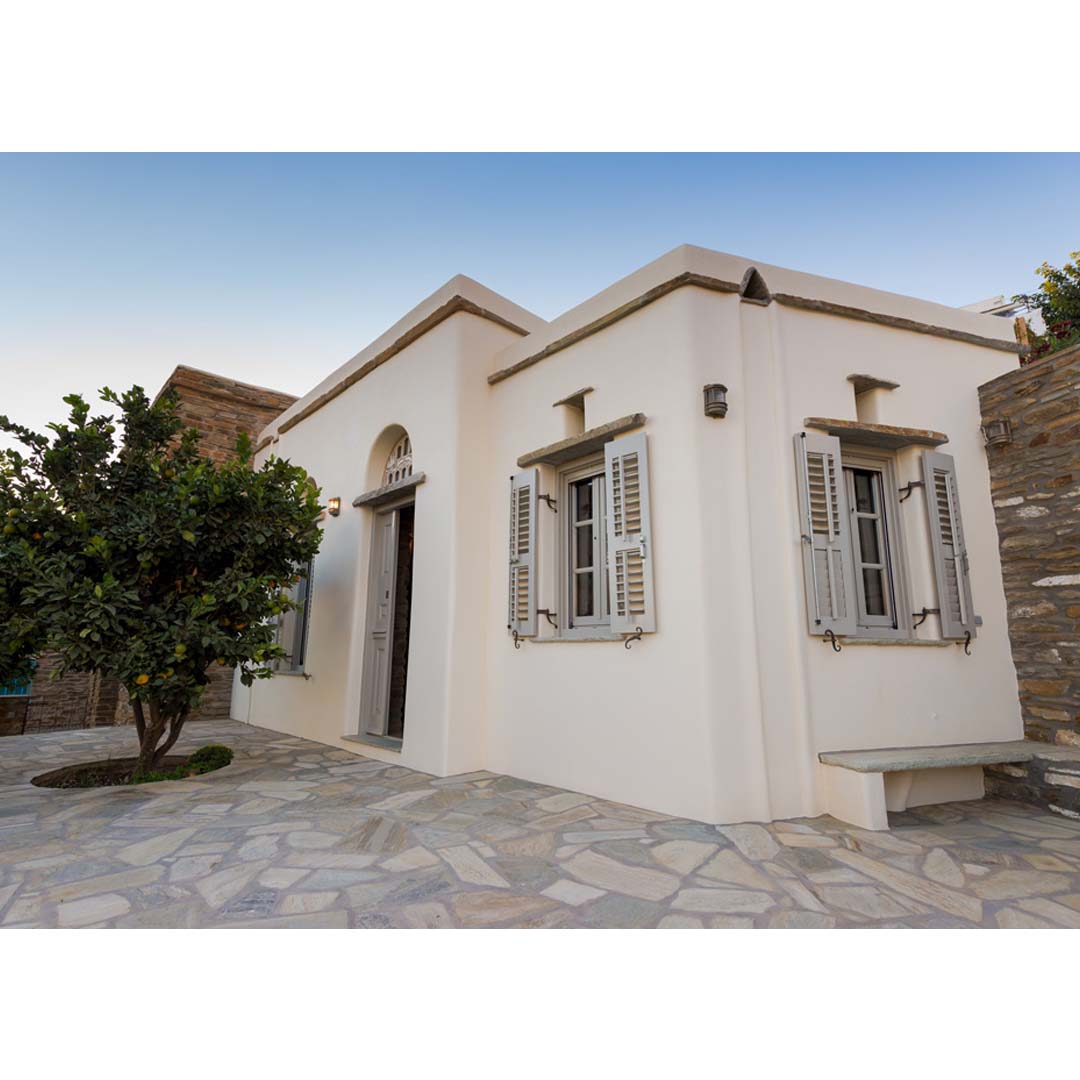
The project is called Lithos – Island Loft and it is designed by Creative Architects. This is a private holiday house in Tinos, located in the traditional village of Triantaros. The plot has an area of 170 m2 with a maximum lot coverage of 100 m2 and a total building area of 170 m2 on two floors and an allowable height of up to 7.5m from the finished ground level.
The owners, a couple with two young children, wanted an auxiliary stone guest house to be located just opposite their main residence which is on a different plot. The two properties are divided by a traditional cobbled path with stairs. As the previous owners used the plot as a garden, there were a few trees (lemon, orange, pomegranate, and fig trees).
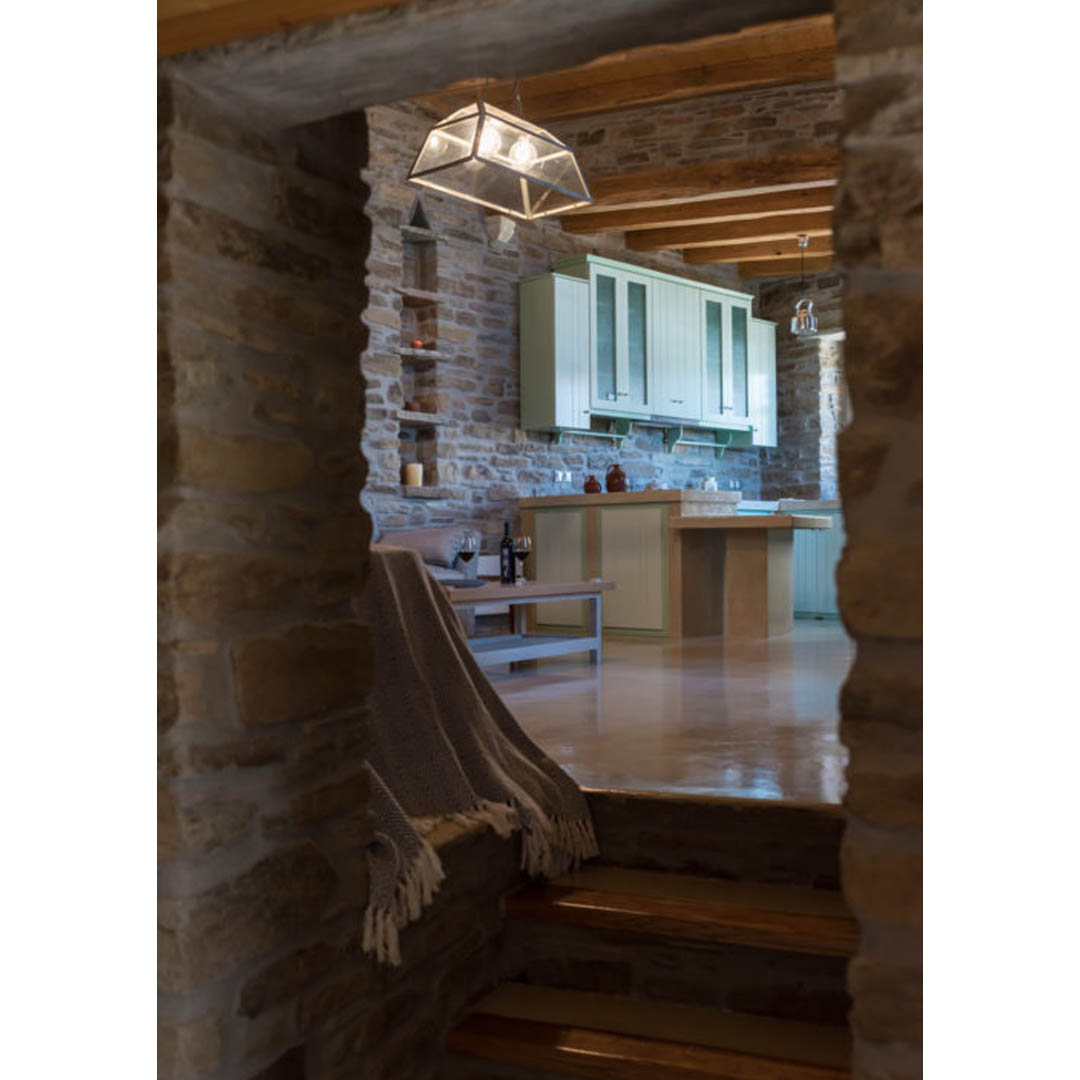
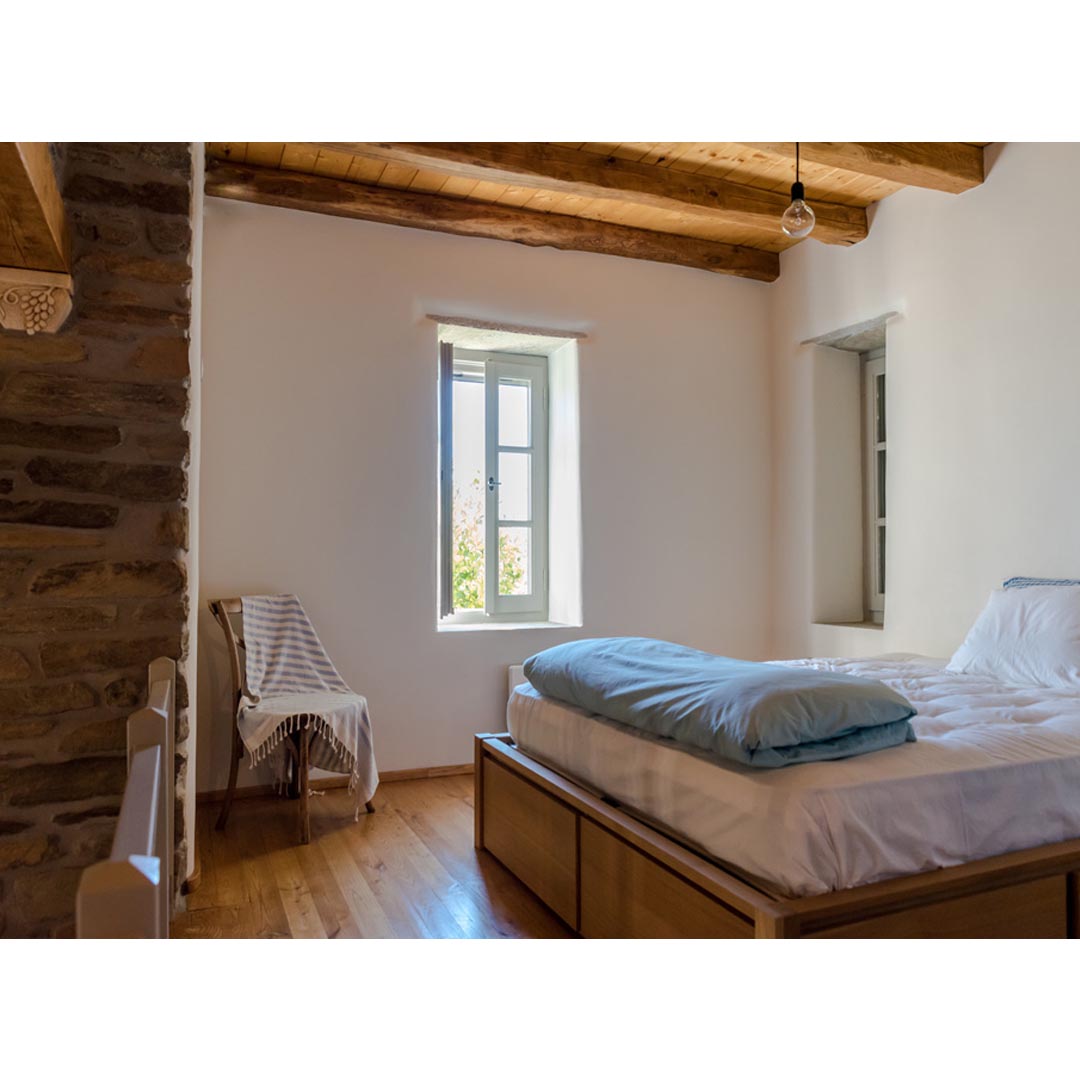
Their clients wanted to keep most of the garden intact while at the same time creating a pleasant play area for their children. Consequently, they wanted their intervention to have the least possible impact on the plot. They combine the traditional materiality and its limitations, with the function of a loft. It is an open space whose functions are delimited through the change of levels.
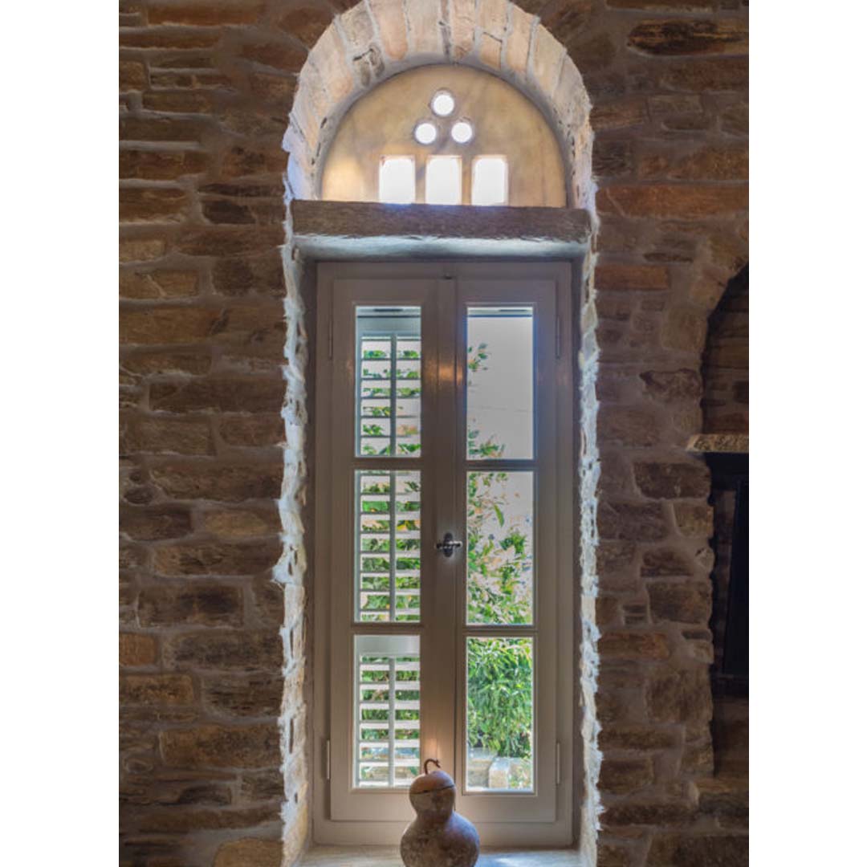
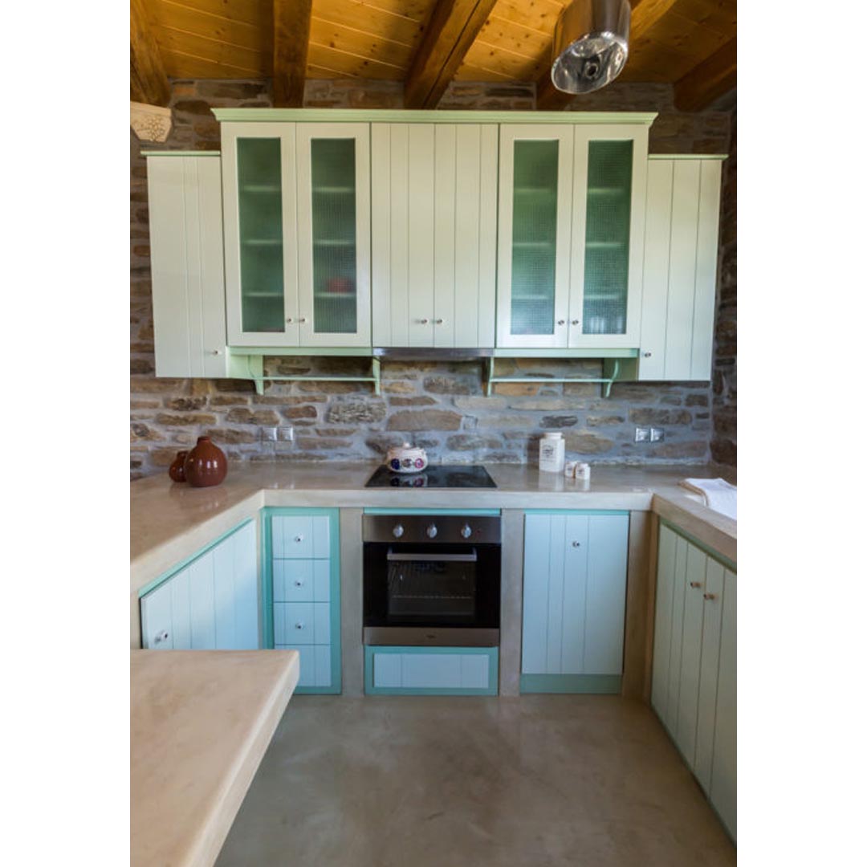
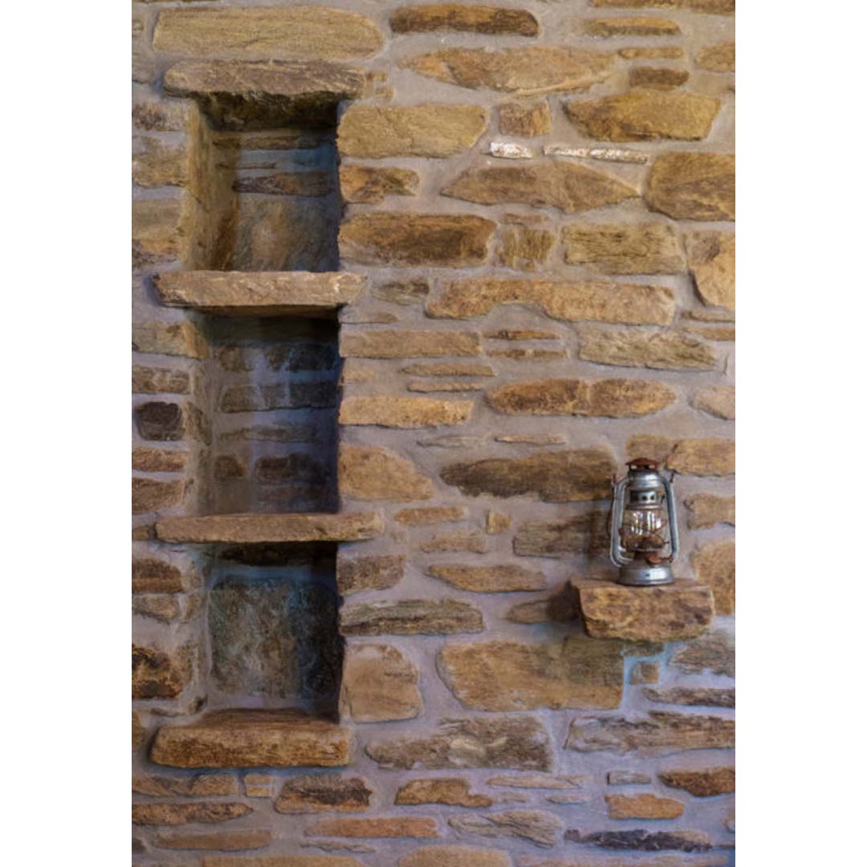
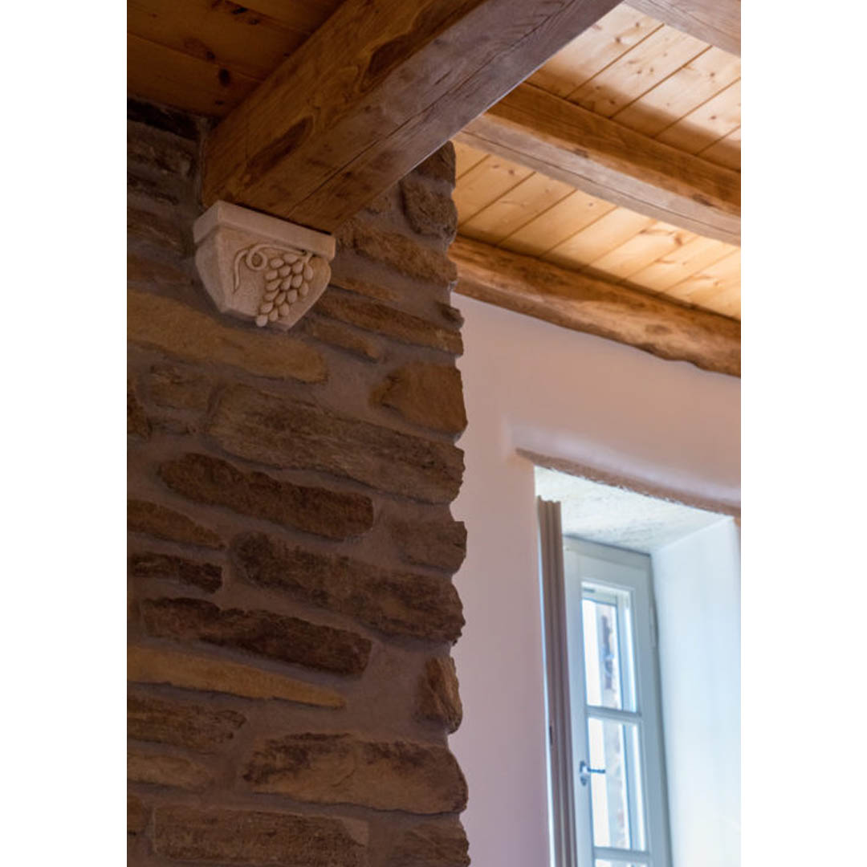
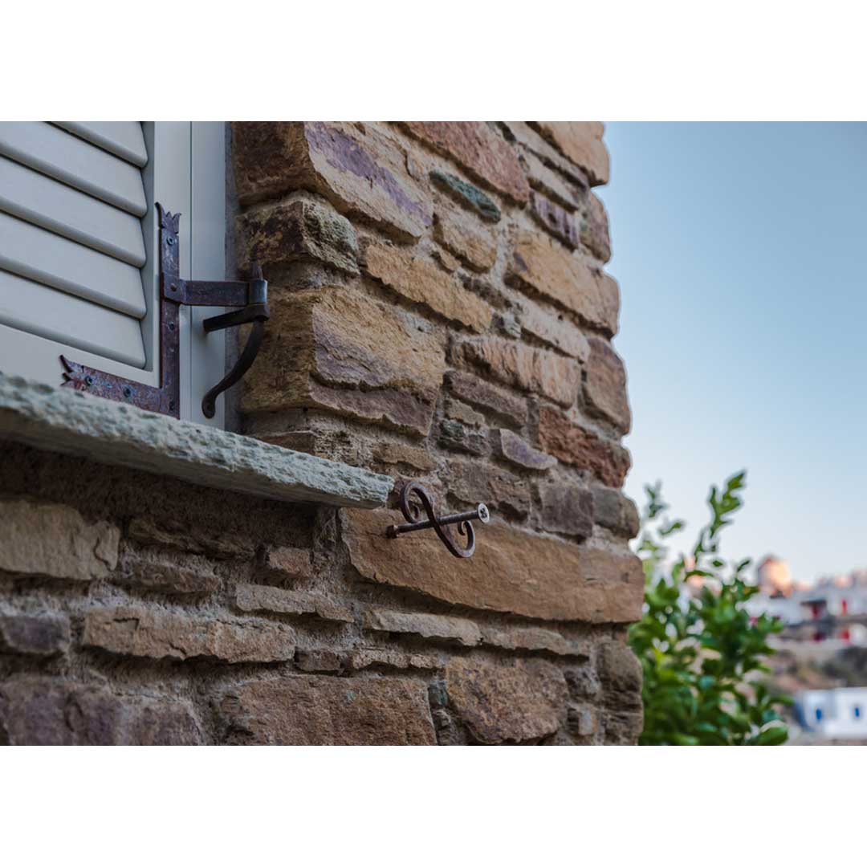
They took exceptional care in using natural and ecological materials. The basic building material of the house is stone-bearing masonry (50cm). Stone is a natural material found on the island and extracted near Triantaros village. Greek sheep wool is used for insulation. The roof insulation is made using kenaf cannabis fibers, a recyclable and environmentally friendly material.
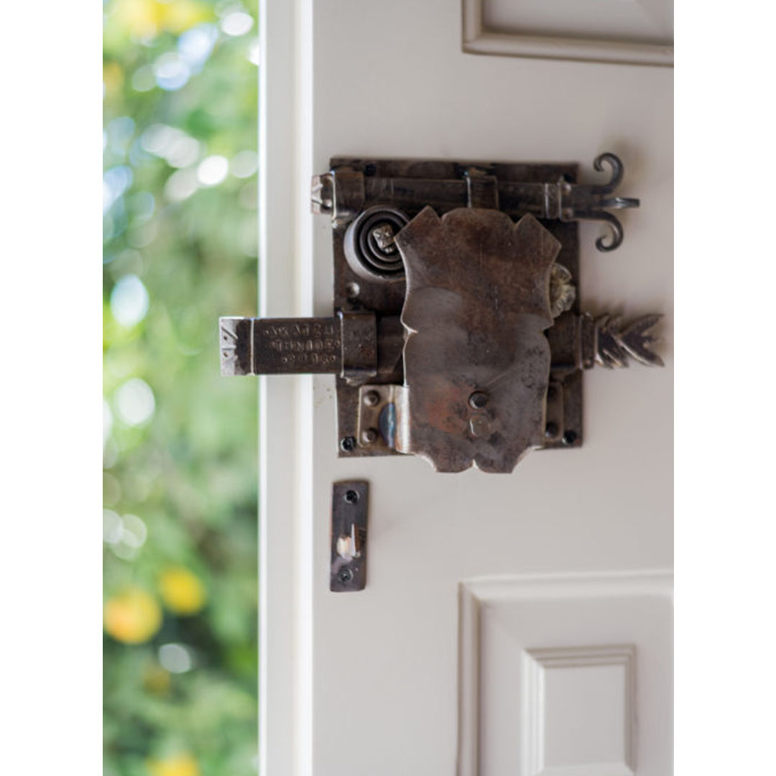
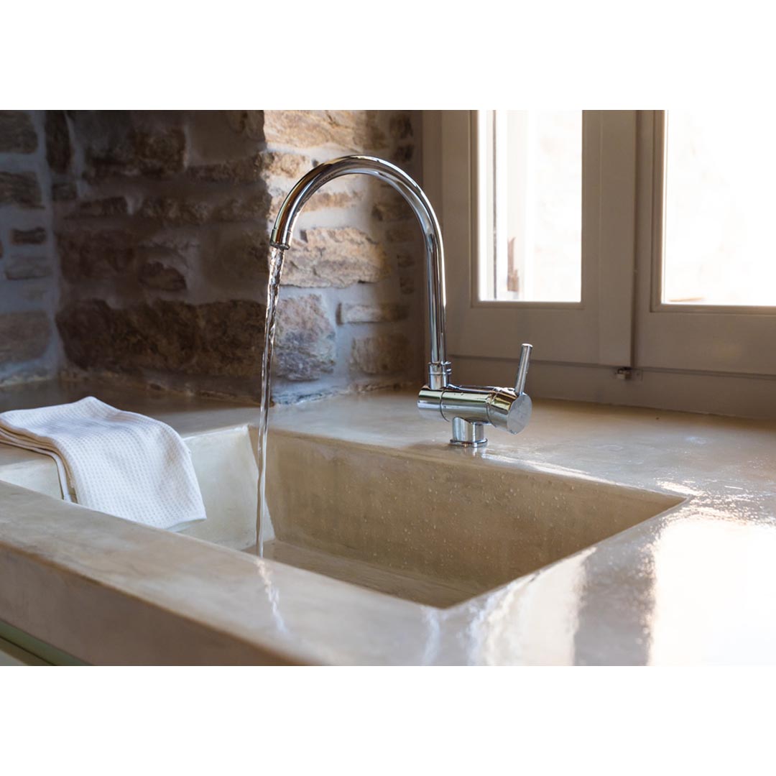
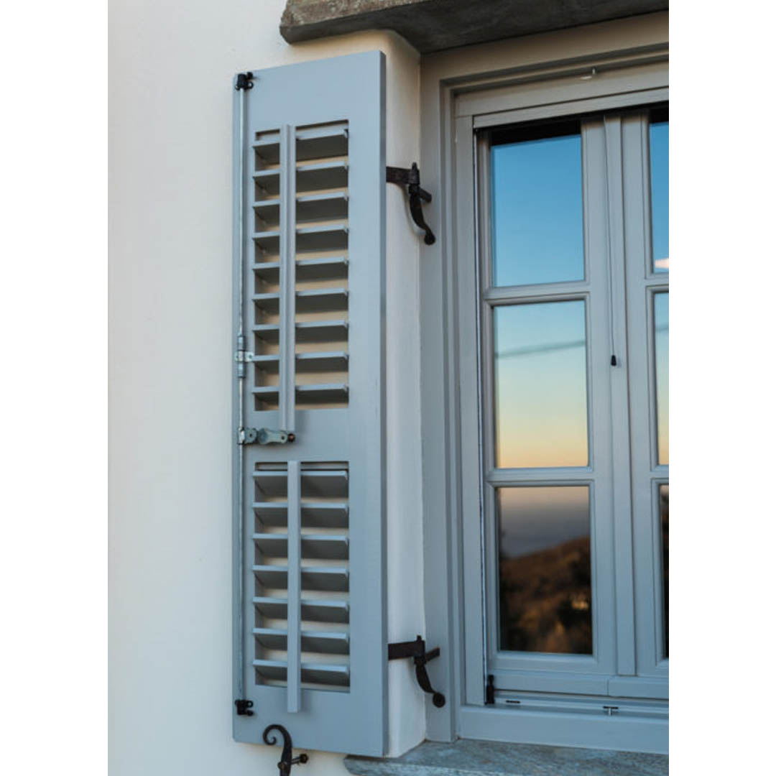
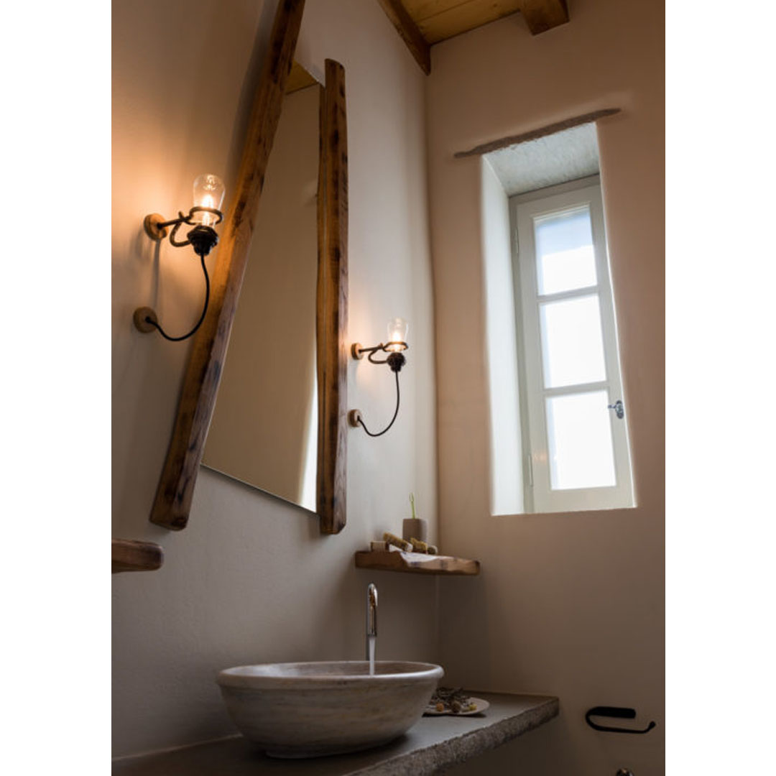
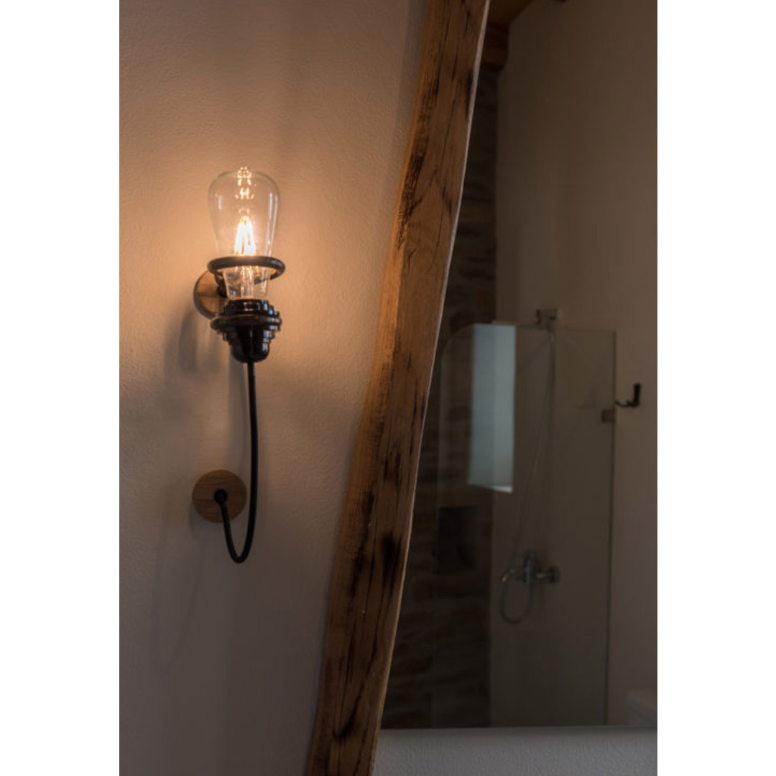
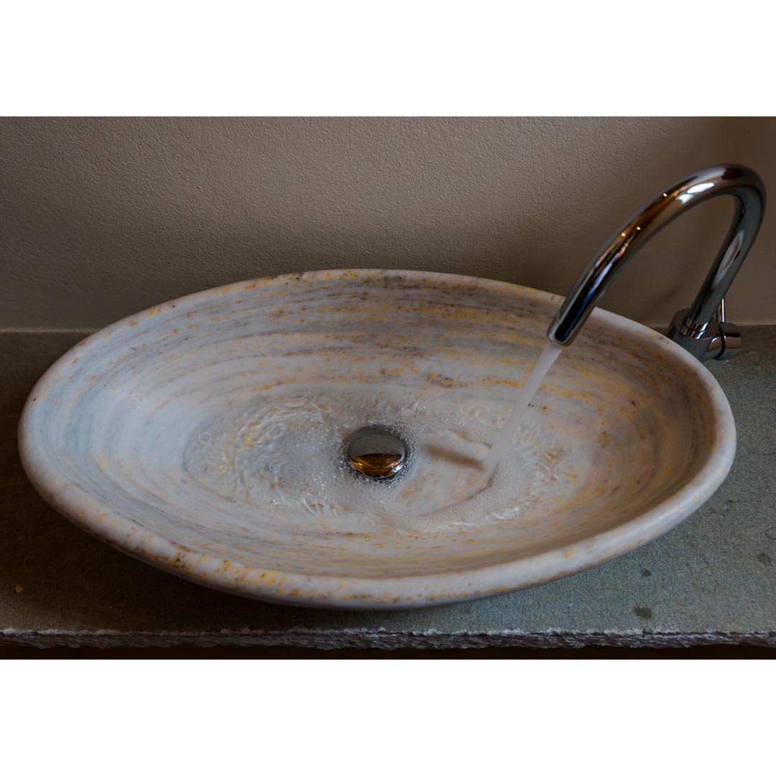
The concrete slab is supported by wooden chestnut beams. The Venetian shutters, which became an element of the local architecture during the Crusades, contribute to creating a pleasant ambiance in the interior of the house. The architects realized the project with the help of local craftsmen (stonemasons, carpenters, marble craftsmen, blacksmiths) who made everything by hand, including marble handmade fanlights, iron hinges, marble sink, and their own sconces.
Location: Traditional settlement of Triantaros
Municipality of Tinos (Cyclades), Region of South Aegean
Type : Holiday residence
Building area = 95 m2
Project completion date : August 2015
Photos : Maria Lazaridi