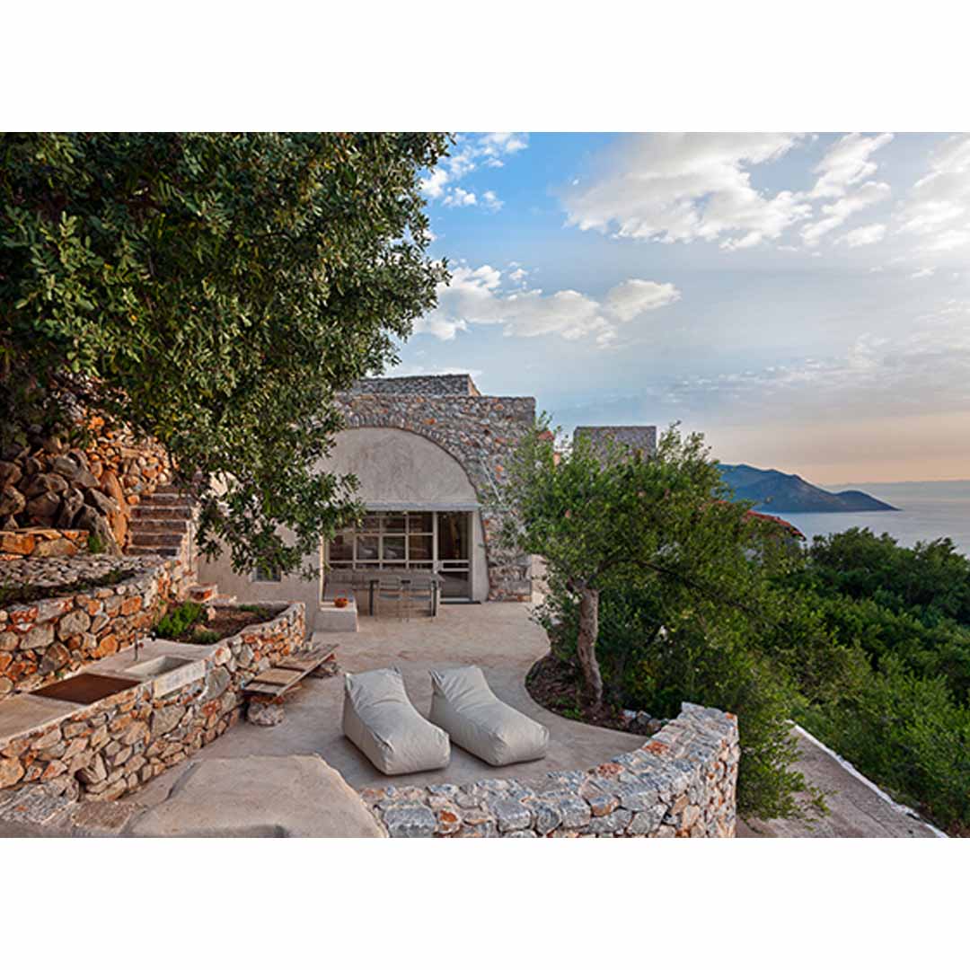
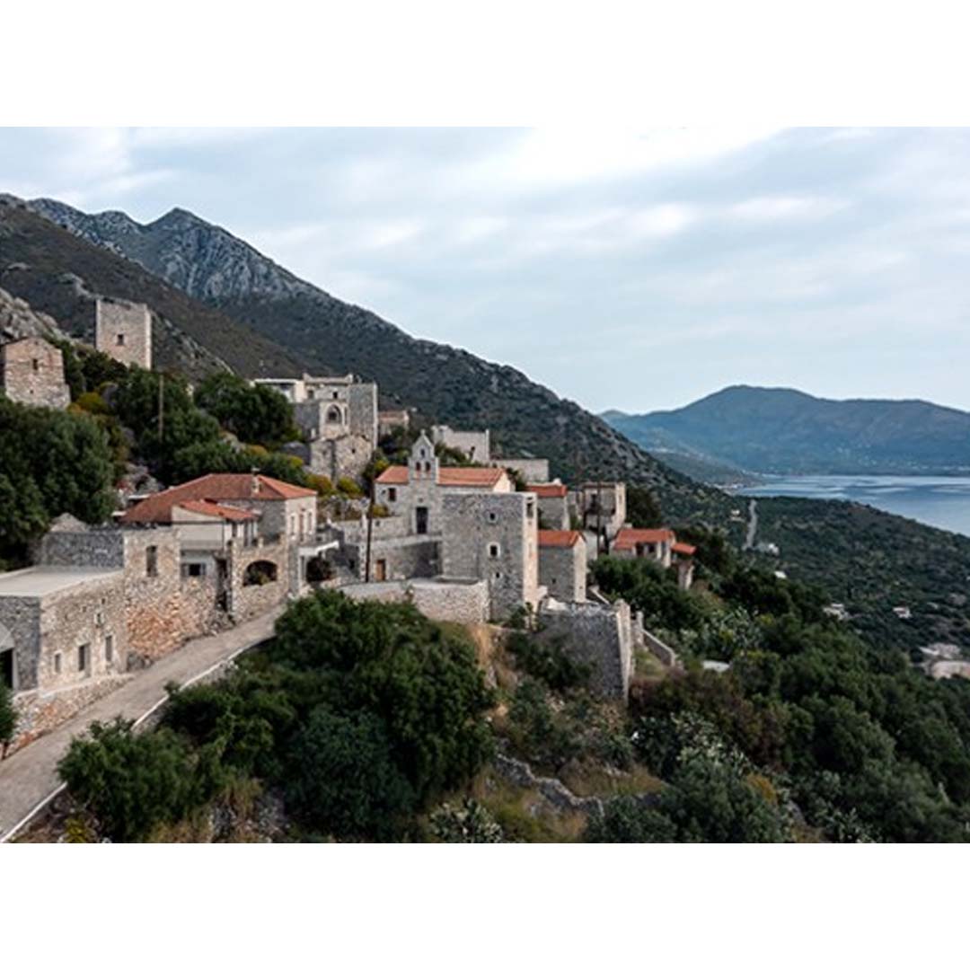
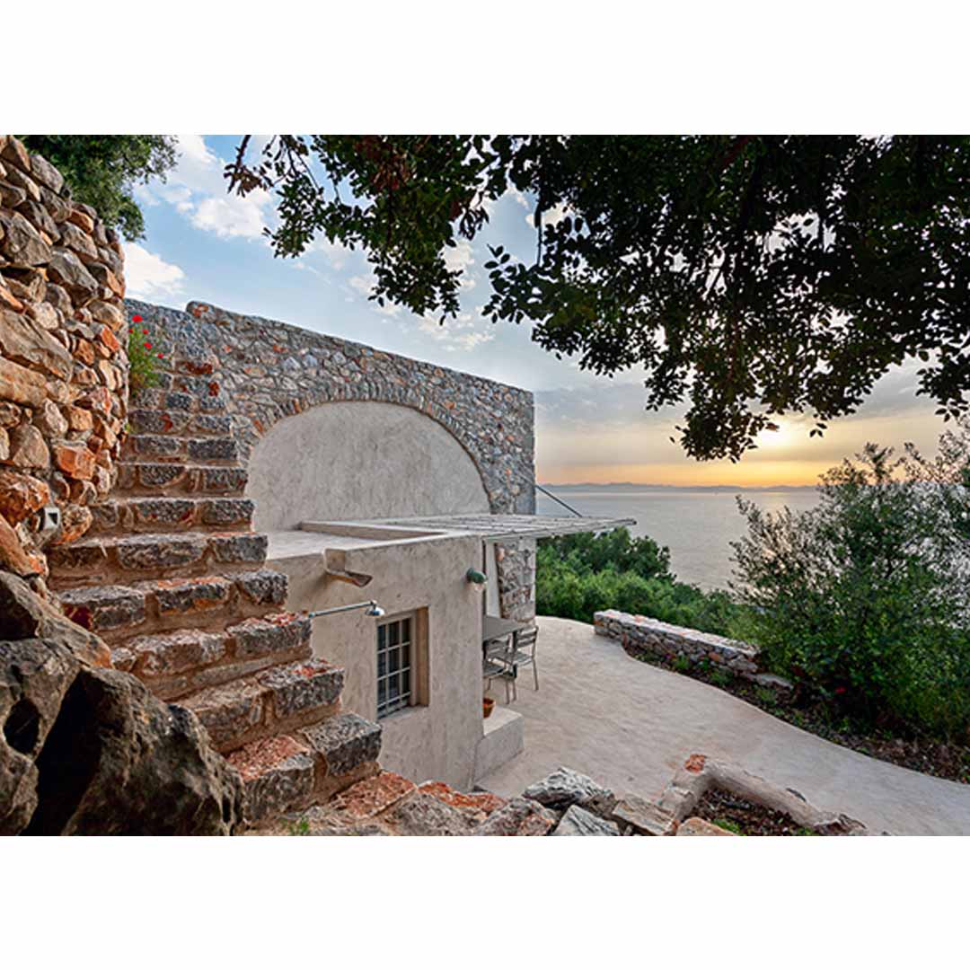
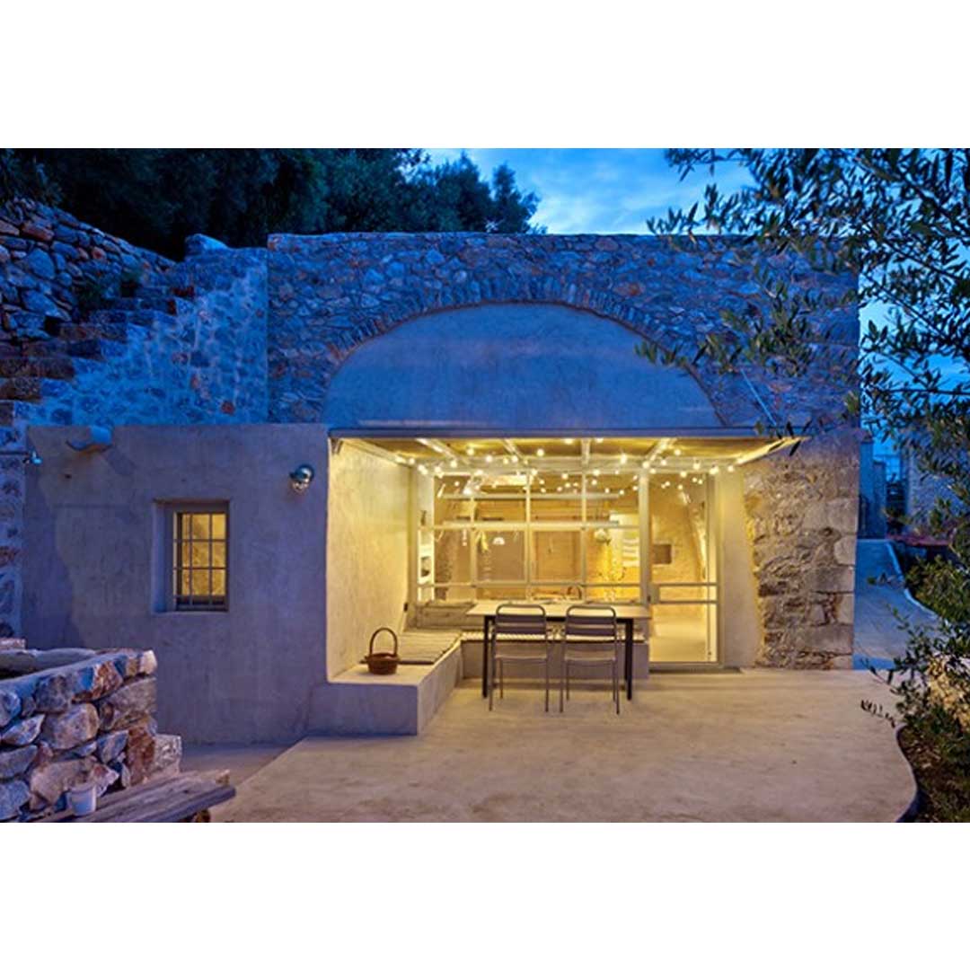
Kamara by Z-level Architecture is a conversion of a traditional cafenio to an eco-design multifunctional space. Located in a ruined Maniot village, the old café-grocery was once a gathering place for the community, where film projections were held twice a year. Today, the abandoned building serves as a link connecting the past and the future. Their approach to the construction of these traditional buildings was both wise (not smart) and ecological: from bioclimatic design to zero-transport, in practice, they incorporated modern concepts for sustainable architecture.
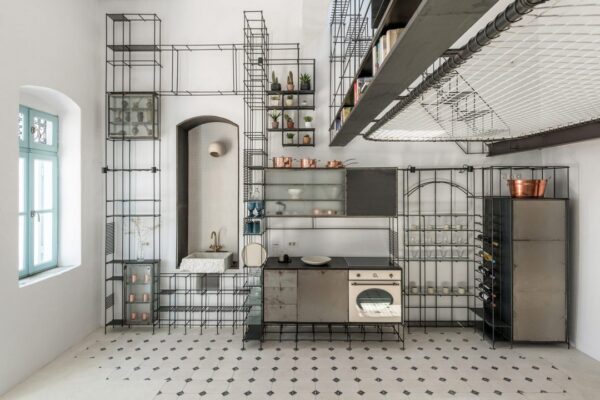
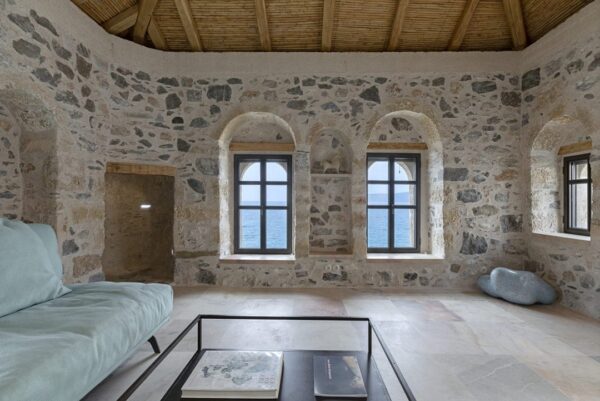
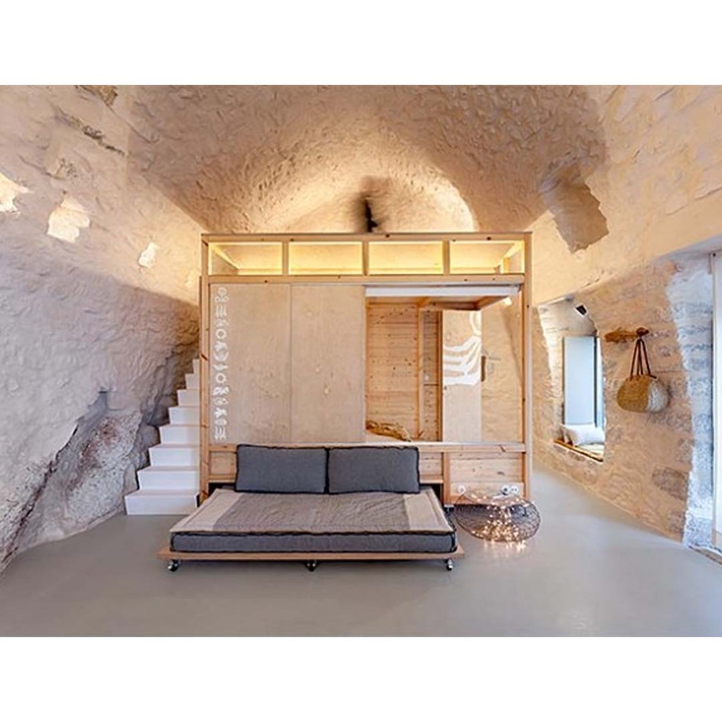
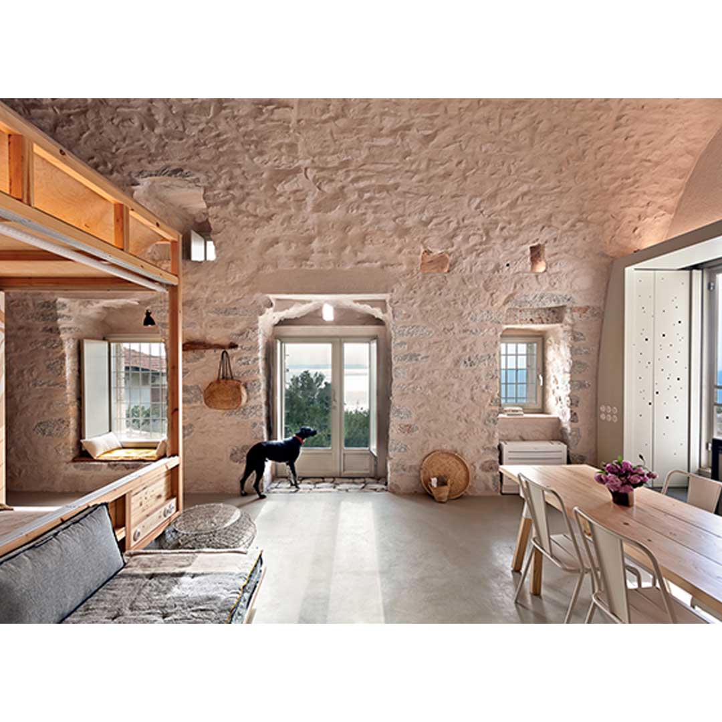
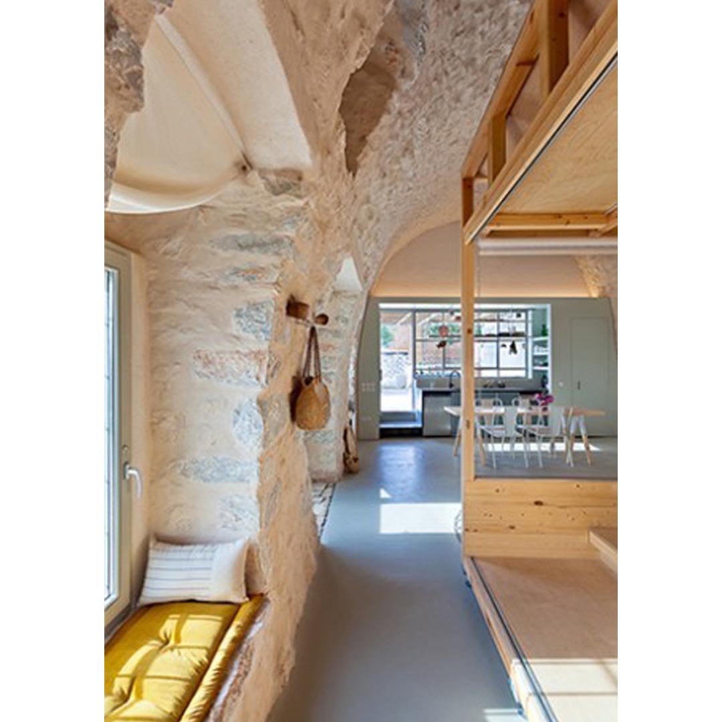
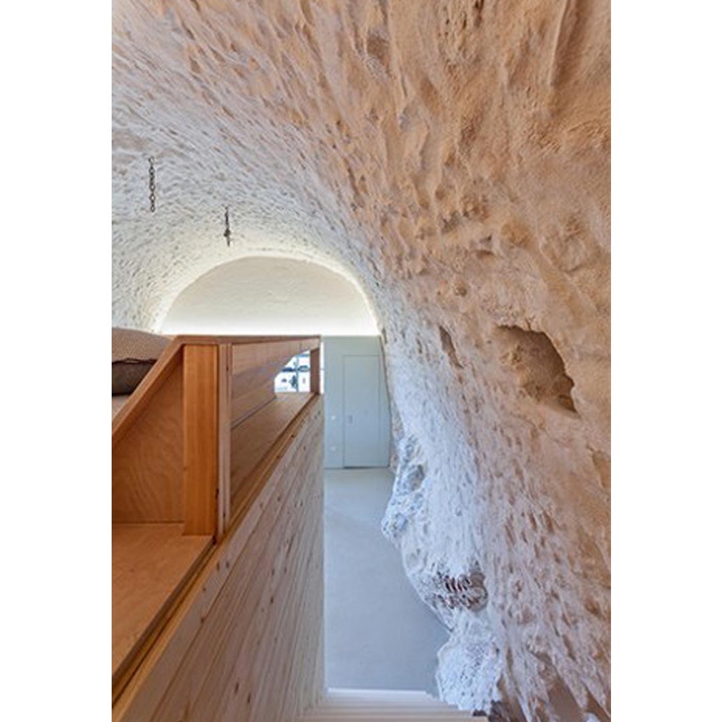
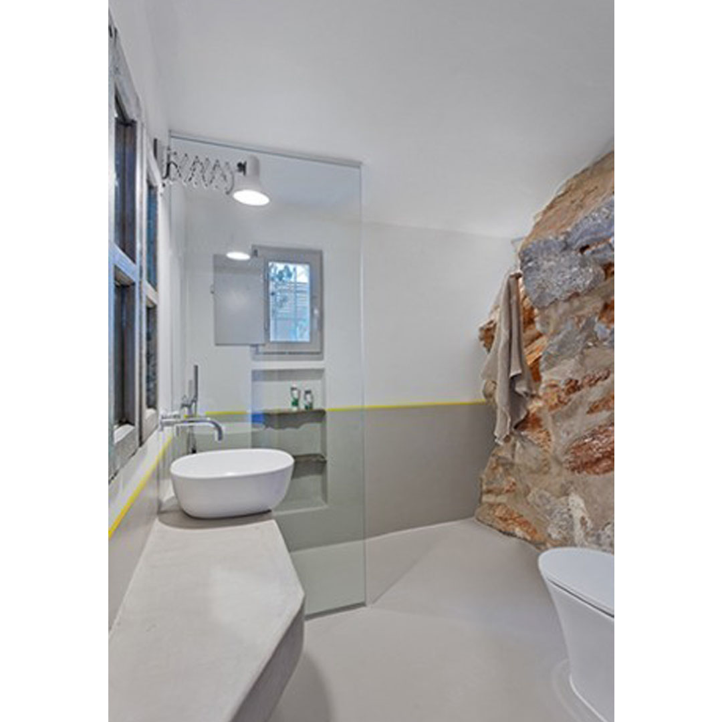
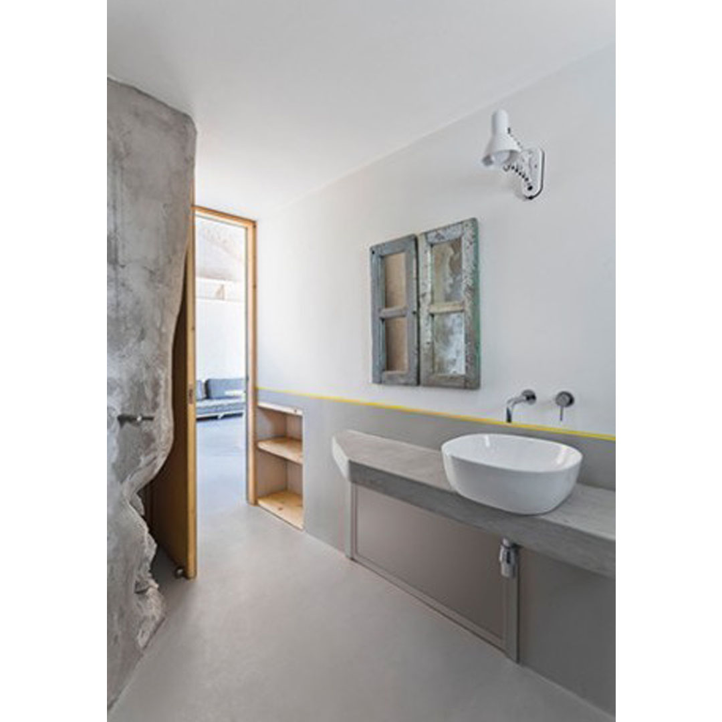
The internal space of the store was transformed into a flexible living space with the potential for individual or group use. Permanent facilities serving the bathroom and kitchen are concentrated on the south side of the building, and water is supplied from a tank where rainwater is collected. The remaining space is left without partitions to reveal its initial unified vaulted shape, while also remaining available for alternative uses.
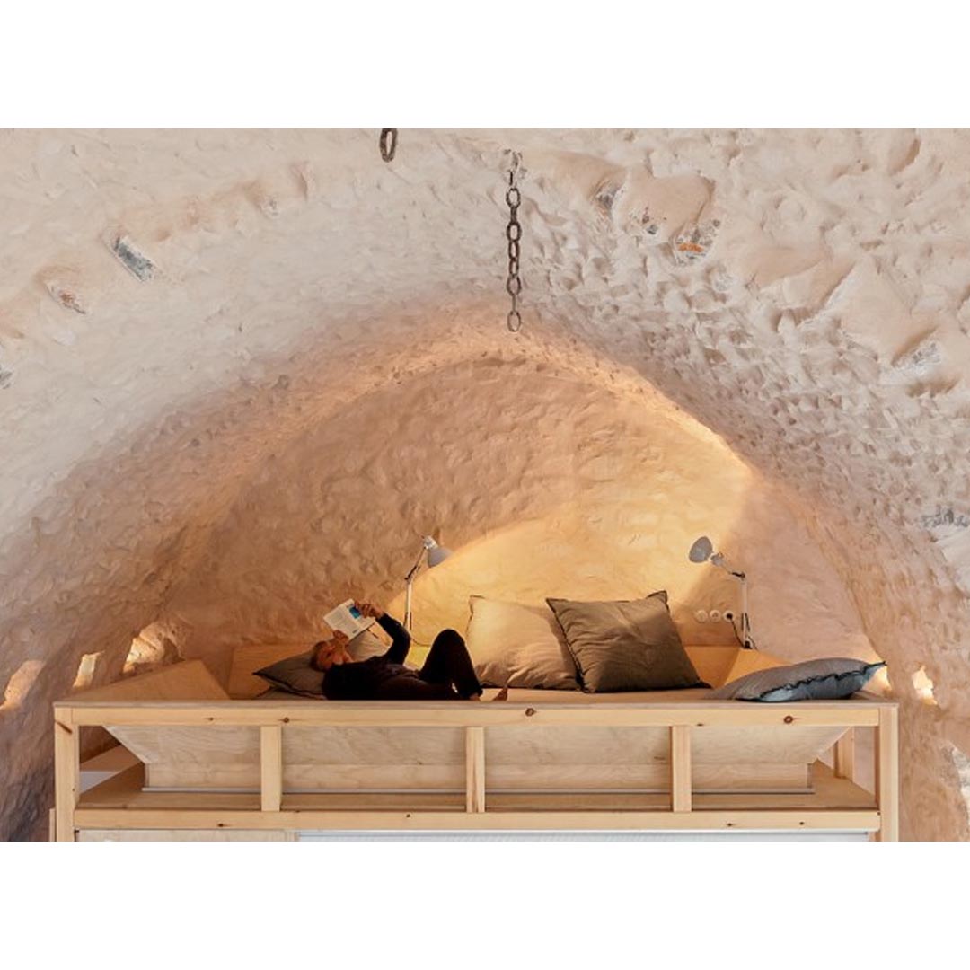
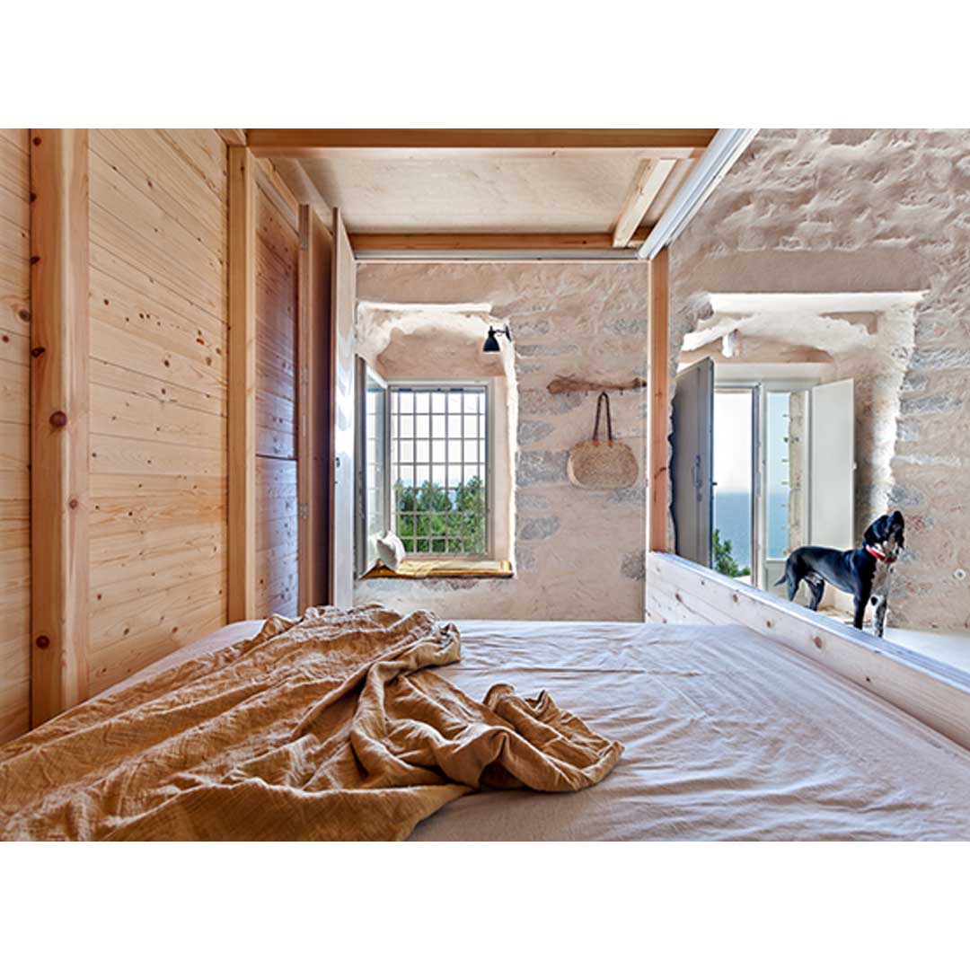
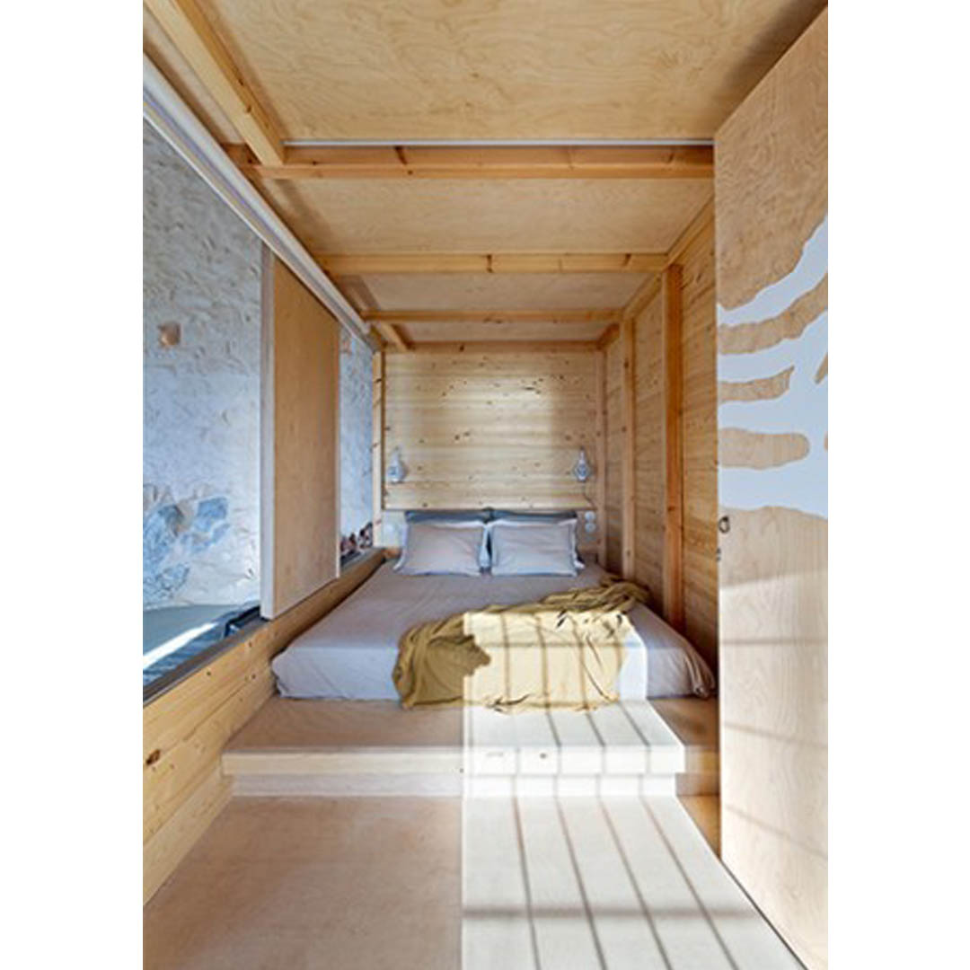
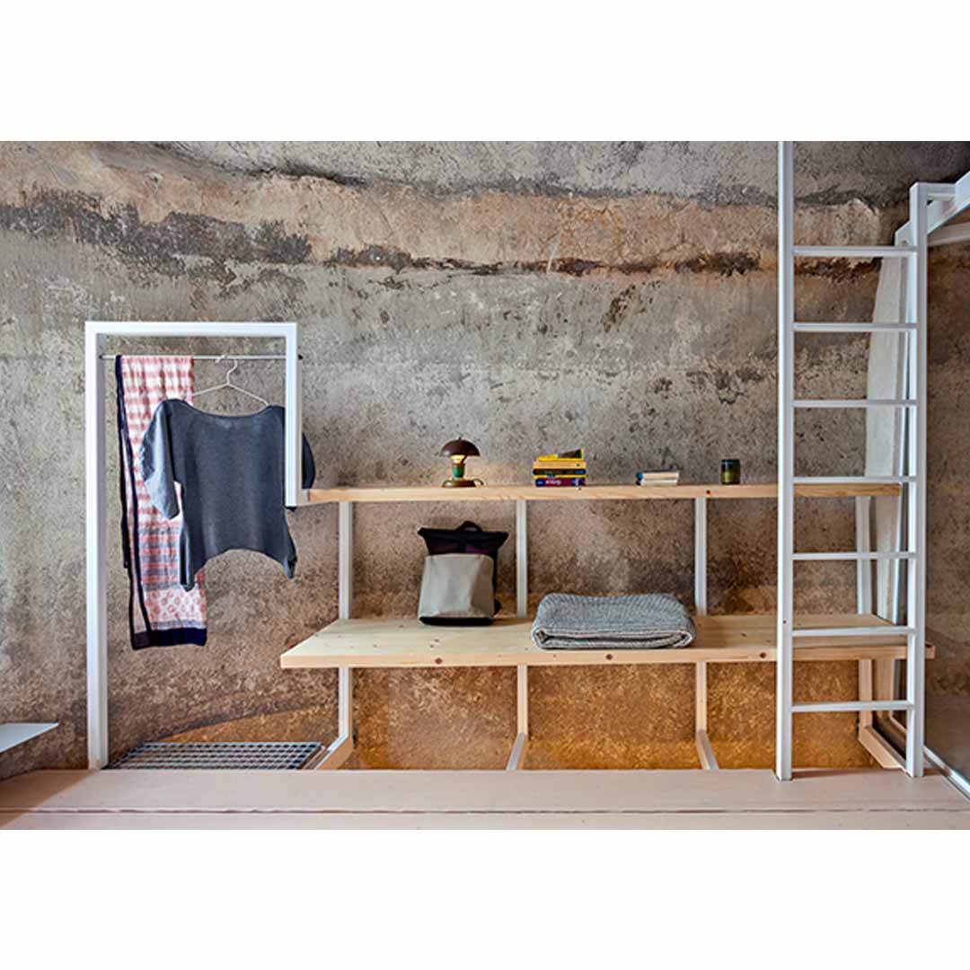
A new, self-supporting wooden structure is added to the old building, providing sleeping spaces on three levels. The cistern is designed as an autonomous living space. A self-supporting metal structure serves all the hosting functions. The wall coatings remain untouched, while the metal structure is reversible so that, if necessary, the cistern can function once more for water collection.
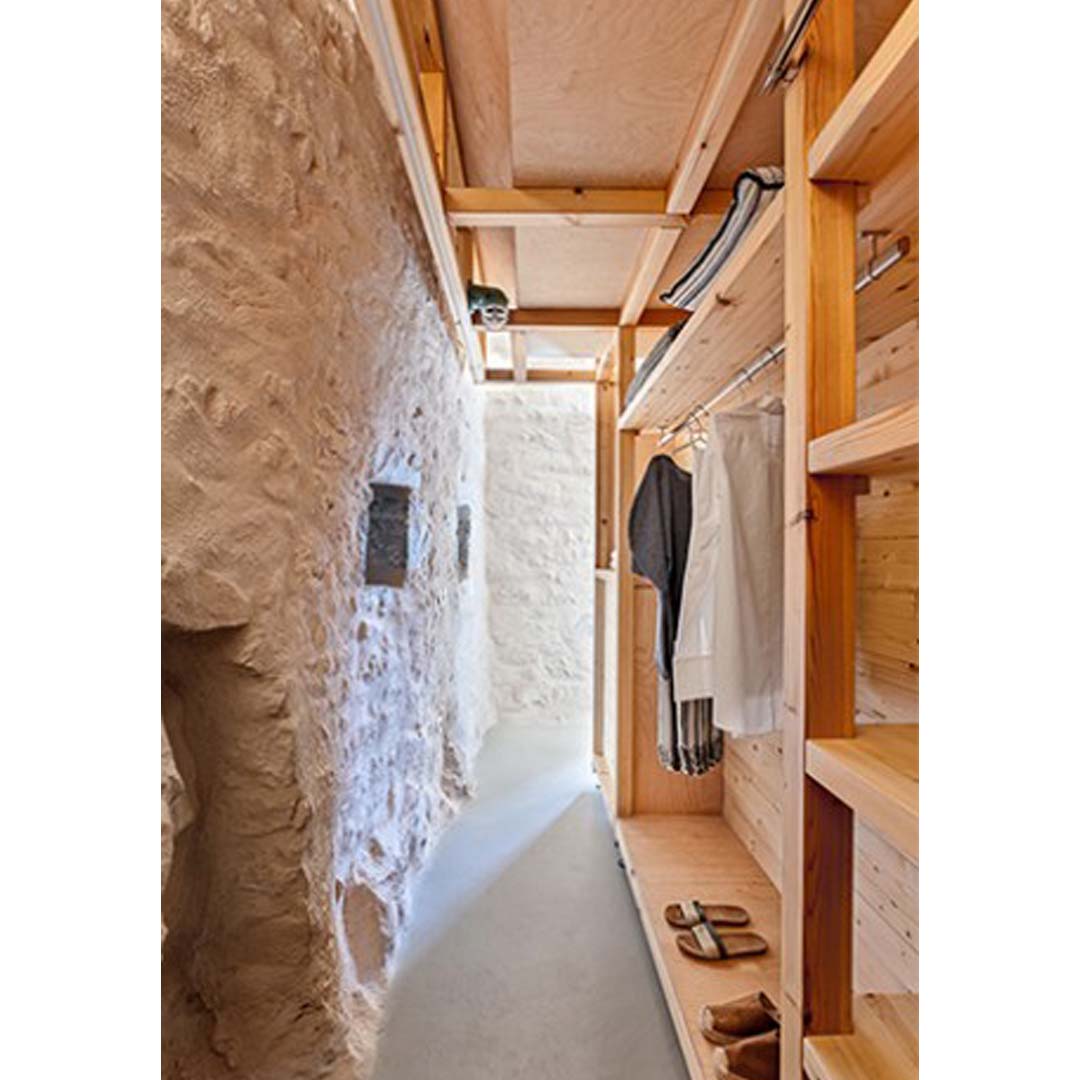
The façade of the old building facing the street was left untouched, as it consists of a double stone wall with an intermediate zone of stone shards that functions as a damp filter. Pozzolanic plasters were used for interior coating to avoid trapping moisture and promote breathability. The rehabilitation of the café-grocery building is part of an effort to establish correct practices for eastern Mani, where the stock of abandoned and ruined buildings is amongst the largest in Greece.




Photography by Mariana Bisti