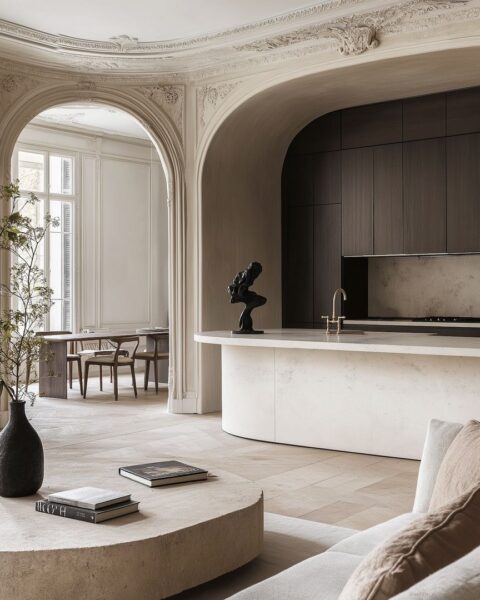
Situated on the sixth floor, two apartments have been combined to create a stunning showcase of transforming a 1960s structure into an Eclectic Scandi-Chic Apartment by Normless. This architectural endeavor merges vintage allure with contemporary design elements, offering residents a harmonious living experience. The central point of the open-plan layout is the kitchen, positioned amidst the elongated communal areas that separate the private office space from the living room.
A circular column connects the kitchen with the dining table, fostering a seamless flow. Natural light floods the communal spaces through the surrounding windows, leading to a spacious balcony offering panoramic city views. In the adjacent office, a bespoke marble fireplace adds a touch of luxury and practicality. The master bedroom connects seamlessly to the ensuite closet concealed behind mirrored walls and accessible through a mirrored door.
Additionally, the walk-in closet provides a link between the bedroom and the ensuite bathroom, featuring exquisite marble tiles and a custom-made marble sink. Designed with wooden-framed glass doors, the walk-in closet serves as an elegant display for personal belongings. The main bathroom exudes a soothing ambiance with its neutral color palette and bronze accents. The space is further enhanced by custom-made wooden furniture, imparting warmth and elegance. Chevron wooden flooring and white lacquered panels span the entirety of the apartment, creating an atmosphere of serenity and inspiration.


Photography by George Sfakianakis