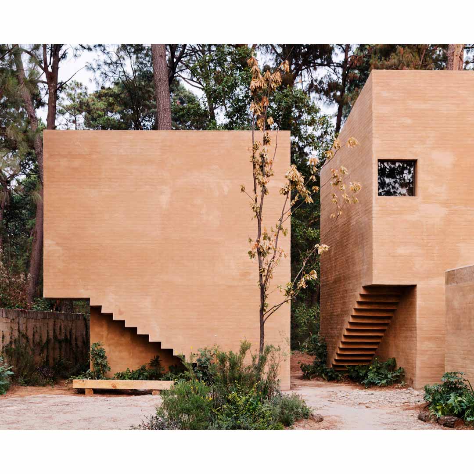
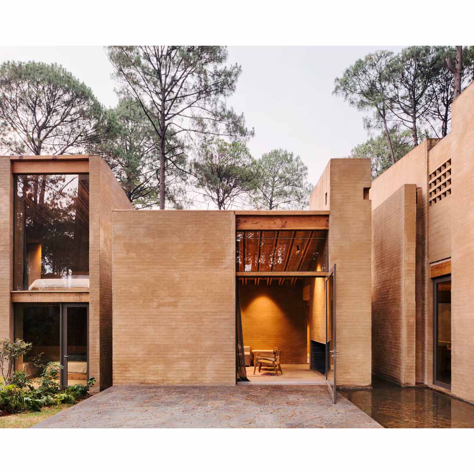
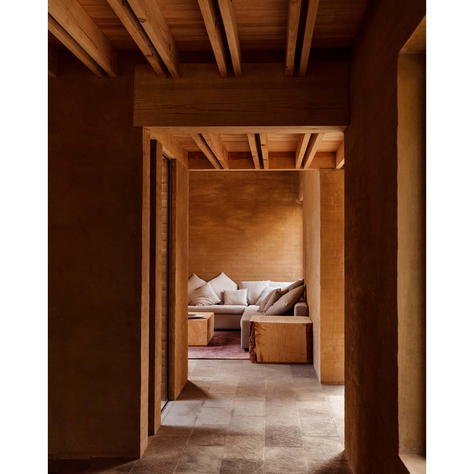
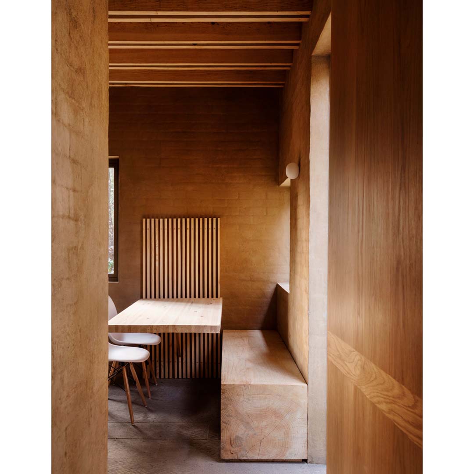
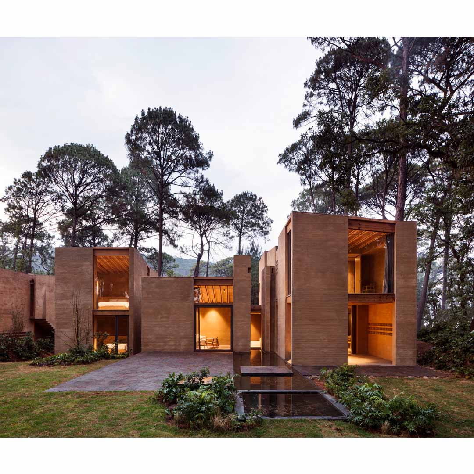
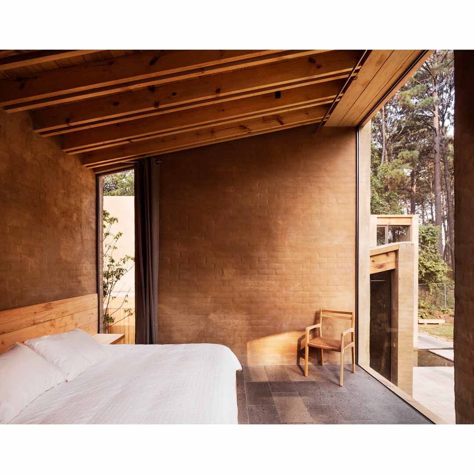
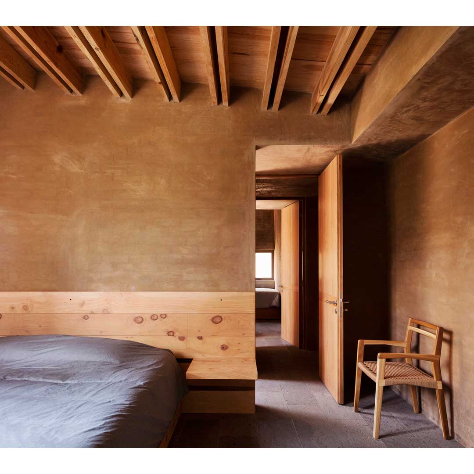
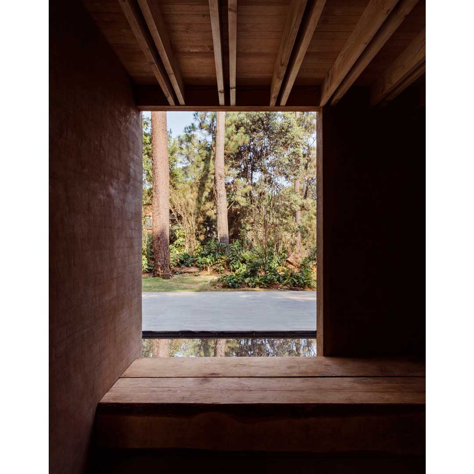
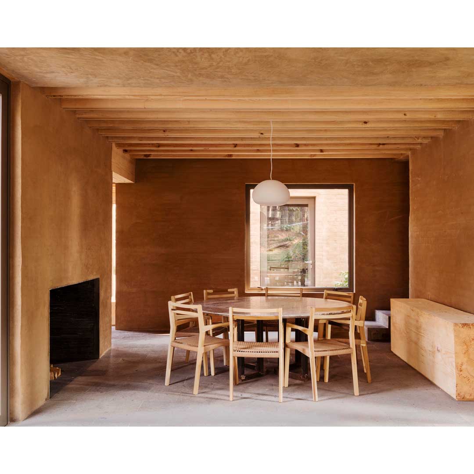
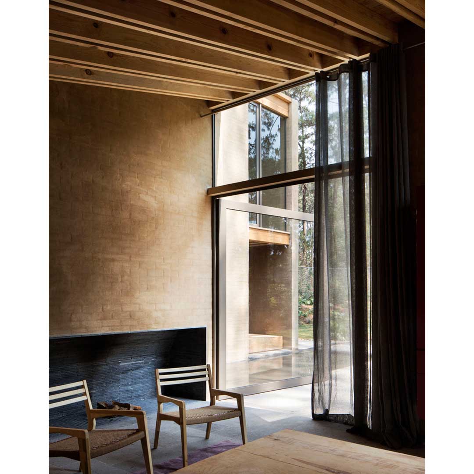
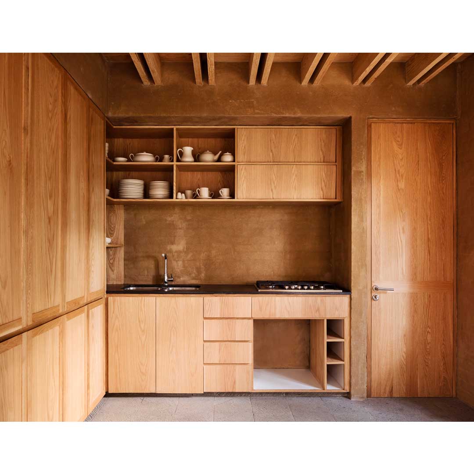
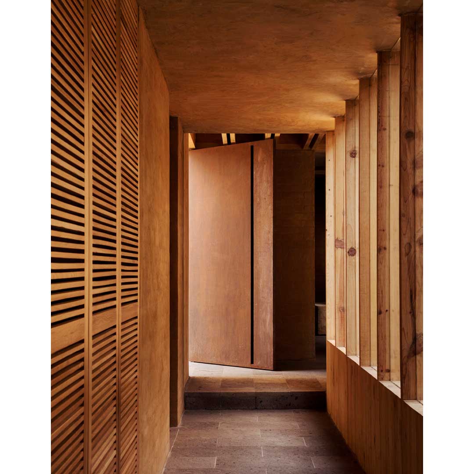
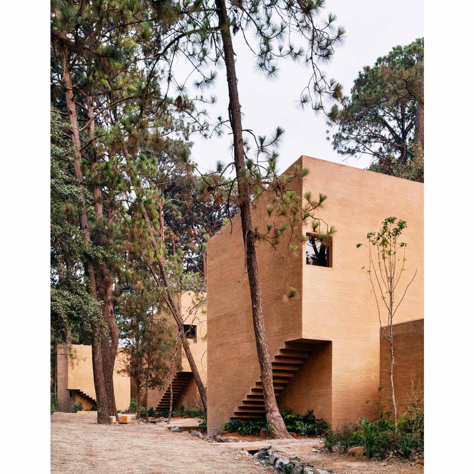
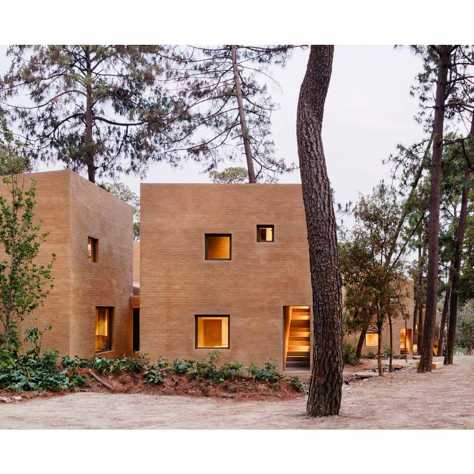
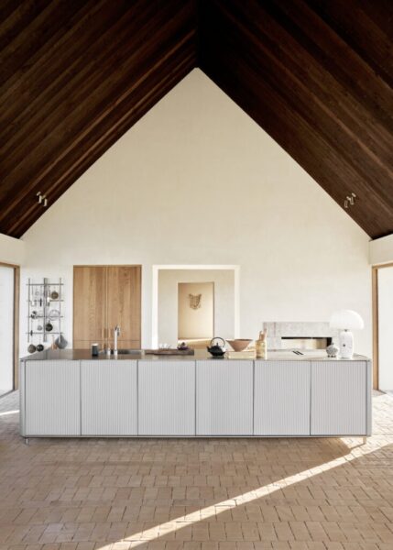
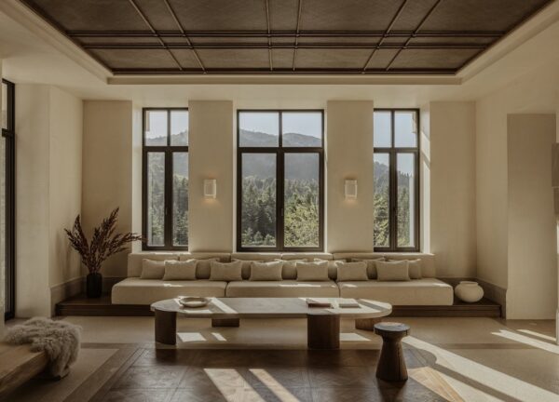
Architecture studio Taller Héctor Barroso designed in the middle of the forest in Valle de Bravo, Mexico, five houses, the Entrepinos Houses are dispersed in the land surrounded by mountains. To help this cluster of houses blend into their setting in a Mexican forest the studio chose to cover the walls in a render made using local soil. Each house (five with the same typology) consists of 6 volumes positioned in such a way that they generate a central patio. The patio, in addition to views, gives silence and privacy. These volumes are closed to the north being this the access to the houses opening with great voids to the south through the views of the garden and the forest, taking full advantage of natural light. The materials are from the region: brick, wood, and earth. The earth is from the site, the one that was dug to bury the foundations was refused as finished on all the walls. Thus, architecture emerges from the place.