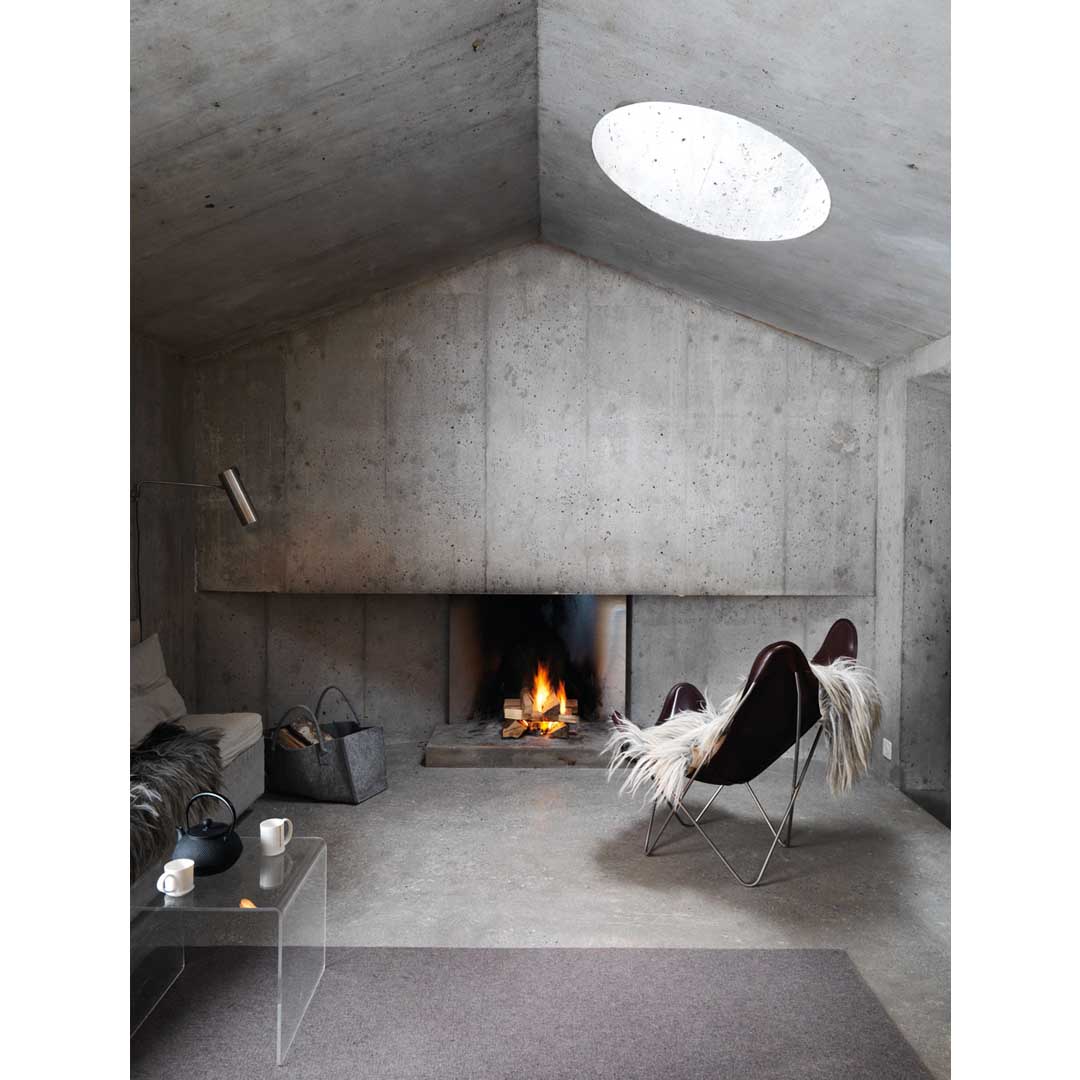
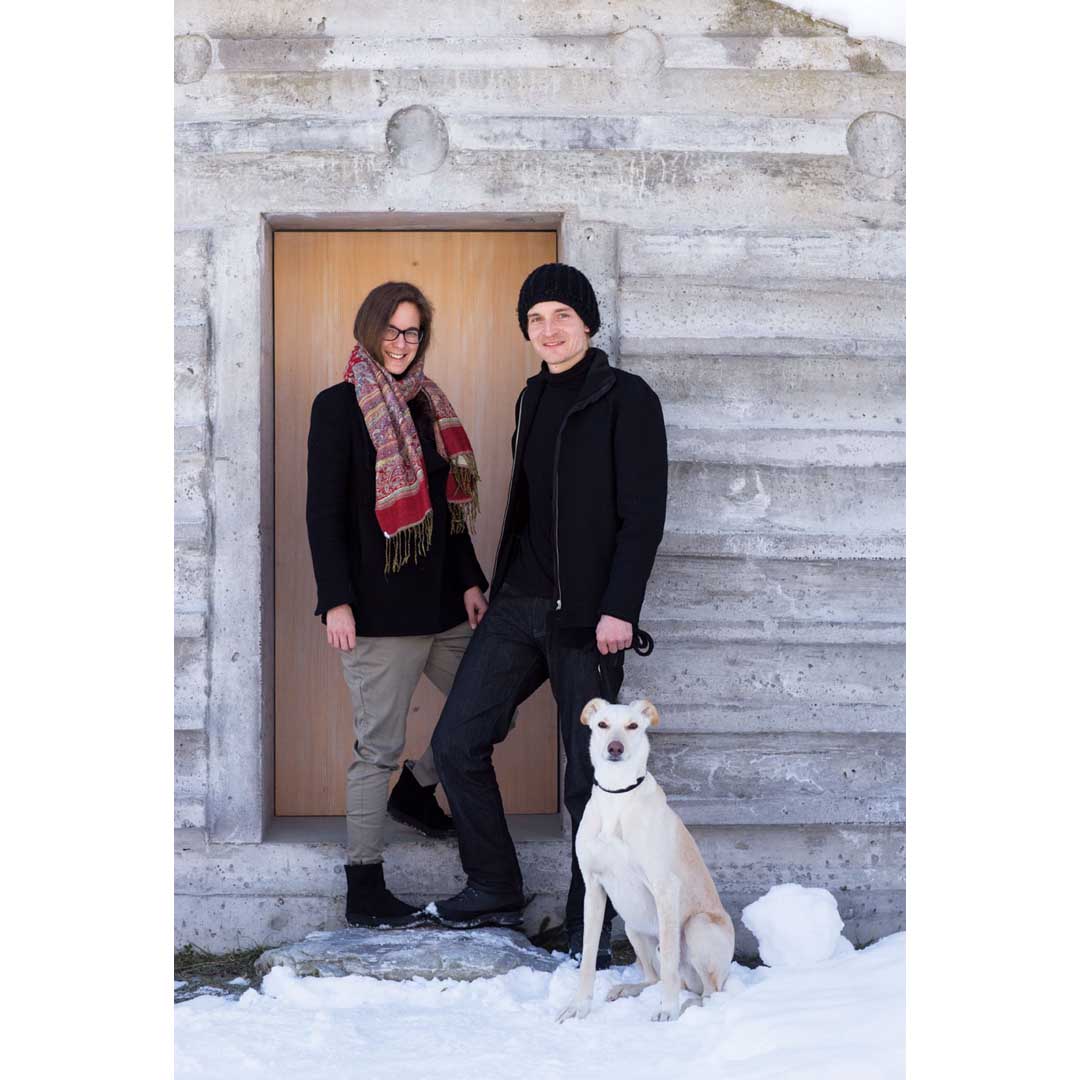
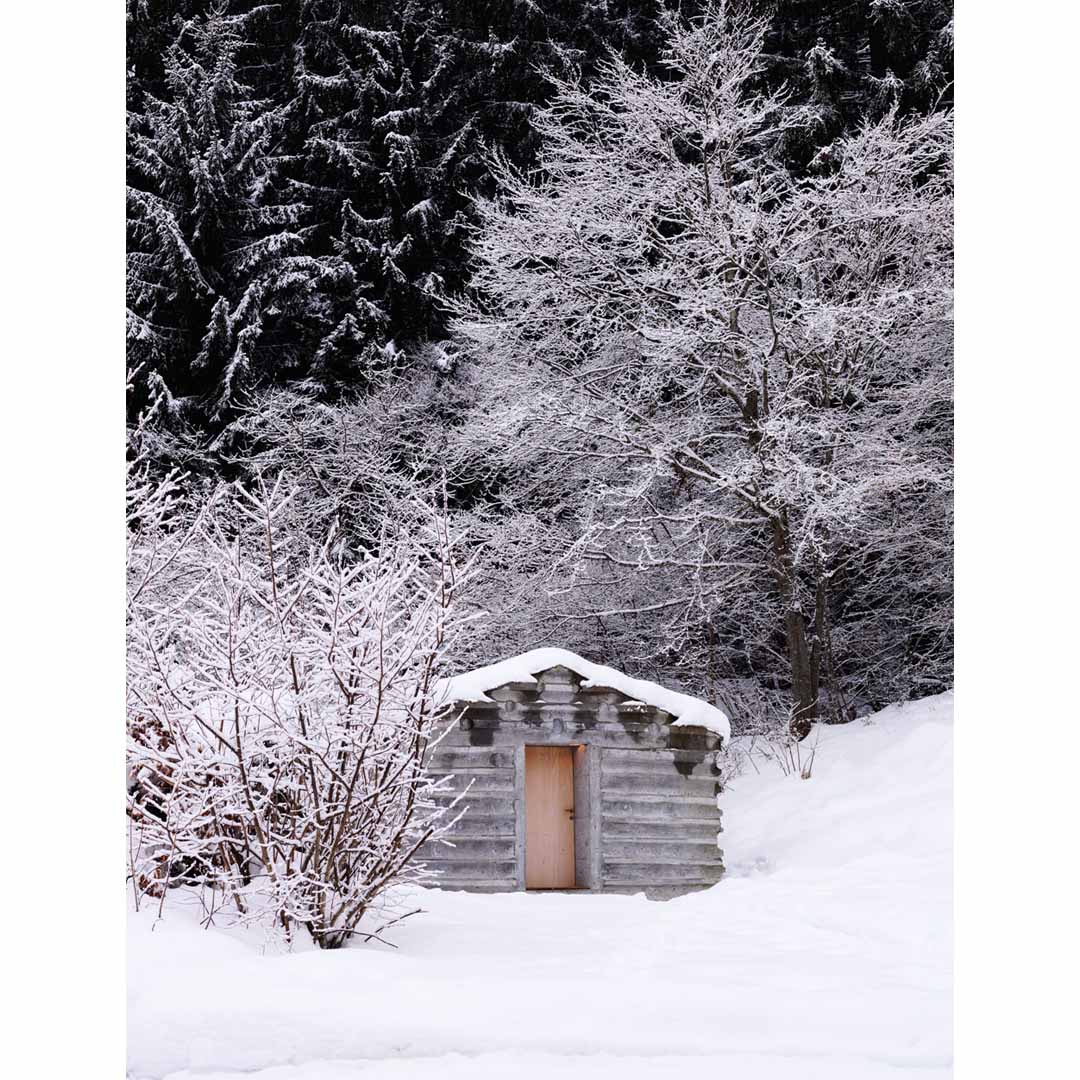
Nickisch Sano Walder Architects has deconstructed an Alpine log cabin creating a concrete house located in Flims, Swiss Alps, in order to provide a holiday home for up to two people. The owner of this abandoned place addressed the studio with a specific request: to restore the chalet while preserving its identity. From afar it looks like a traditional chalet, but a closer look reveals a concrete structure. The gray color stands out in the landscape. But in a few years, nature will regain its rights. The artificial structure will be covered with moss and lichen, like the trunks of the surrounding trees. The original chalet has given way to a 40 m2 cocoon.
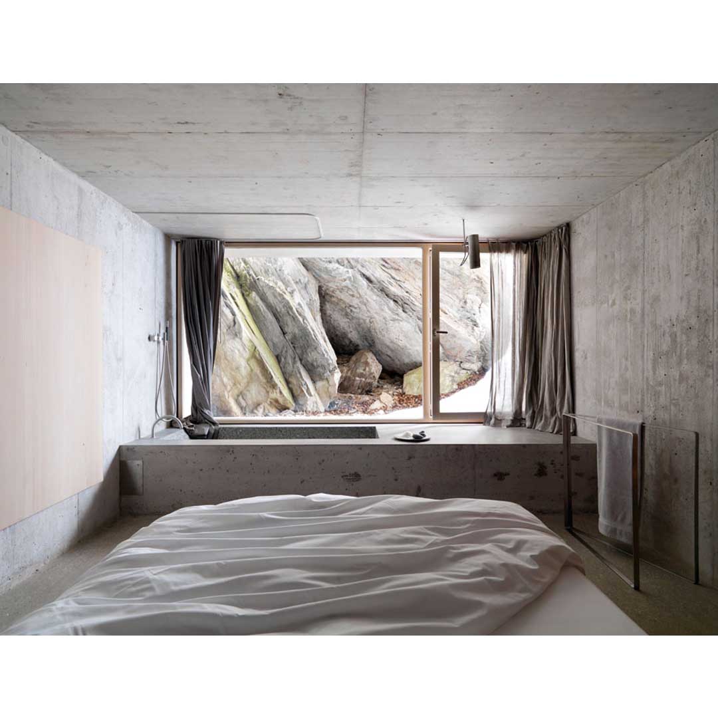
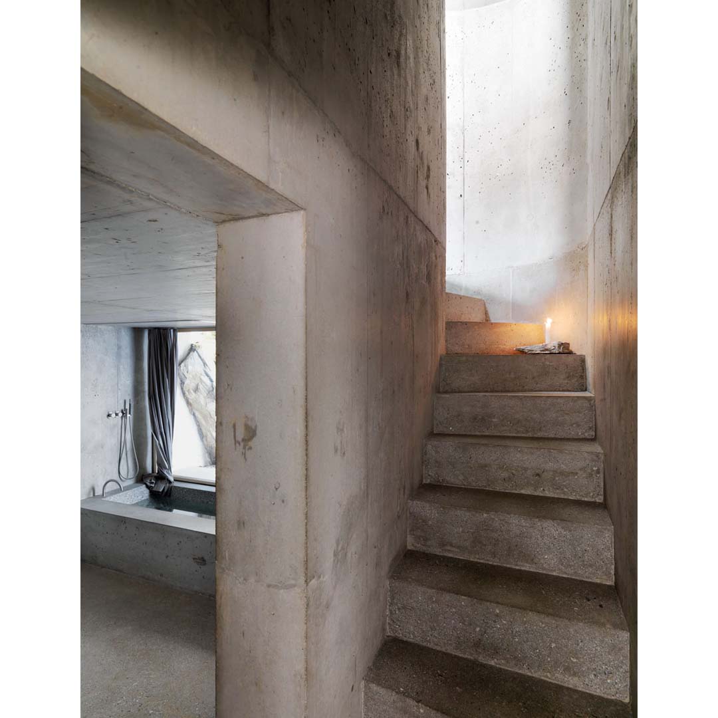
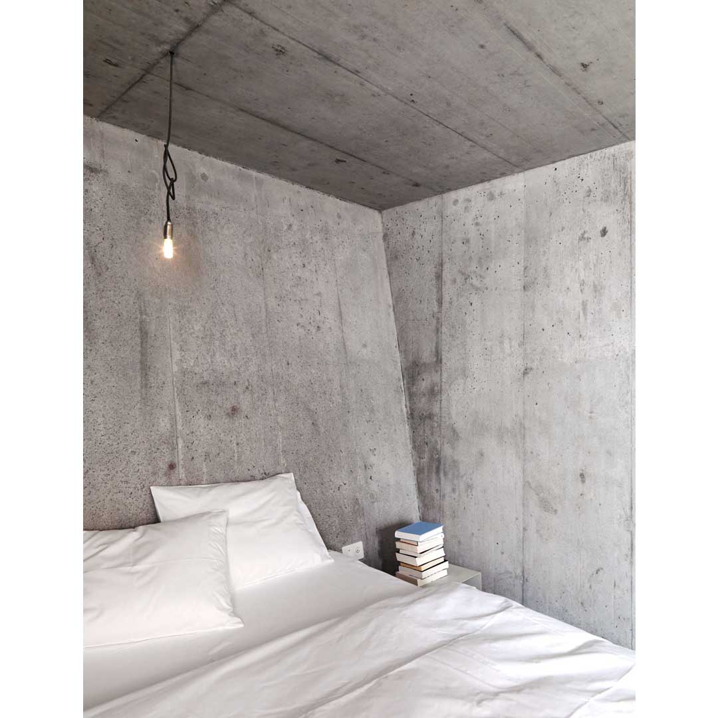
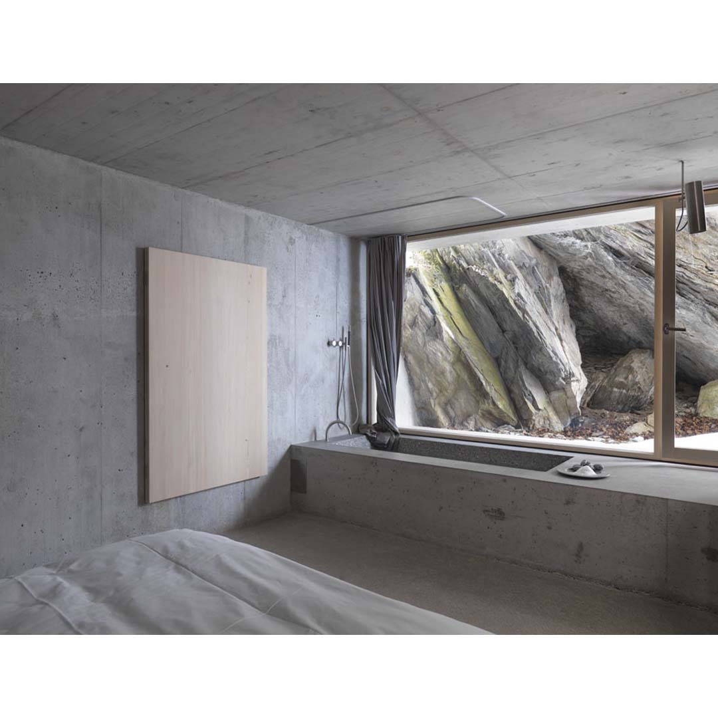
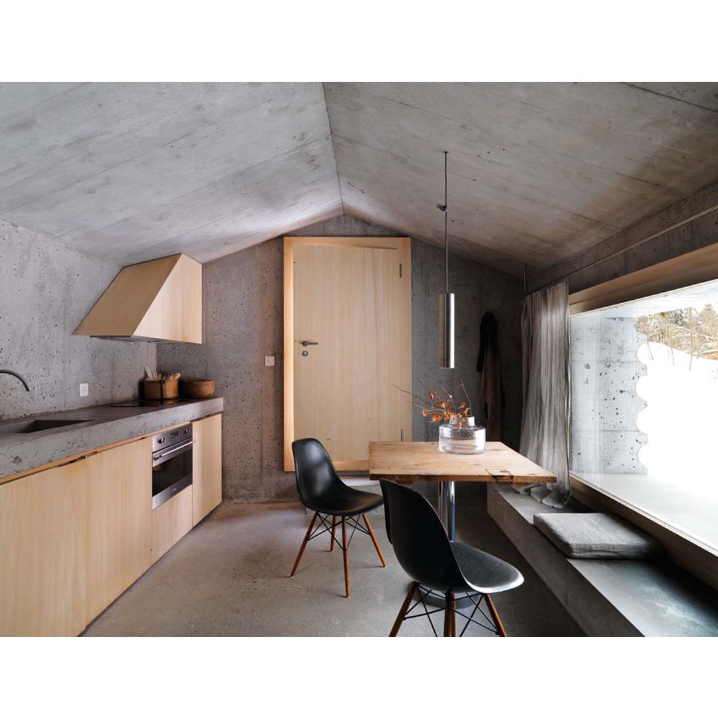
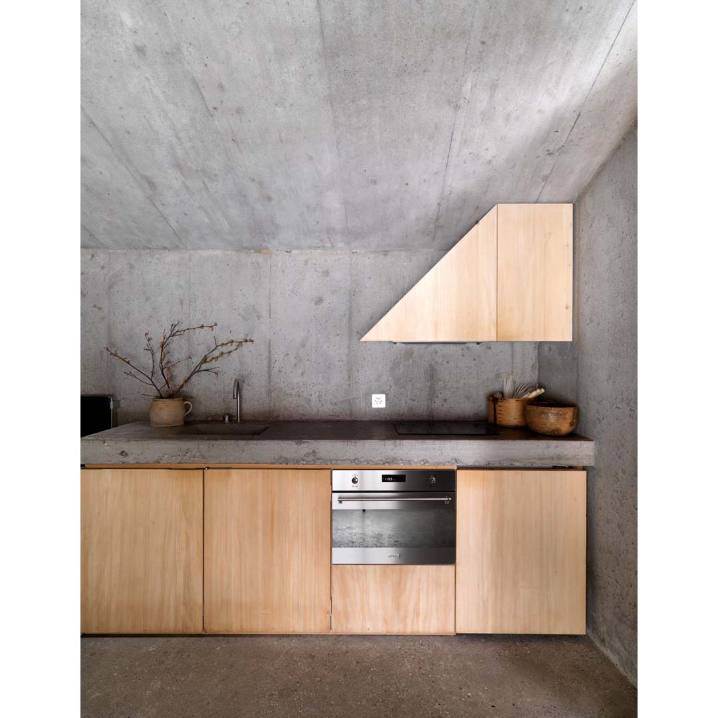
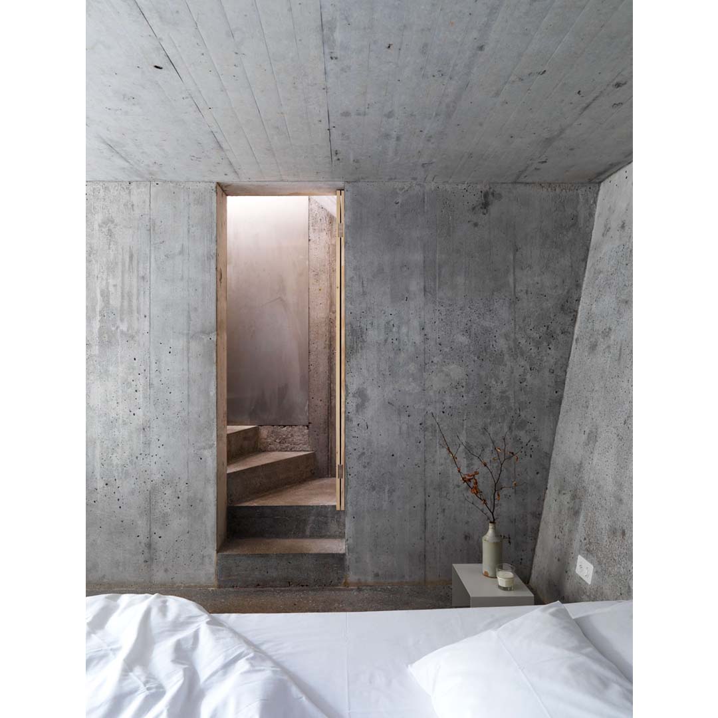
The old structure served as a mold for pouring the insulating concrete walls while keeping the round shape of the logs and the appearance of the wood. All the other materials elements were designed as an object in itself, in white pine or in steel. The building is divided over two floors, with a living and cooking area at ground level, and a bedroom and bathroom concealed in the leftover cellar of the original cabin. A winding staircase leads to the basement, in which there is a large picture window and a waxed concrete bathtub, integrated into a large heated plinth. A glass door leads to a courtyard and then to the wild forest.
Photography Gaudenz Danuser | Ralph Feiner