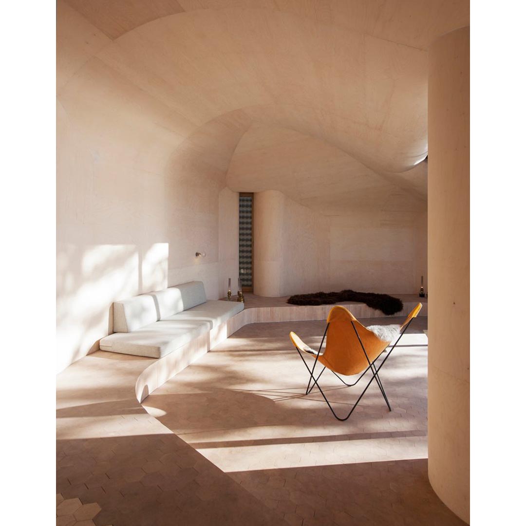
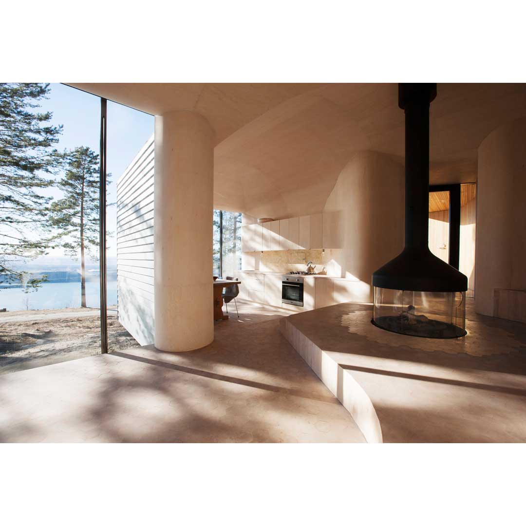
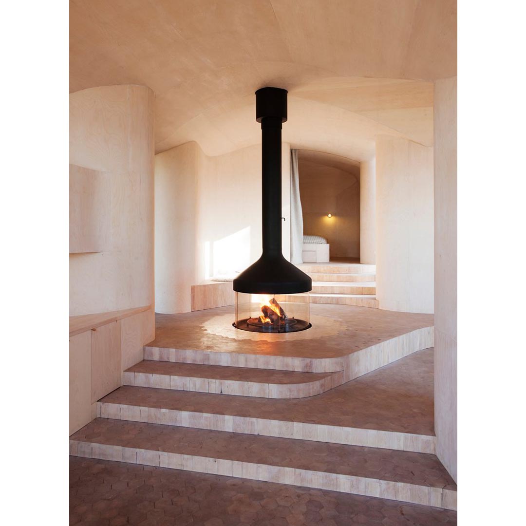
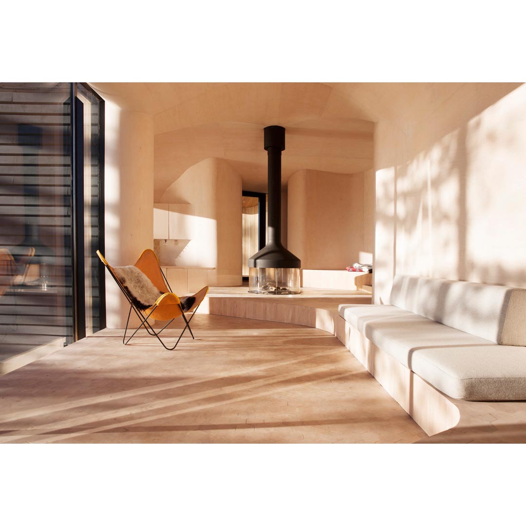
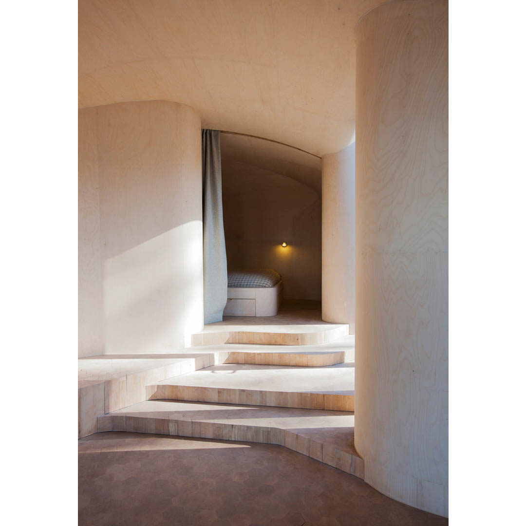
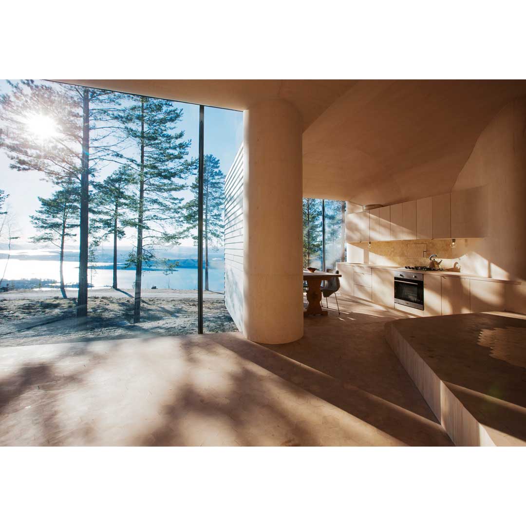
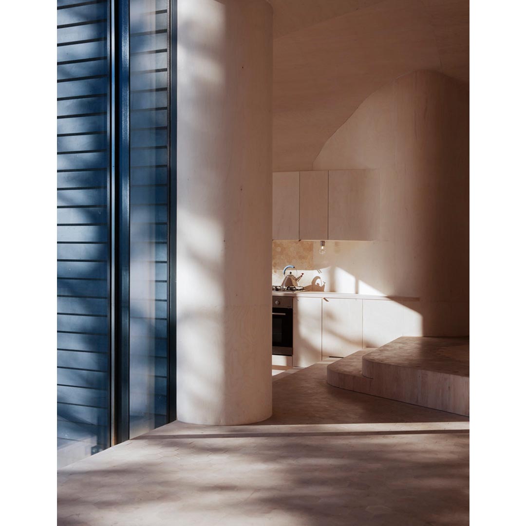
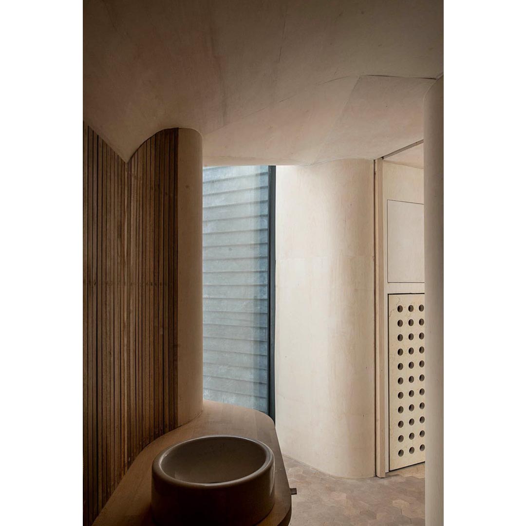
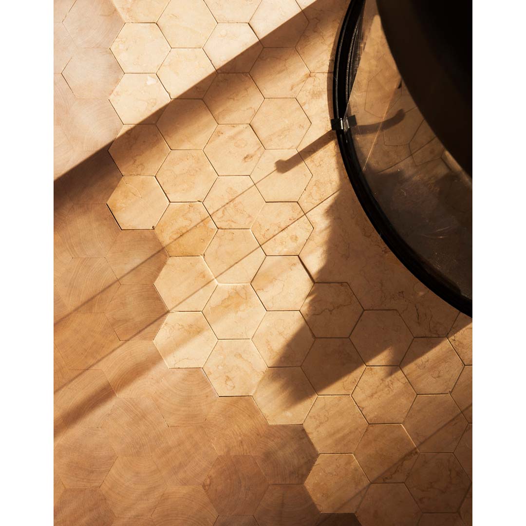
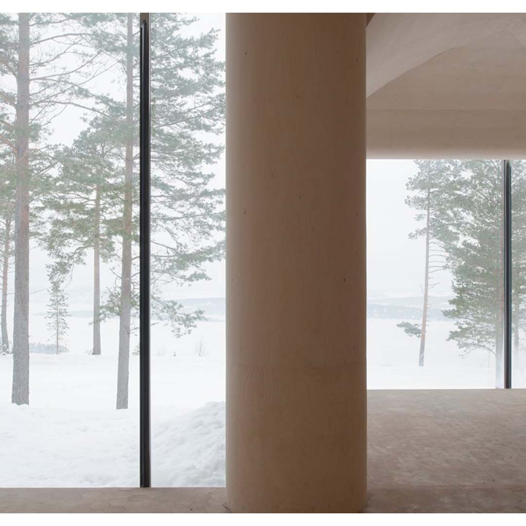
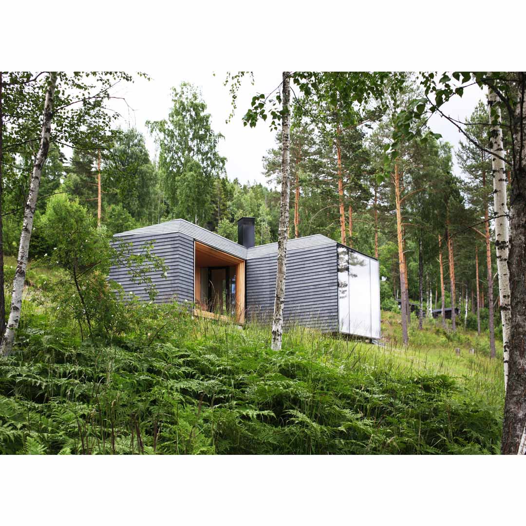
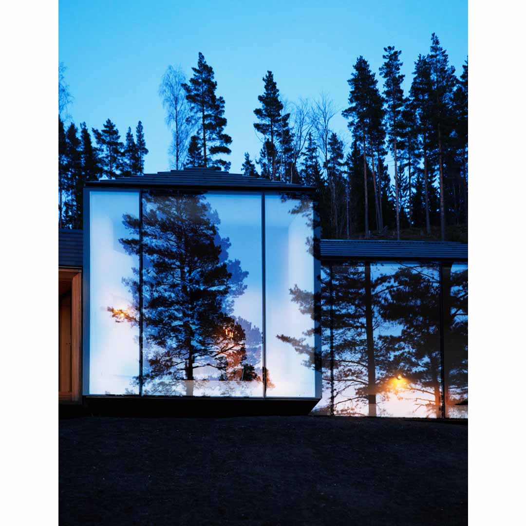
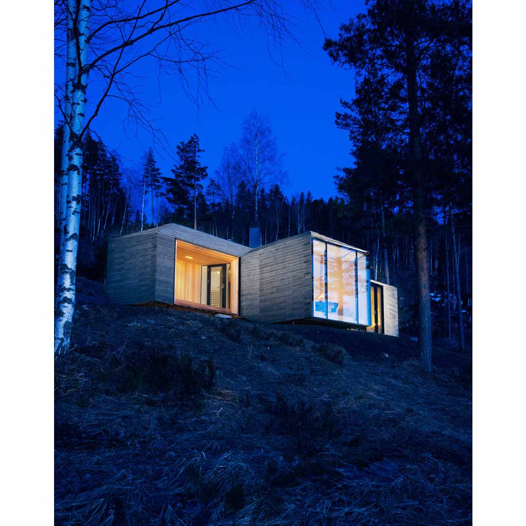
Atelier Oslo has created the Cabin Norderhov in the Krokskogen forests, Norway. The site is often exposed to strong winds, so the cabin is organized around several outdoors spaces that provide shelter from the wind and receives the sun at different times of the day. The interior is a shaped as a continuous space. The curved walls and ceilings form continuous surfaces clad with 4mm birch plywood. The floor follows the terrain and divides the plan into several levels that also defines the different functional zones of the cabin. The transitions between these levels create steps that provide varies places for sitting and lying down. Large glass walls are located in the living and dining areas. The frames of the glass are detailed carefully to avoid seeing it from the inside. The lodge consists mainly of prefabricated elements. The main structure is laminated timber completed with a substructure of Kerto construction plywood. The Kerto boards are CNC milled and defines the geometry both externally and internally. The cabin is supported by steel rods drilled directly into the rock, supplemented with a small concrete foundation under the fireplace for stabilization.
Atelier Oslo has created the Cabin Norderhov in the Krokskogen forests, Norway. The site is often exposed to strong winds, so the cabin is organized...