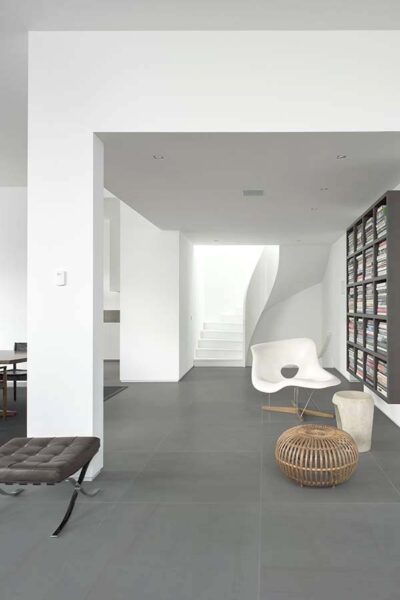
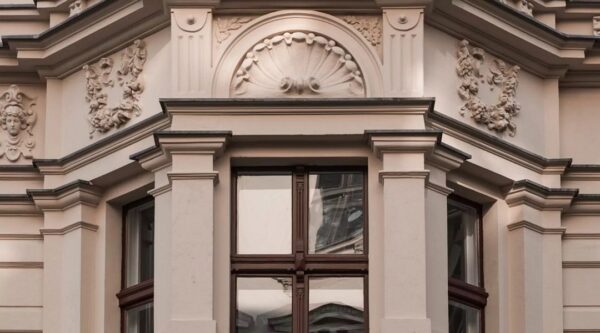
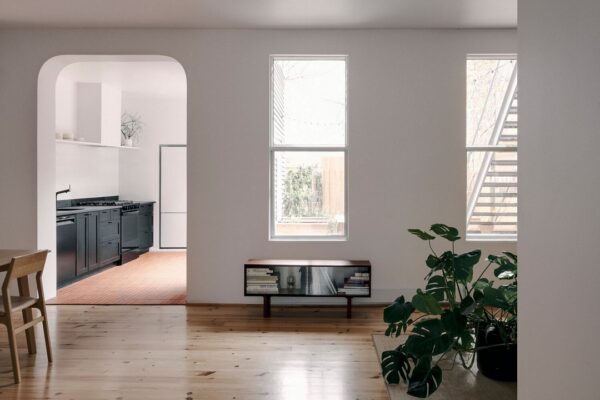
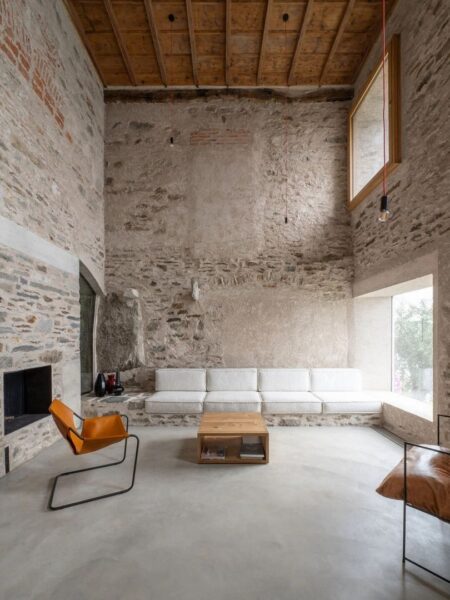
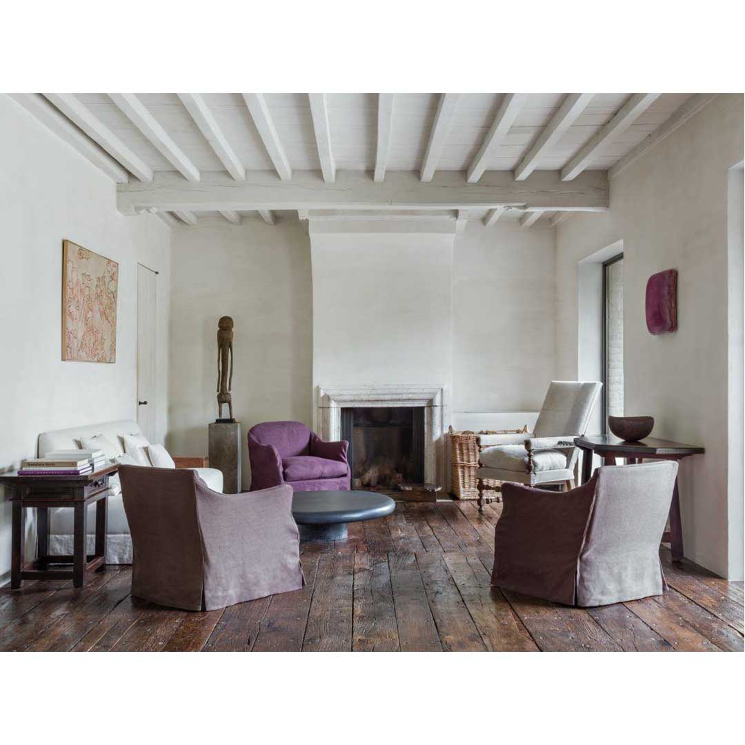
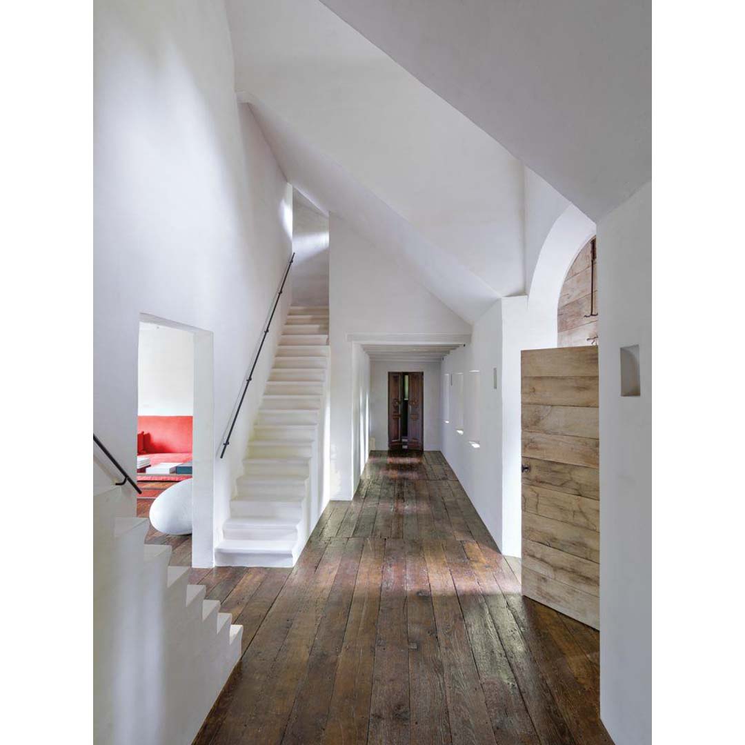
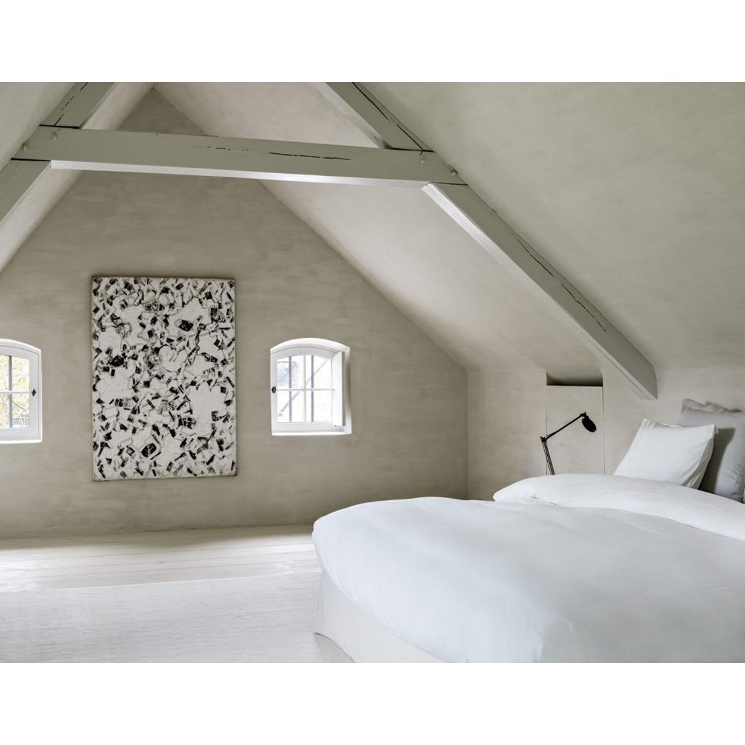
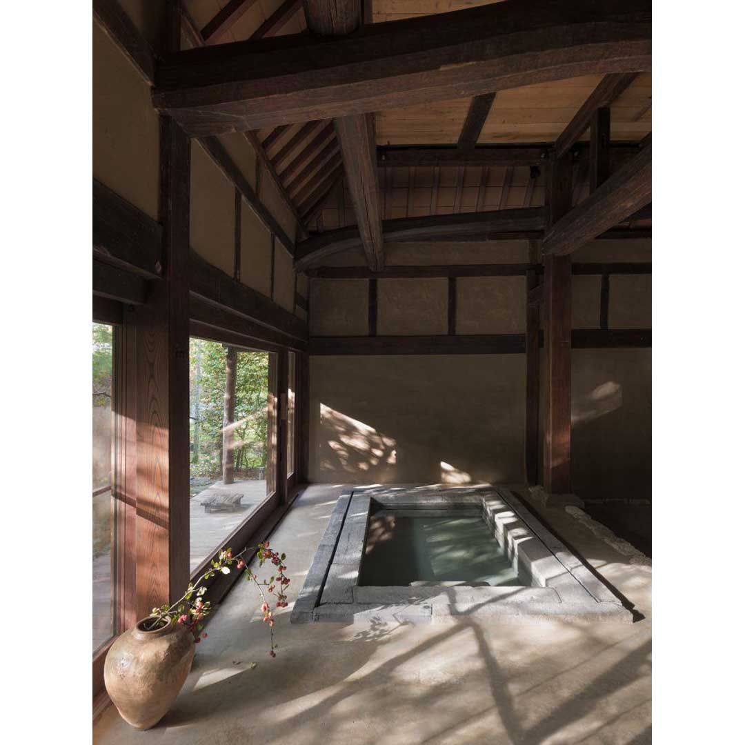
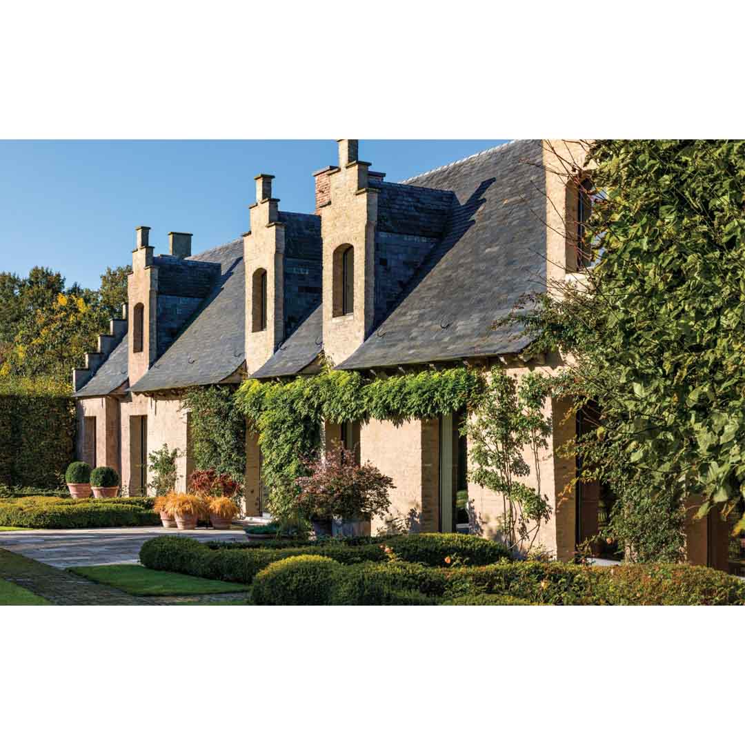
Johan Vandendriessche’s home is a former military barrack that dates back to 1614 and the architects were Claire Bataille and Paul Ibens. Designer Axel Vervoordt was called upon by Johan in order to infuse the rooms with authenticity and soul making a minimalist masterpiece, while legendary landscape designer Jacques Wirtz oversaw the outdoor spaces. Axel and Johan teamed up again in 2006 in order to add at one end of the house, connected via an underground art gallery, is a classic Flemish barn, and at the other, a freestanding Japanese minka—the name for a rustic timber-frame dwelling built by farmers and craftsmen.
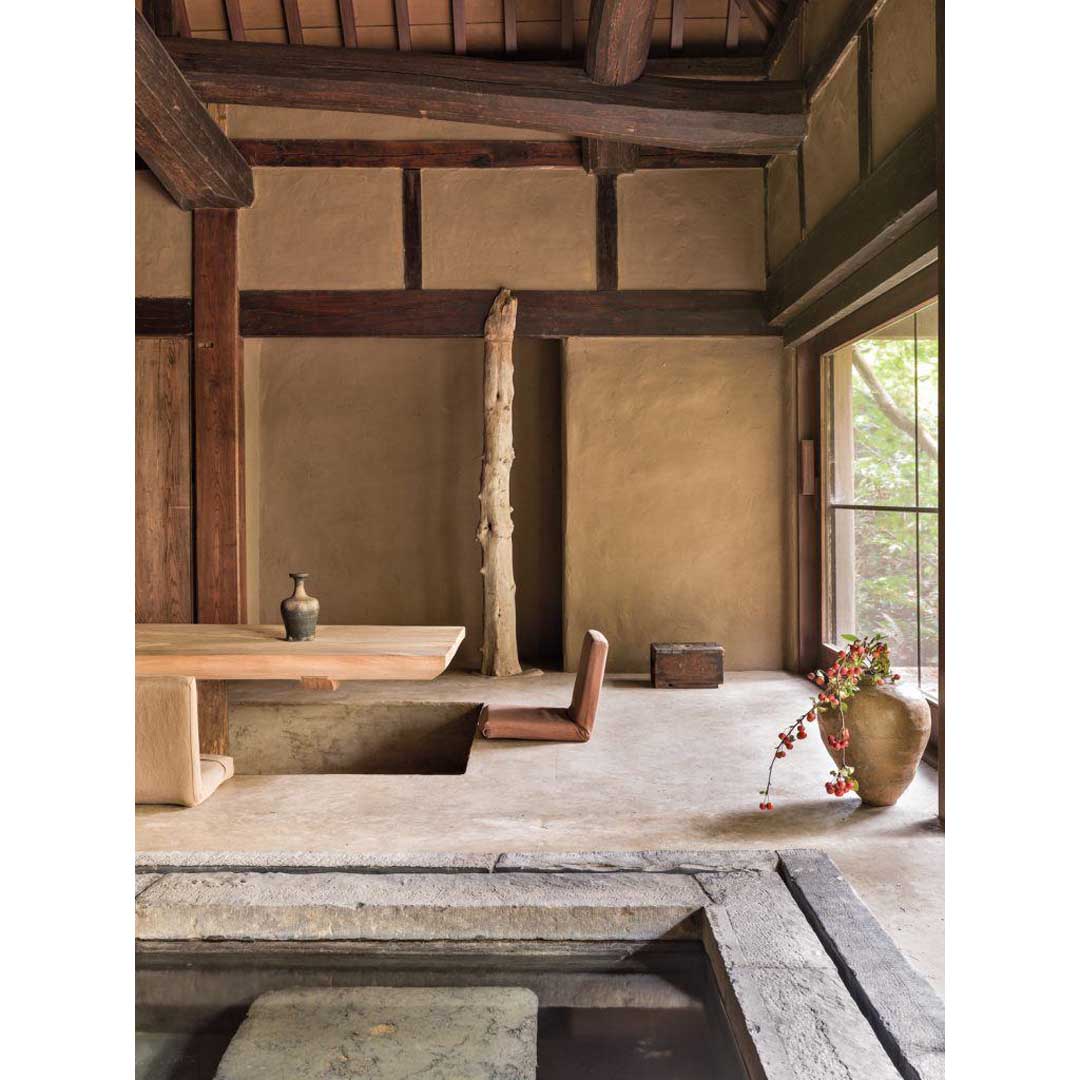
Even though the Flemish barn was newly built, it looks as though it has always been there. The minka’s spartan interior is all about natural elements: stone, water, wood, earth, fire like for example the central wood-burning sunken hearth, known as an irori and the low table handmade from a 300-year-old linden tree. As Vervoordt says: “The house is a living work of art—a lively dialogue between East and West, between nature and culture, between intimacy and monumentality.” It is, he adds, “full of contrasts, which are perfectly complementary.”
via Galerie Magazine
Photo: José Manuel Alorda