Alain Carle Architecte designed in the town of Baie d’Urfé, located at the southwestern end of the island of Montreal (Canada), the beautiful résidence NORM. NORM is a renovation and expansion project for a single-family residence that breaks with the generic notion of this existing house, installed without real consideration of its context. Randomly located in the middle of a gently sloping south-facing lot, the residence left the sunniest part of the land for the garage, while the living rooms were north-facing.
From the outside, the arrangement of the volumes presented only a garage door from the street and left the pedestrian access almost invisible from it. The new configuration of spaces now places the house in a more explicit relationship to the landscape. In its complete reversal of the program, it redefines a unified link in relation to different architectural volumes opening up to specific landscape components of the lot.
The views from the new openings are now focused on specific trees or natural areas, on the sky or the ground so as to look away from the neighborhood built nearby. The layout of the spaces thus provides residents with a connection with the wider landscape and gives the house quality of visual isolation from neighboring buildings.
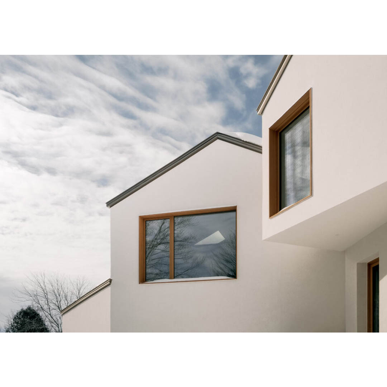
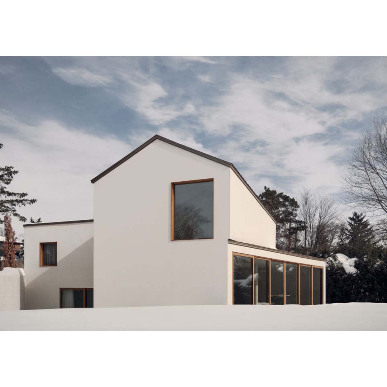
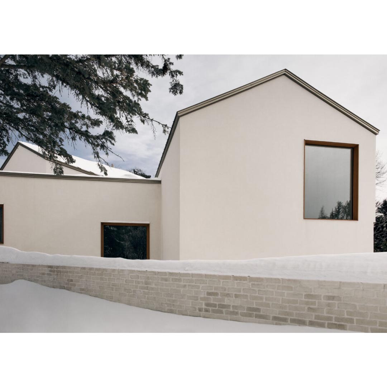
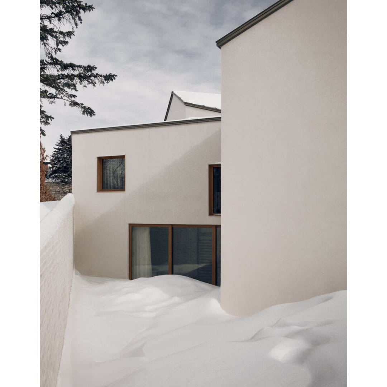
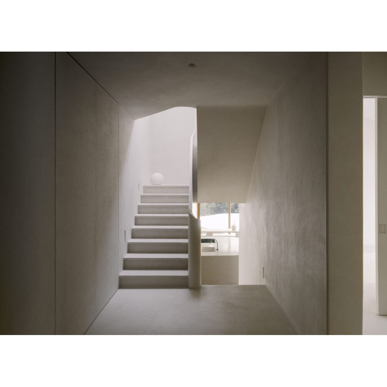
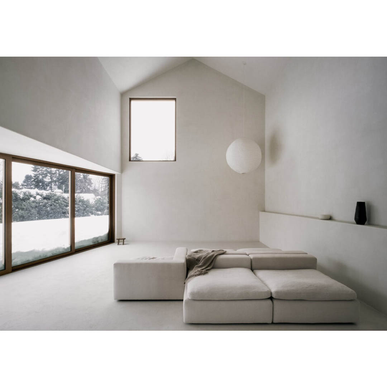
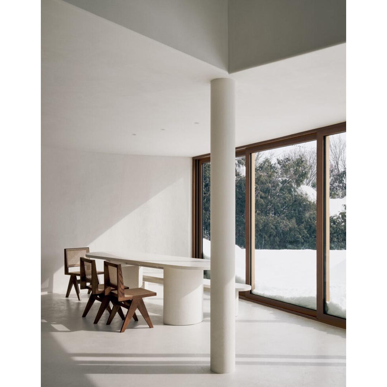
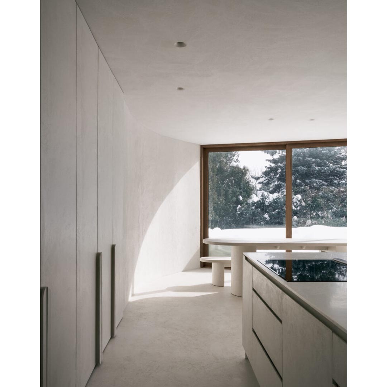
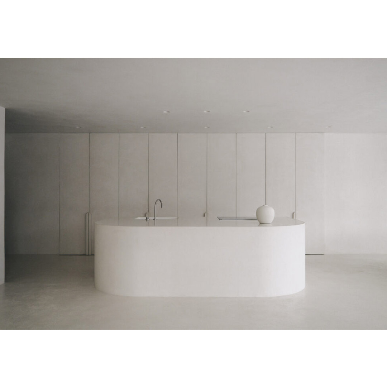
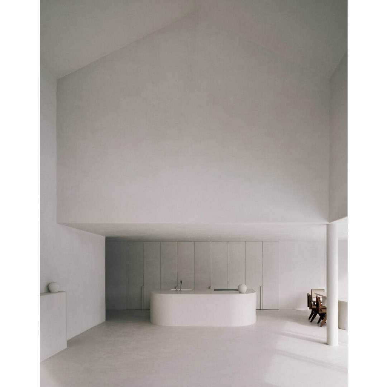
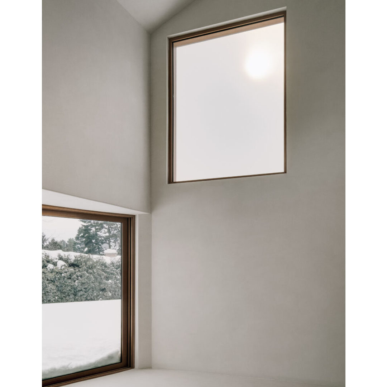
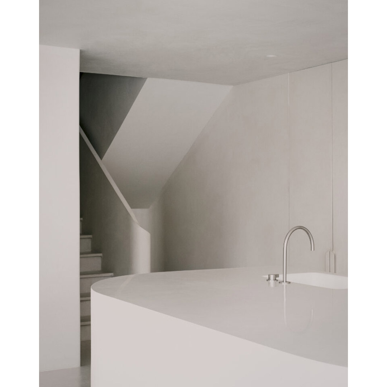
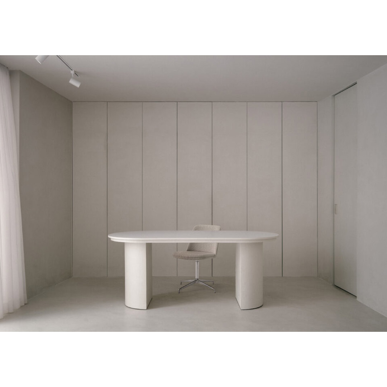
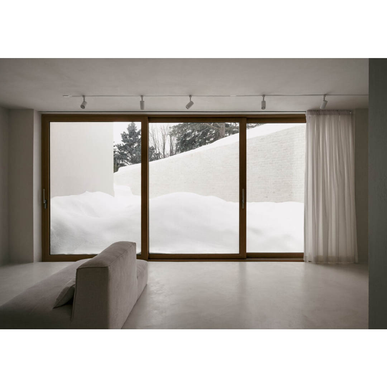
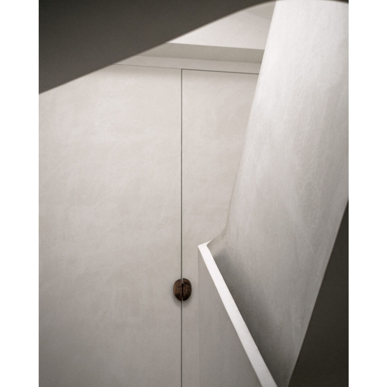
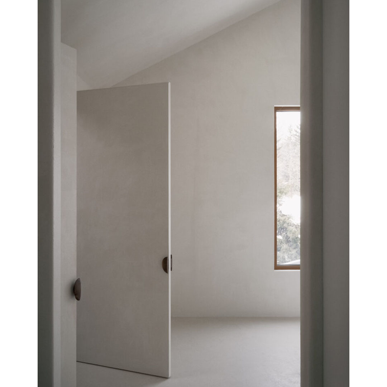
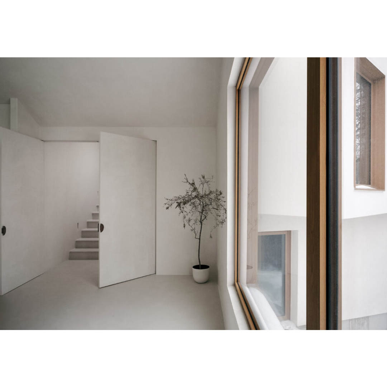
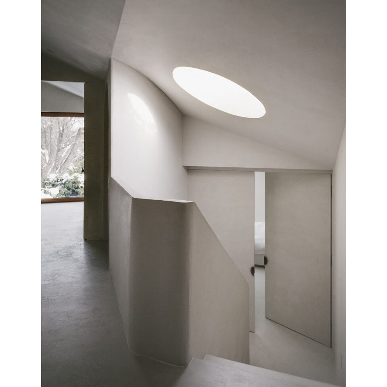
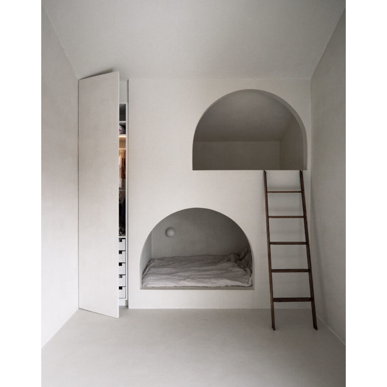
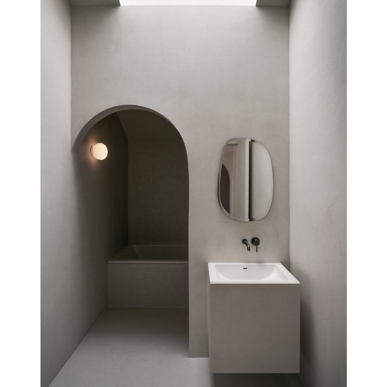
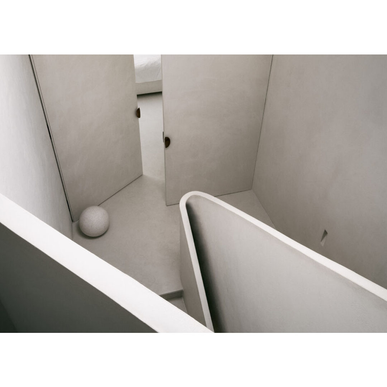
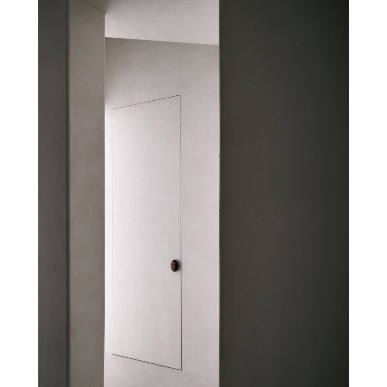
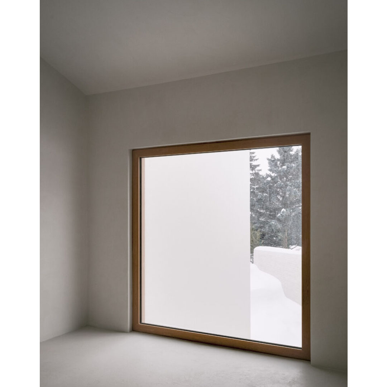
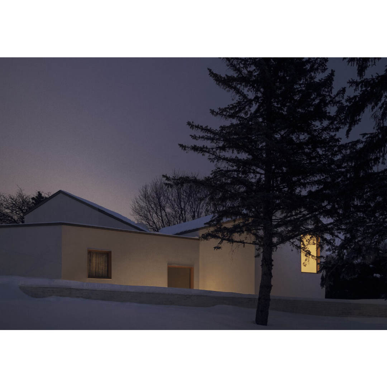
photo / Felix Michaud