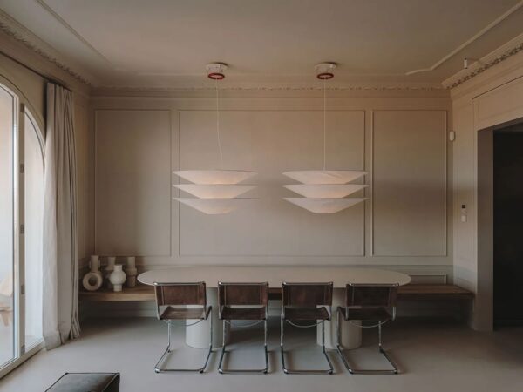
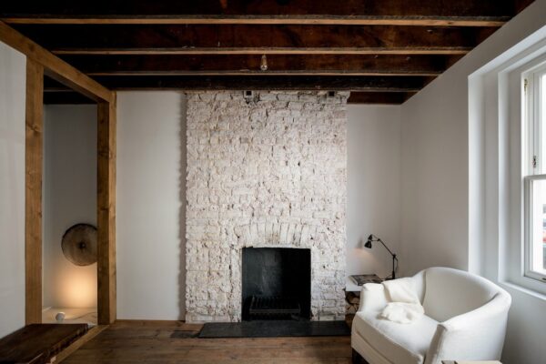
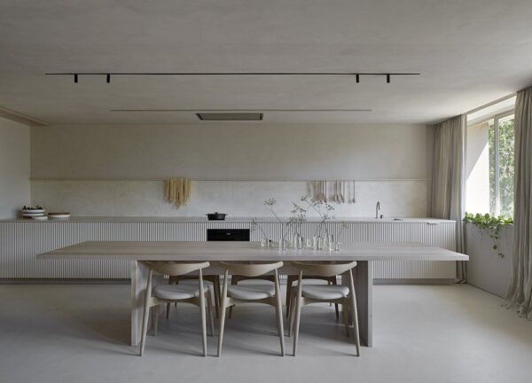
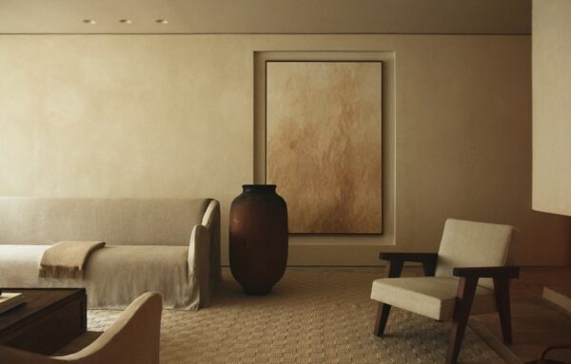
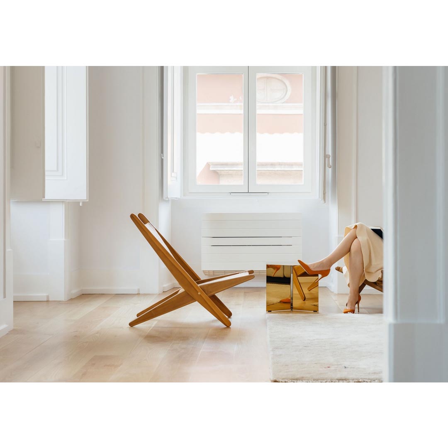
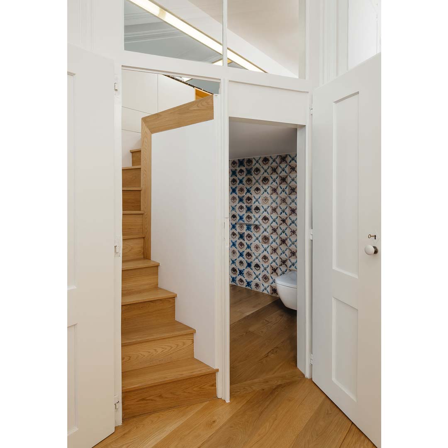
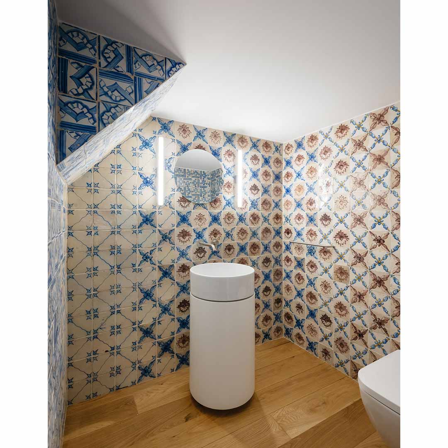
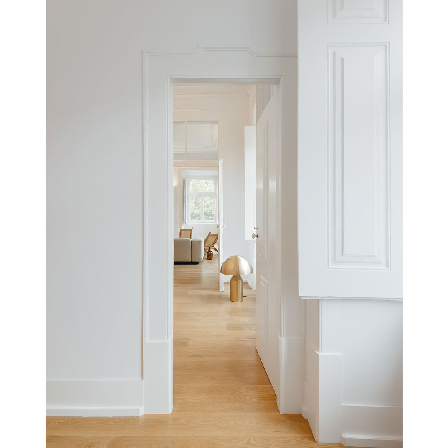
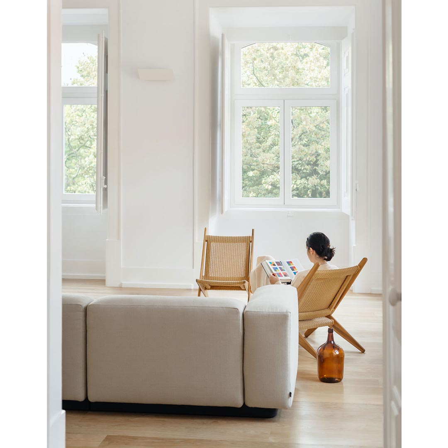
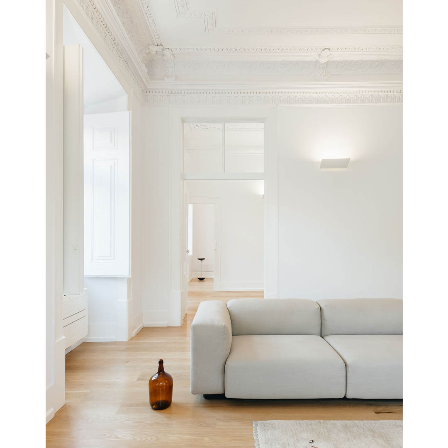
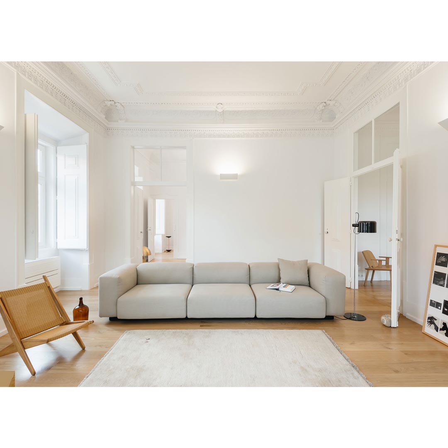
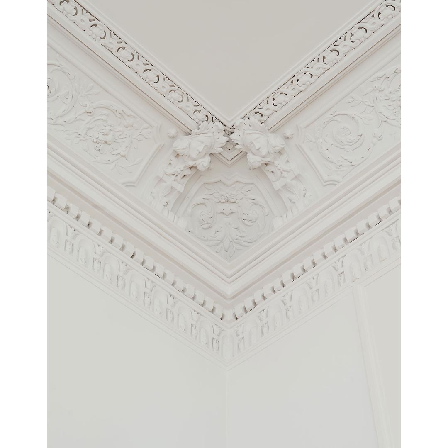
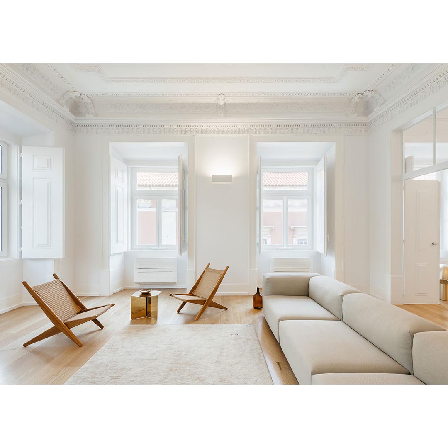
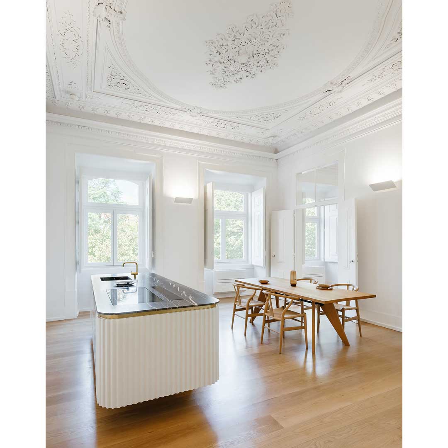
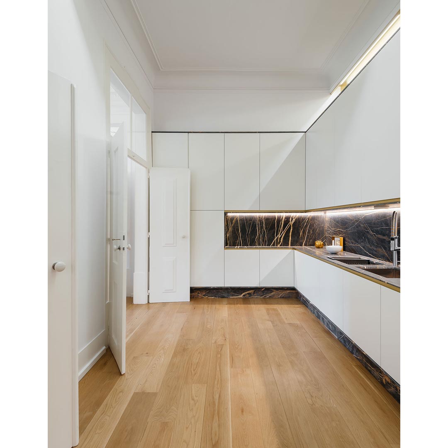
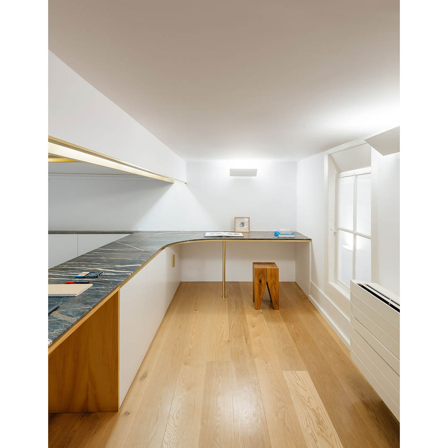
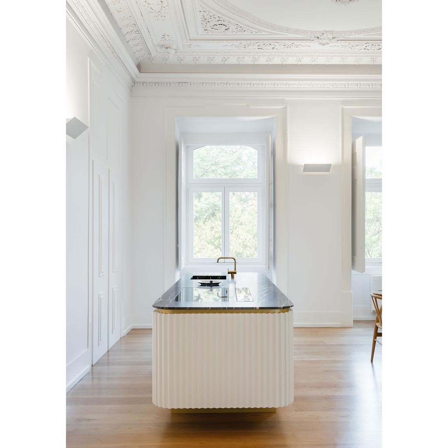
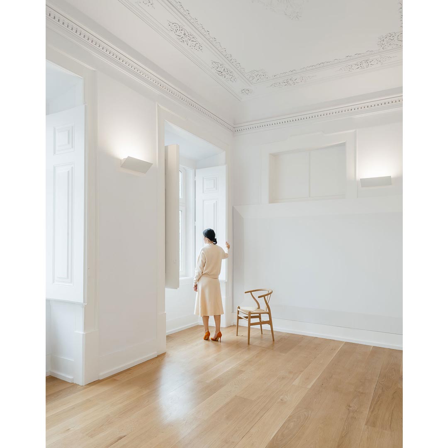
Largo do Carmo apartment, designed by Aurora Arquitectos, is part of a building that occupies the entire south limit of Largo do Carmo, in Lisbon. Following the principles of Pombaline architecture, it has the particularity to incorporate a small palace on the lower floors and luxury apartments on the upper floors. In spite of the different occupations in the last two centuries, its interior kept a big spatial, constructive and decorative quality. This project intends to respect and value its past, adapting the space to a single-family house.
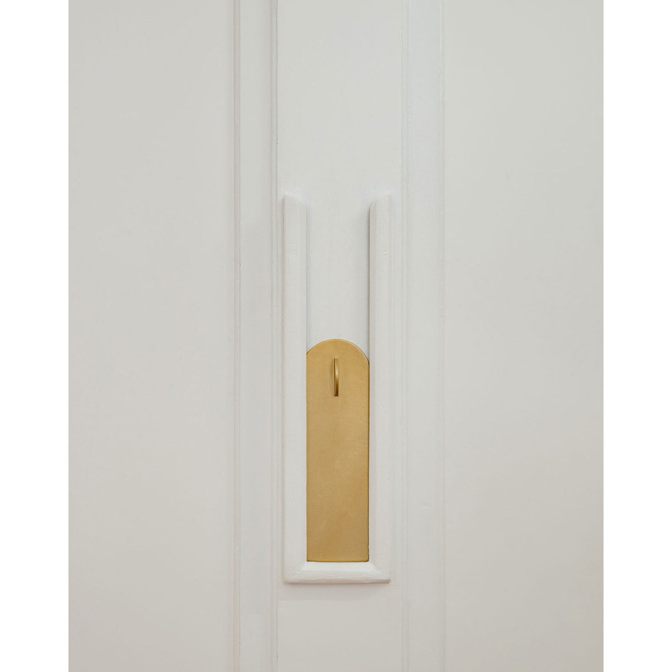
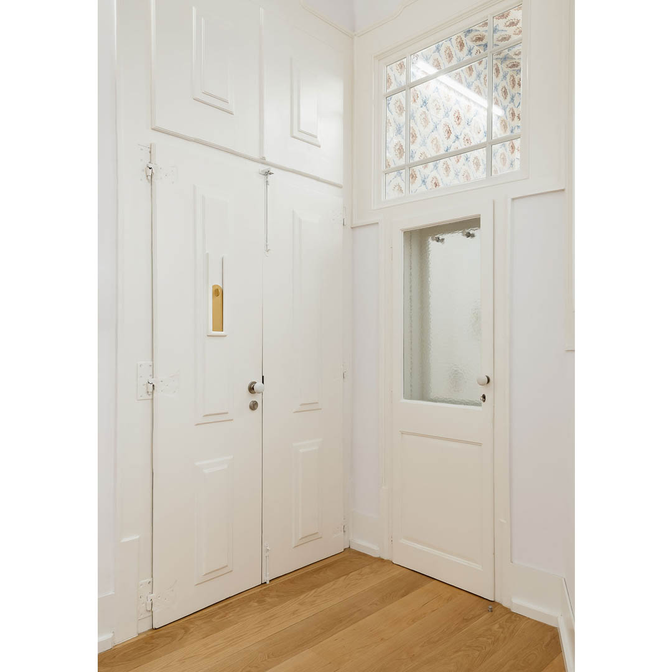
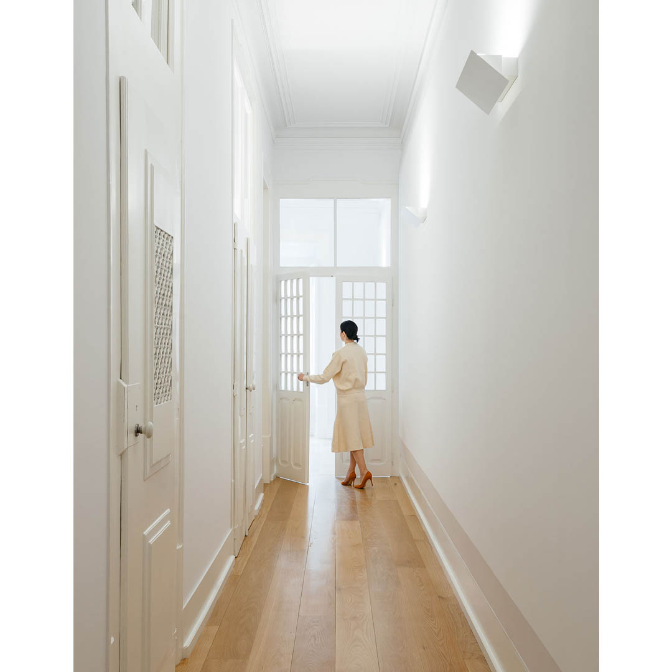
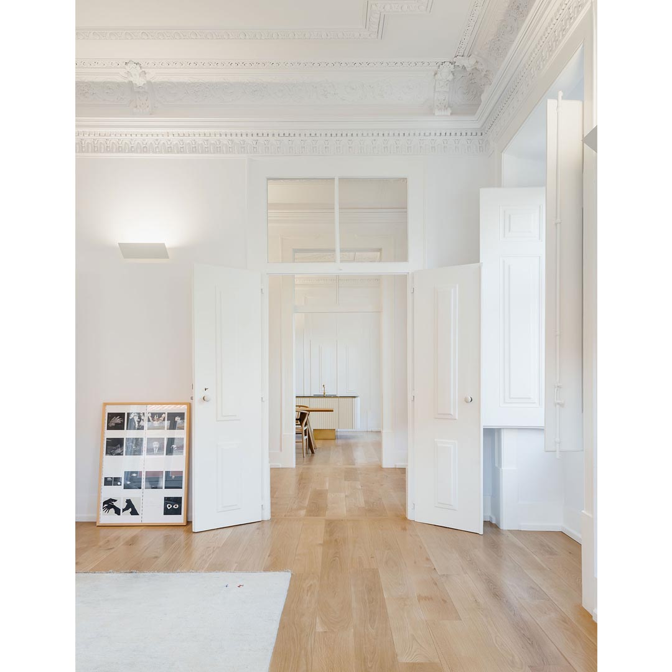
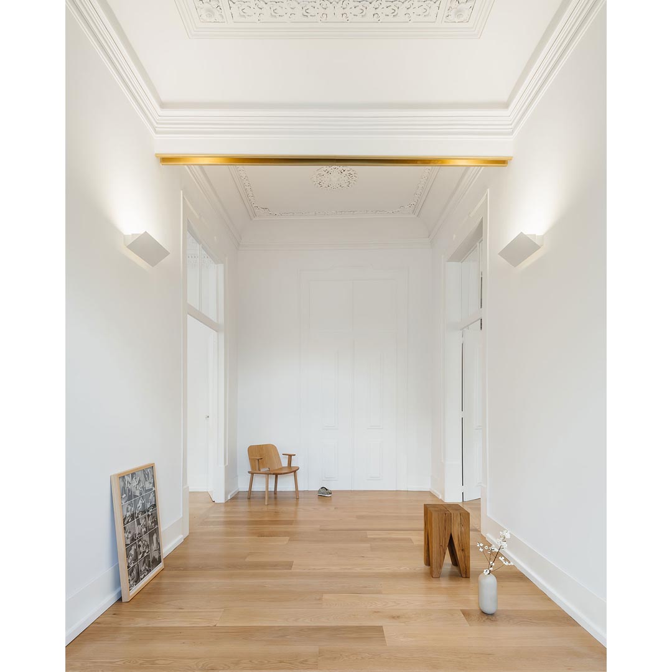
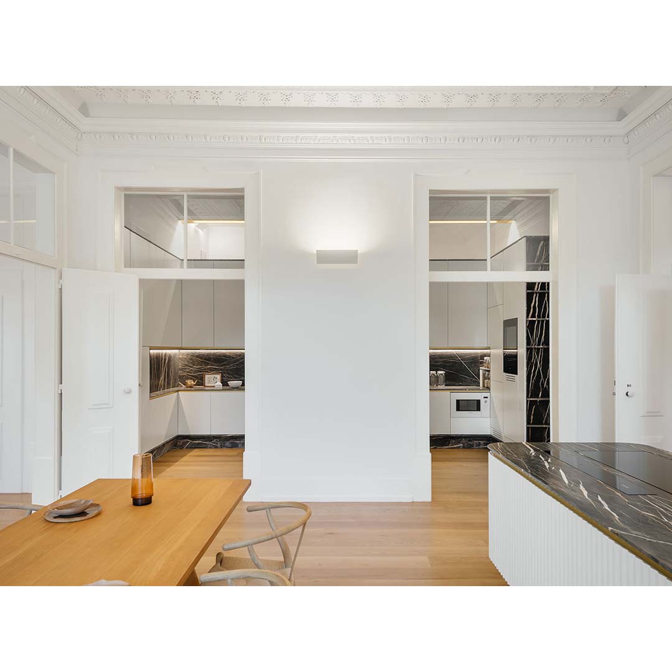
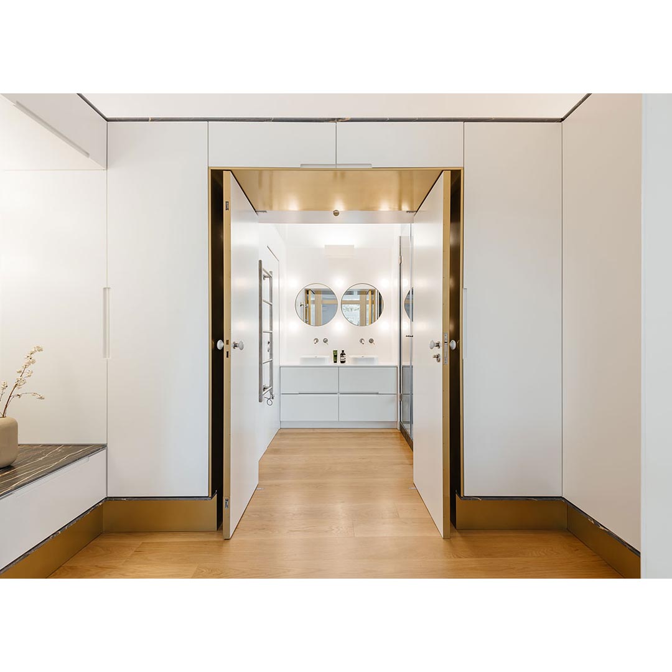
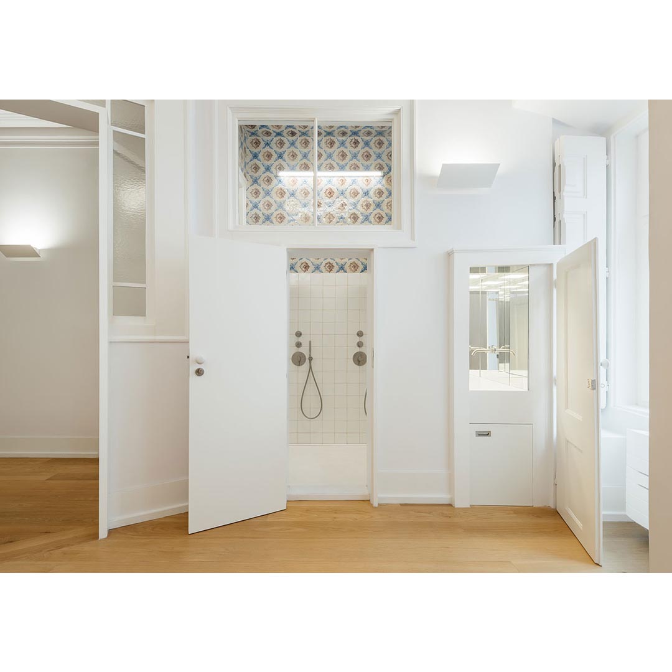
The logic of circulation is maintained, with two main axes formed by the corridors and direct connections between compartments. The demolitions are minimal and their “scars” are assumed. Closed doors are filled with plaster and painted with wall paint, like fossils. These are all strategies that intend to put together program desires and the reading of the original space organization. It also works as a documentation process, that one day will allow everything to come back to its original state.
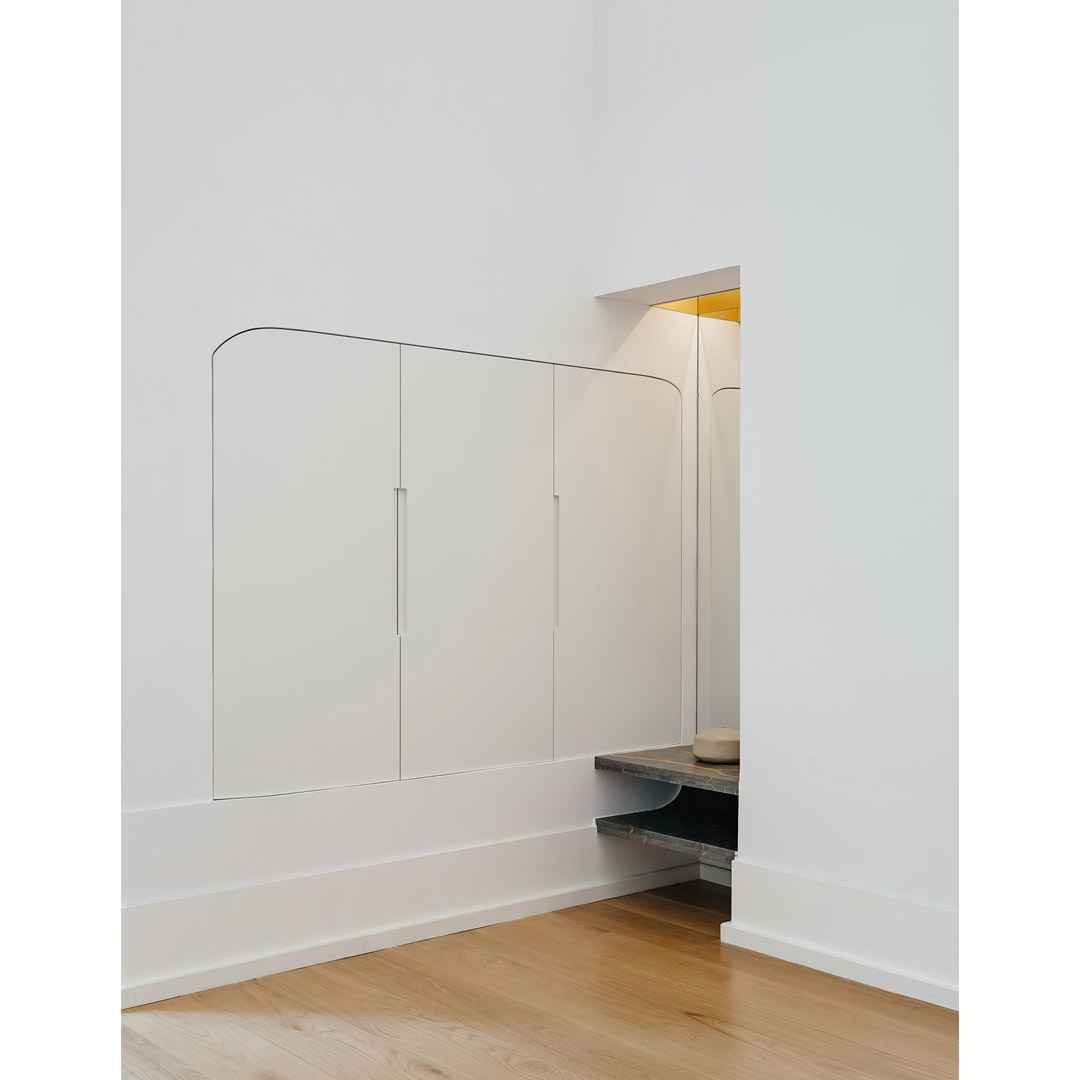
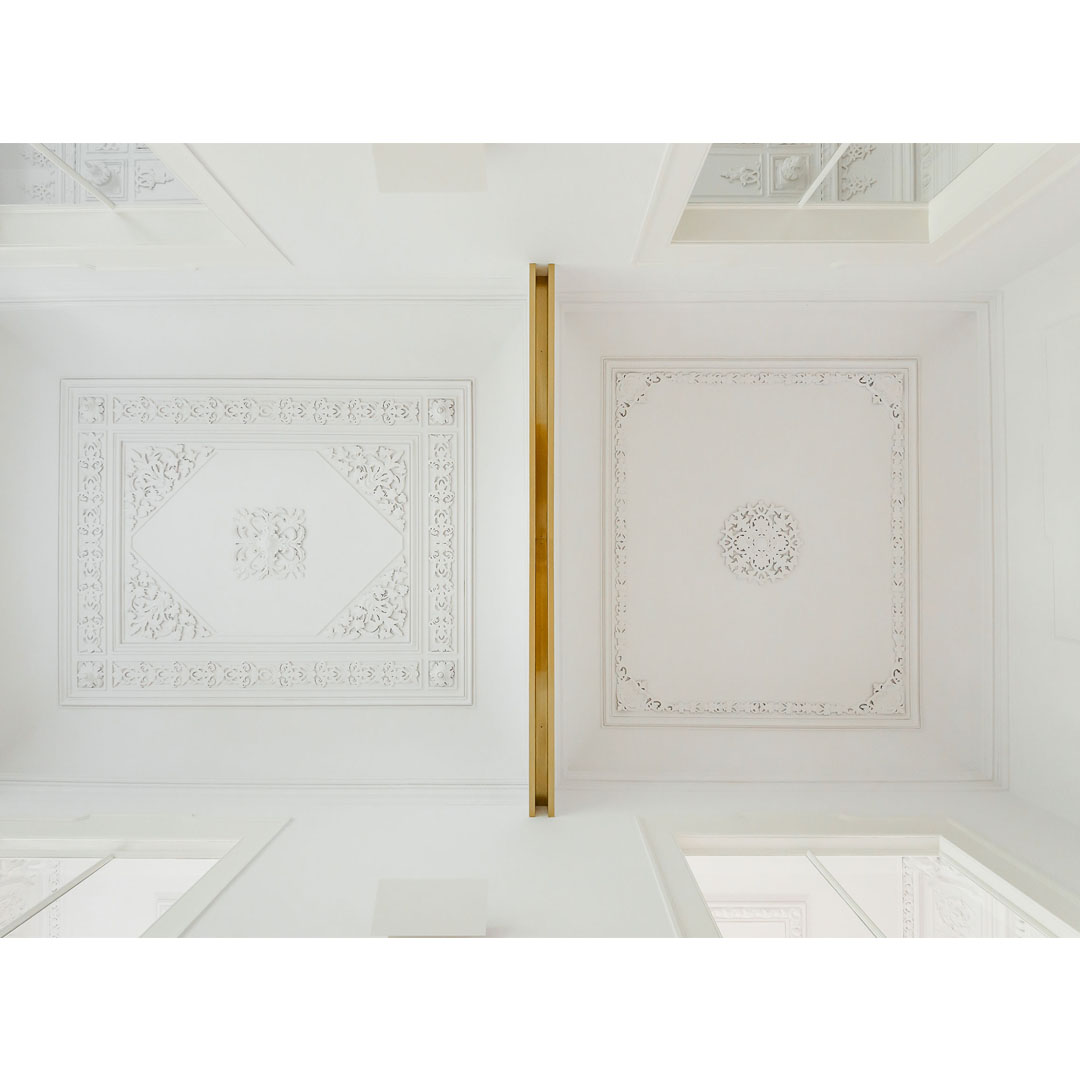
The new elements are designed in a way not to compete with the older ones. Their language is contemporary and intentionally distant. This detachment is also a way to respect the past. There is also an almost invisible but demanding work of rehabilitation, using and respecting the original constructive techniques and complex secret paths used for climatization, sewage and ventilation.
Project Largo do Carmo Apartment
Location Lisbon, Portugal
Client Private
Program Apartment refurbishment
Area 300 m2
Project Status Built
Date 2017–2019
Architecture Aurora Arquitectos
Architecture Team Sérgio Antunes, Sofia Reis Couto, Ivo Lapa, Pedro França, Bruno Pereira, Tânia Sousa, Rui Baltazar, Dora Jerbic, Carolina Rocha, Anna Cavenago
Bulding Supervision Gestão de Obras
Engineering Engiprior, ECWS, Prodetail
Construction R.C.U
Furniture A Linha da Vizinha
Ceramics Caro
Photography do mal o menos