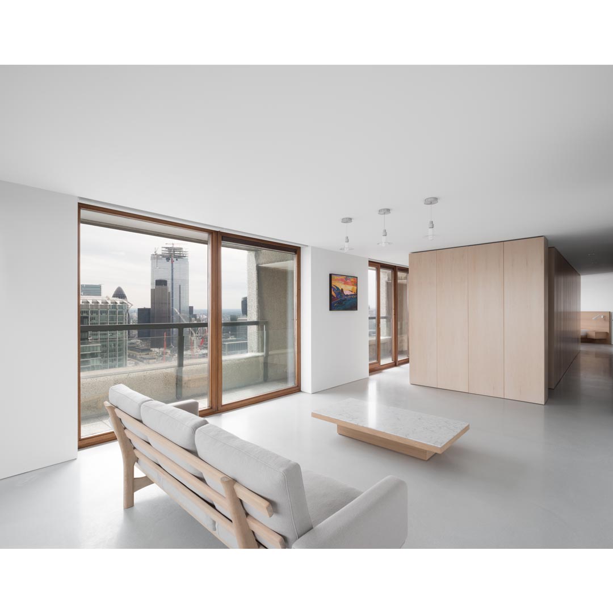
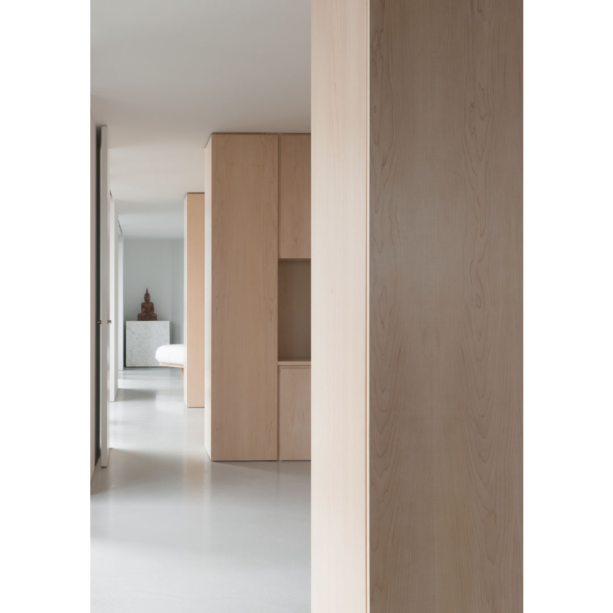
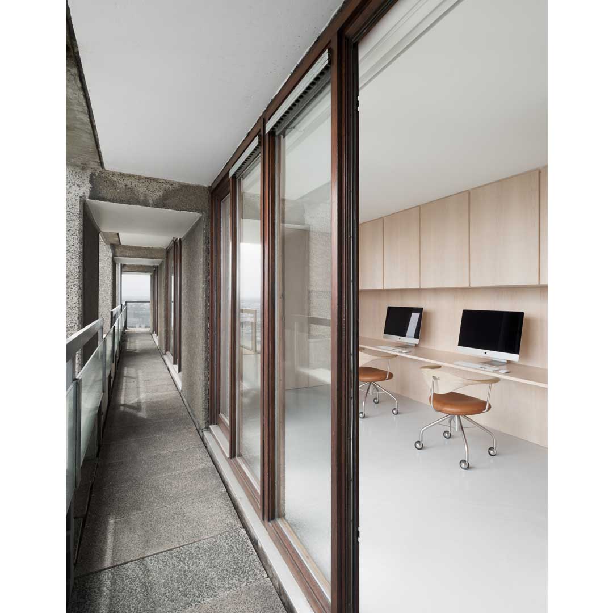
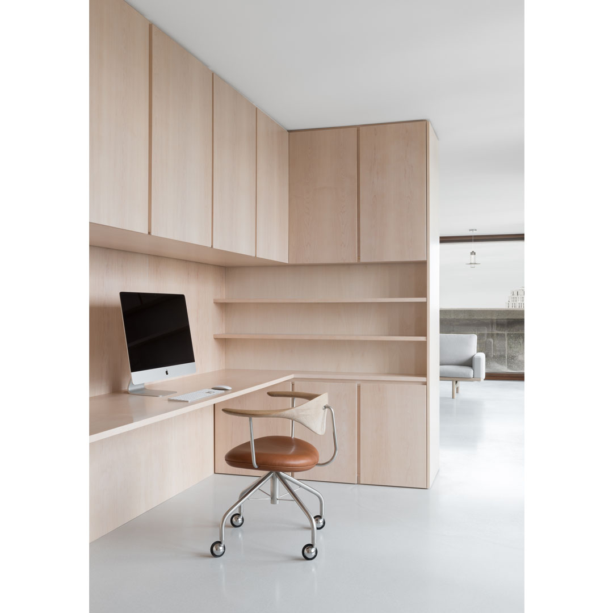
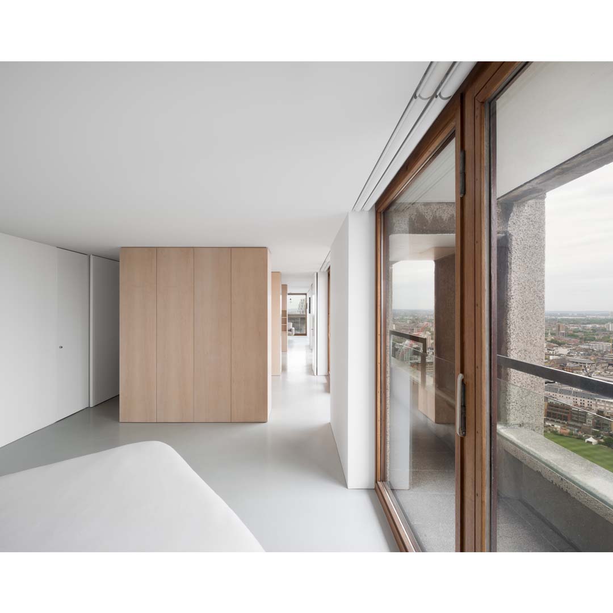
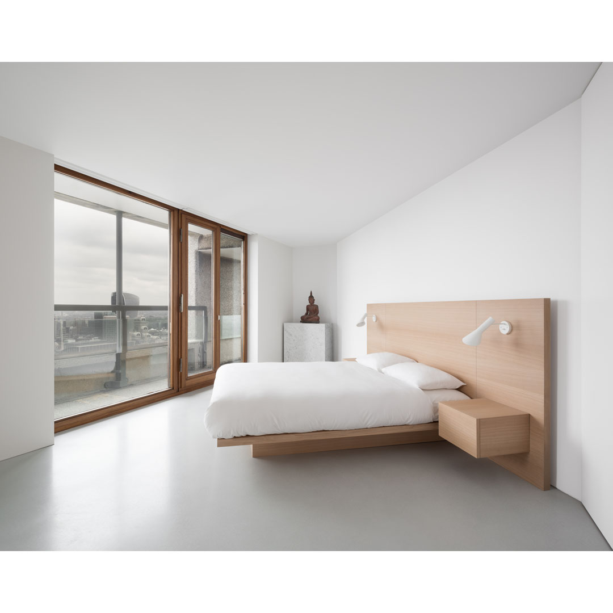
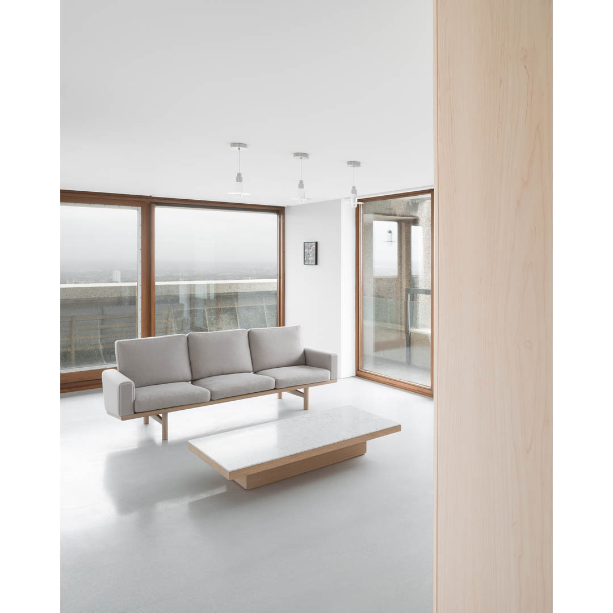
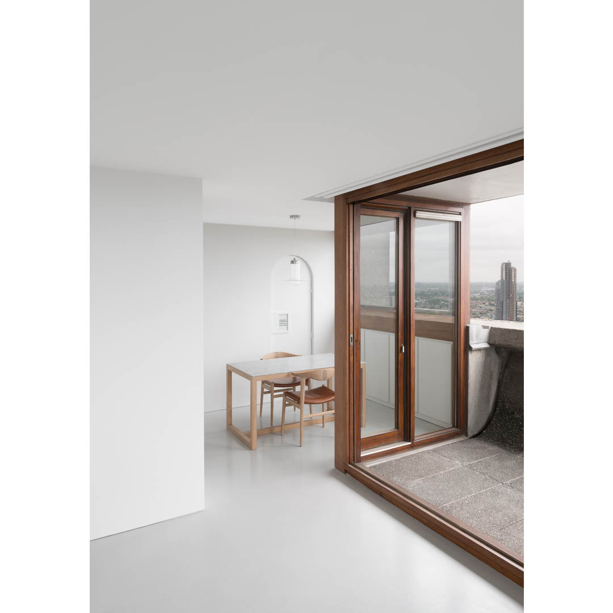
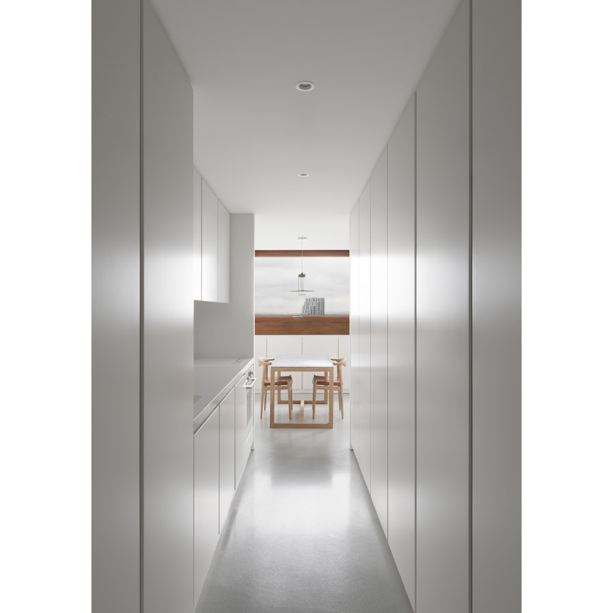
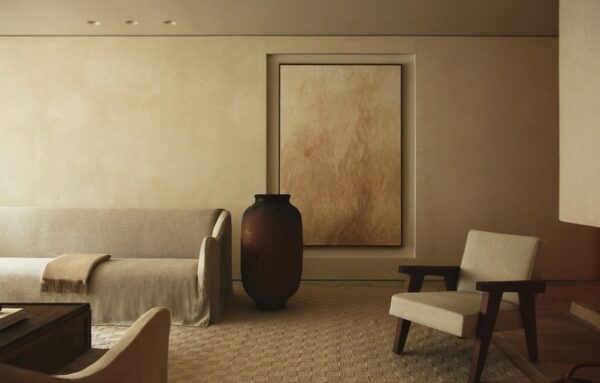
British designer John Pawson has applied his signature minimalist aesthetic to a Barbican flat in London, the Barbican Apartment. The layout of this apartment in the heart of the City of London was previously fragmented into a series of separate elements, including four bedrooms. The architectural reimagining of the space began with the idea of paring away everything to a state of emptiness and using three axes from the underlying structure to shape the new geometry of the now one-bed roomed accommodation. A free-standing timber volume inserted within the core of the cleared floor plan houses a work area and also becomes the medium for quietly ordering all other elements of the program. Five objects that the clients brought into the project — three paintings, a grandfather clock, and a figure of the Buddha — serve as waypoints within the spatial narrative, alongside framed, elevated views out into the urban skyline. Barbican Apartment does not only exude quintessential minimalism with Pawson’s distinctive style but through its soft, calming tones throughout, it also appears incredibly welcoming.
British designer John Pawson has applied his signature minimalist aesthetic to a Barbican flat in London, the Barbican Apartment. The layout of this...
Our site uses cookies to store information on your computer. Some are essential to make our site work; others help us improve the user experience.
By using our site, you consent to the placement of these cookies.
Be the First to Know About The Latest Decorating Trends Delivered Right To Your Inbox !