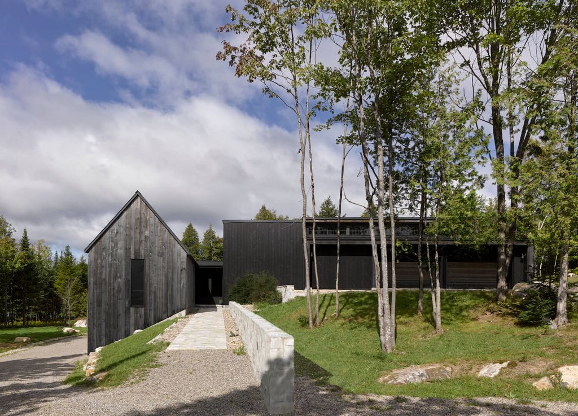
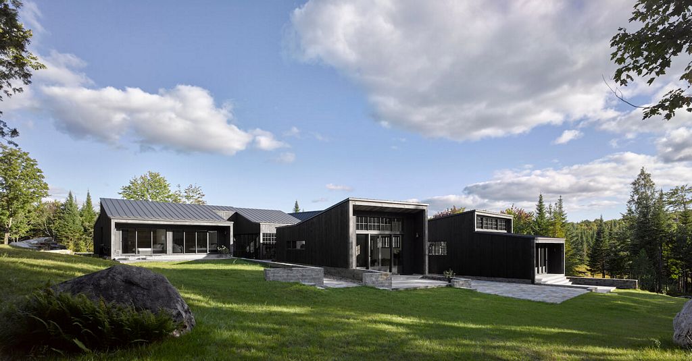
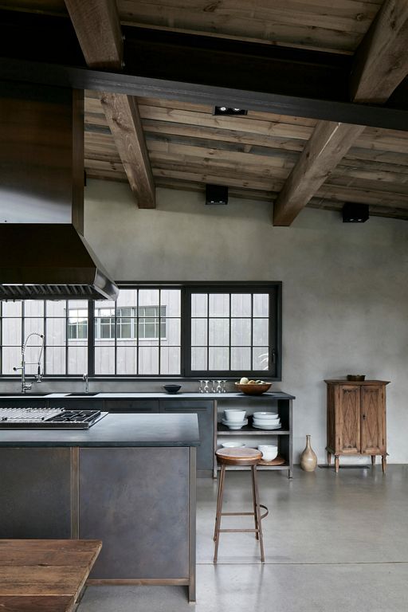
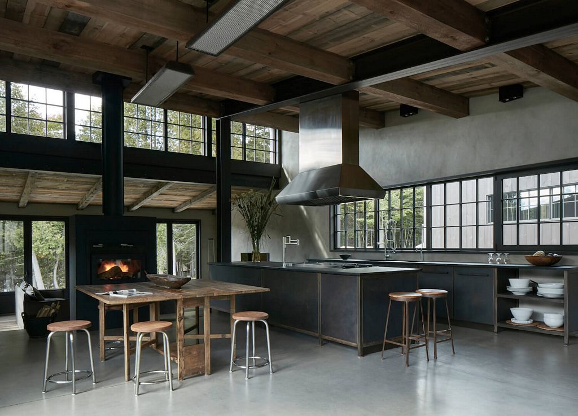
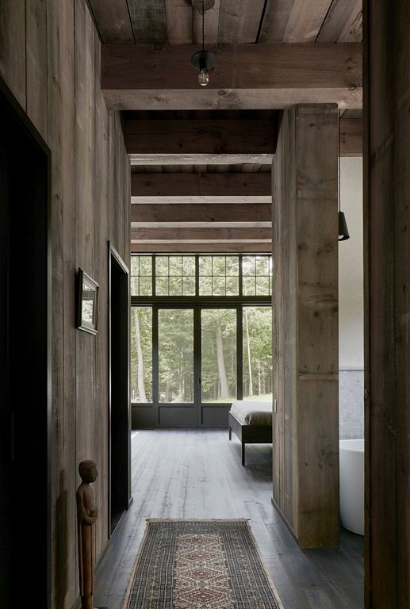
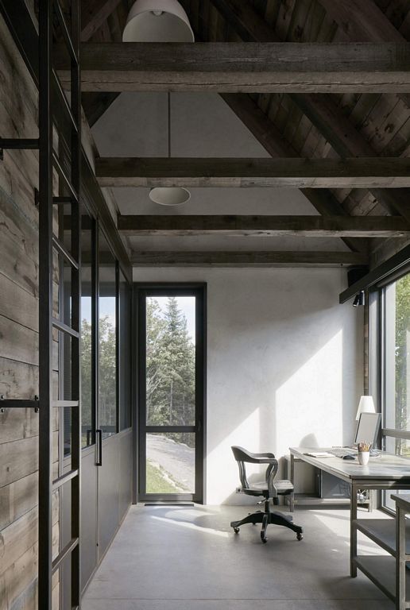
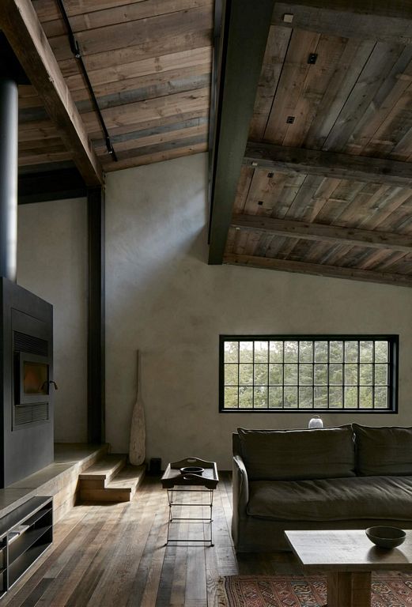
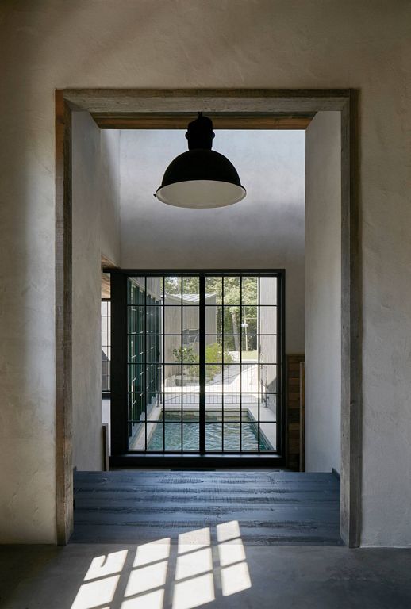
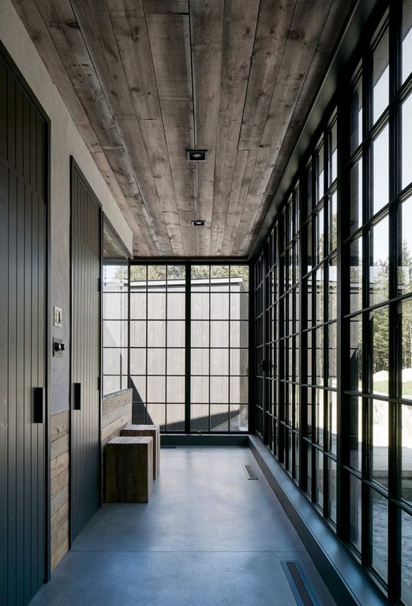
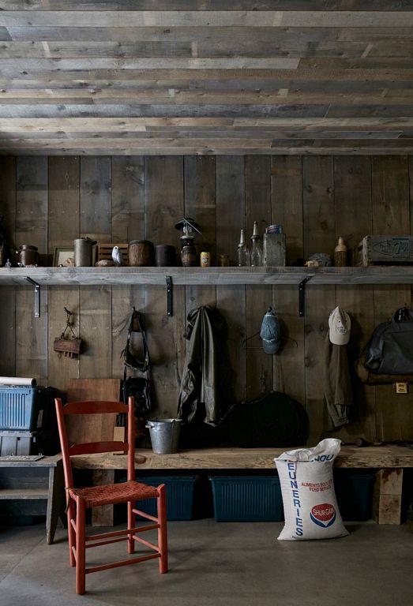
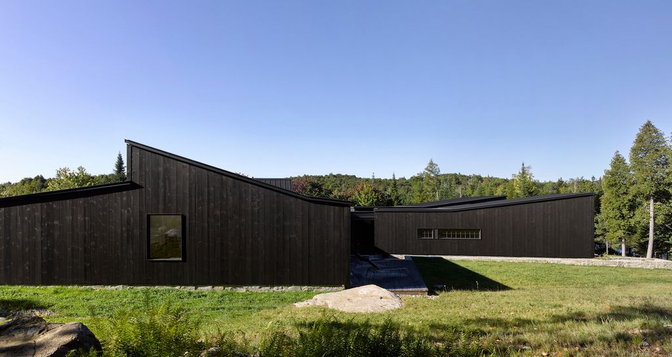
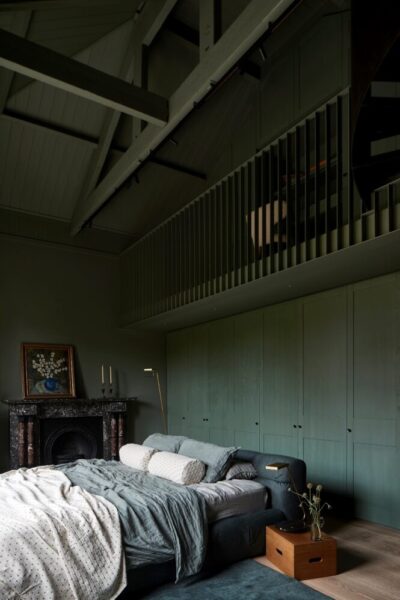
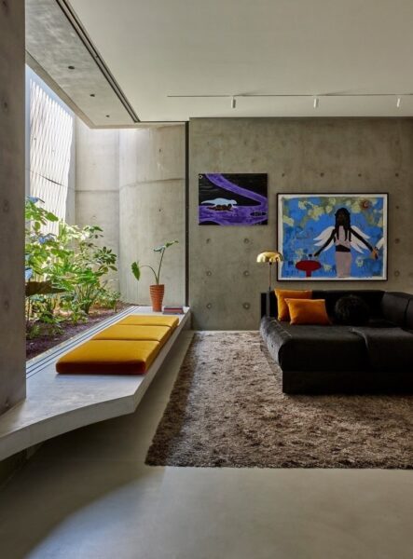
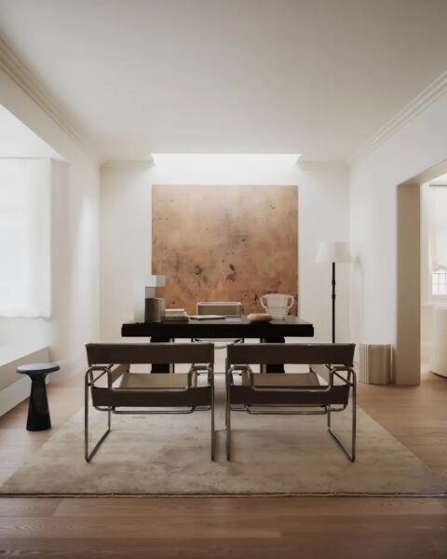
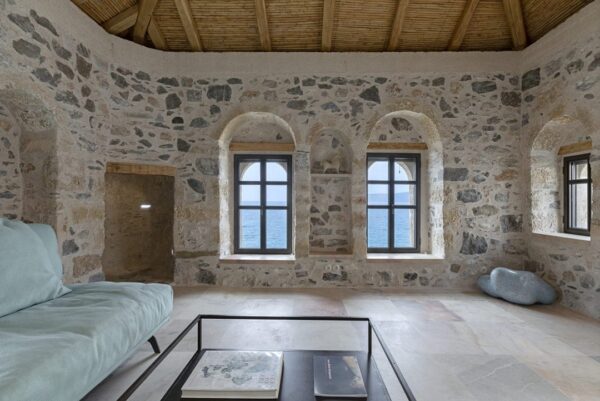
Inspired by the natural landscape and rural traditions, the MG2 House is a single-family home designed by Montreal-based Alain Carle Architecte.
From the architect: This residence’s occupancy program has been fragmented into four pavilions, according to an organic plan, freeing a central space that looks completely outward. A little like the “heart of a village”, this space links the other building bodies, geometrically distinct from each other.