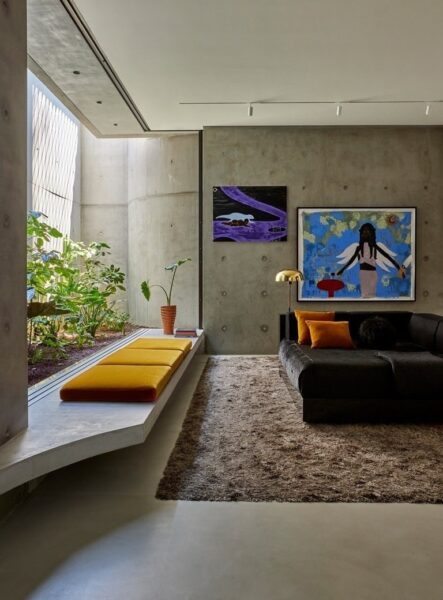
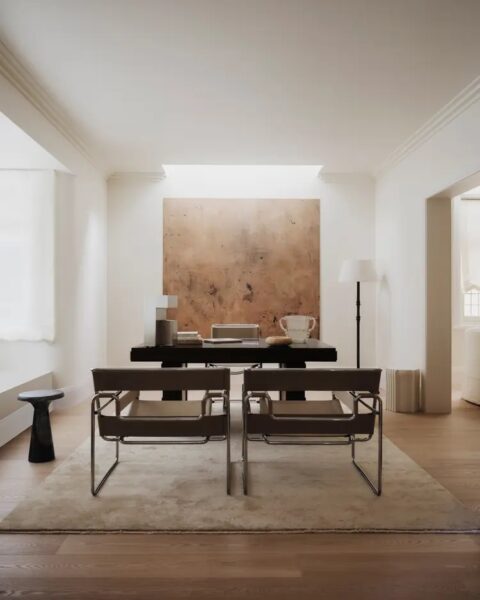
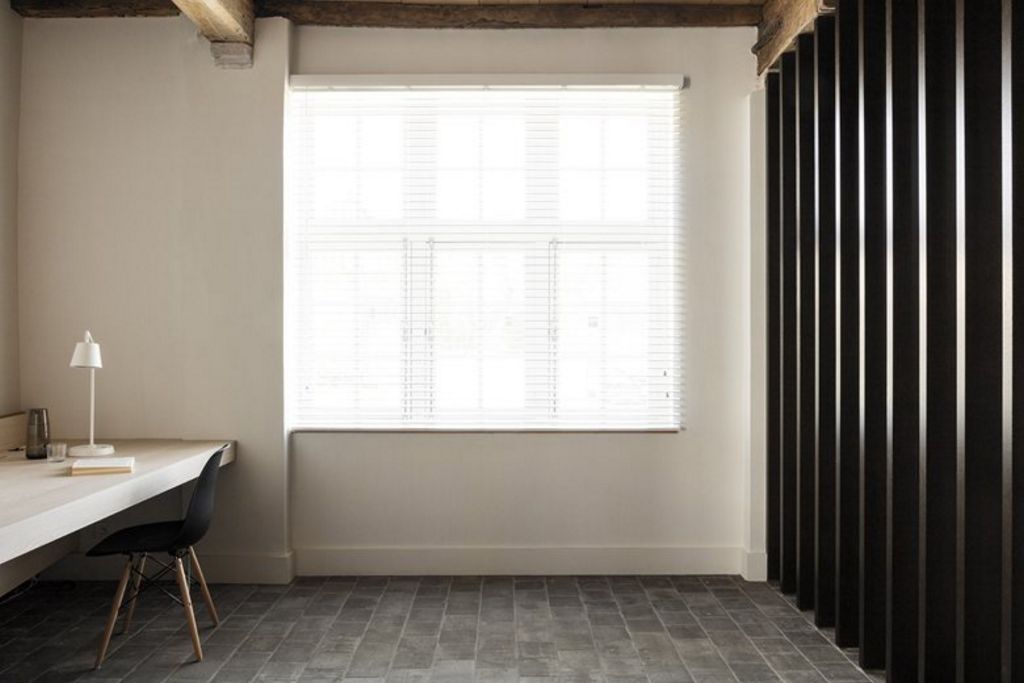
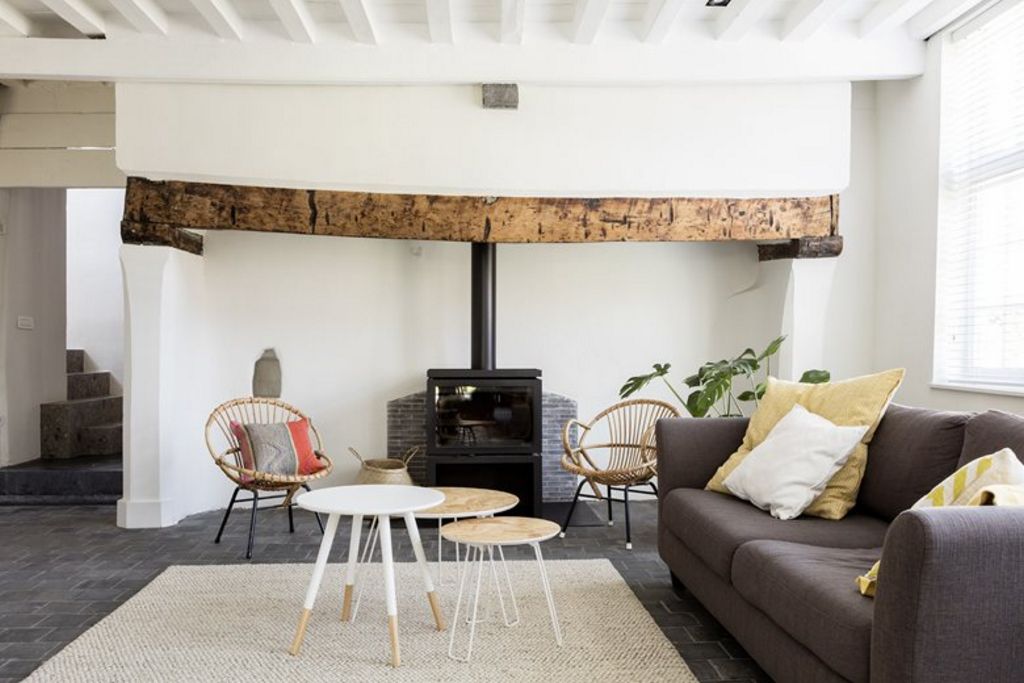
For the internal conversion of a farm in rural Afsnee, JUMA architects sought to strike a balance between the authentic elements of the house and a newly designed contemporary interior. In the old situation, the large open spaces were last used as offices. JUMA transformed them into a logical sequence of warmly furnished living areas. The original entrance, for instance, was moved, and those entering the farm now enter near the central staircase that connects the ground floor with the first floor. To preserve the spaciousness of the room, black-stained vertical wooden slats were placed behind a natural stone drawer unit, designed to portion off the space between entrance and office. The raised dark polished concrete floor that extends to the office reinforces this division.
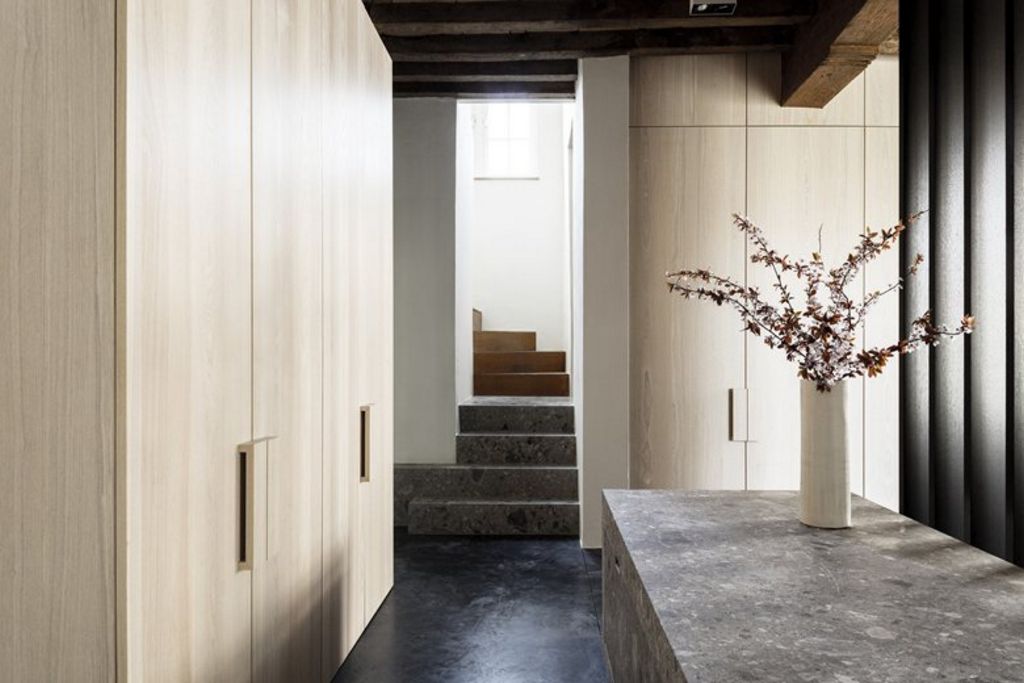
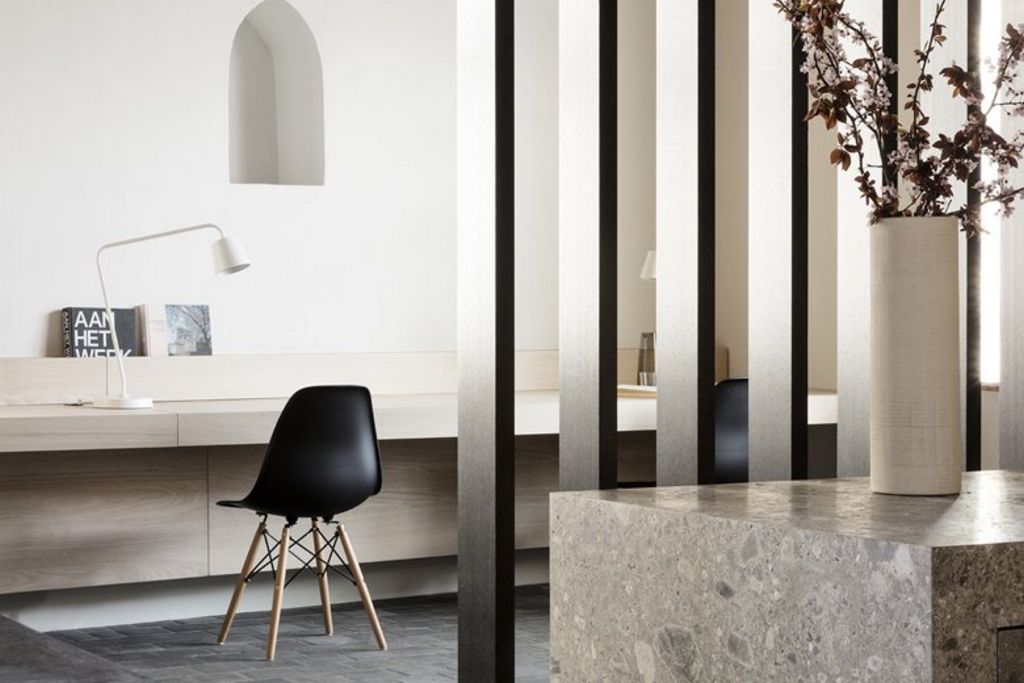
This is also the only space in which the ceiling beams were preserved in their natural state. Together with the oak veneer of the fronts of the cloakroom cabinets and the office cabinet, these create a warm welcoming atmosphere.
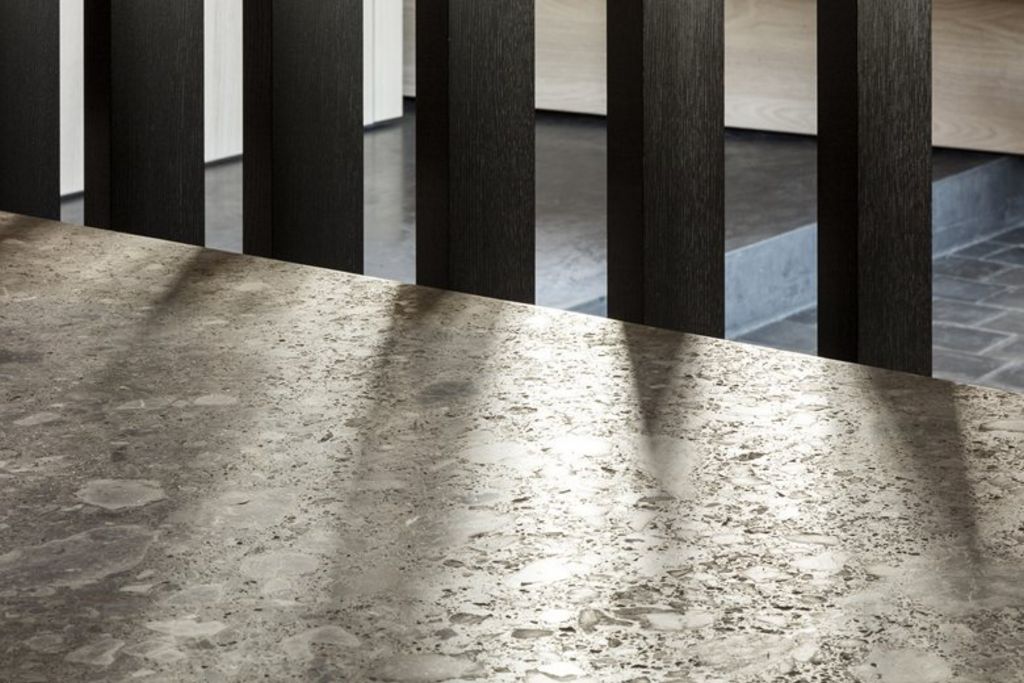
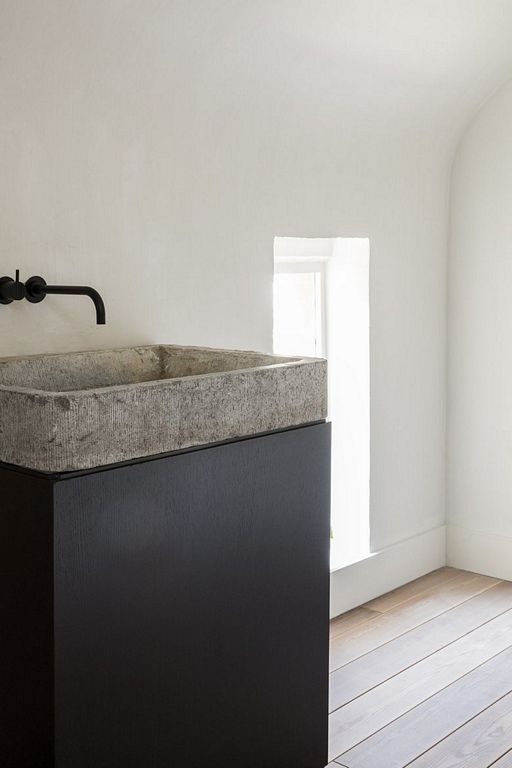
From the polished concrete floor, three natural stone steps lead to an intermediate platform that connects with the guest lavatory or the wooden staircase leading to the bedrooms. In the guest lavatory, an existing bluestone sink was preserved and placed on a black stained column.
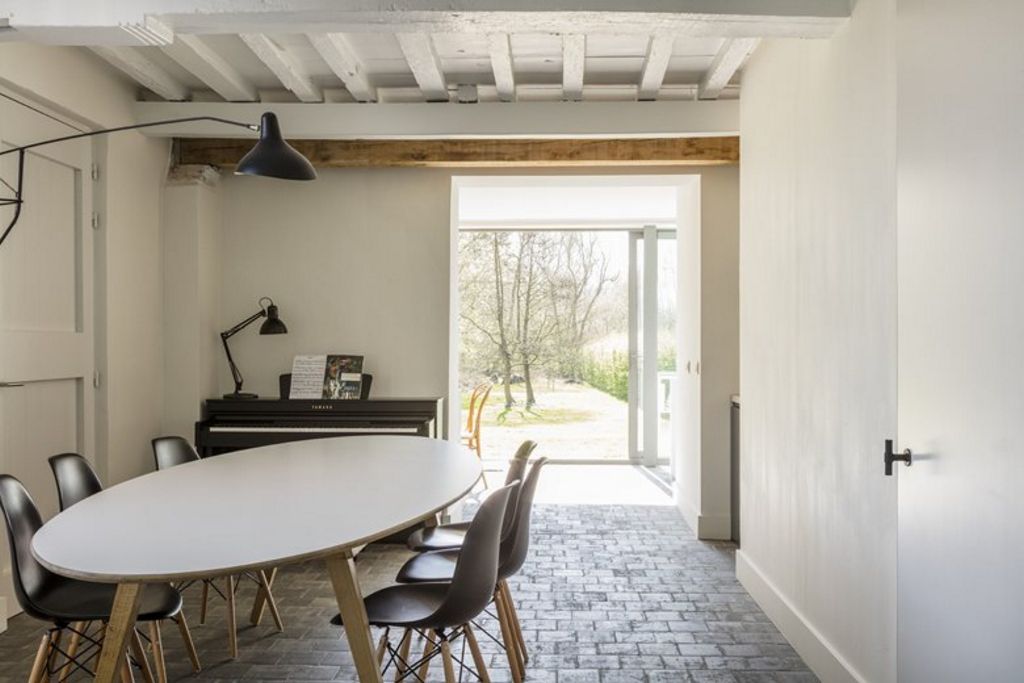
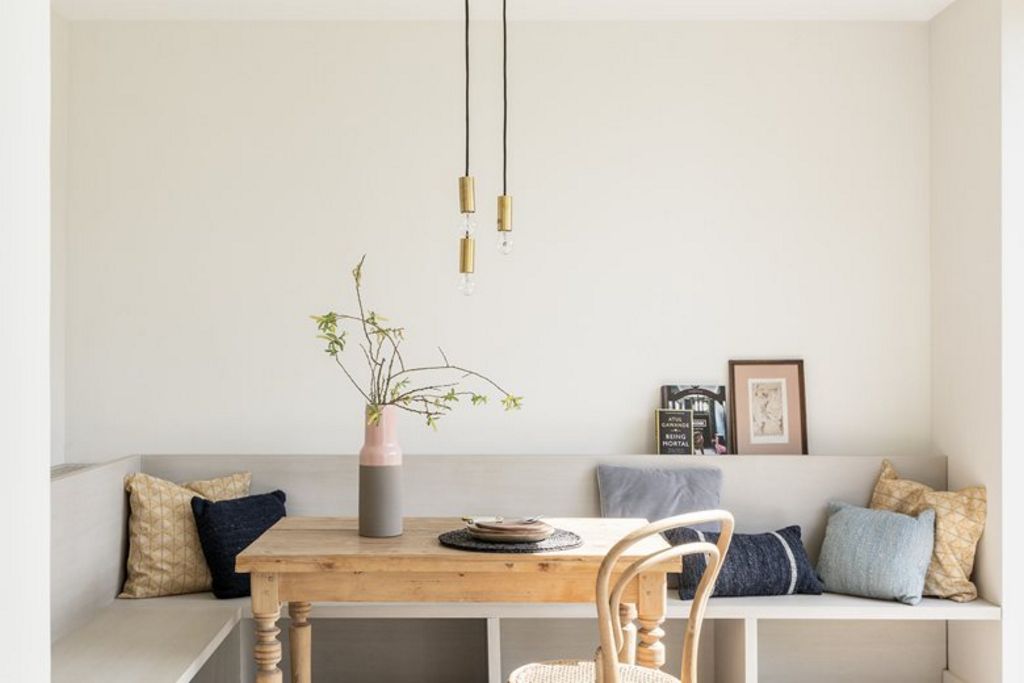
The second staircase in the back of the building has been demolished to optimize the kitchen space. This is also the only room on the ground floor that overlooks the green, south-facing garden. JUMA’s design of an L-shaped sofa in the corner of the room creates a breakfast corner that bathes in sunlight; a very pleasant space to be in.
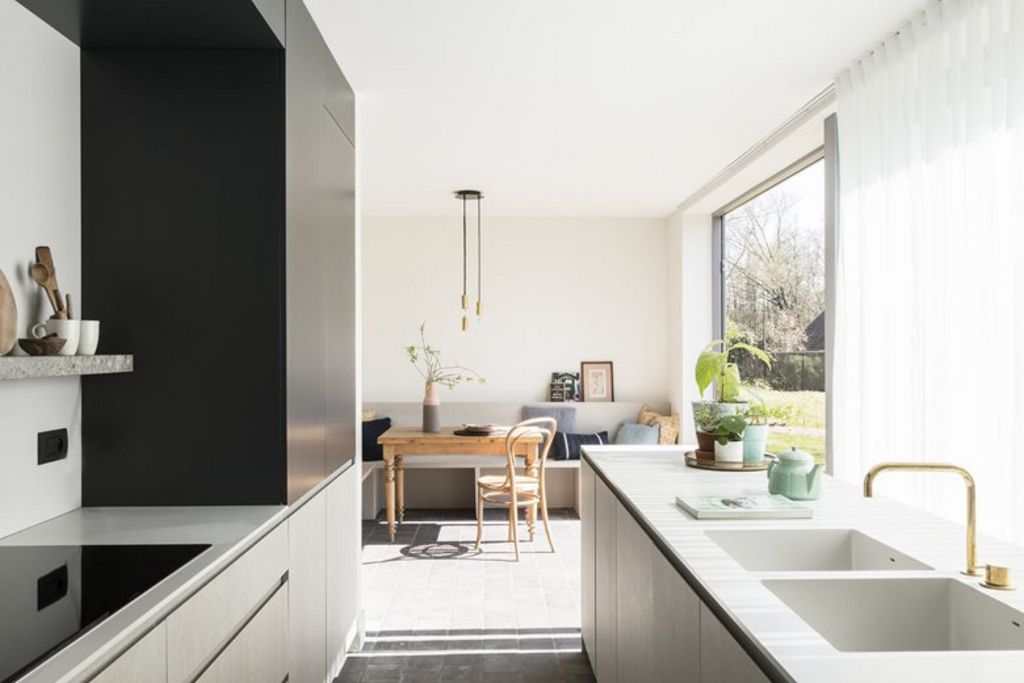
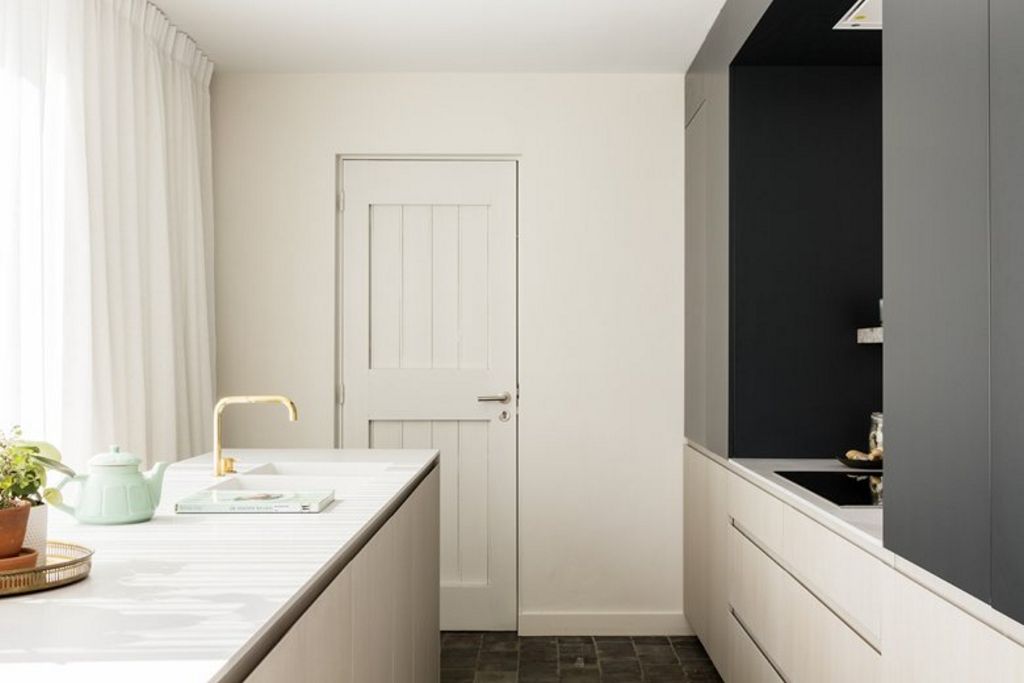
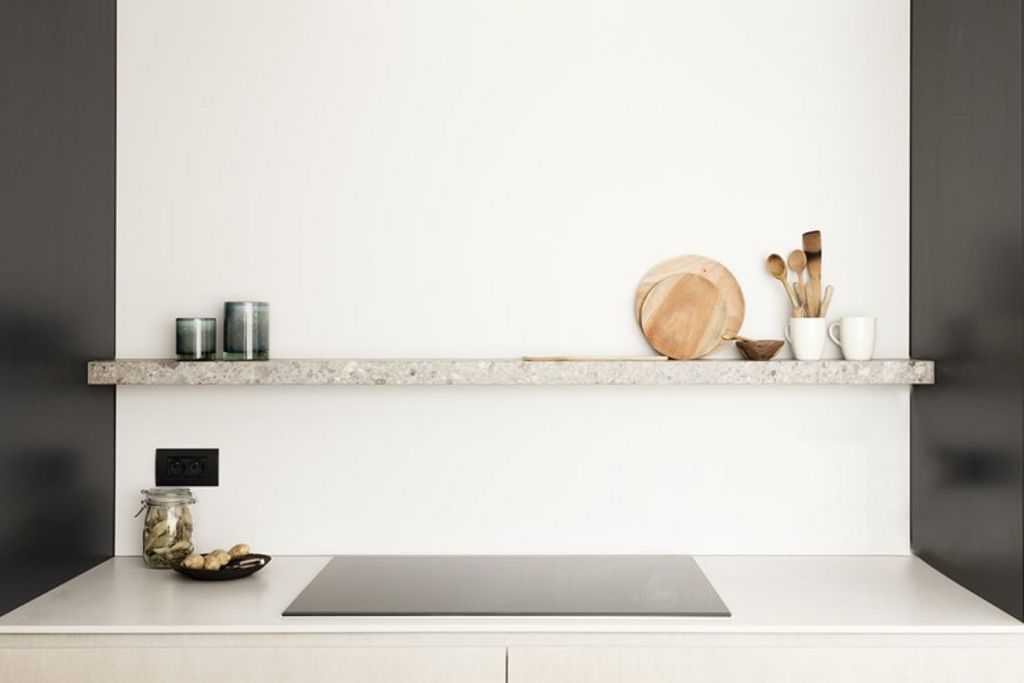
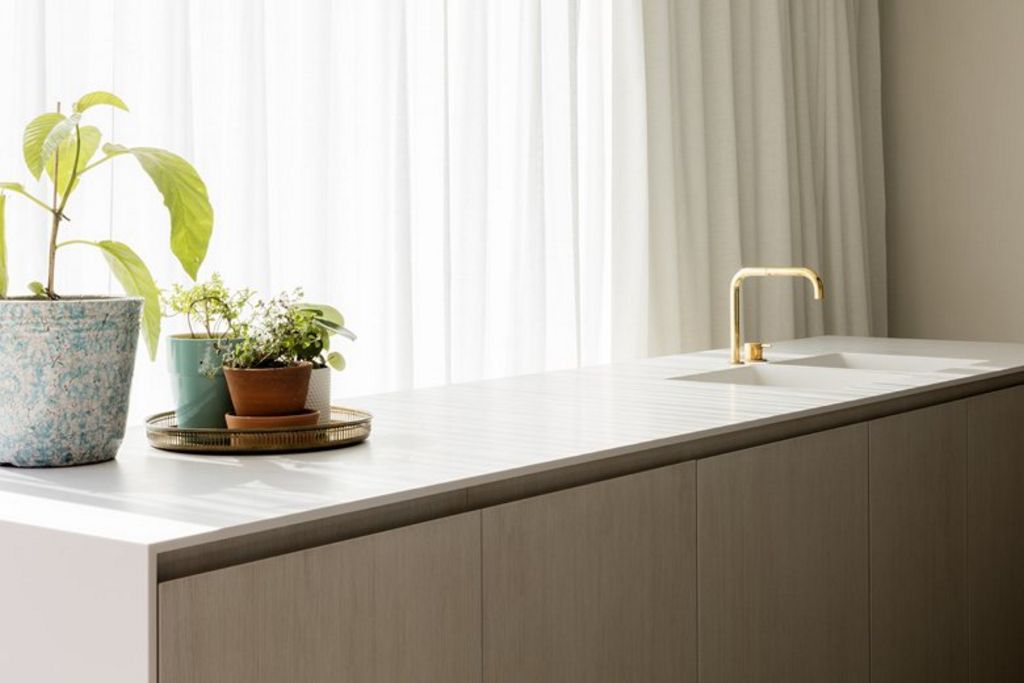
The white curtains that run along the full width of the window section filter the sunlight on sunny days. By enlarging this space, it became possible to design a kitchen with a cooking island. A striking detail is the niche on the back of the island in which (cook)books can be displayed. The kitchen cabinet wall is characterized by two contrasting color tones in the top and bottom cabinets.
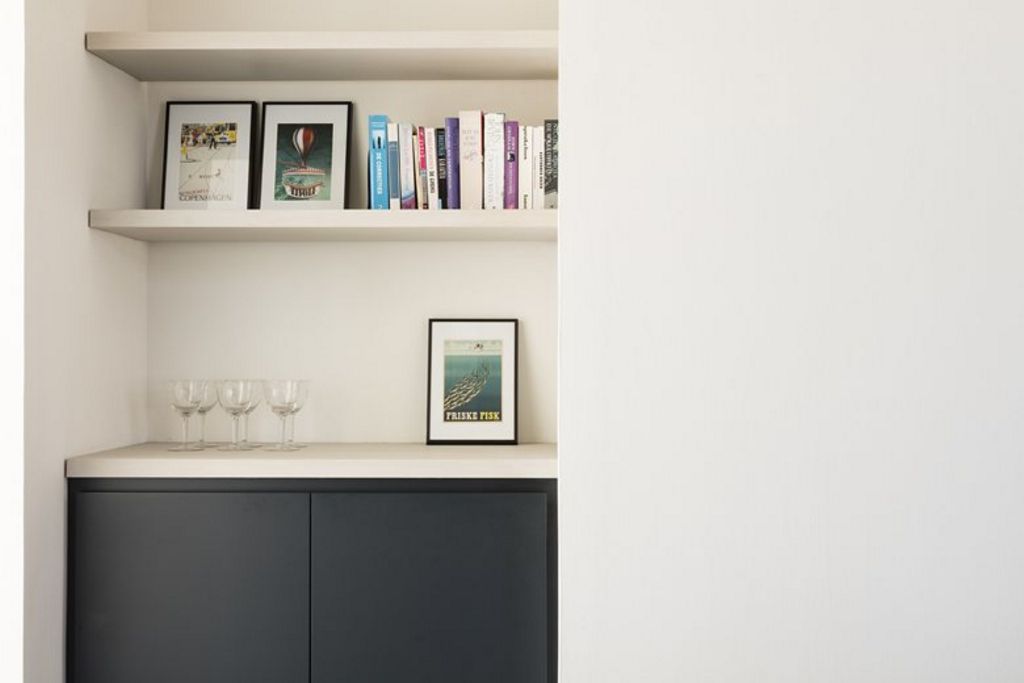
In the adjacent dining area, the darker color of the kitchen wall reappears in the low dresser closets while the lighter tone is used in the wallboards. This reverse effect creates a playful character. Along with this play of colors, the Schottlander lamp with its long arm above the dining table is a true eye catcher in this room.
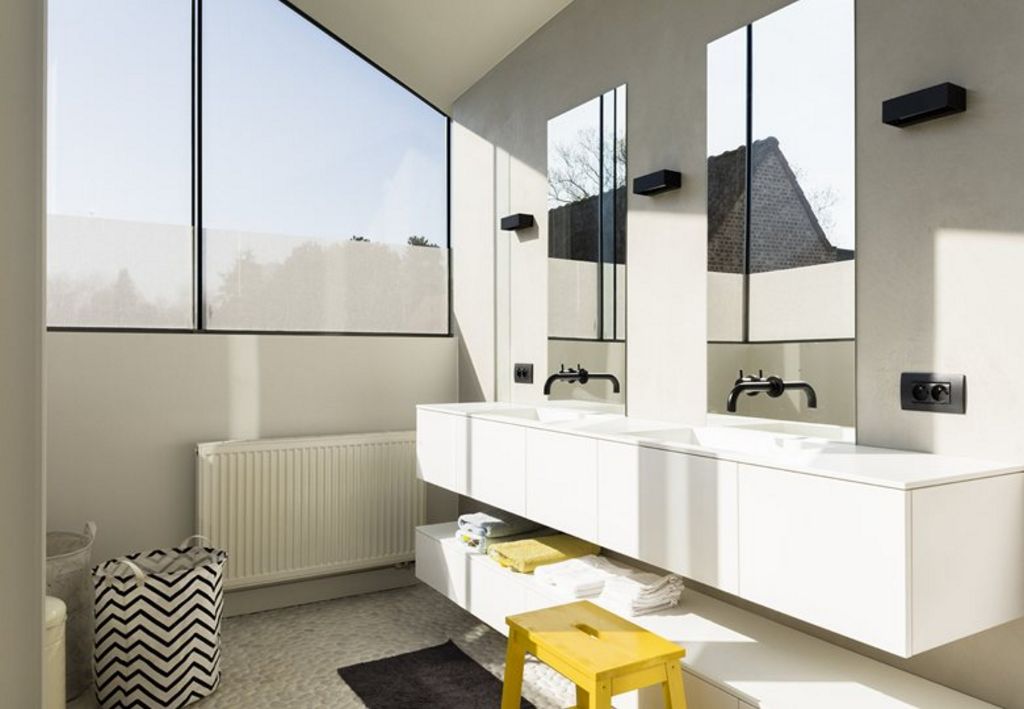
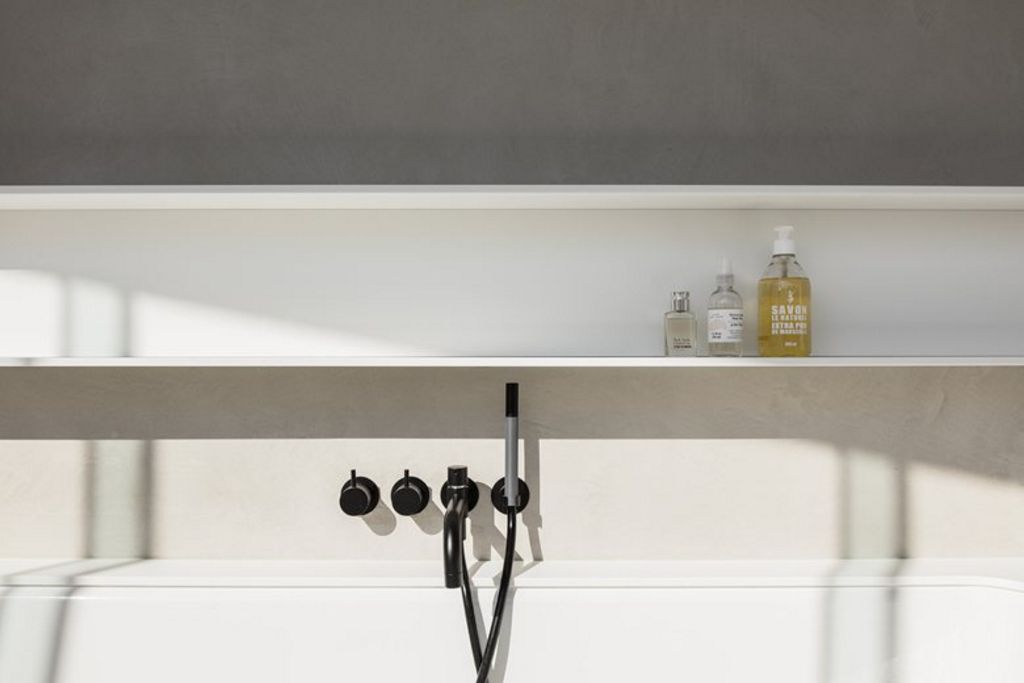
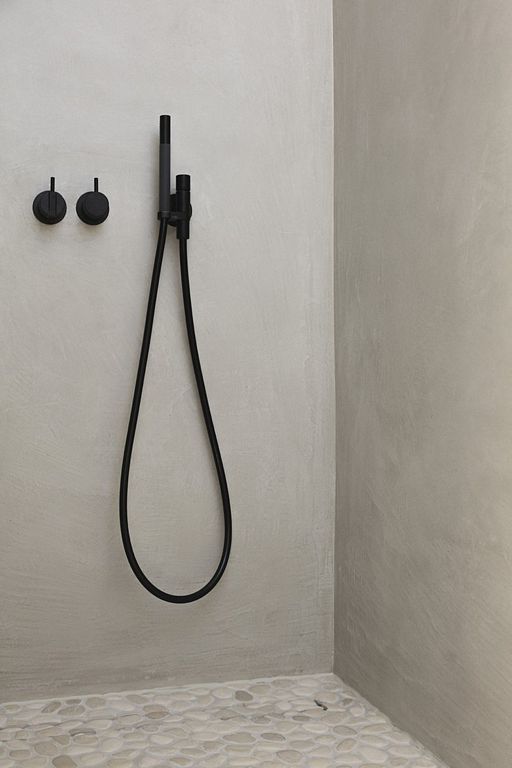
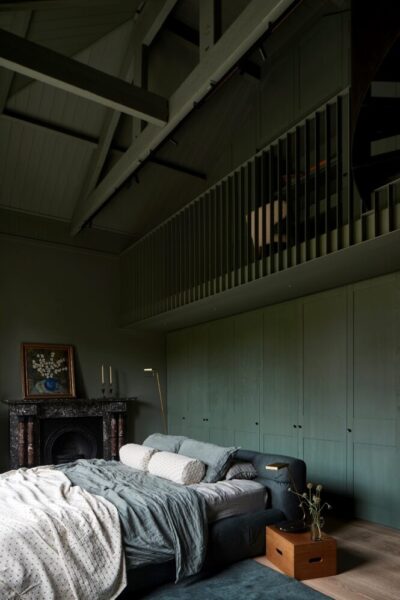
The floor houses the bedrooms and two bathrooms. The children’s bathroom, with its combination of white pebble floor and soft materials bathing in an abundance of light, exudes a true feeling of wellbeing. In contrast, the smaller parents’ bathroom in light gray Mortex has a more private atmosphere.
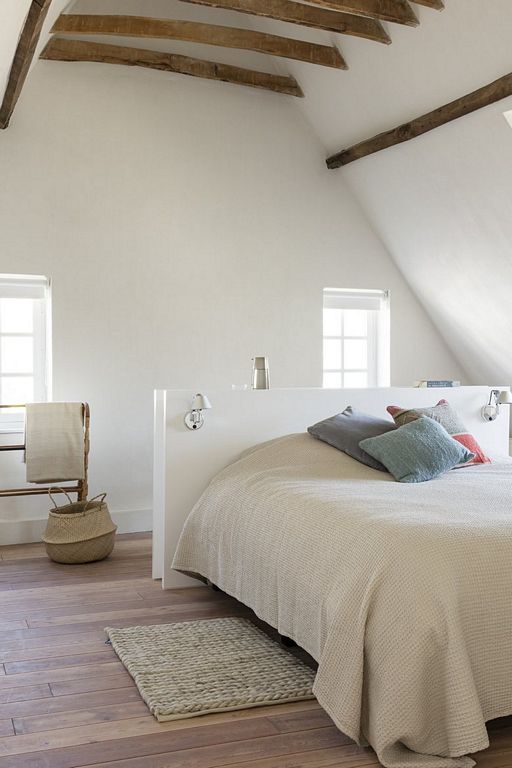
For the residents, this home – characterized by the sober color palette, the warm wooden accents and occasional black details in the lighting fixtures and faucets – is a place in which they can truly unwind.
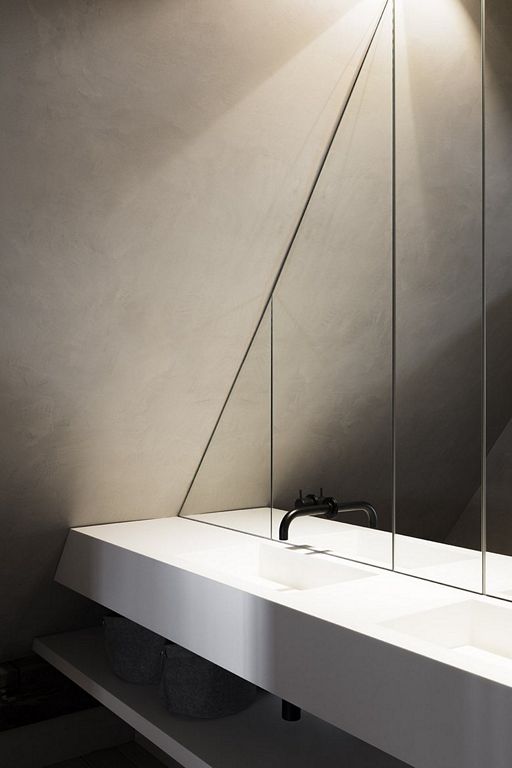
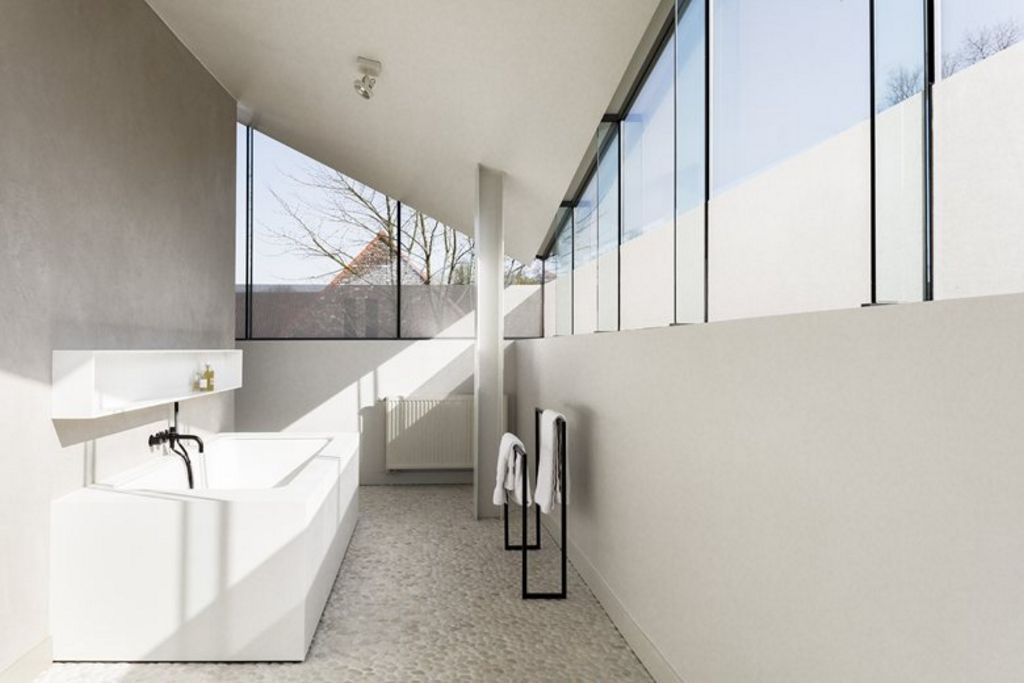
The decoration was largely selected by JUMA architects at Par Terre in Sint-Martens-Latem.