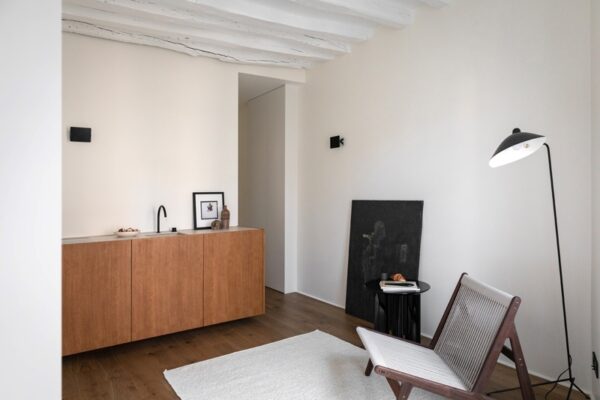
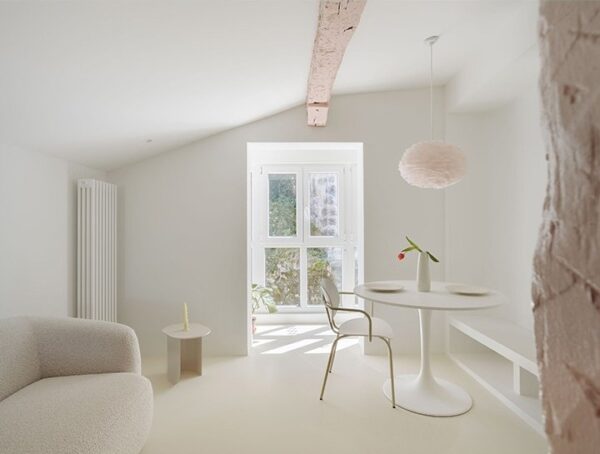
This small pied-à-terre apartment in Paris by Le Cann design firm, located near Montaigne Avenue, belongs to an entrepreneur who frequently travels between Milan and Paris. The space, though located in a late 60s building lacking charm, offers great potential due to its light-filled top-floor setting, large windows, and a terrace. Interior designers Raphaelle Robert and Guillaume Fantin of Le Cann transformed the apartment by focusing on the owner’s style: elegant, classic, Parisian, and Italian-inspired.
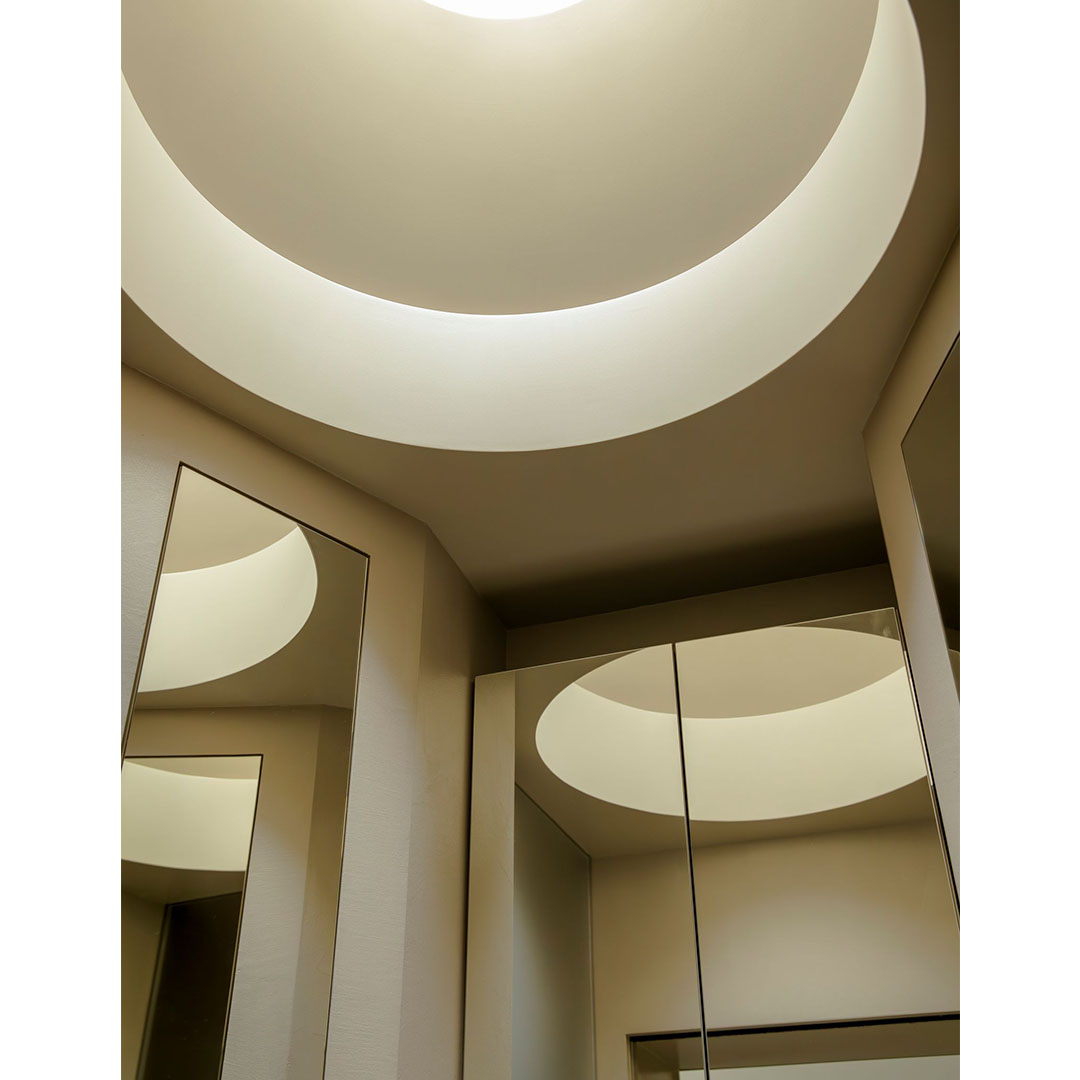
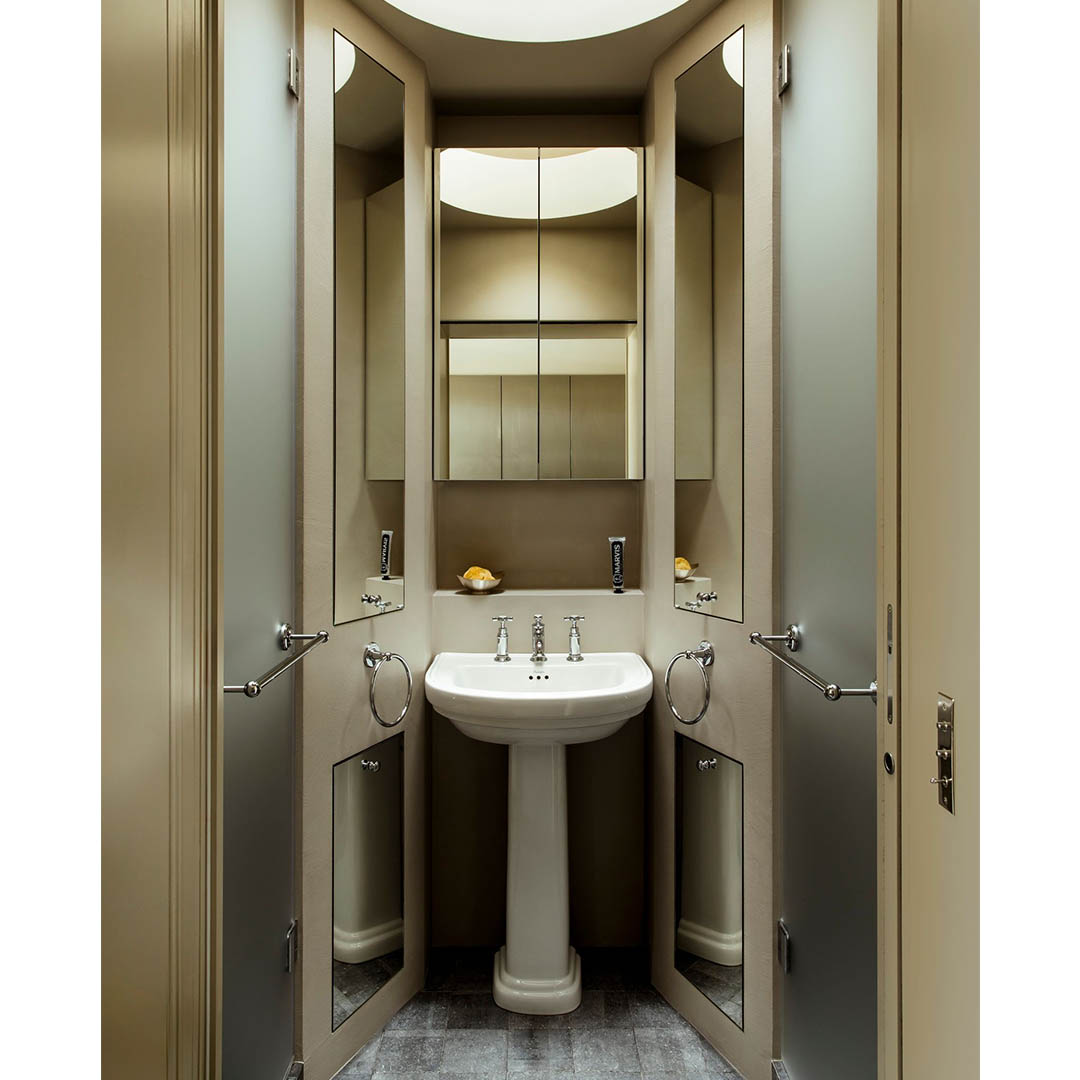
Their design approach is centered on natural light and sculpted volumes, incorporating moldings and symmetries for a rhythmic, classical yet modern aesthetic. The apartment layout revolves around a vaulted dome. The design divides the space into distinct areas, such as the entrance, bedroom, living room, and study, all unified under the curved vaulted ceiling. They blended classic architectural elements with contemporary interpretations, such as a Haussmann-style-inspired paneling reimagined in modern tones.
The terrace extends the living space, using Hainaut stone, which mimics Parisian cobblestones. Moldings in a greenish-grey finish further enhance the elegant atmosphere. The main living space is open, visually expanding with metal window frames and stainless steel air-conditioning grilles. In the kitchen, an ultra-lacquered white finish contrasts the softer beis tones of the rest of the apartment, adding vitality. The terrace offers a space for business dinners with a large stone table, comfortable seating, and landscaping that blends seamlessly with the interior. The design masterfully integrates Parisian and Milanese elements, with touches like velvet, stone, straw marquetry, and wrought iron. The apartment radiates a controlled charm, balancing contrasts between modern and classic, open space and intimate corners.




MONTAIGNE
Paris, France
Photography by Alice Mesguich