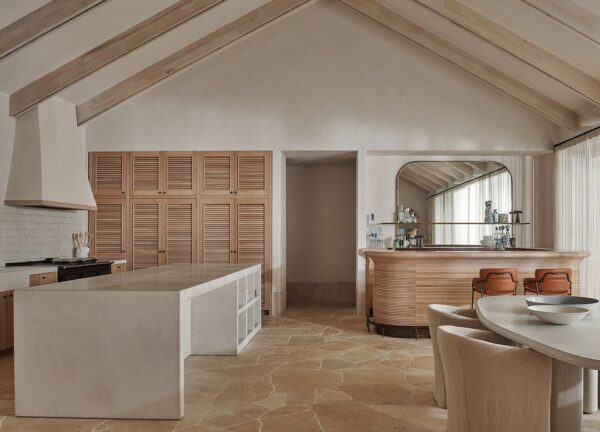
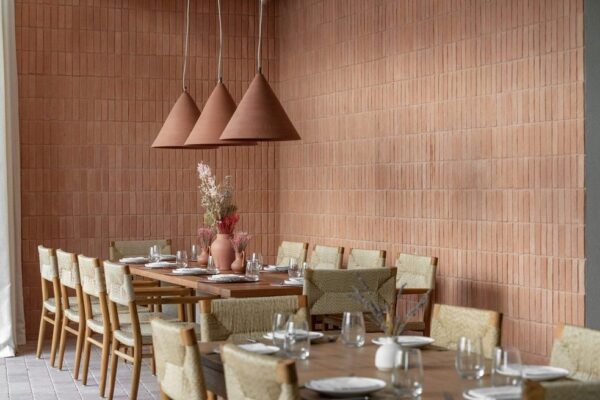
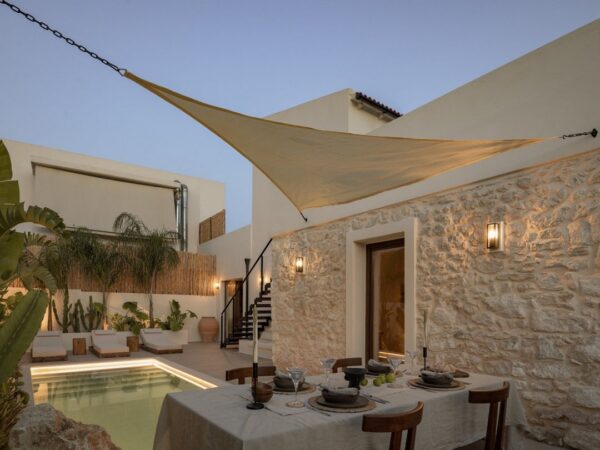
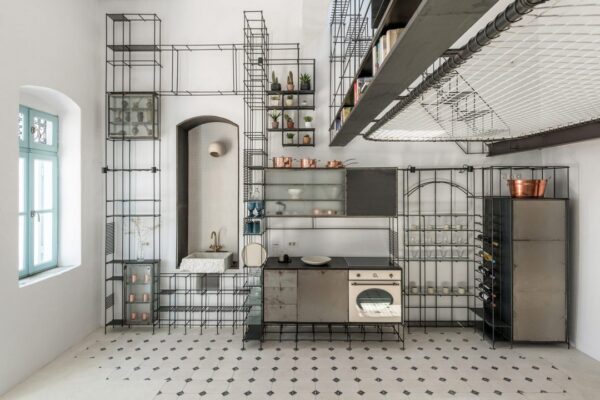
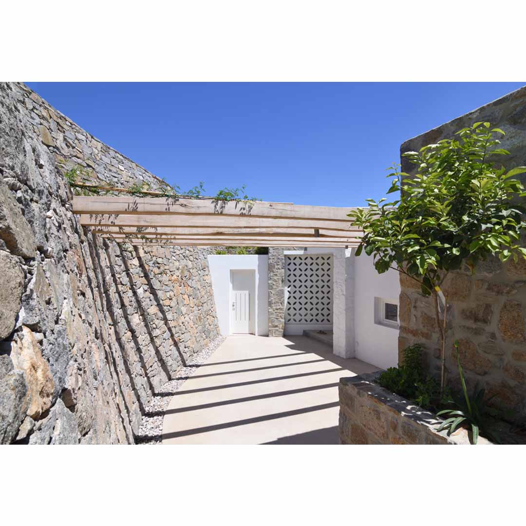
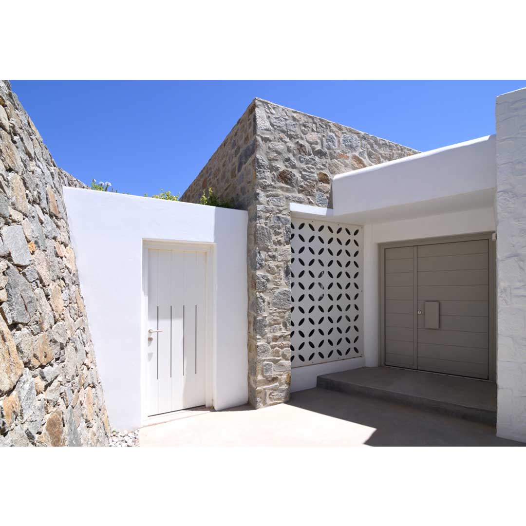
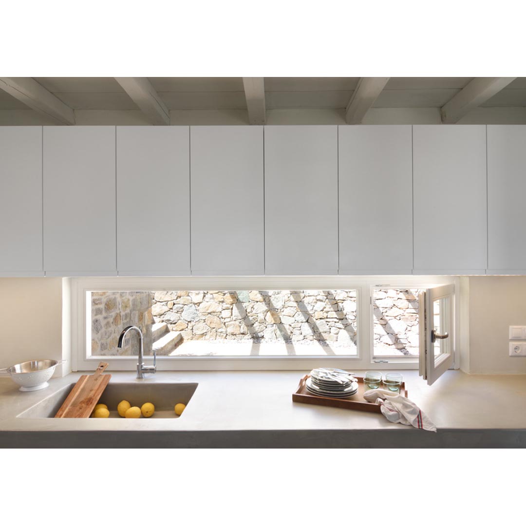
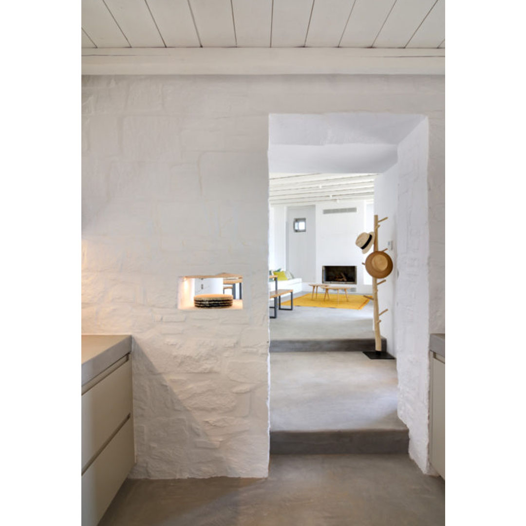
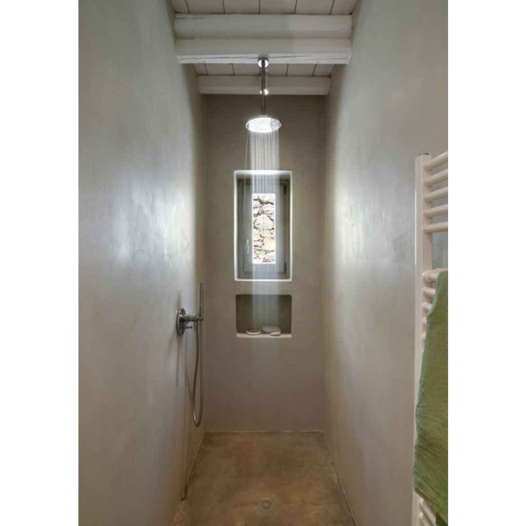
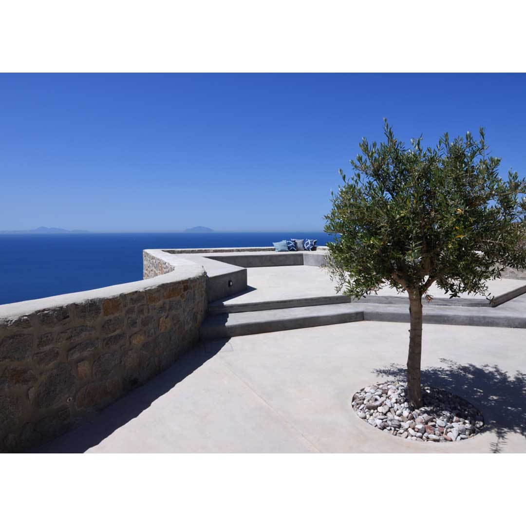
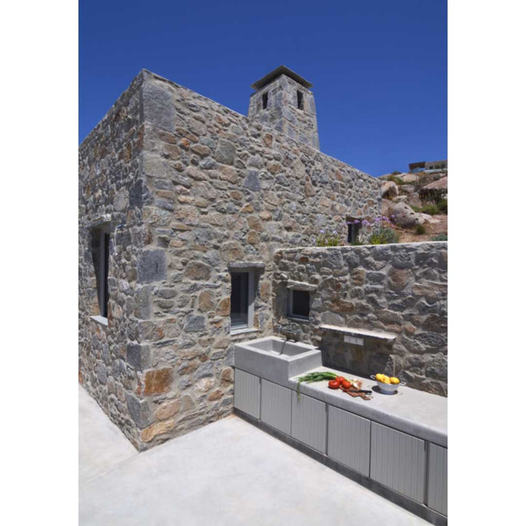
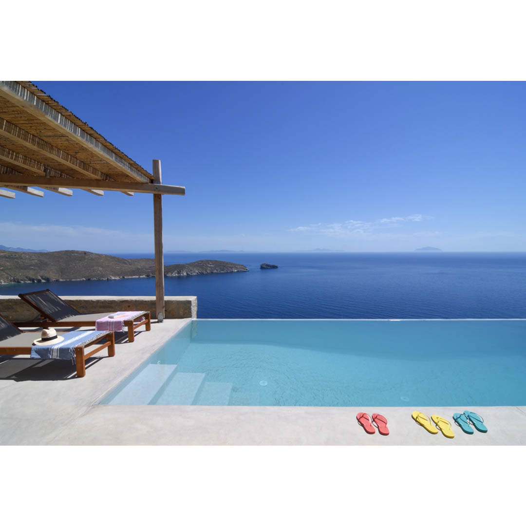
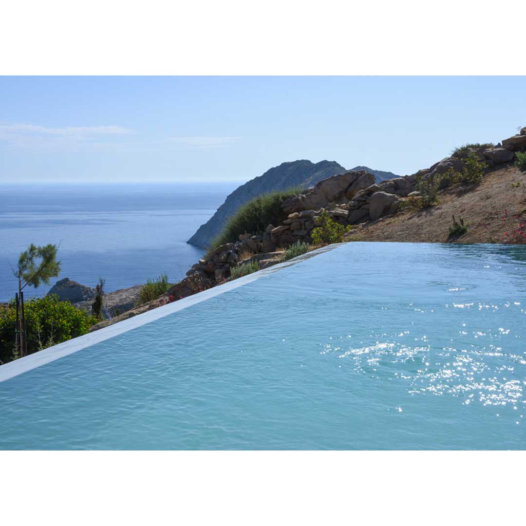
This Cycladic country house, the ‘White Spirit’ by Sinas Architects, is located on a hillside with intense rock formations that is only soothed thanks to its direct contact with the sea. The shell of the house is made of stone, so as not to create intense contrasts with its environment and rather to merge with it.
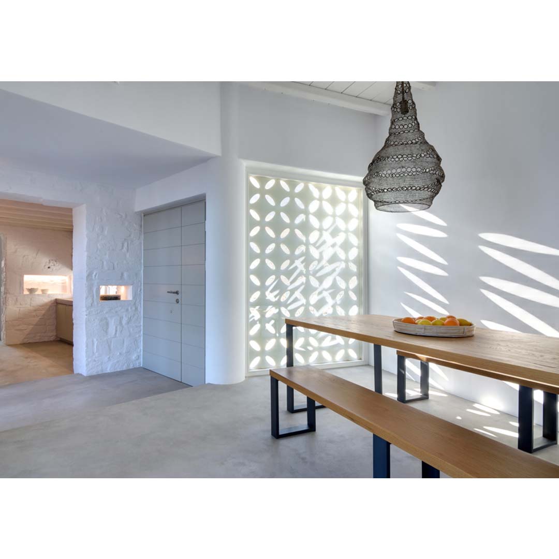
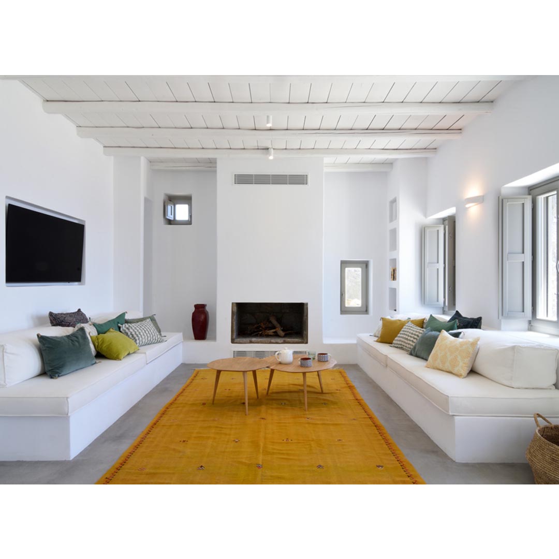
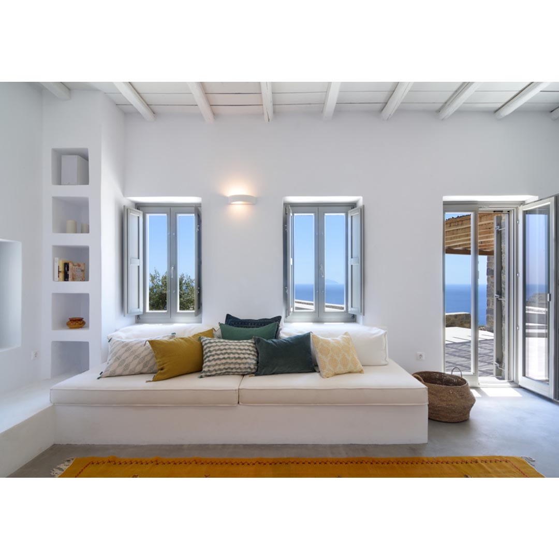
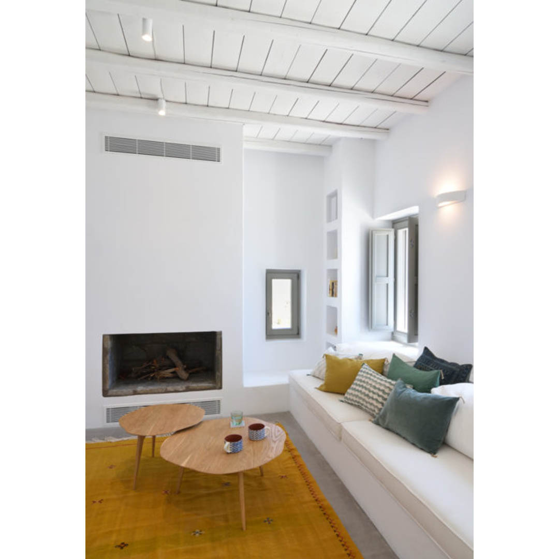
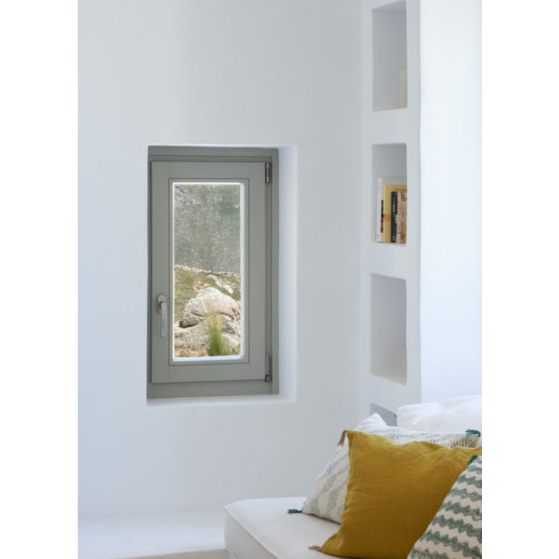
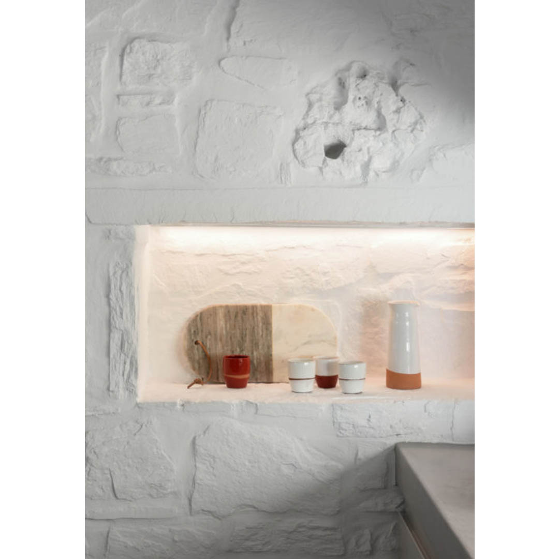
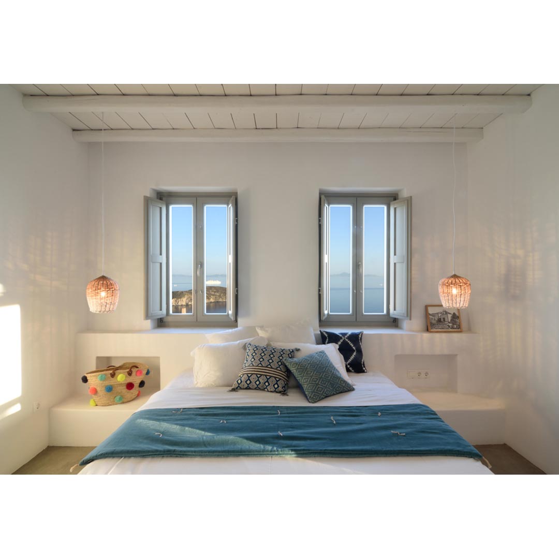
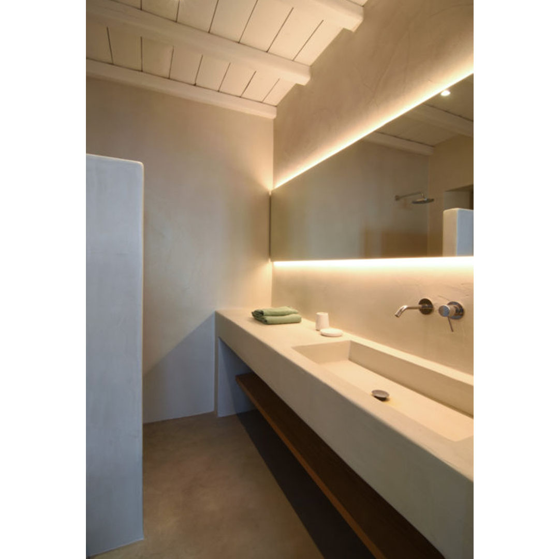
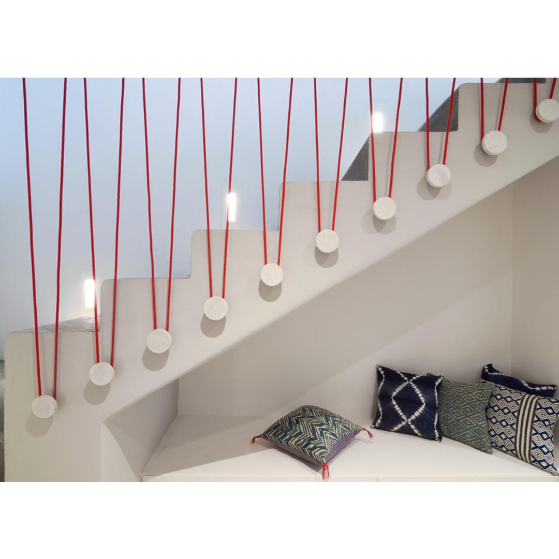
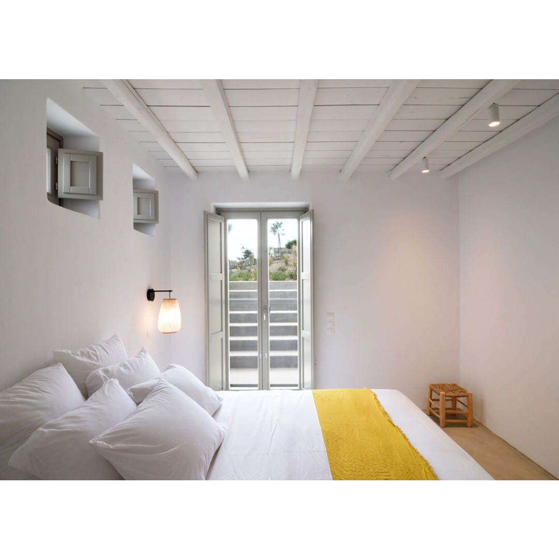
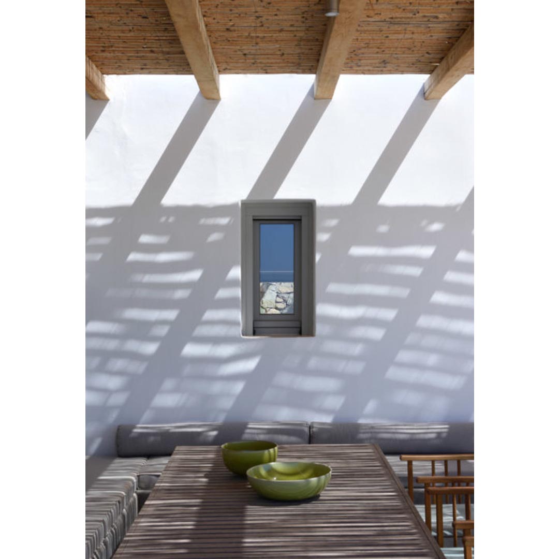
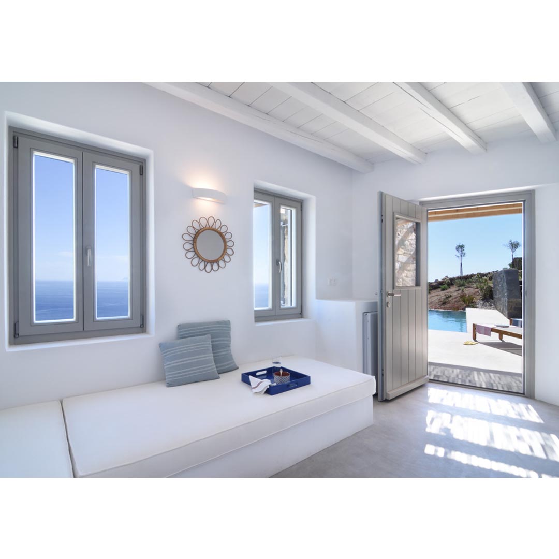
The inside of the house, its “spirit”, is exclusively white. This aesthetic choice finds a few creative appearances on the exterior. The house, with a surface of 240m2, is functionally divided into two sections: the main house and the guesthouse, located at a lower level.
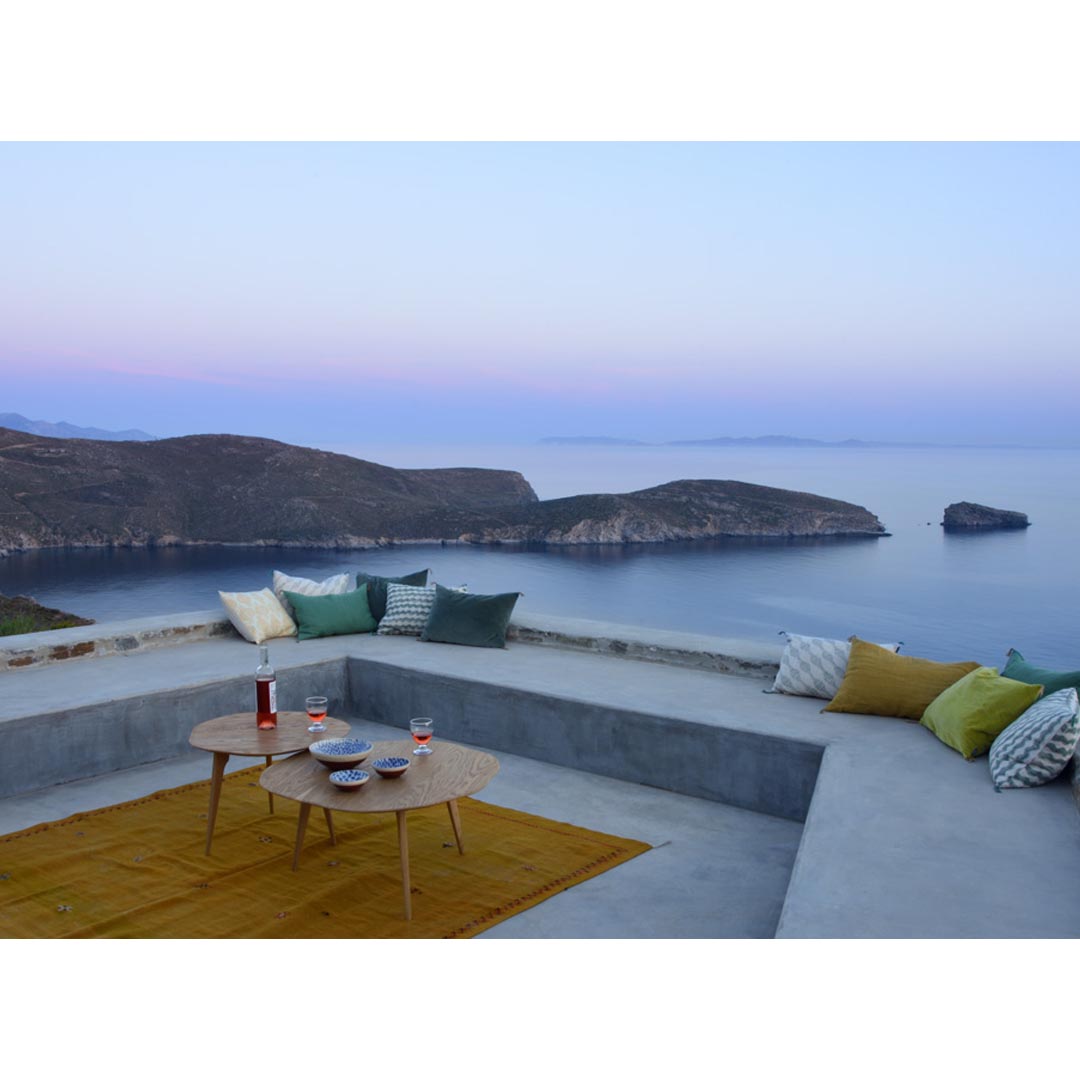
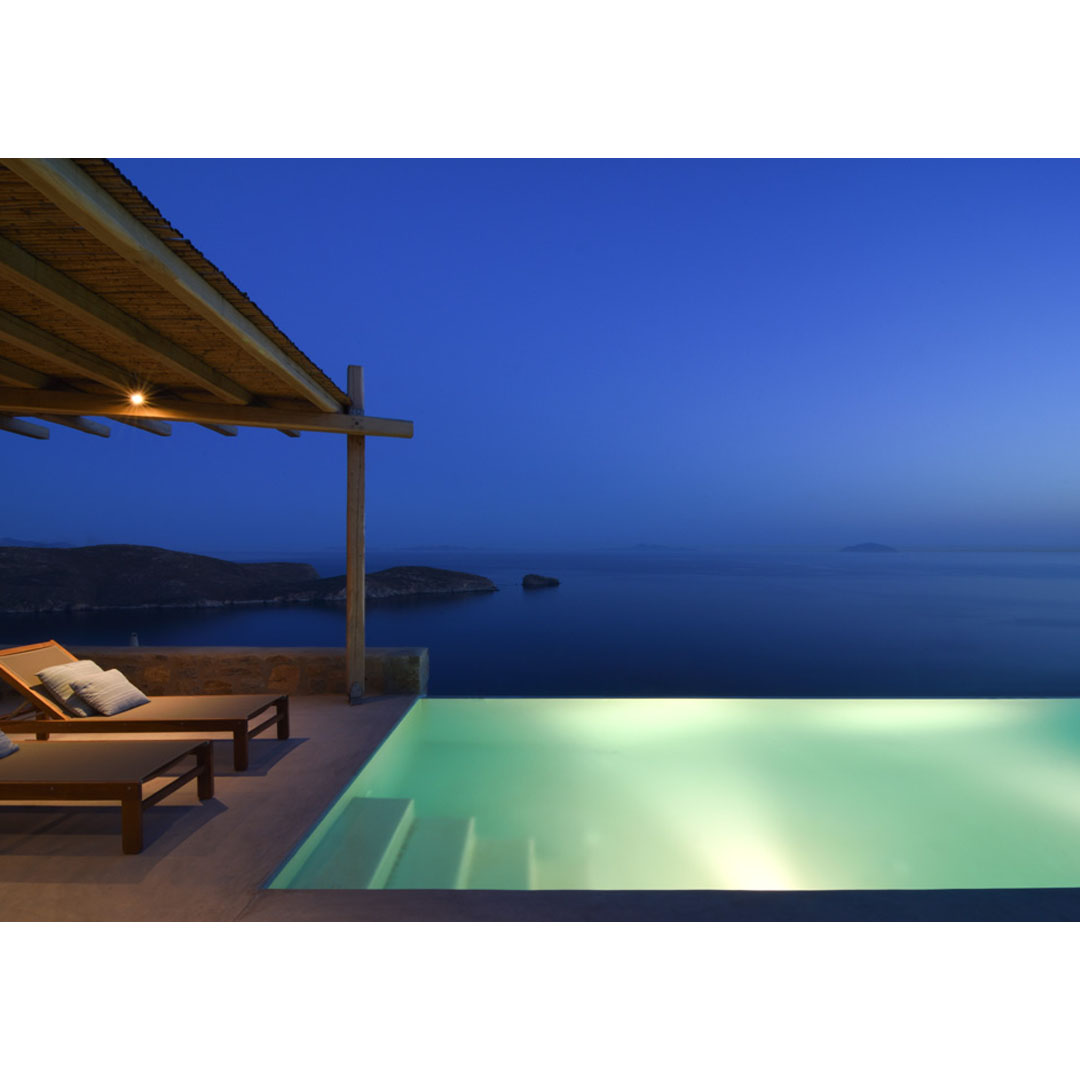
This choice arises from the need to divide the greater volume into smaller ones, but also to make the guesthouse independent and private. The roof of the guesthouse functions as a large balcony that extends beyond the main terrace overlooking the big blue. While using stone, cement, bamboo, natural wood, wall niches, and extrusions along with colorful and simple decoration and with the combination of the common island structural, the house creates a traditional yet contemporary atmosphere.
Project title : White Spirit
Location : Cyclades, Greece
Design : Sinas Architects – George Sinas, Architect AUTH, March SCI-Arc
Collaborators : Maria Mamoura, Architect NTUA MSc AAC – Bartlett UCL
Construction details George Sinas
Construction Concept : Construction (P. Apostolakis, A. Stamatelos)
Photography : I&O Photography – Olga Nikolaidi