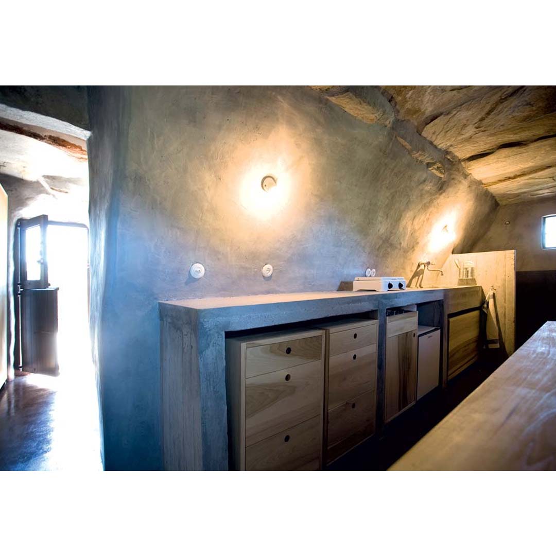
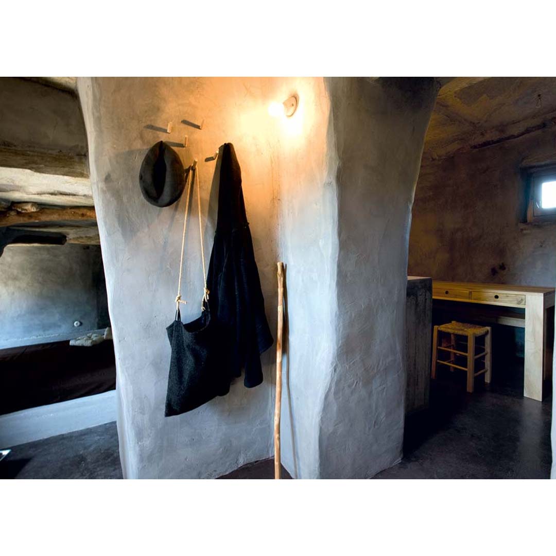
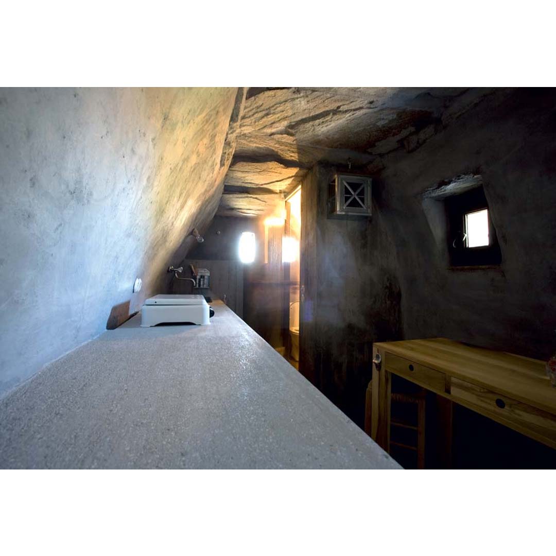
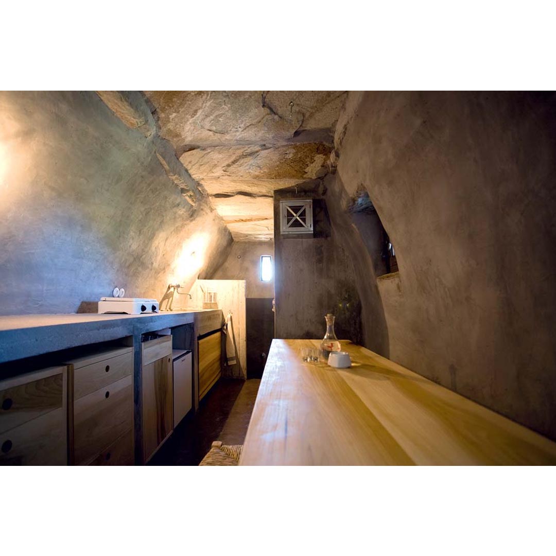
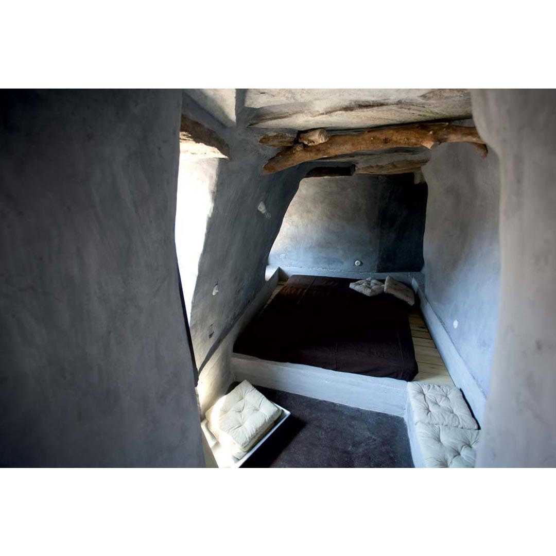
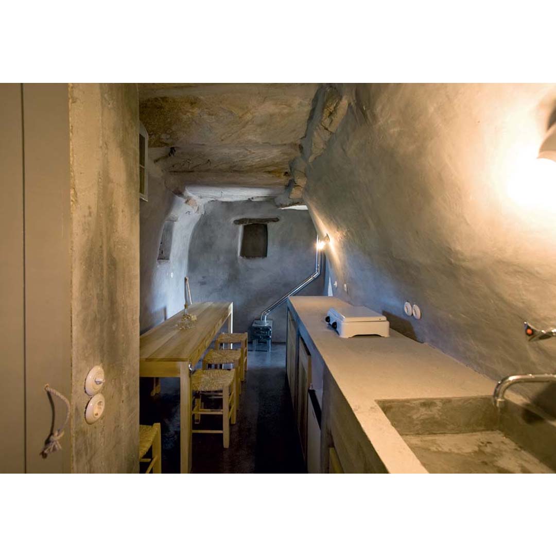
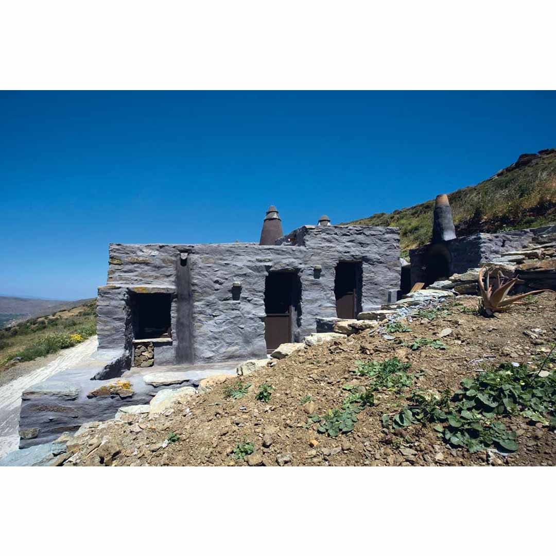
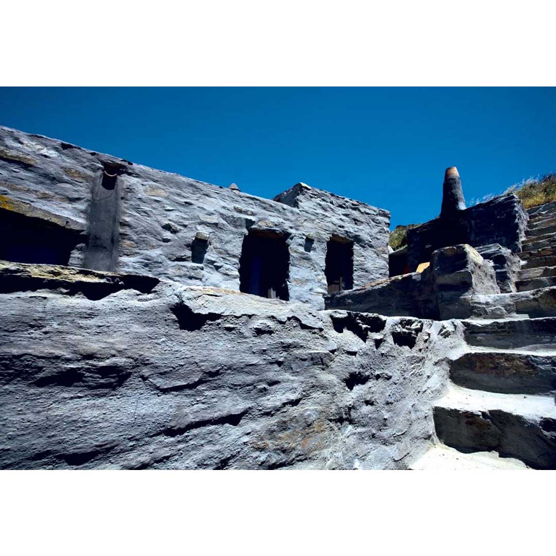
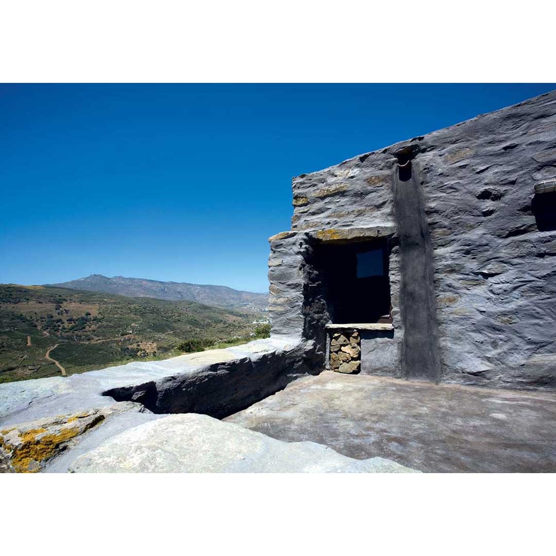
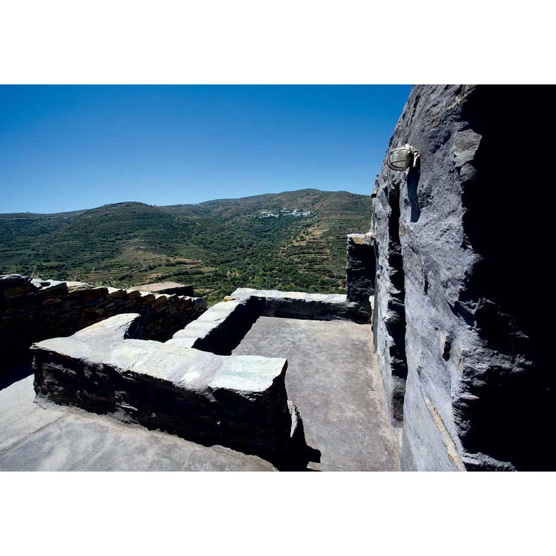
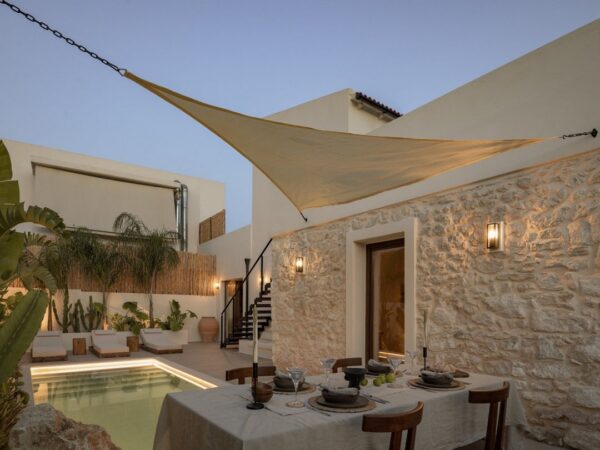
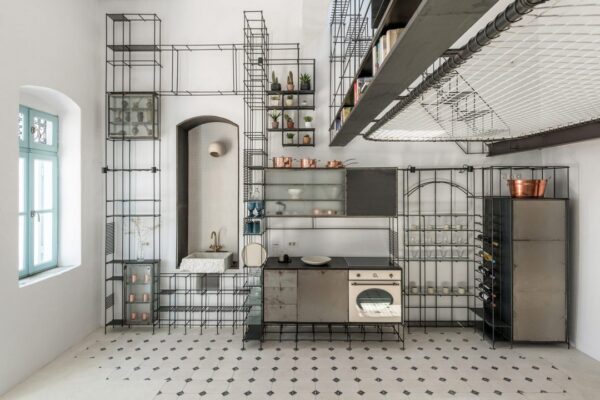
Ioannis Exarchou designed this beautiful vacation house on the countryside of Tinos Island, Greece, by reconstructing a 100 year-old abandoned stable, creating a summer retreat with minimum cost that enjoys views to the surrounding mountains and the valley beneath. The program conforms to the limitations imposed by the elaborate stone building. It consists of three areas: an oblong that accommodates user functions (food preparation, table, hygiene uses) and which is linked with the antechamber (distribution of movements, cupboards, entrance). These two areas, in a ‘Γ’ arrangement, enclose a third, thus forming an almost square ground plan, on a lower level of which the function of rest is accommodated. The layout is completed with the arrangement of the courtyard, the wood-burning oven, and exterior access. Finally, the project serves as a case study on how abandoned traditional buildings can be rehabilitated, by taking advantage of their unique human scale and creating a low-cost bioclimatic structure in the Mediterranean climate.
Ioannis Exarchou designed this beautiful vacation house on the countryside of Tinos Island, Greece, by reconstructing a 100 year-old abandoned stable...
Our site uses cookies to store information on your computer. Some are essential to make our site work; others help us improve the user experience.
By using our site, you consent to the placement of these cookies.
Be the First to Know About The Latest Decorating Trends Delivered Right To Your Inbox !