Louise Liljencrantz’s latest Swedish project, the Strandvägen Home, is a 250 square meter refined family apartment featuring a historic narrative located, located in central Stockholm. With an expanding portfolio distinguished by Louise’s sophisticated and detailed approach to design, Strandvägen Apartment, is a celebration of honest materials and heritage all wrapped up in one. A complete overhaul included a new spatial flow which was orientated around time spent together with private spaces for individual retreat.
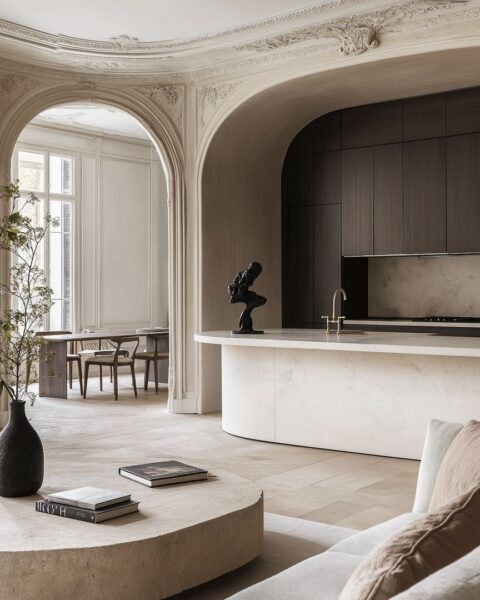
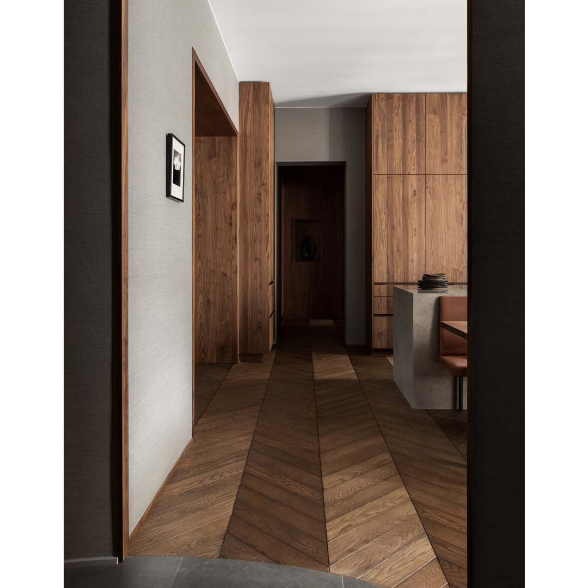
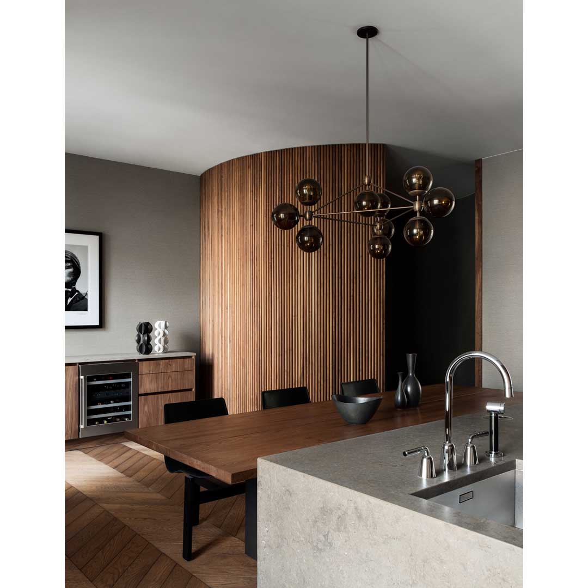
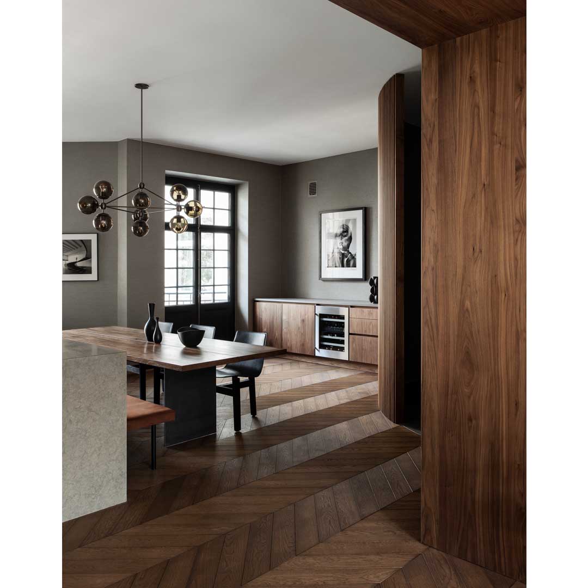
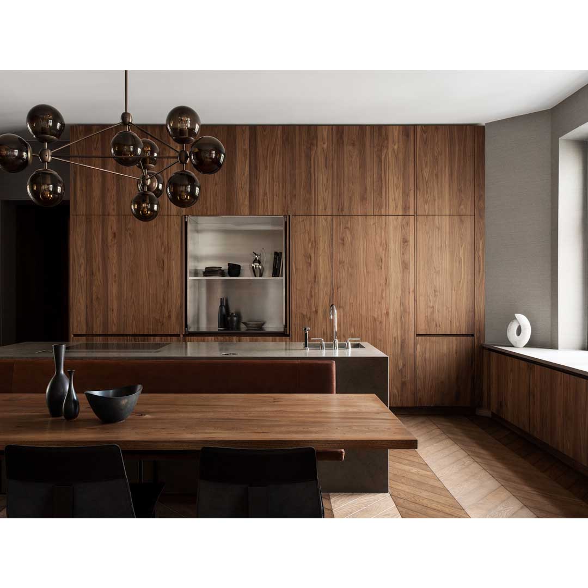
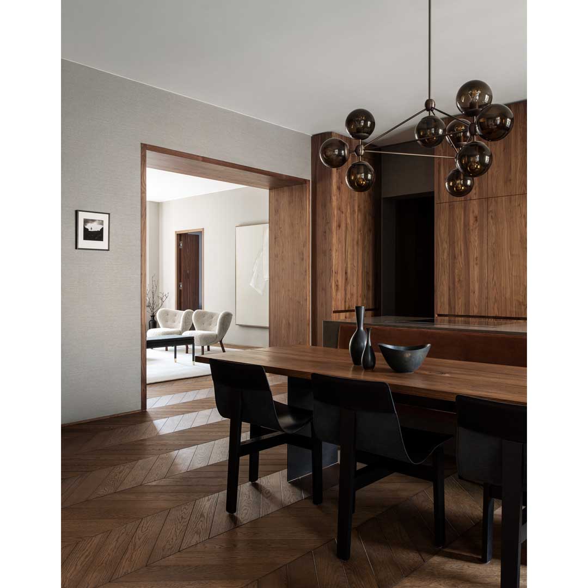
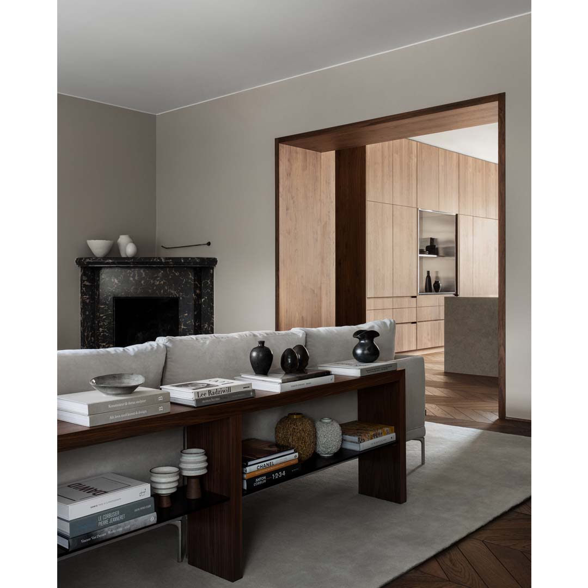
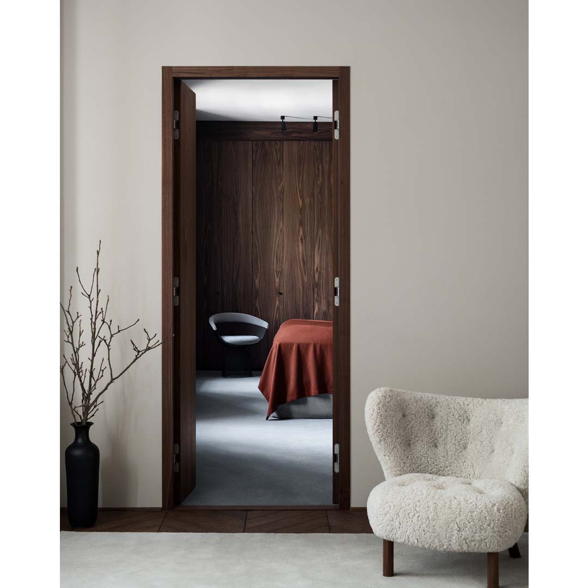
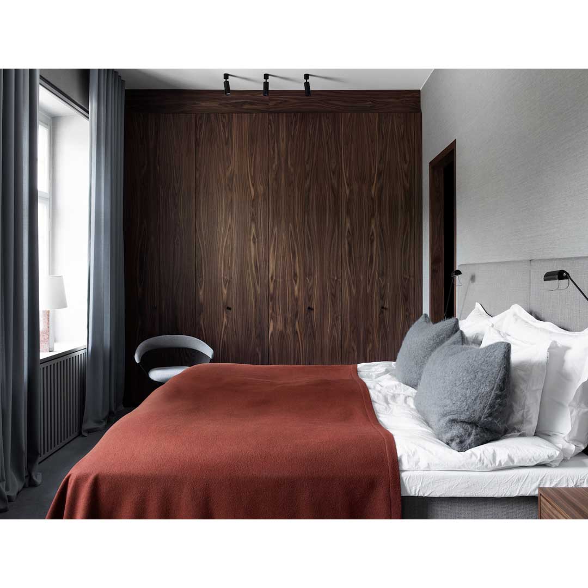
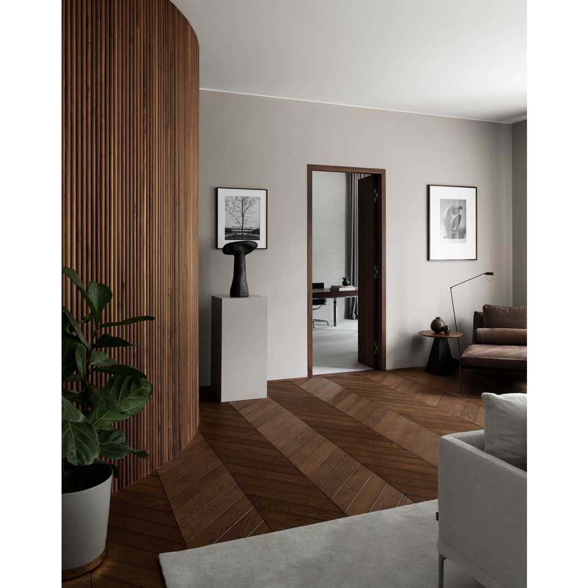
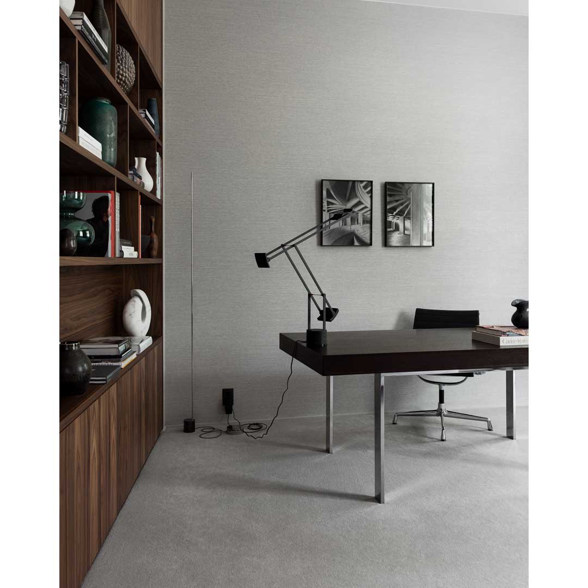
The curved, sculptural simplicity of the timber entrance was inspired by Japanese architecture and offers a space for pause before entering the kitchen. The oversized kitchen is at the very heart of this family home and has been designed with an abundance of dark walnut wood. These moody tones deliver a warm contrast to the limestone tabletop, custom-built, chocolate leather banquette and glass and brass pendant from Roll & Hill. The kitchen directly connects to the family’s living room and from here a private study is located on one side with the master bedroom on the opposite side.
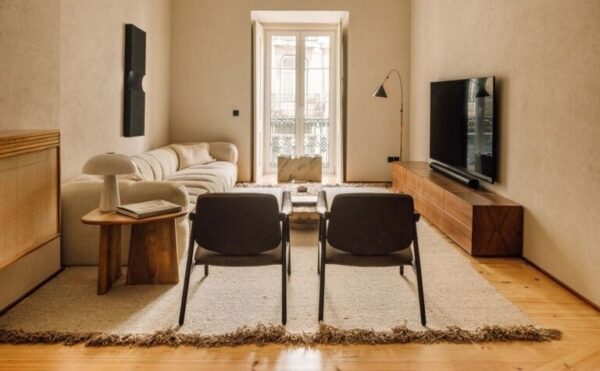
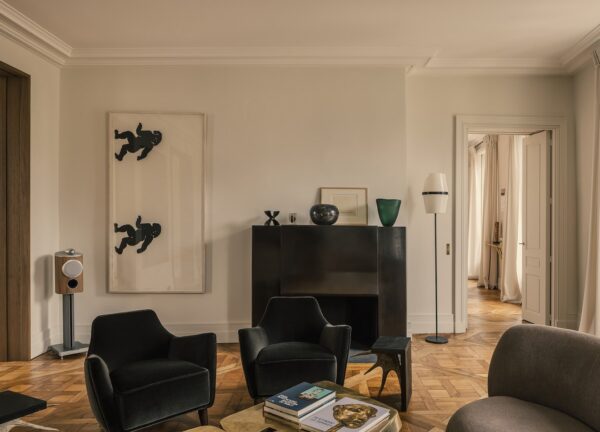
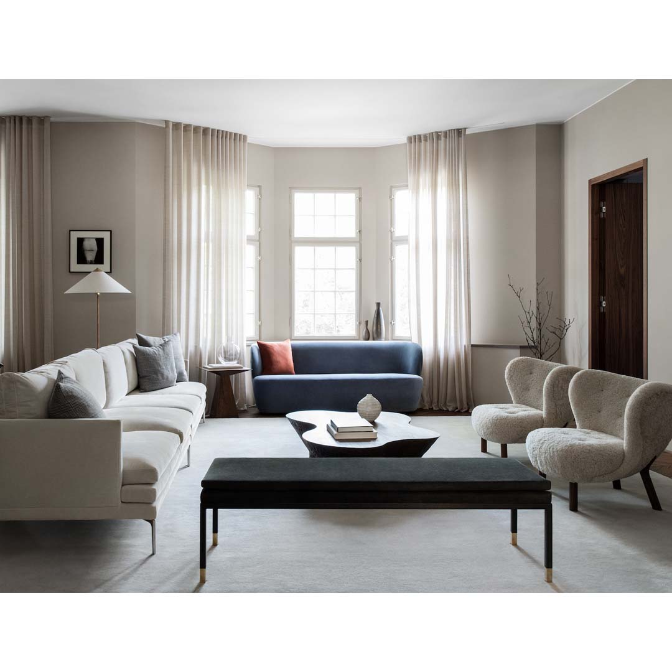
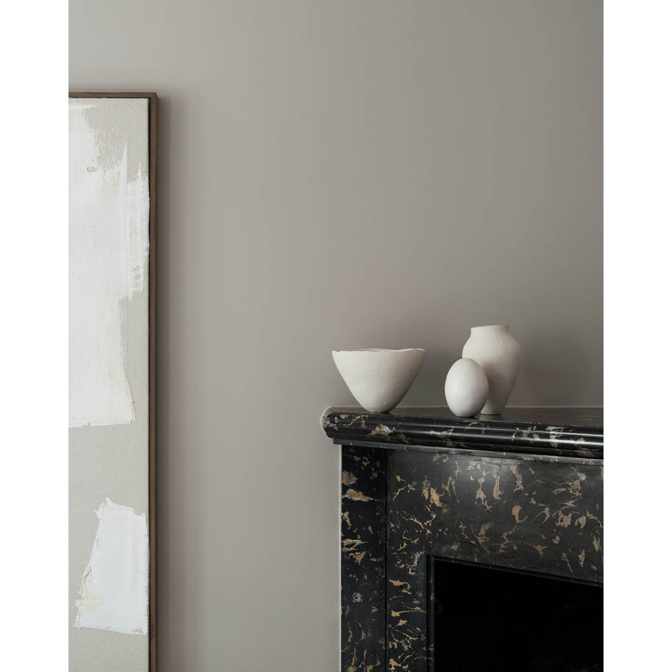
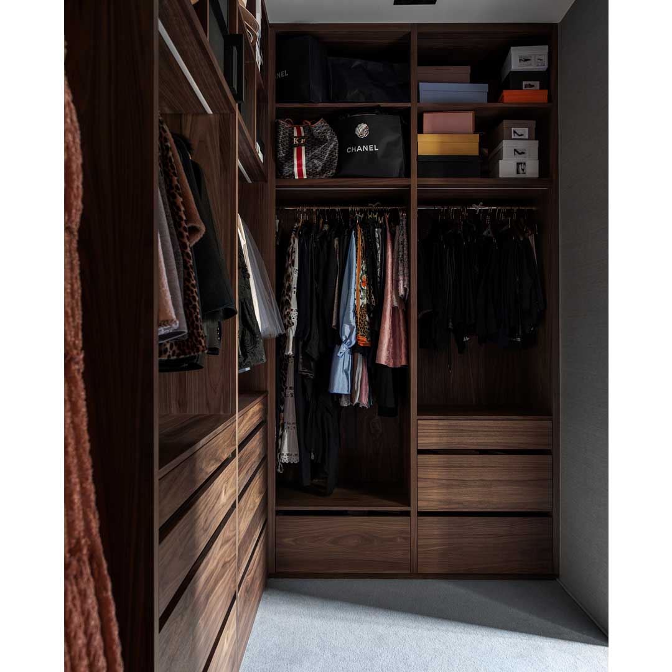
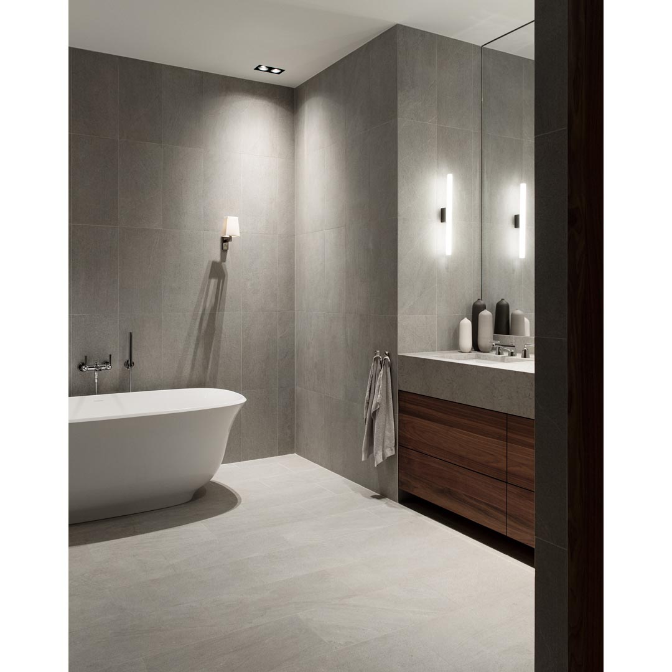
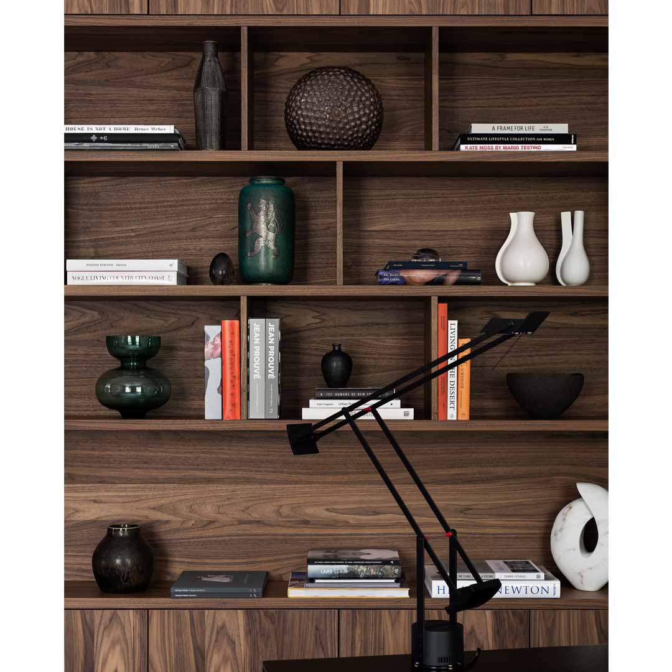
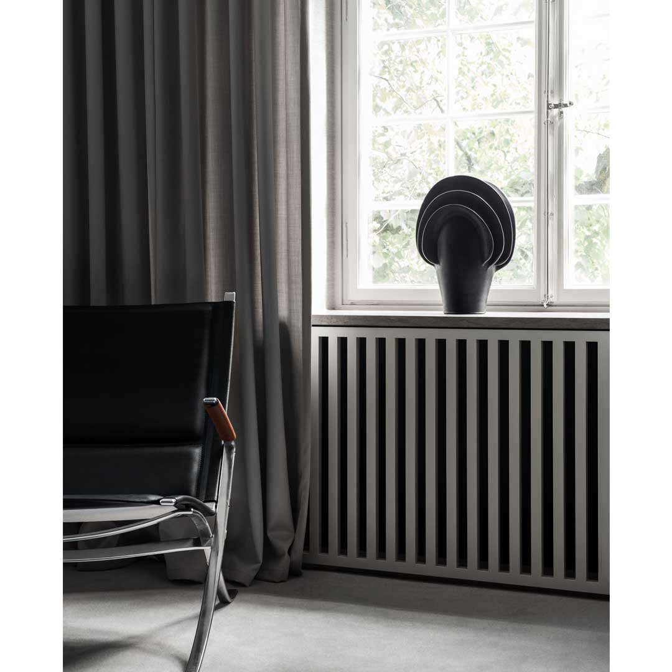
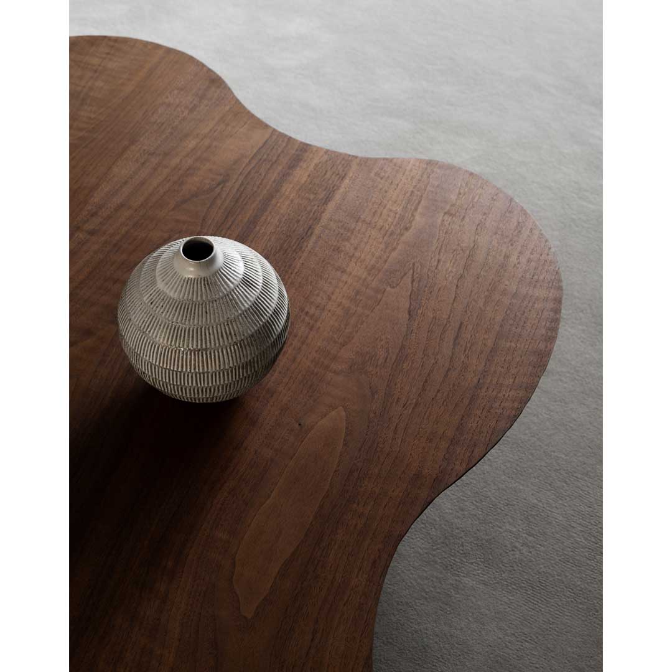
The children’s wing is also in connection with the kitchen and contains two bedrooms and their own bathroom. The living room feels spacious, texturally rich and a true celebration of the building’s history. Ample natural light filters through to highlight the harmonious blend of iconic, mid-century modern furniture pieces alongside more contemporary additions. Throughout Strandvägen Apartment Liljencrantz’s inspiration has clearly been Scandinavian simplicity fused with timeless elegance. A quietly luxurious combination of dark timber tones, limestone, wallpaper and calming creams provide a soothing foundation for a curated selection of personal artwork, ceramics, lighting and furniture.
DESIGN Louise Liljencrantz Design
PHOTOGRAPHY Kristofer Johnsson