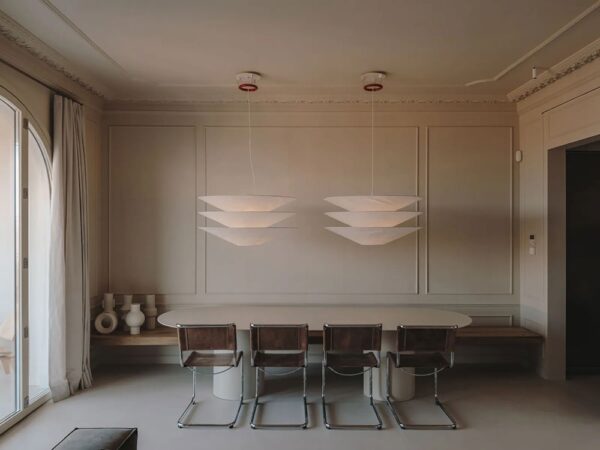
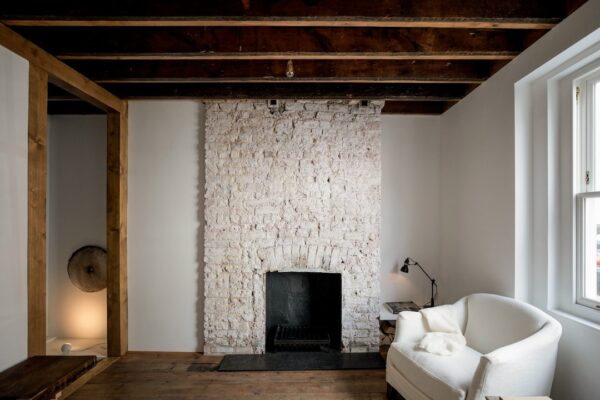
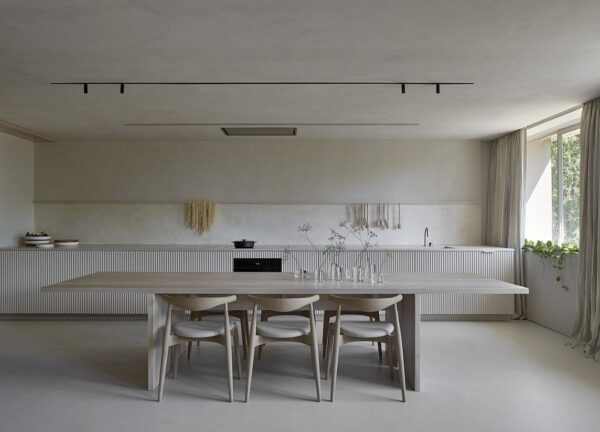
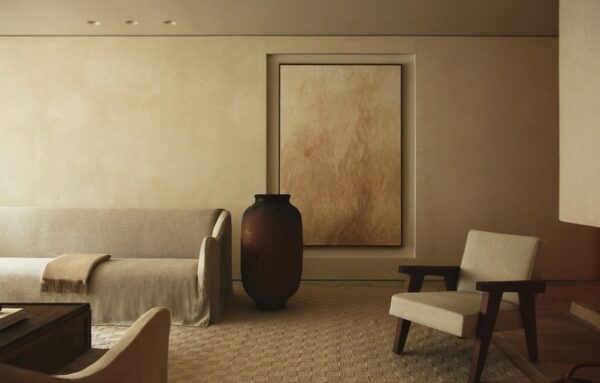
South Yarra Apartment is a residence located in Melbourne, Australia, by the Emily Gillis studio. A client brief to create an urban retreat in combination with a tight ground floor plan and south-facing orientation leads to a clever and beguilingly simplistic renovation. Employing deliberate planning changes including removal of irrelevant room segregation and increasing lines of sight enhances the feel of rooms, resulting in an enlarged perception of space.
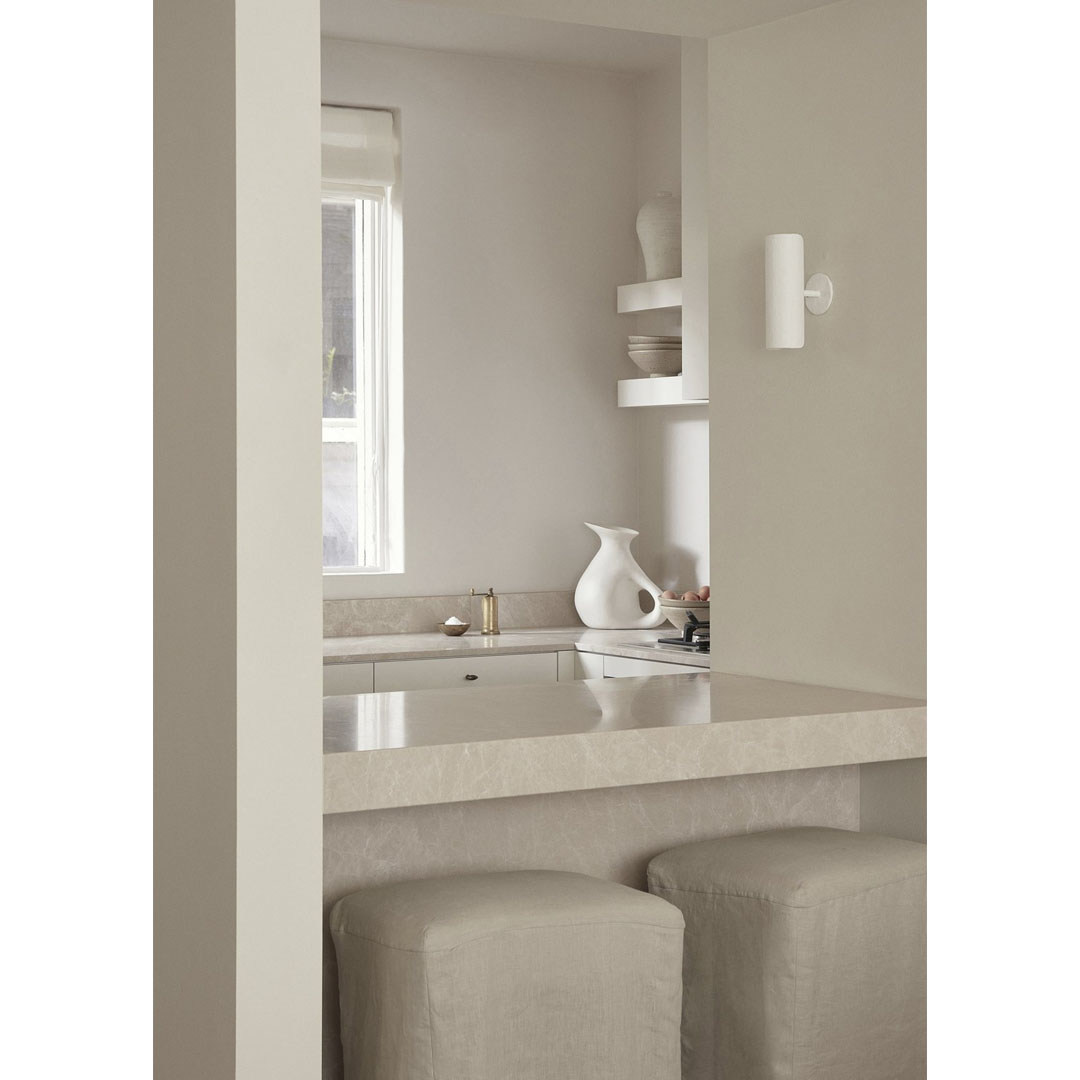
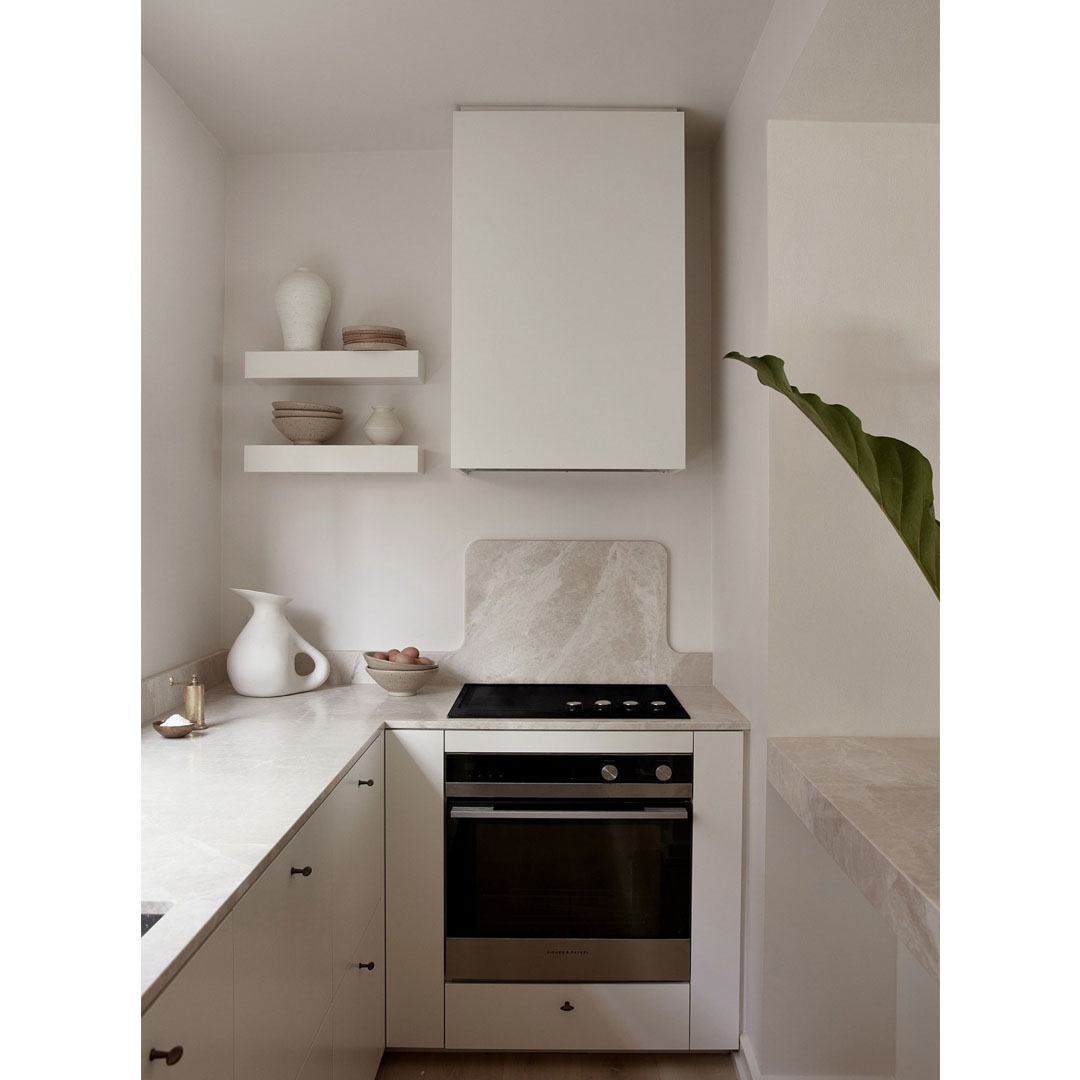
Subtly muted materials employed throughout allow different spaces to flow, blurring lines and function. A tactile and warm stone is used for the built-in table occupying the location of a previous wall, now anchoring kitchen and living areas, providing at once a gathering point and practical extension of the beautifully crafted kitchen. The same materiality flows through benchtop and upturn before delicately returning to unite both rangehood and floating shelves in a display of restraint and consideration.
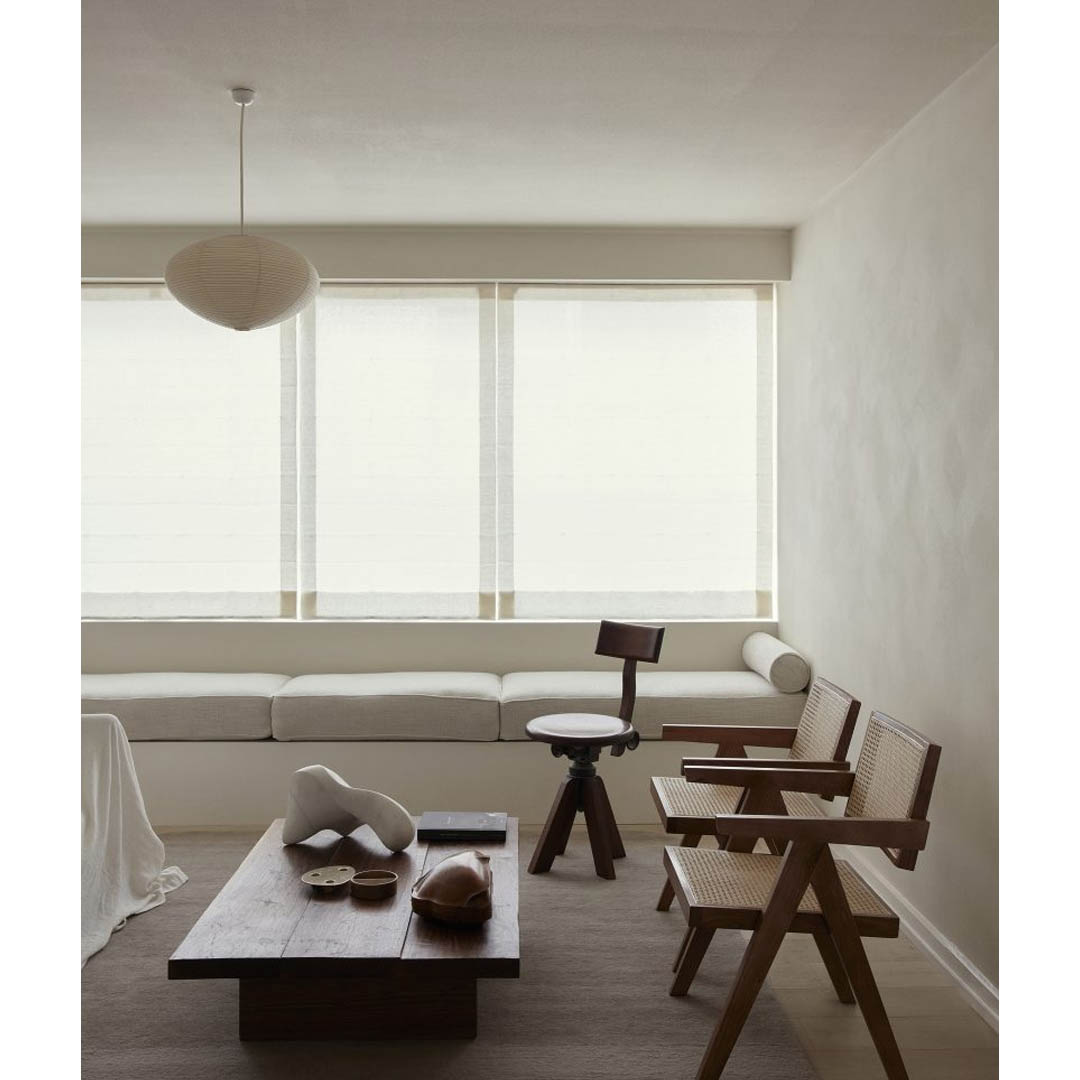
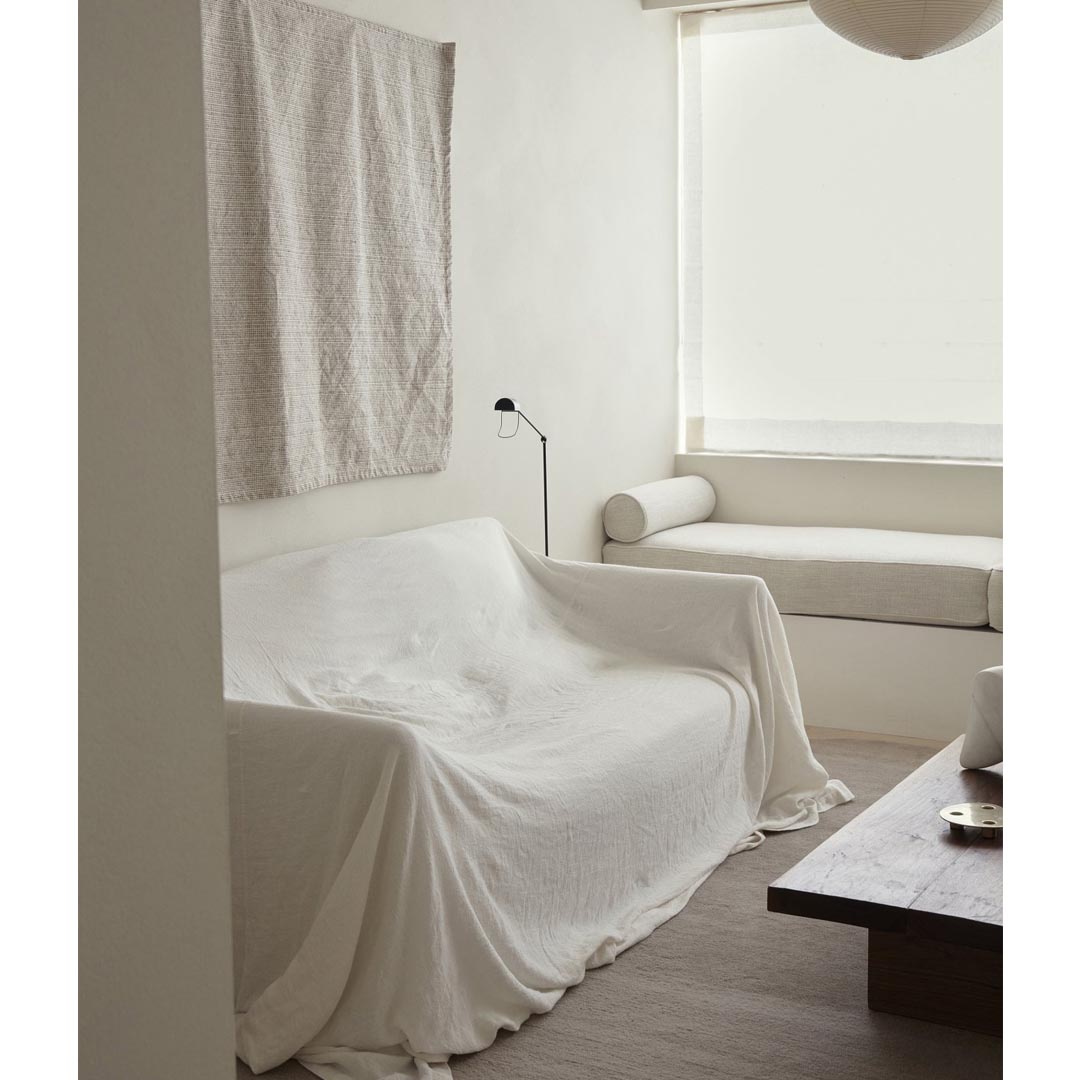
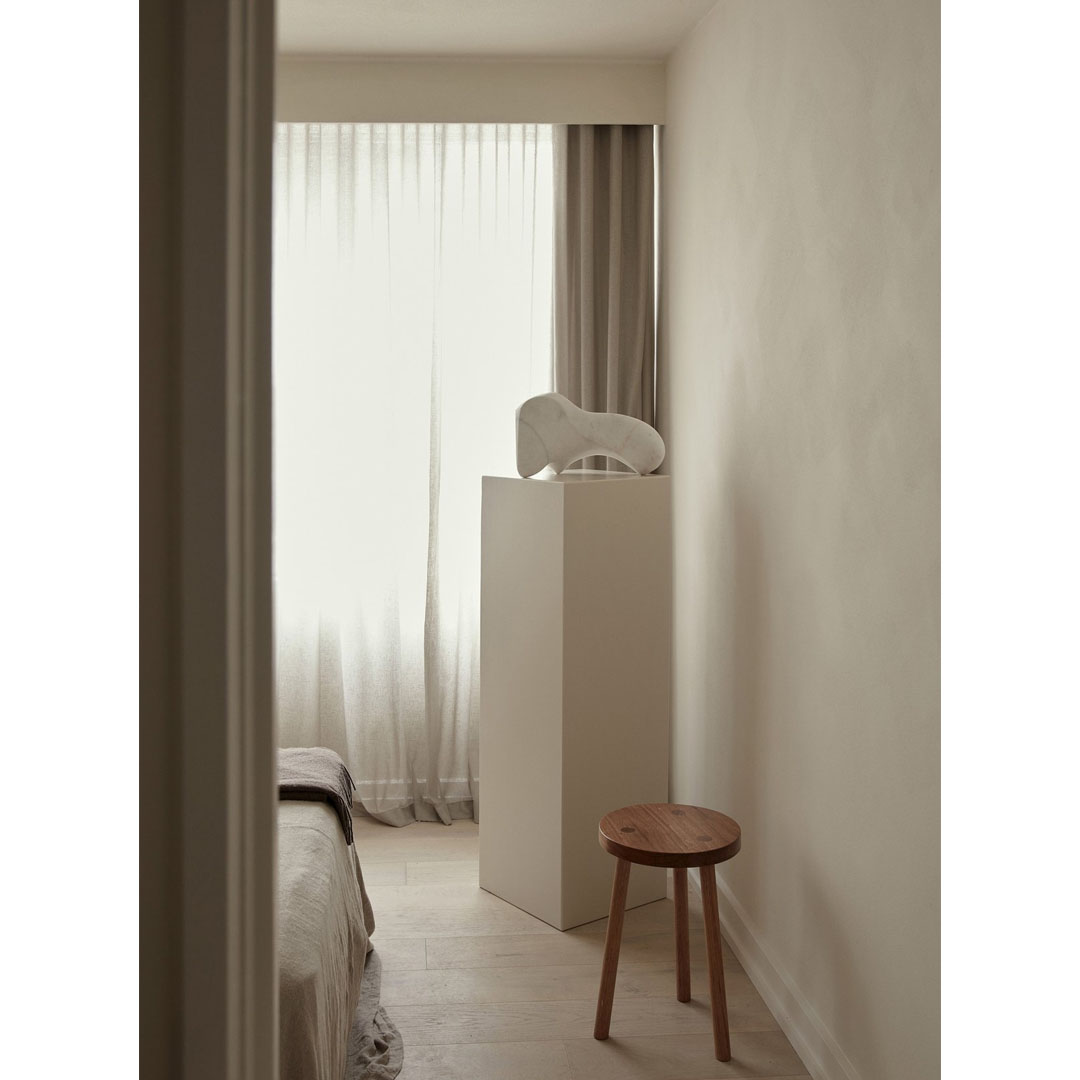
Continuing tactile materials into wet areas sees handmade Moroccan tiles creating a play of light and texture across surfaces, subtly supporting the floating stone basin while providing a sense of integrity and lifting a practical area to feel like a retreat. To counteract the southern orientation of the apartment, dappled natural light is gently encouraged through translucent blinds and curtains, ensuring privacy for the ground floor apartment.
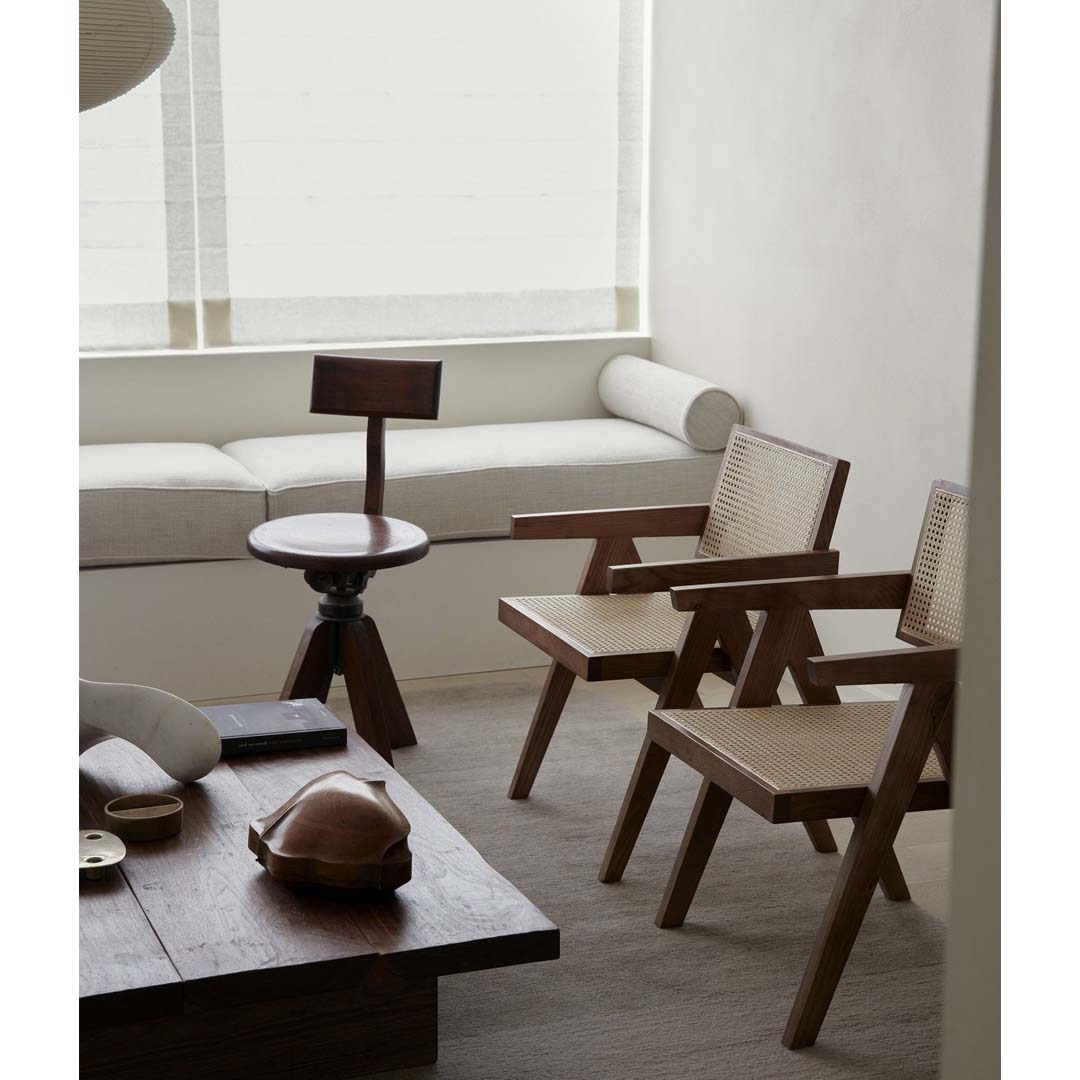
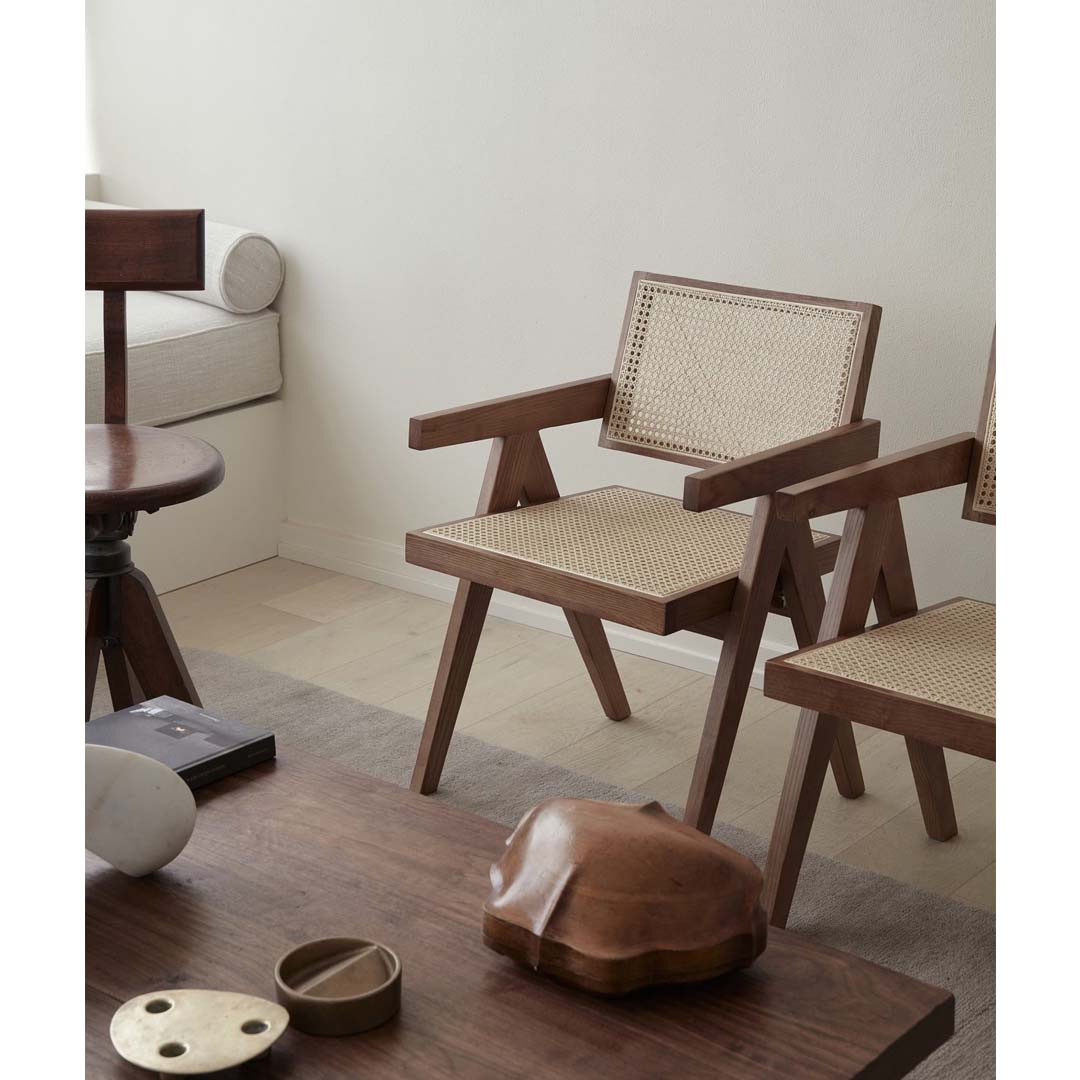
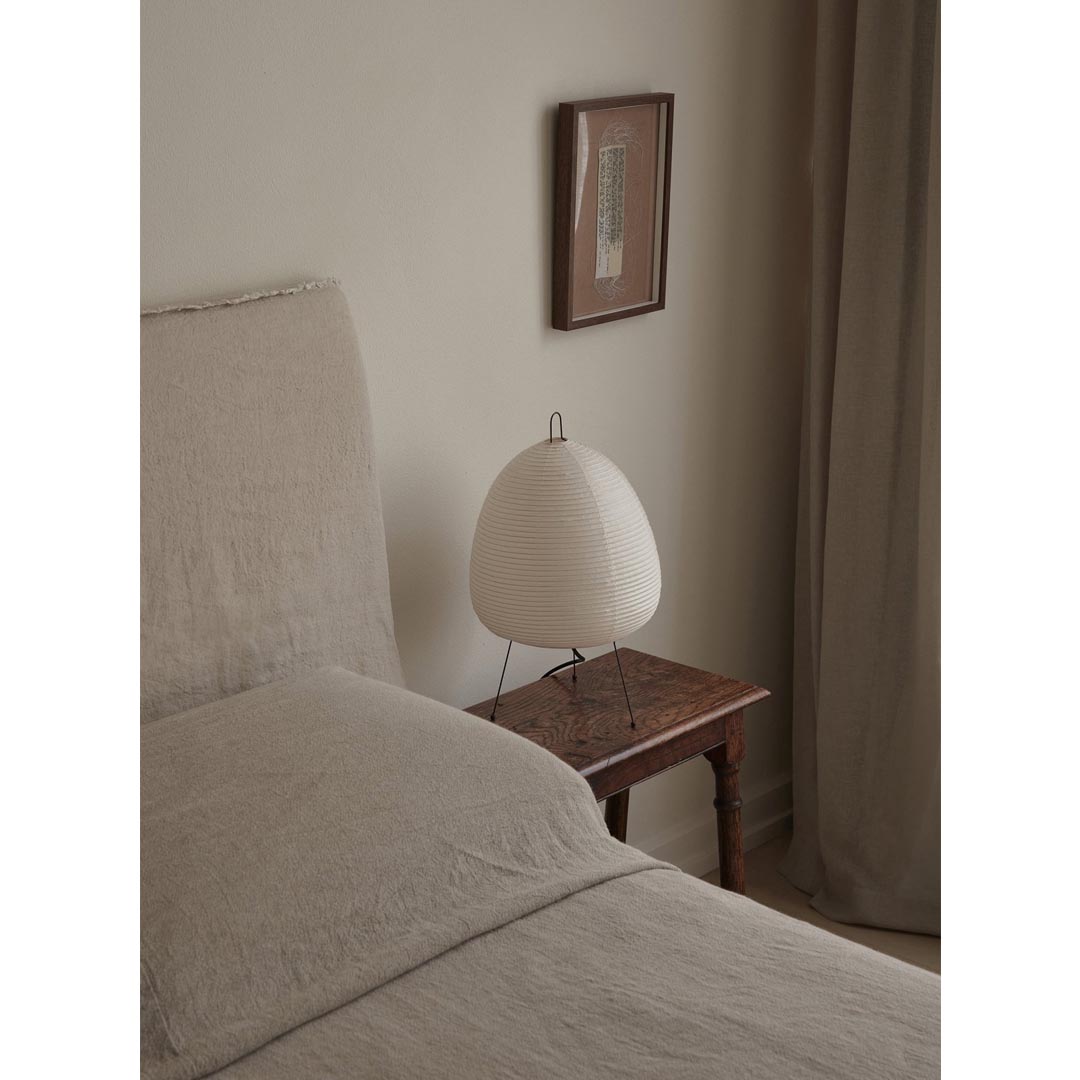
Styled with predominantly timber furniture throughout, flexibility and adaptability are encouraged with pieces lifted on exposed legs adding to the enlarged sense of space while providing solidity and grounding in tone to surrounding colour tones.
Interiors: Emily Gillis
Styling: Emily Gillis
Photos: Sean Fennessy
Copy: The Local Project