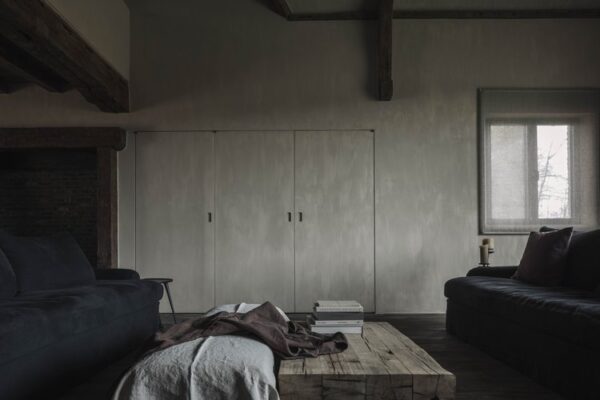
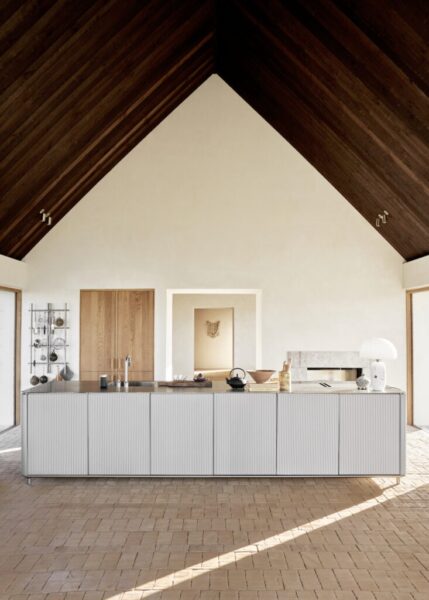
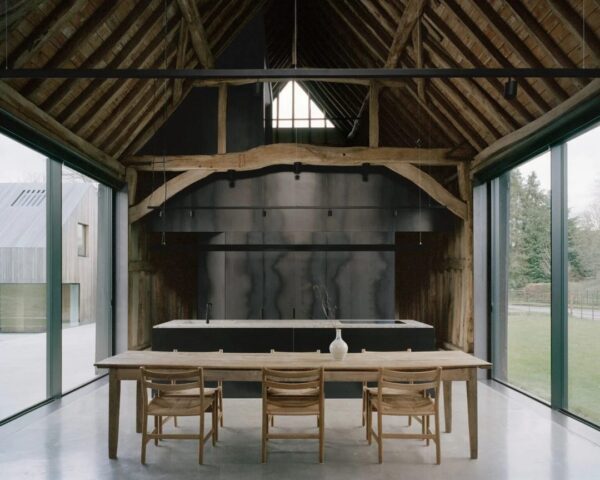
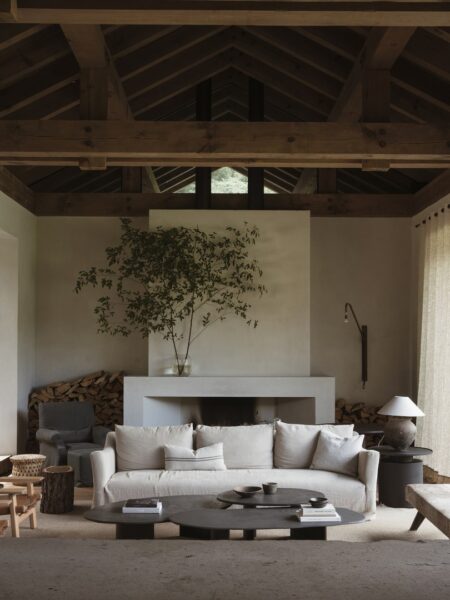
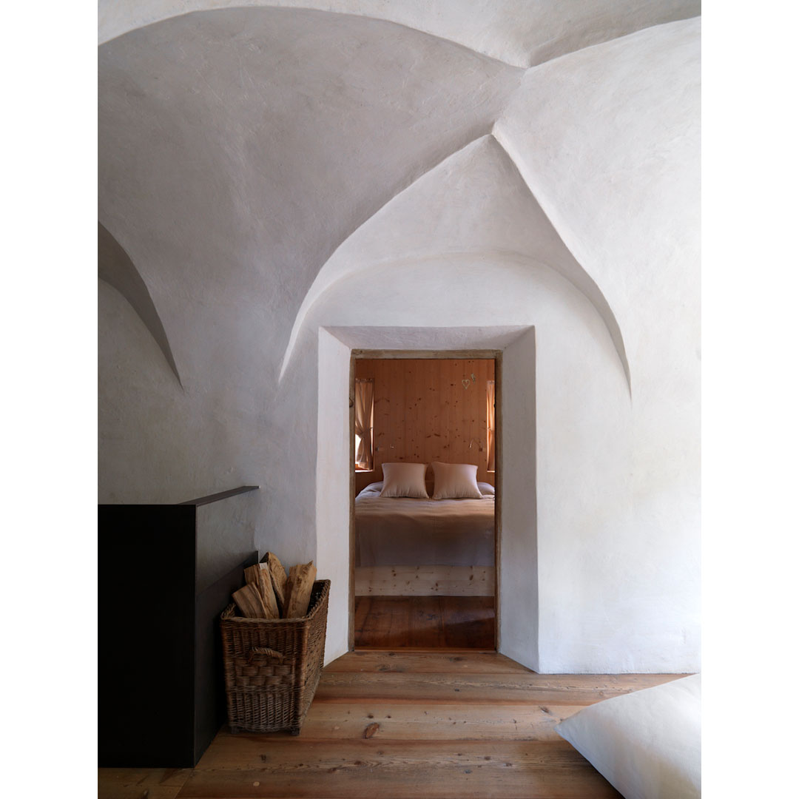
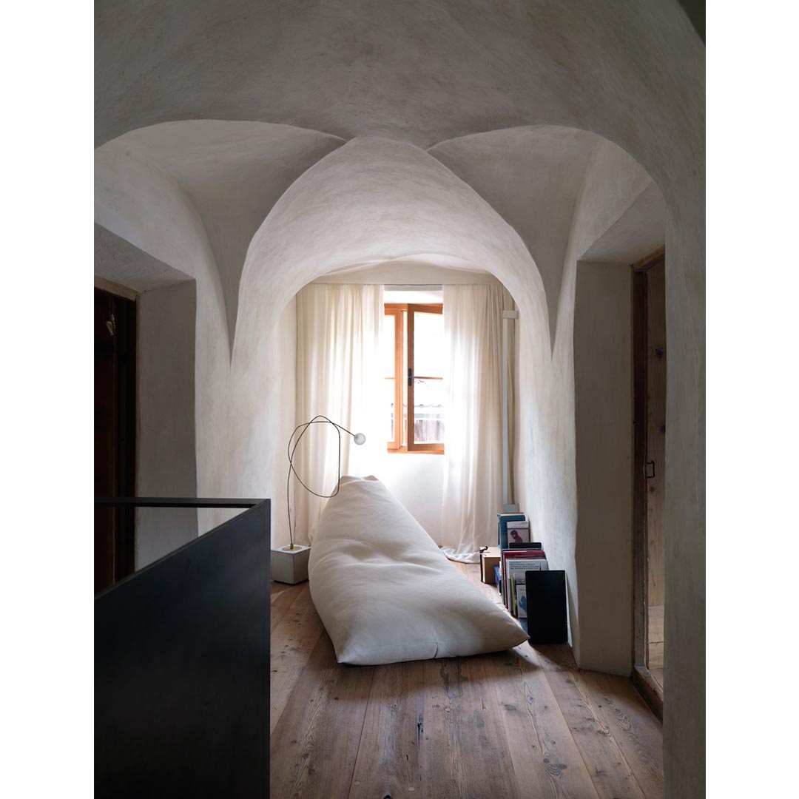
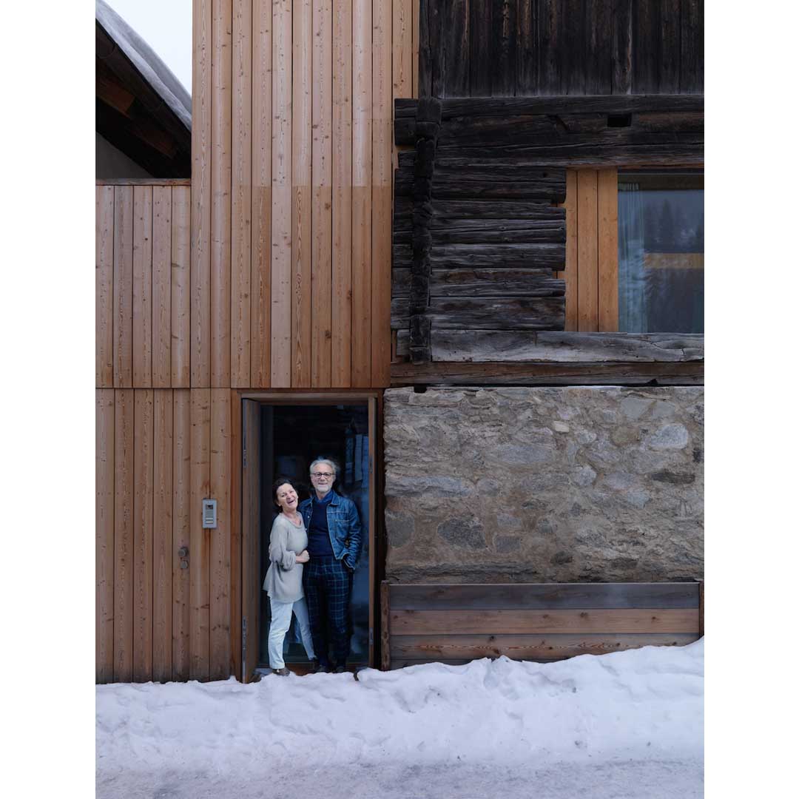
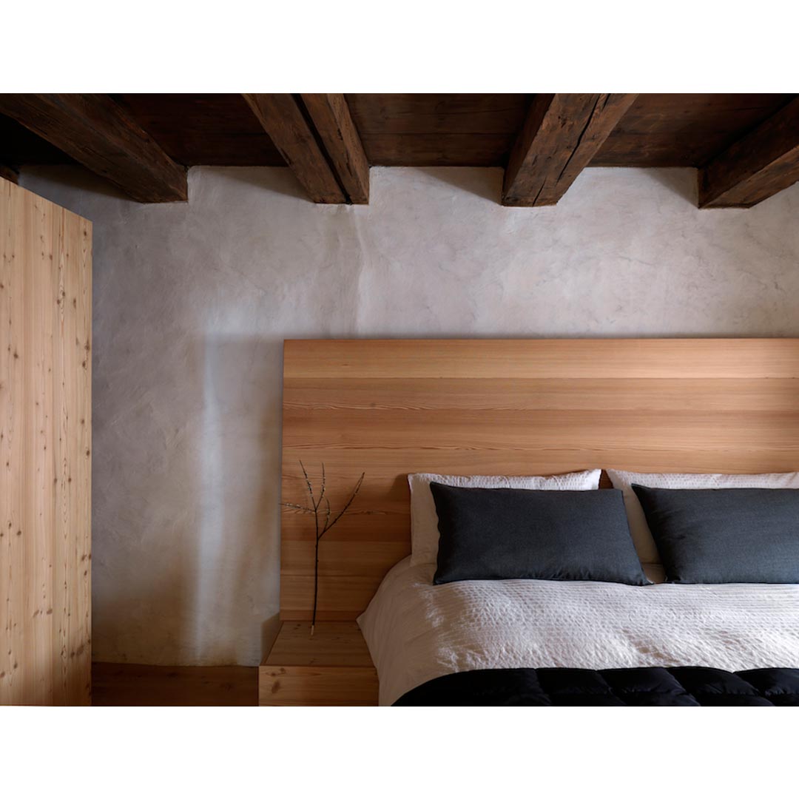
A creative couple takes over an old rectory transforming it into a family chalet creating a clean, sober and warm space, where vintage elements rub shoulders with a minimalist design. Nestled in Trentino Alto Adige, Italy, this former 16th century presbytery, located a few steps from the church on which it depended, was added a stable and a hayloft in the 18th century. Faced with the scale of the work, the couple decided to give the redesign to the EM2 architects studio with the aim of creating a family vacation home.
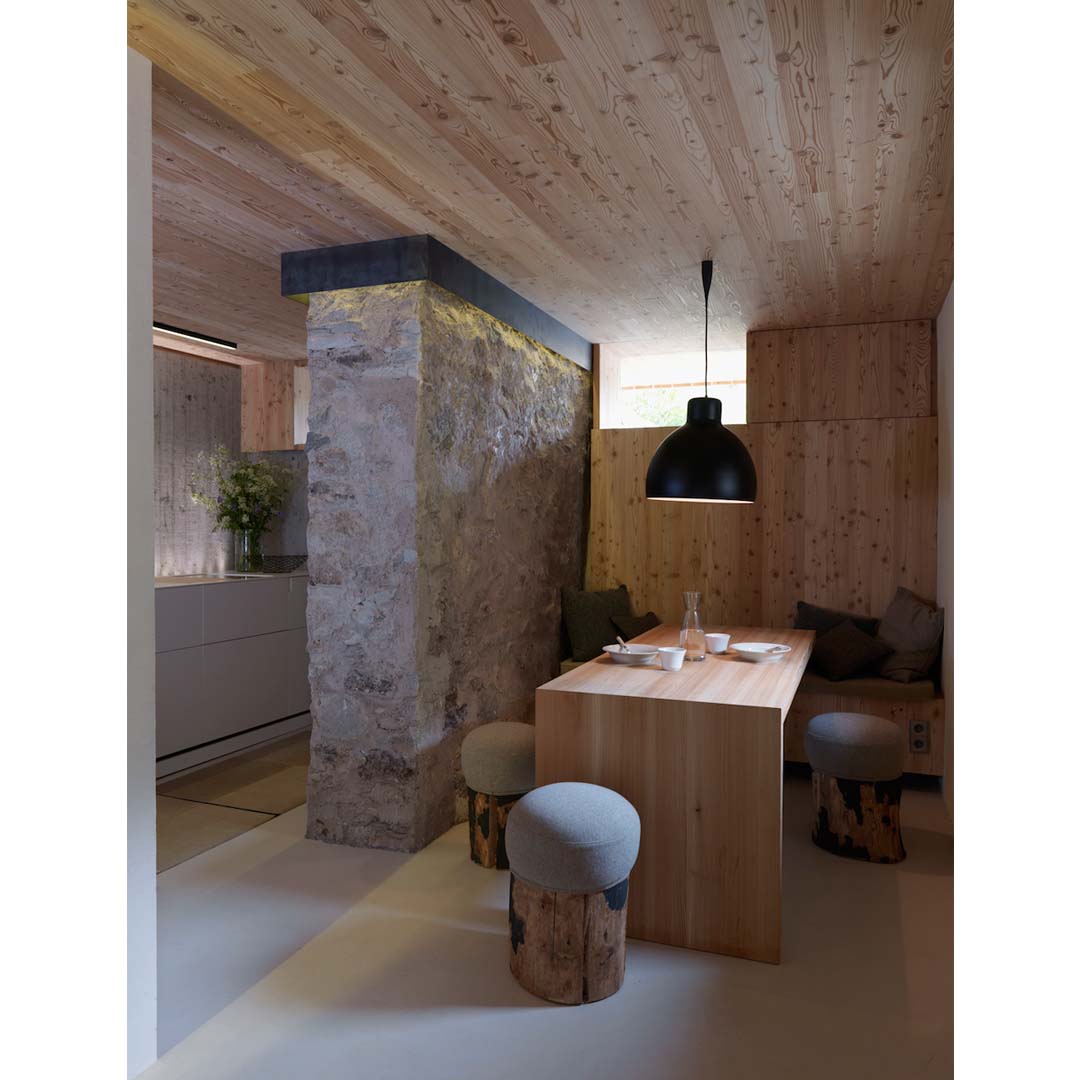
Their only request was to keep the original structure when possible. One of the most beautiful elements of the house is undoubtedly the old stone staircase which connects the two levels of the presbytery. It is therefore from the entrance that ancient elements and touches of modernity come together, starting with a rustic wall covered with rough quarry stones, and which extends to the kitchen with clean lines.
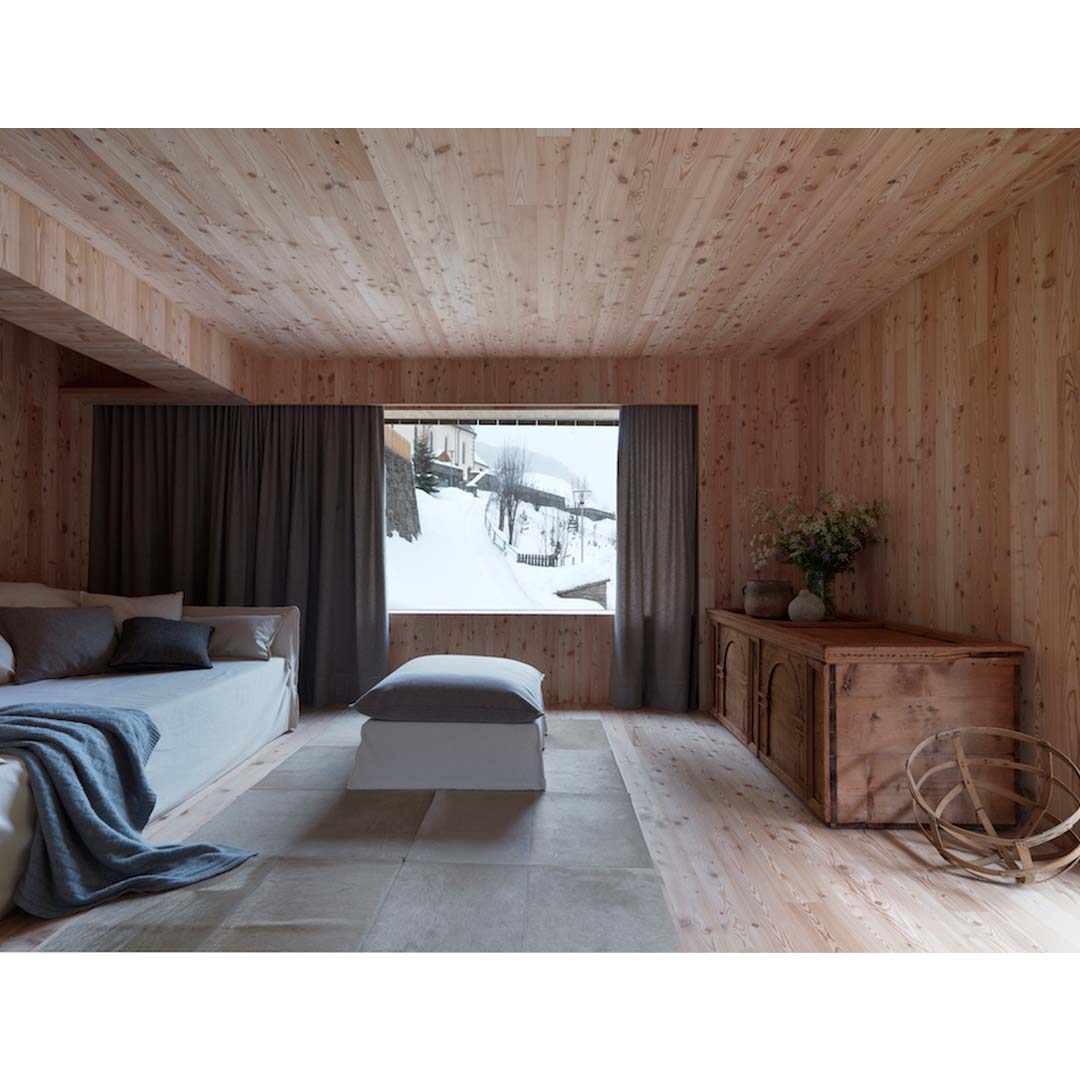
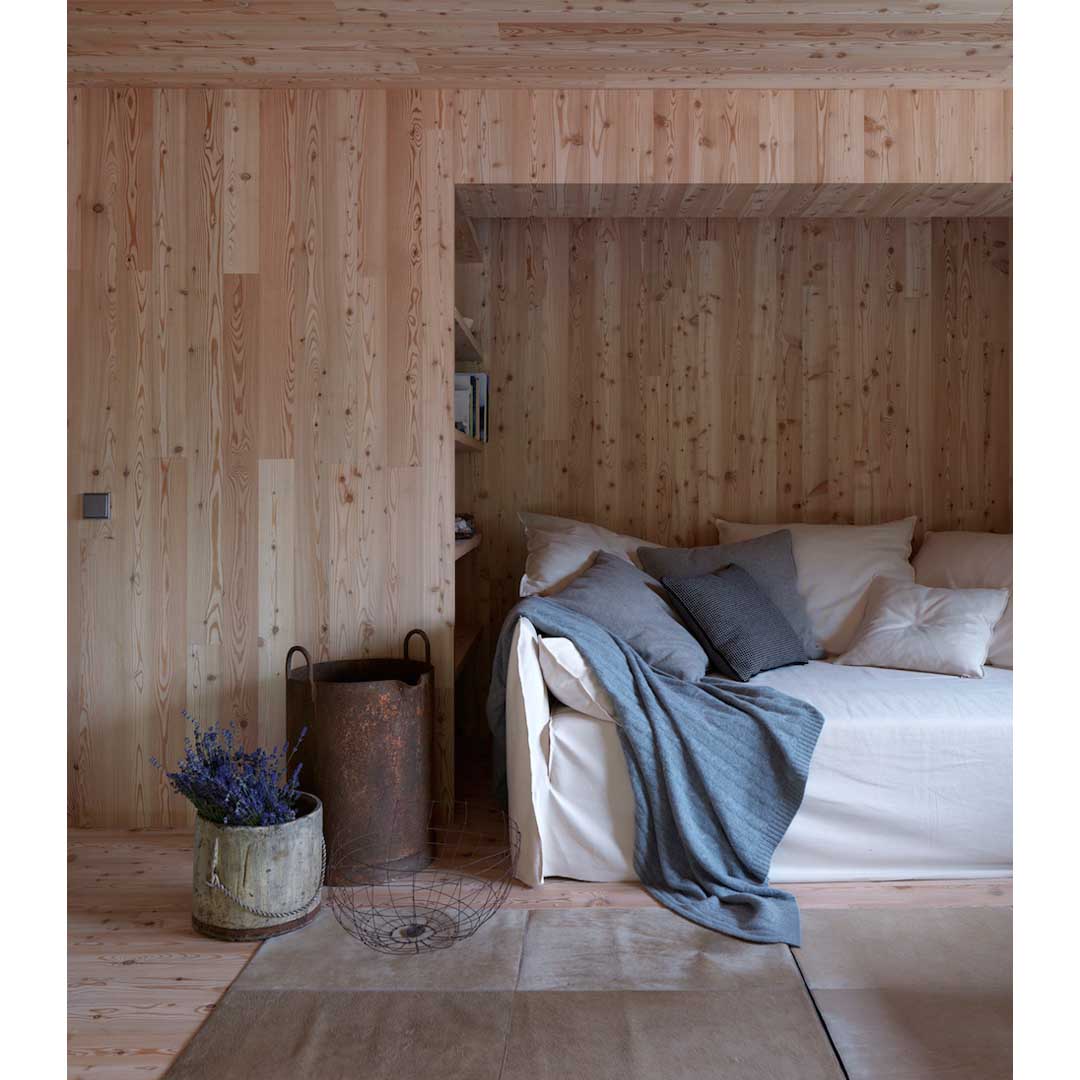
Upstairs, there is a welcoming living room warmed by light wooden floors and walls, with breathtaking views of the snow-covered slopes. The other centerpiece of the building is undoubtedly the barn, where the architects managed to preserve the facade and used wood from local forests to revive the interior, keeping the minimalist spirit.

via milkdecoration