In the historic city center of Antwerp, Nicolas Schuybroek and his team renovated the MK House from the early 1800’s characterized by an unusually large graphical black and white facade. Although the original house was charming and nicely proportioned, yet it was dark and the disposition of the rooms lacked coherence.
A great deal of time was spent on the architectural part of the house: re imaging circulations, volumes, connections between spaces and most importantly, introducing natural light. Their goal was to create a timeless, warm-minimalist and elegant house in tune with it’s past and the clients needs.
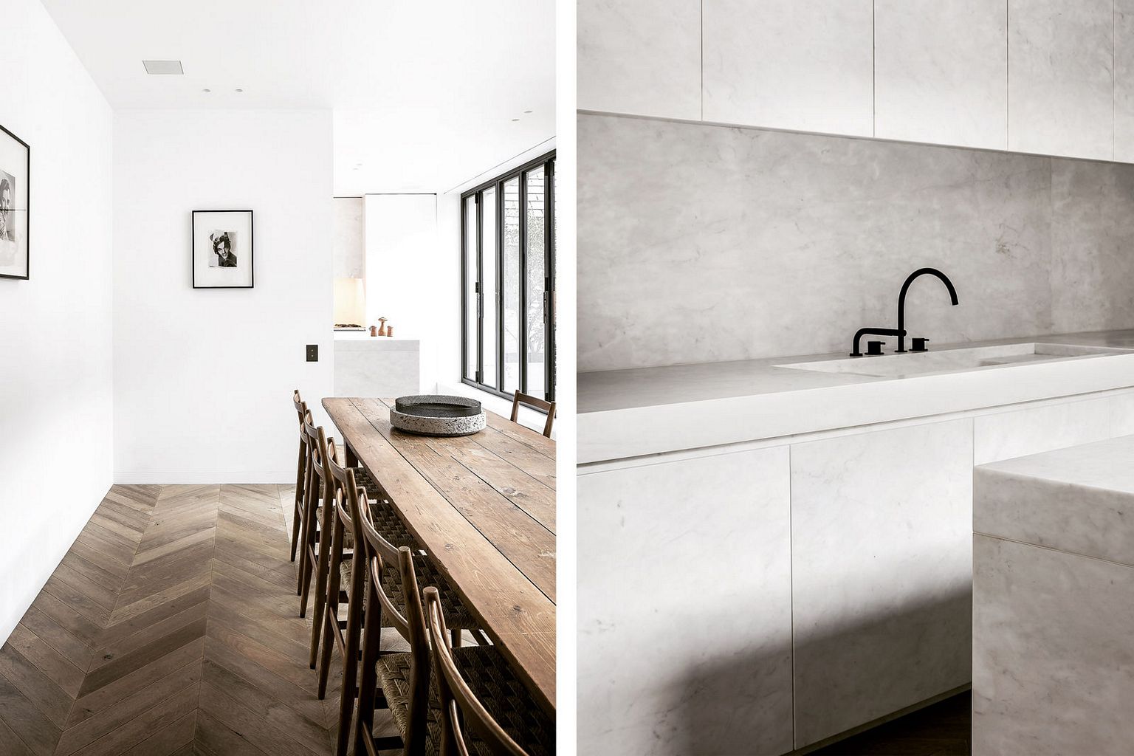
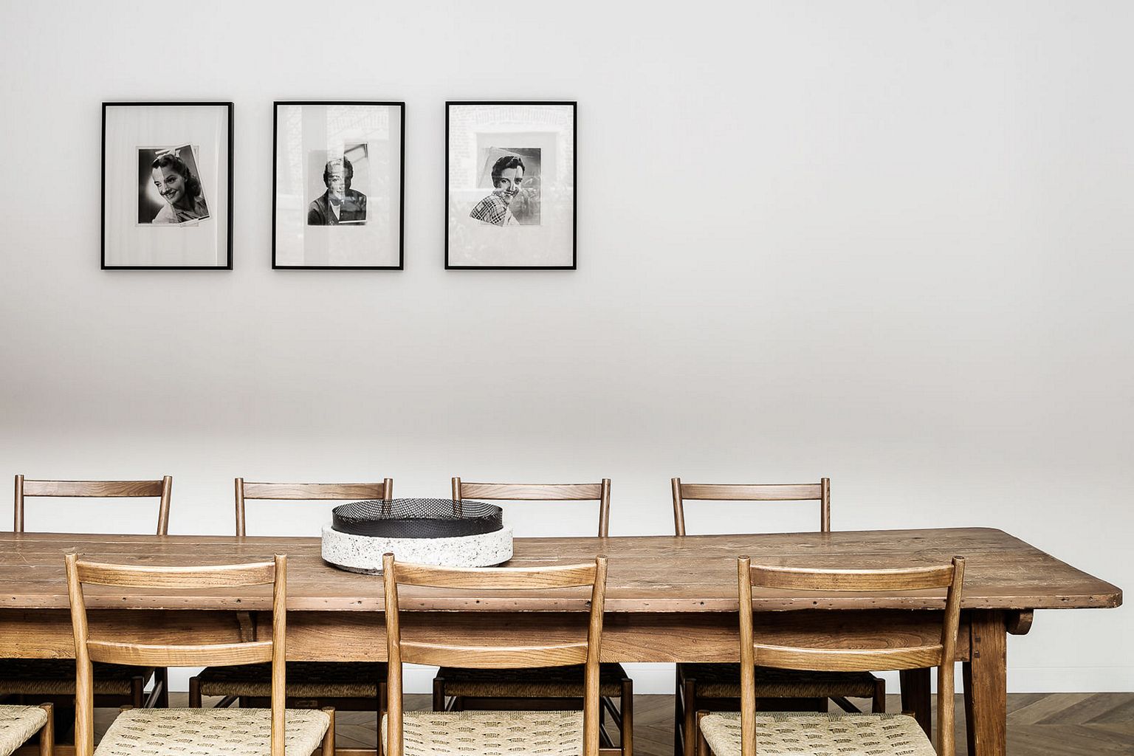
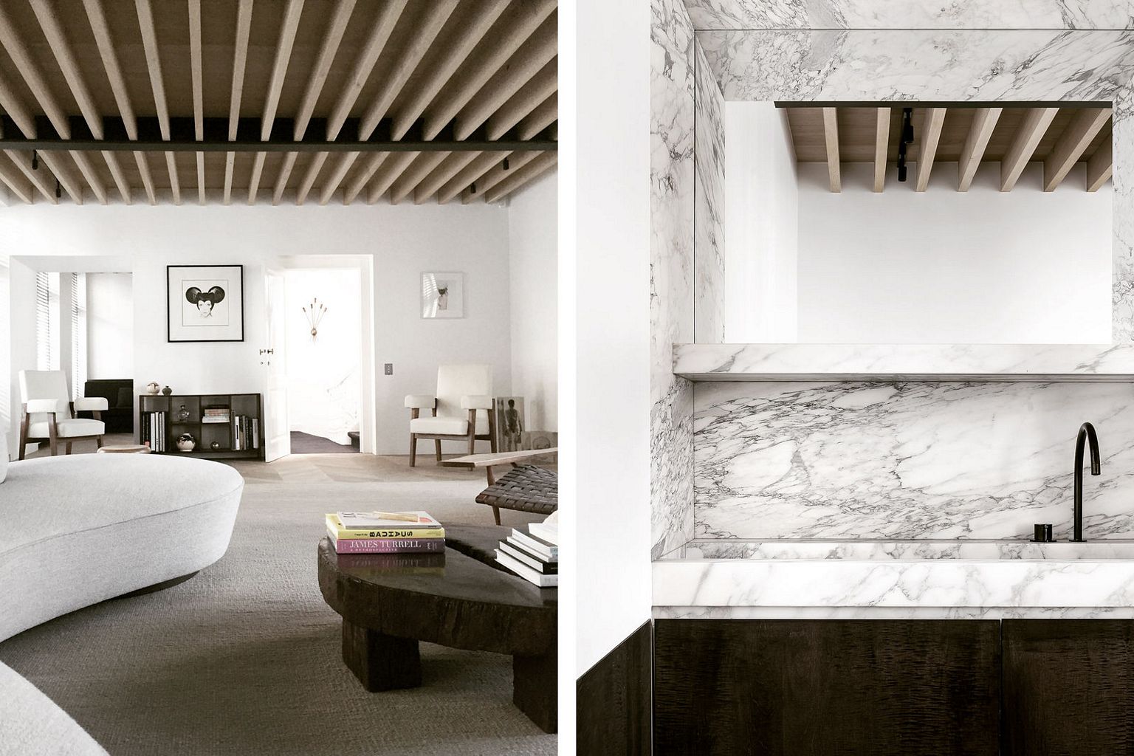
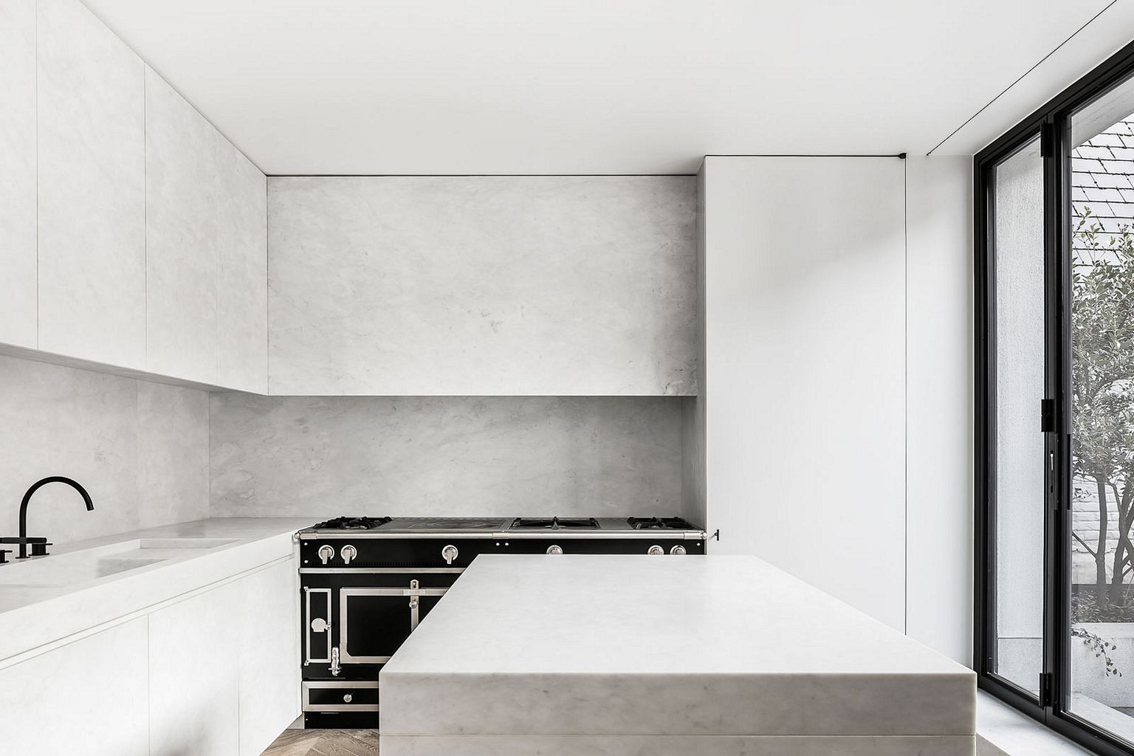
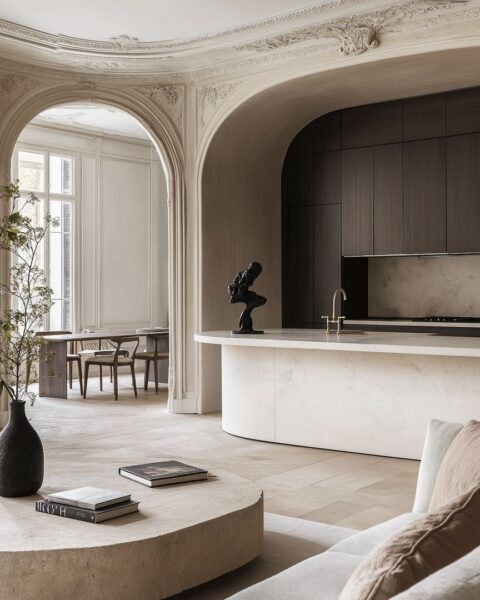
The notion of apparent simplicity became a key design element in this project: it was about reinventing a certain type of minimalism and sophistication where the light, volumes and proportions would be as important as the refined interior details and materials. The monastic appearance of the house is lifted by the raw textures: the wooden beam ceiling, distressed chevron oak floors, honed marble and a beautifully balanced collection of mid-century furniture pieces.
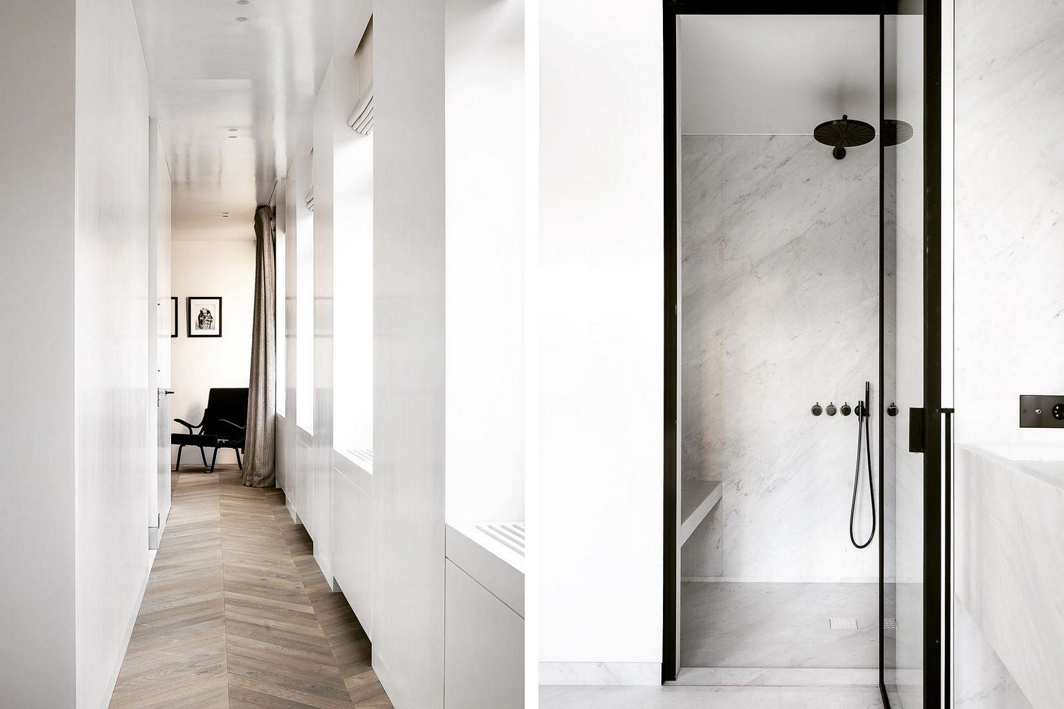
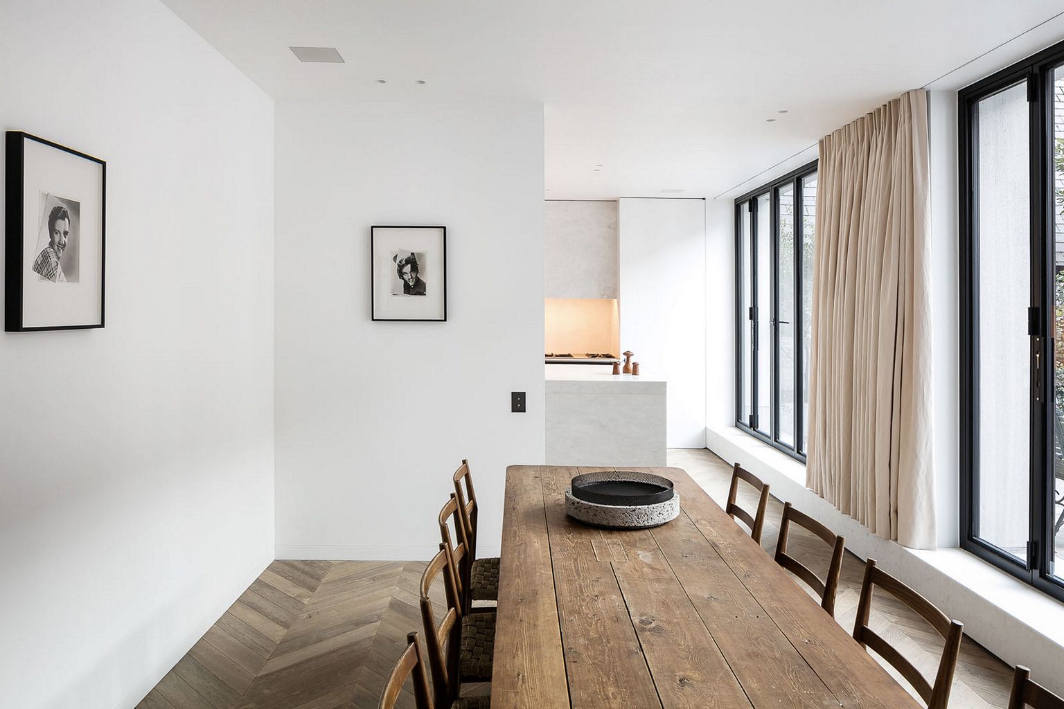
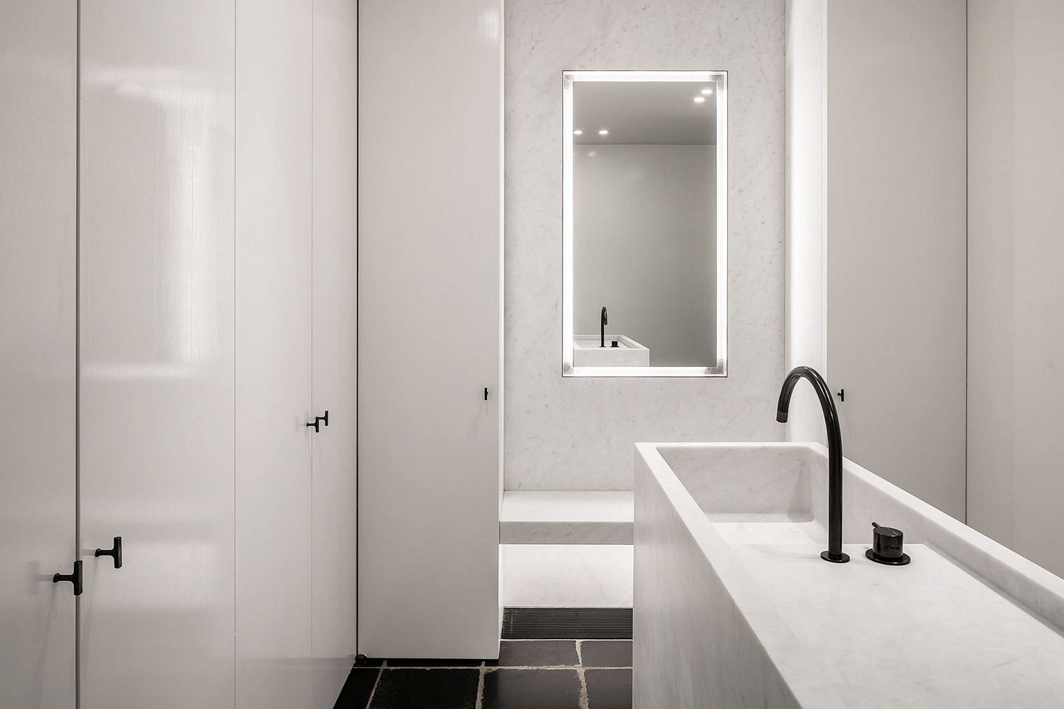
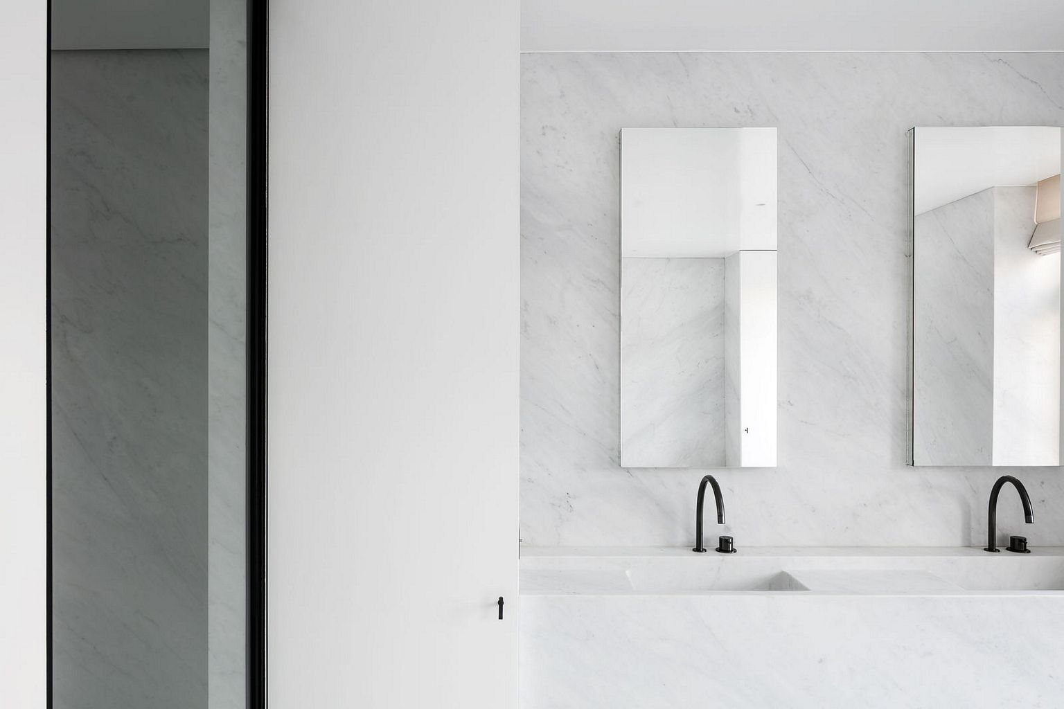
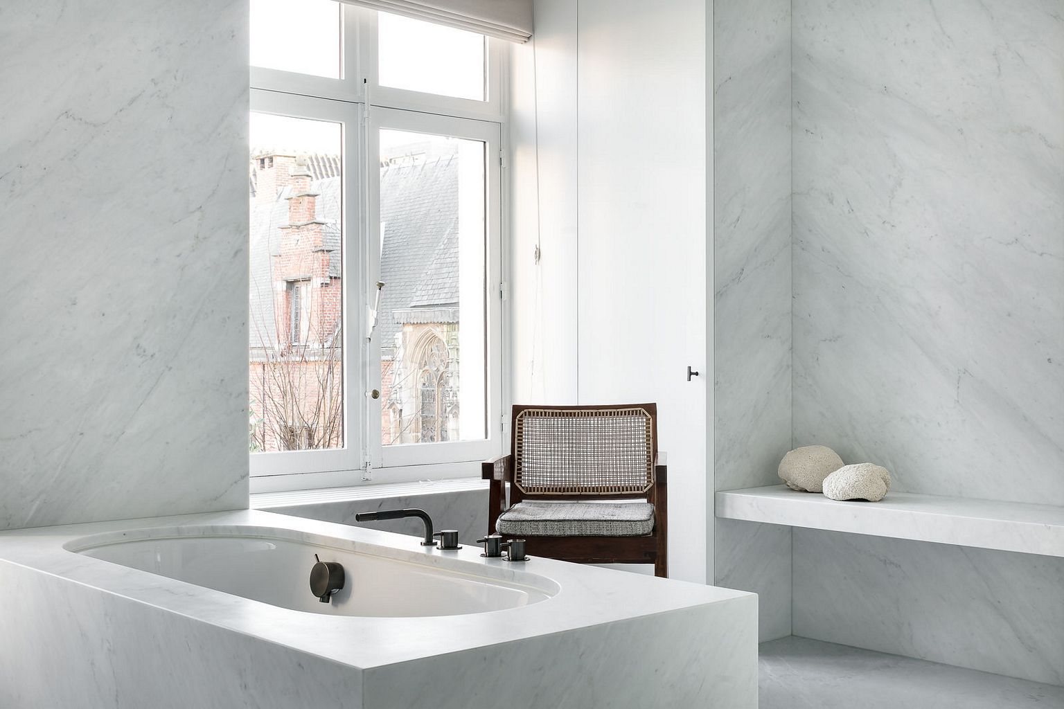 Photographs — Claessens & Deschamps, Thomas de Bruyne

2 thoughts on “The MK House in Antwerp by Nicolas Schuybroek”
I personally feel your website topic is very unique and reliable for readers. We are waiting new more informative articles for increasing knowledge.
thank you Hussain for your kind words.
Keep visiting our blog, every day we publish a new inspiration.