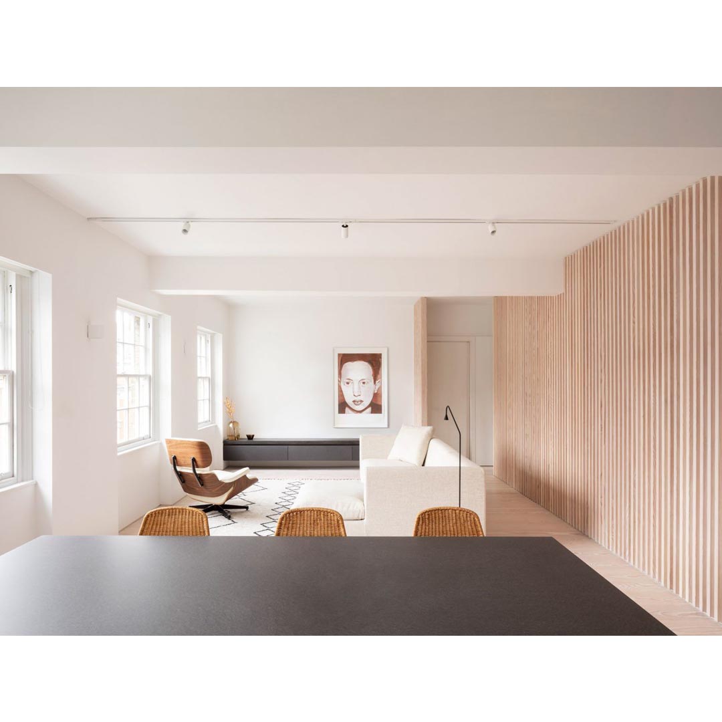
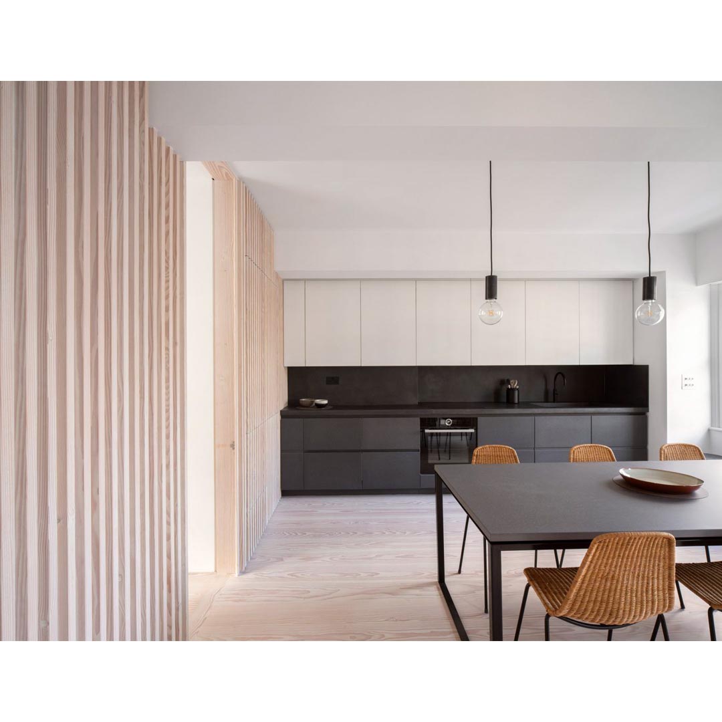
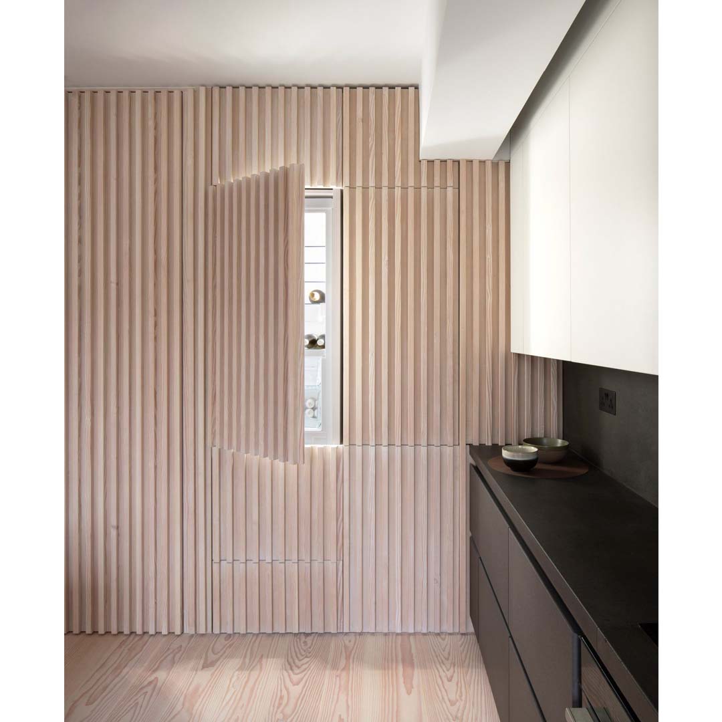
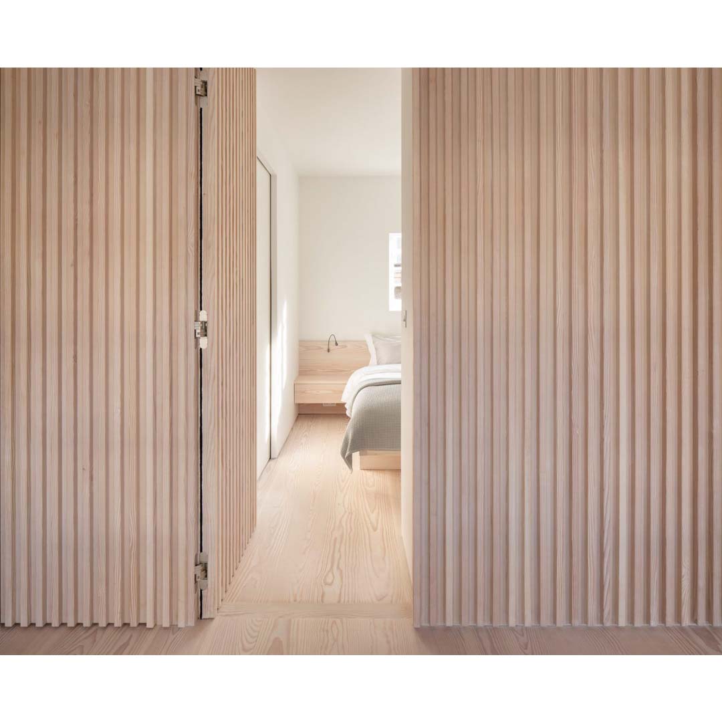
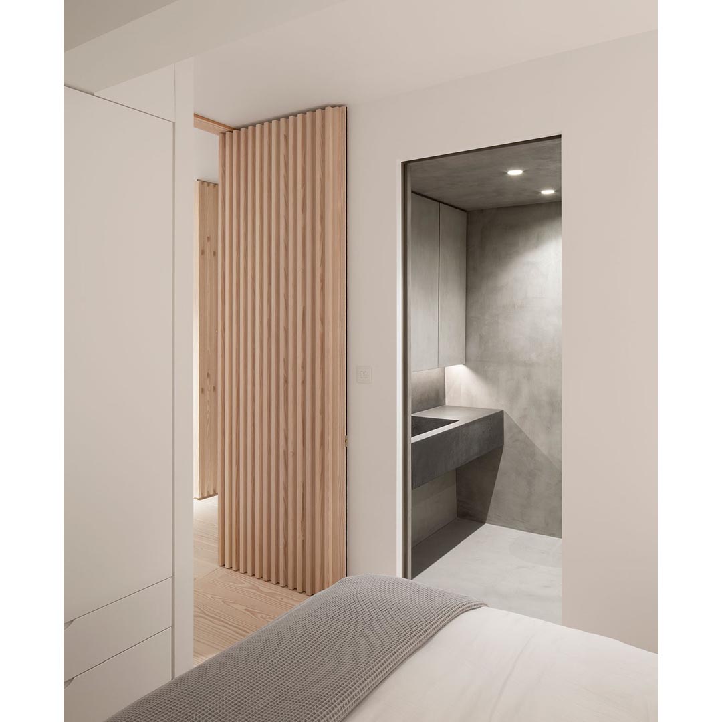
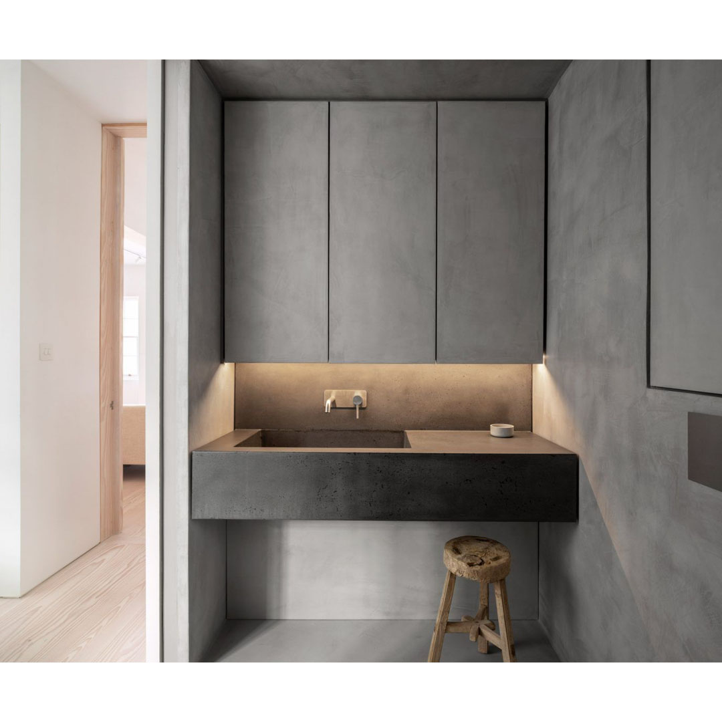
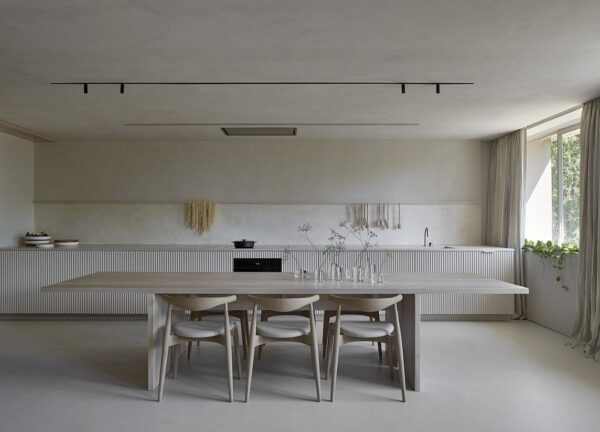
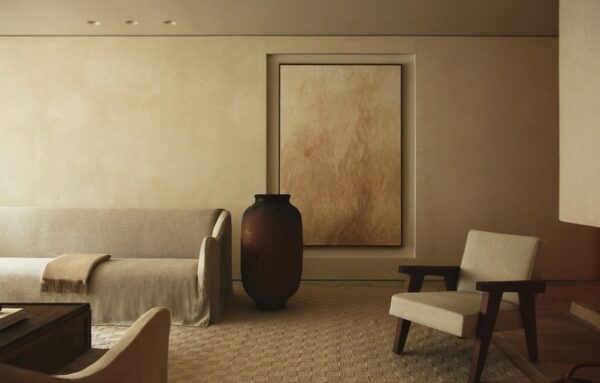
London-based firm Proctor & Shaw has completed a pared-back yet stylish renovation of a 75-square-meter central London flat, the Marylebone apartment. The brief for this apartment full refurbishment required 2 bedrooms with ensuite facilities and an open plan kitchen, dining, living space that made the most of every square inch of the property’s modest footprint. The chosen design solution reconfigured the bedrooms behind a beautifully detailed timber screen wall to allow a consolidated street-facing living space the full length of the apartment. Lye washed douglas fir floor boards spanning the full width of the room continue up onto the rear wall of the space in a vertical batten arrangement to emphasize a sense of height in the space. The ensuite shower rooms are finished in a seamless micro cement finish to walls, floor, ceiling and cabinetry to create a sensuous cocoon-like atmosphere. Ultra matt grey through-colored MDF cabinetry complements the rich language of dark pitted concrete vanity units, basins and worktops.
London-based firm Proctor & Shaw has completed a pared-back yet stylish renovation of a 75-square-meter central London flat, the Marylebone apartment...
Our site uses cookies to store information on your computer. Some are essential to make our site work; others help us improve the user experience.
By using our site, you consent to the placement of these cookies.
Be the First to Know About The Latest Decorating Trends Delivered Right To Your Inbox !