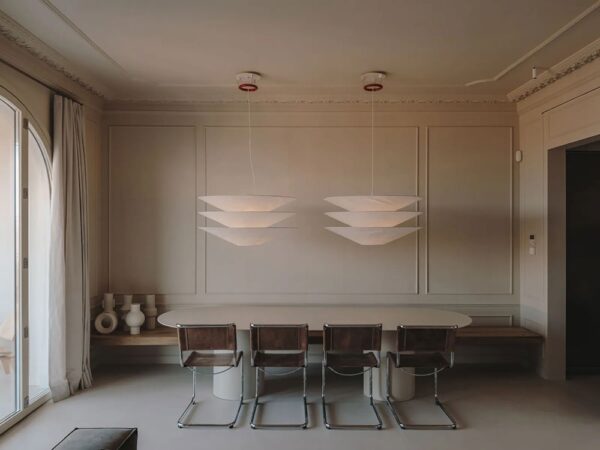
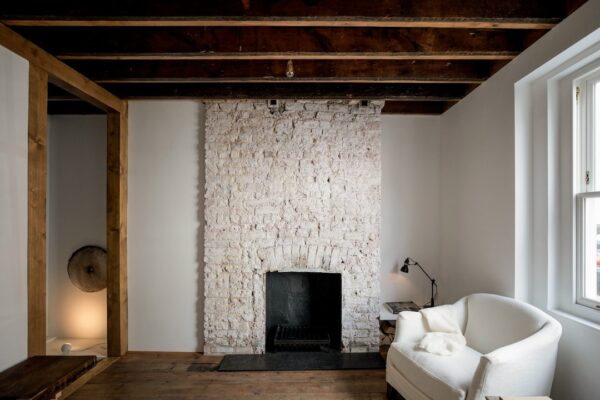
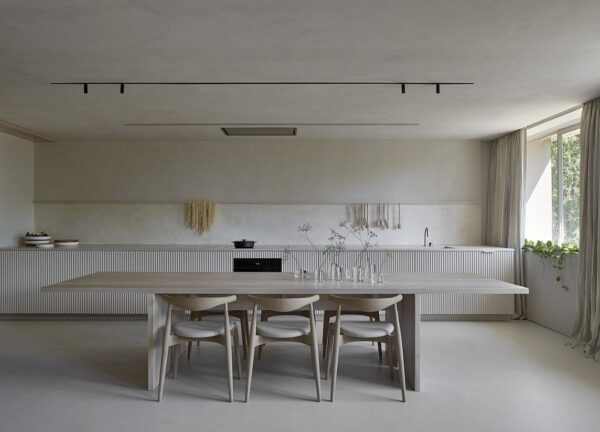
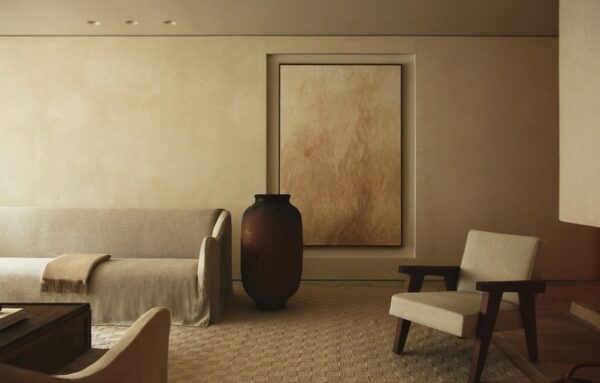
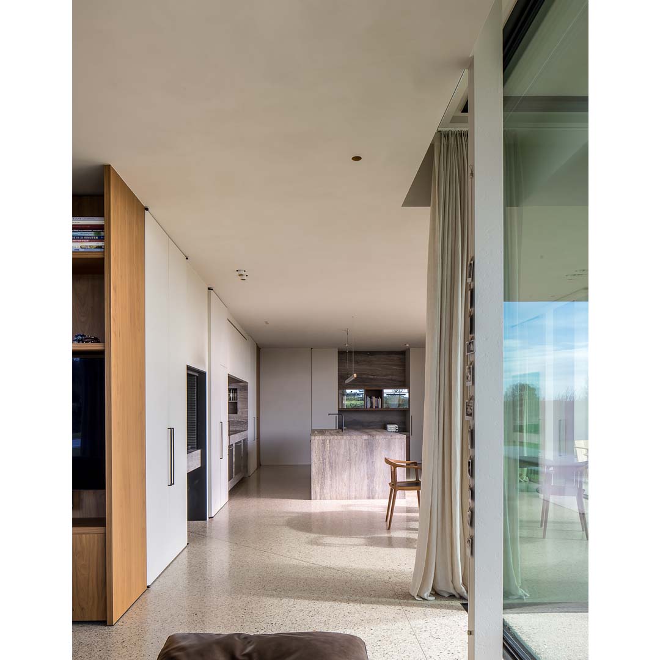
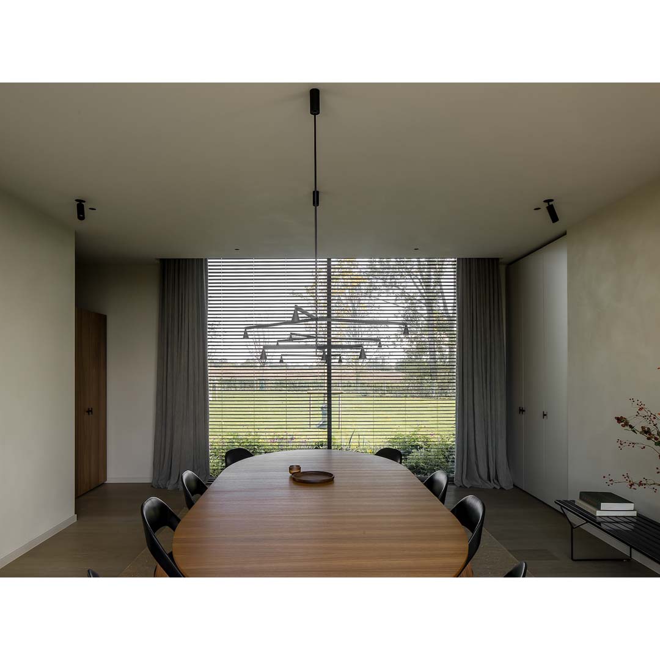
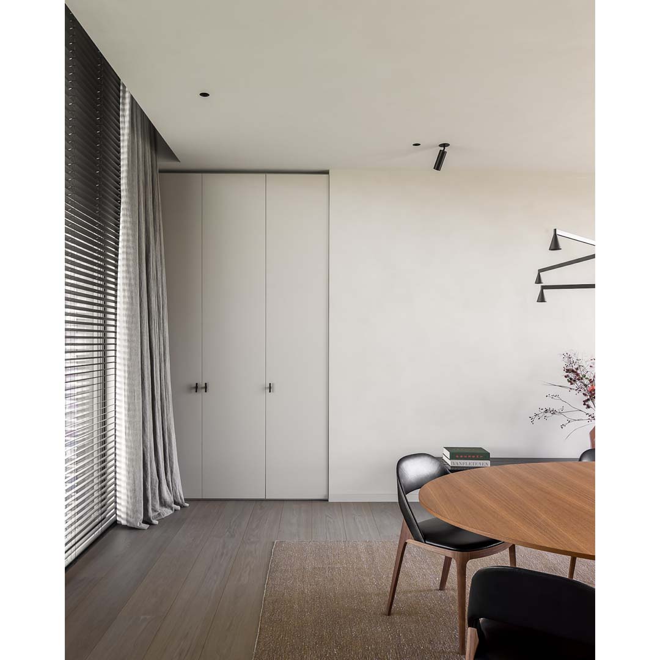
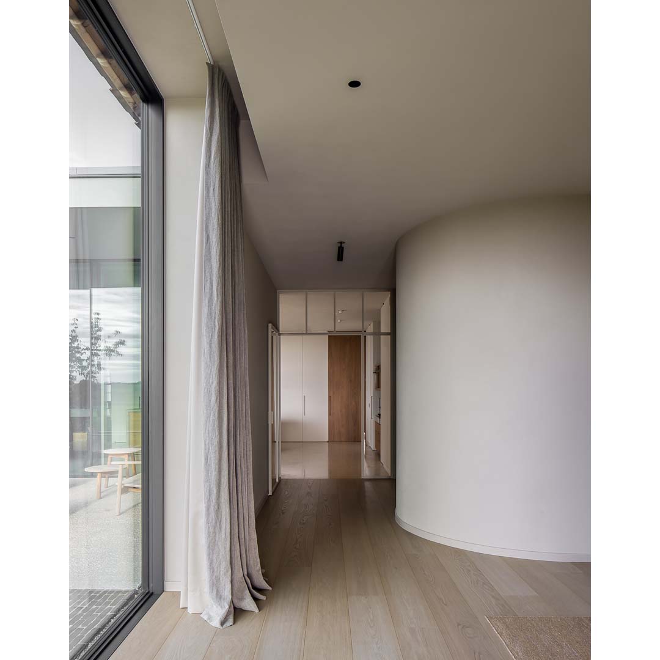
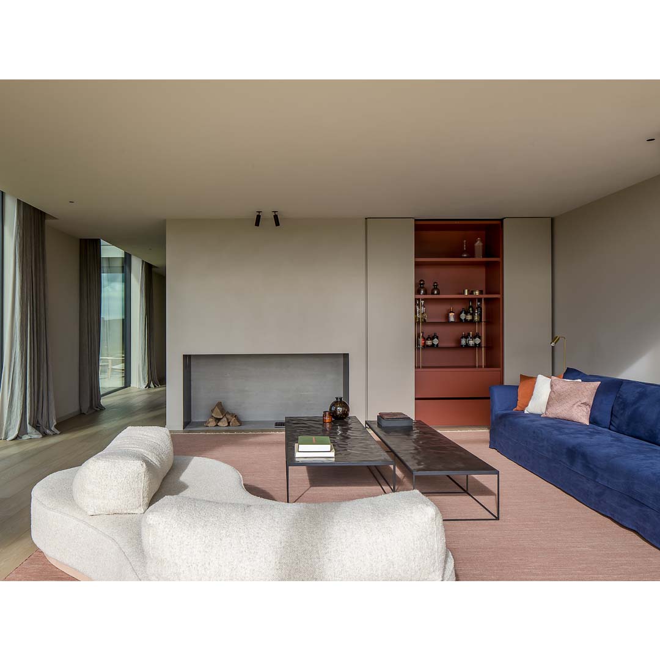
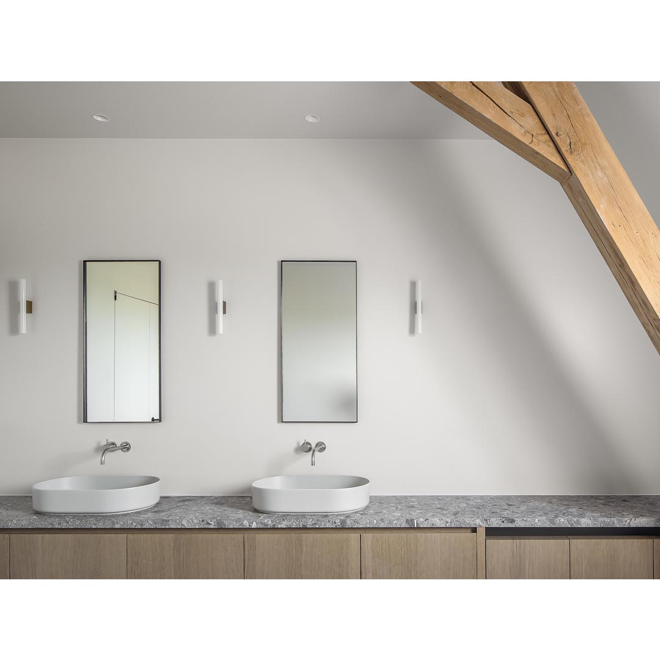
Belgian architects Govaert & Vanhoutte and interior designers Atelier 10.8 transformed a former barn into a warm and tactile family home, the Kortrijk House located in Kortrijk, Belgium, by introducing a subdued material palette that pays tribute to the building’s heritage. Atelier 10.8 co-founder Henri Van den Broeke says it was important the redesign paid attention to the original elements of the home. The new addition houses the kitchen and family room, laundry, and garages, while the old barn holds the entrance, office, dining room, and sitting room.
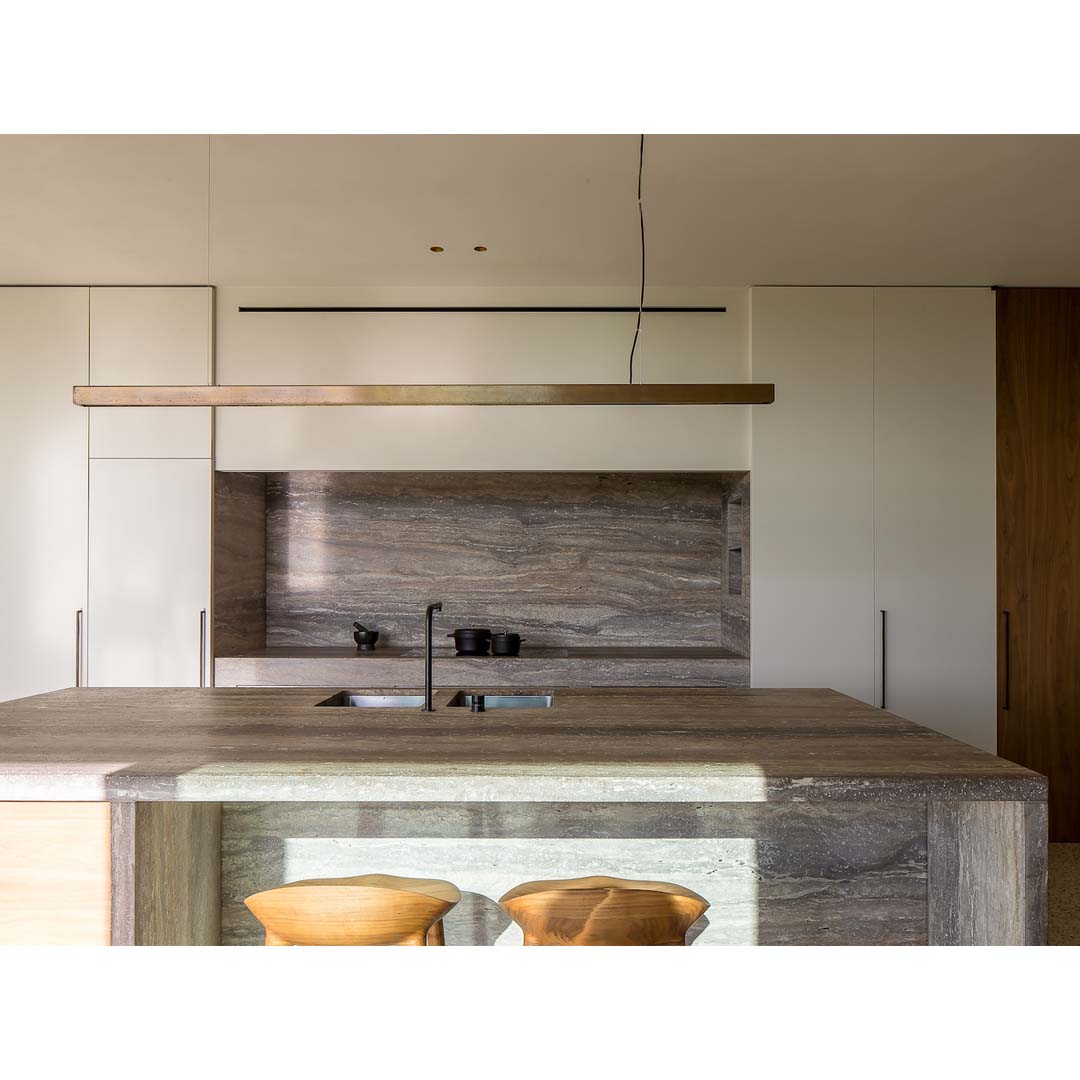
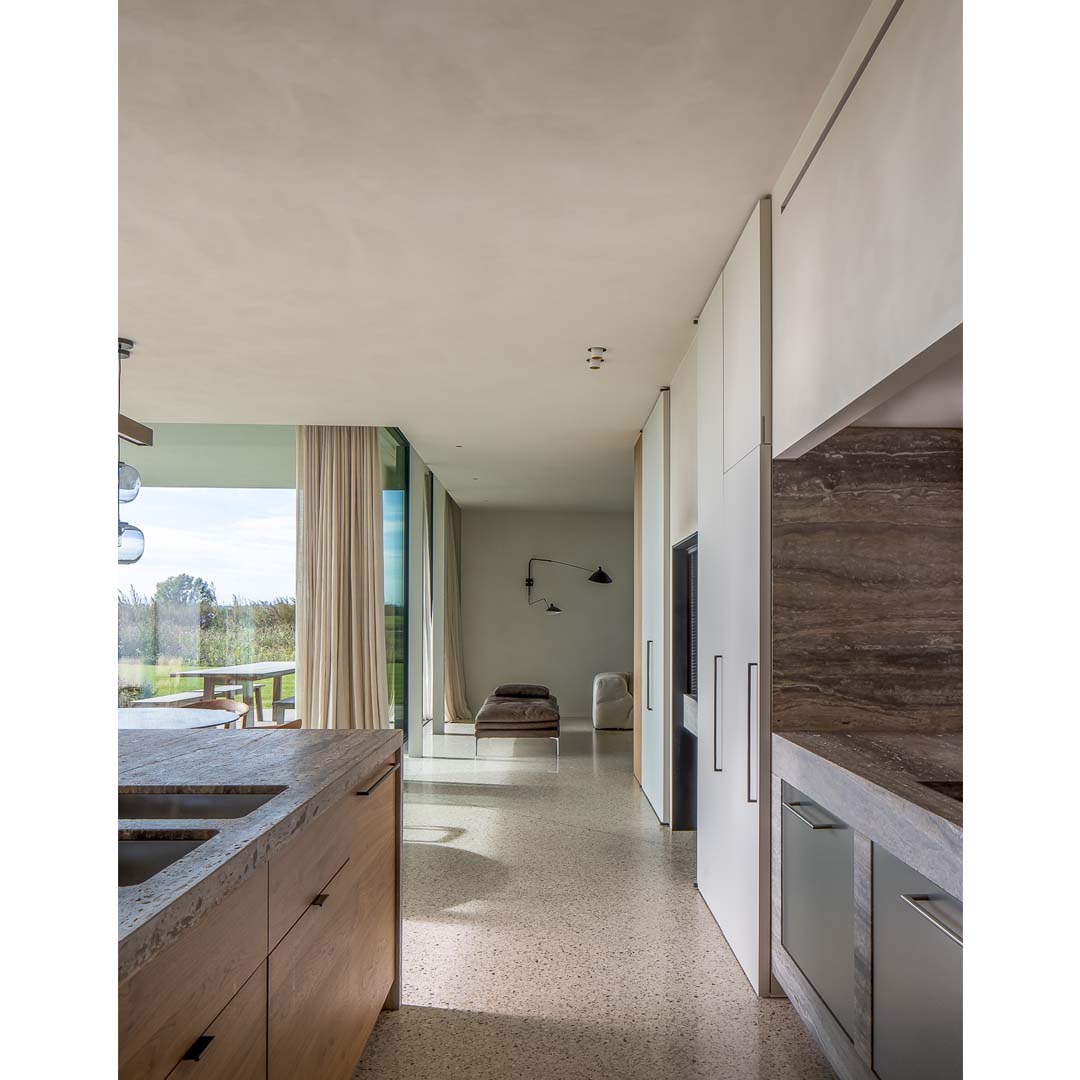
All of the bedrooms and the master bathroom are contained upstairs. The kitchen layers travertine, walnut veneer panels, and terrazzo specifically developed for the house, illuminated by a custom gold slimline pendant by Copenhagen makers ANOUR. Uninterrupted views of the countryside are accessed through full-height glazing from every room, shrouded by soft grey sheers. A hallmark of Belgian residential design, the home features oak floors and textured walls through the communal areas. Atelier 10.8 and Govaert & Vanhoutte’s respectful intervention has transformed this rural barn into a refined and spacious family home that pays tribute to the Flemish style of the region.
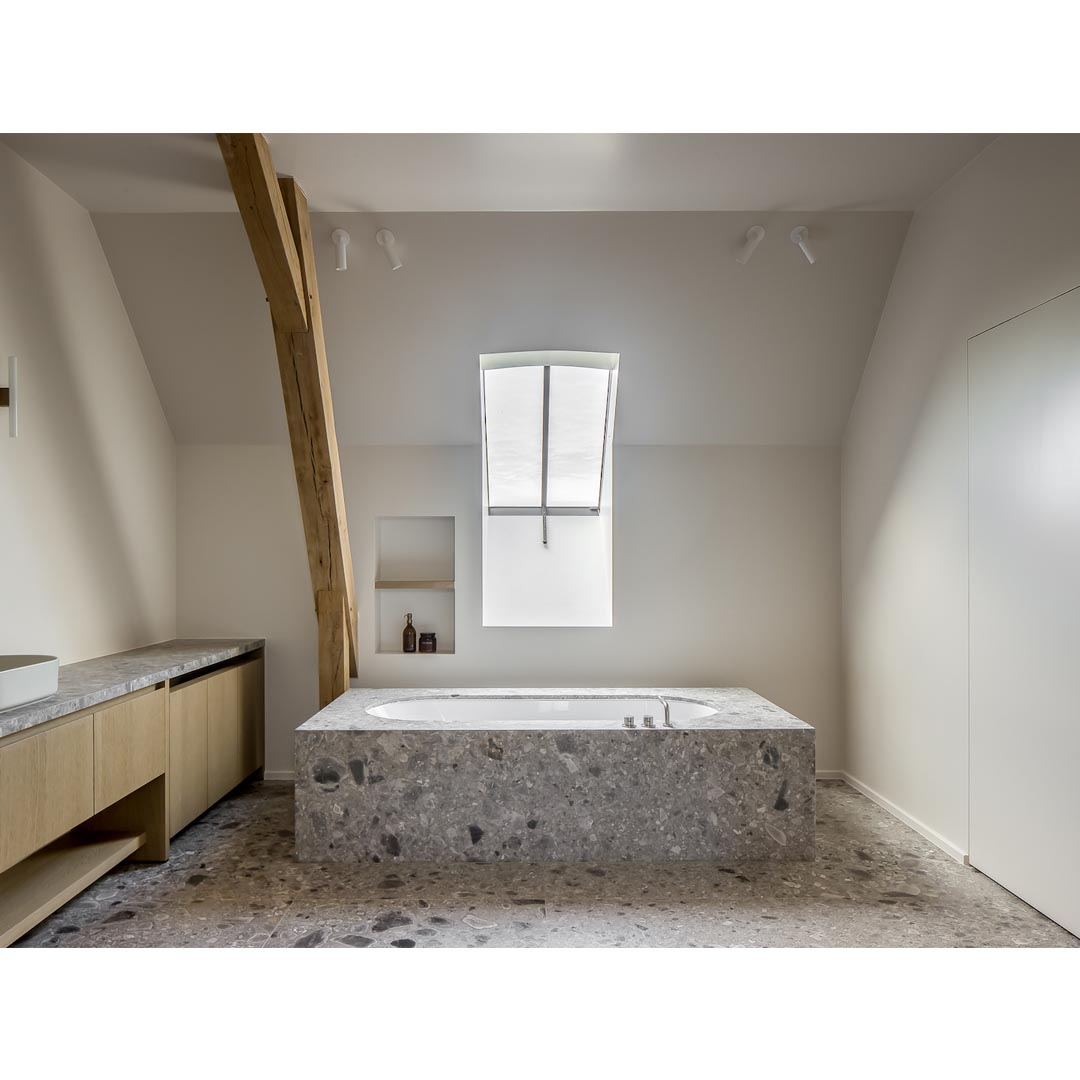
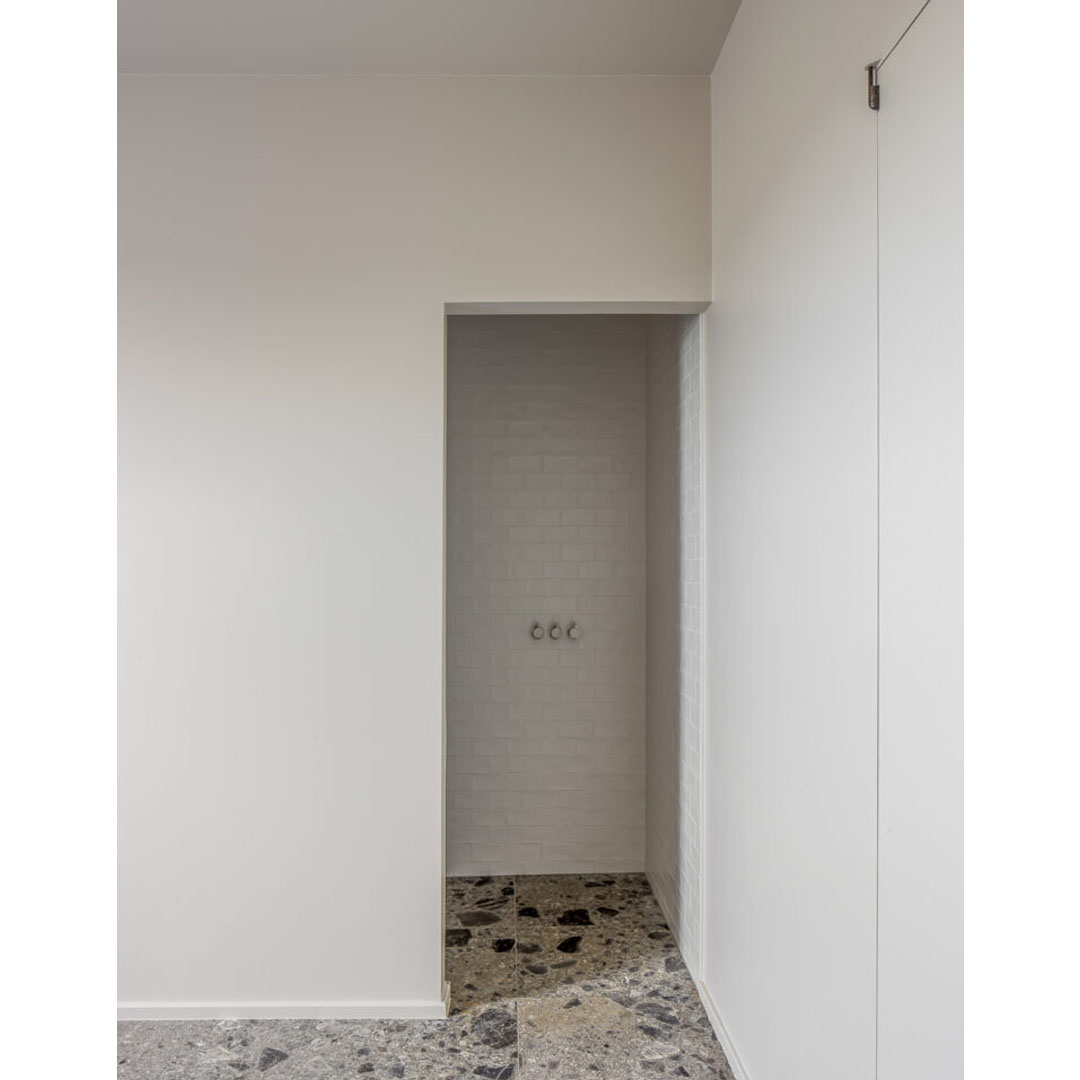
ARCHITECTURE Govaert & Vanhoutte
INTERIOR DESIGN Atelier 10.8
PHOTOGRAPHY Thomas De Bruyne