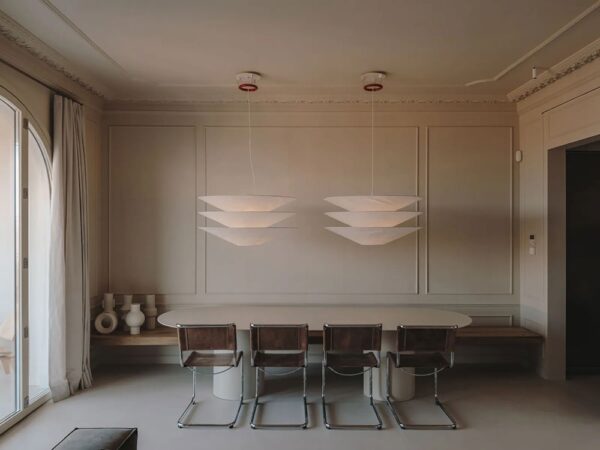
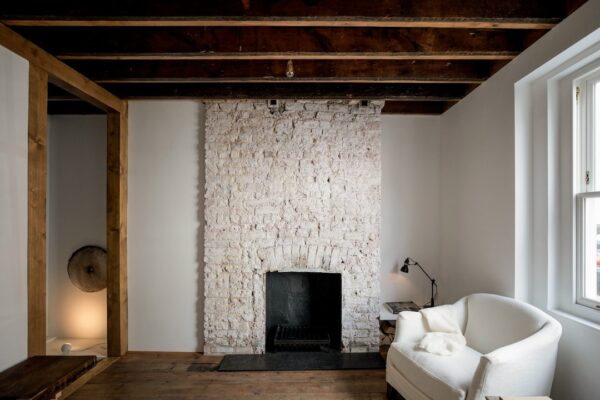
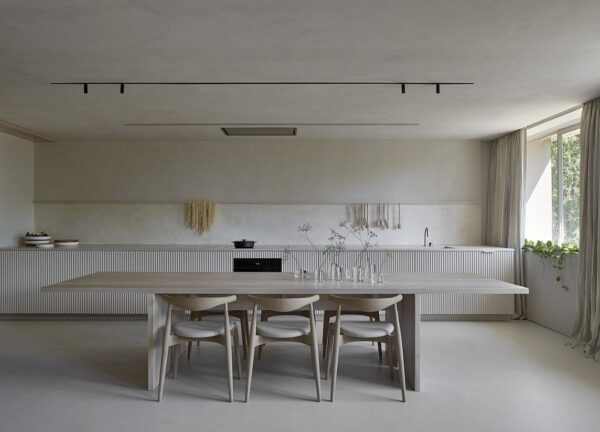
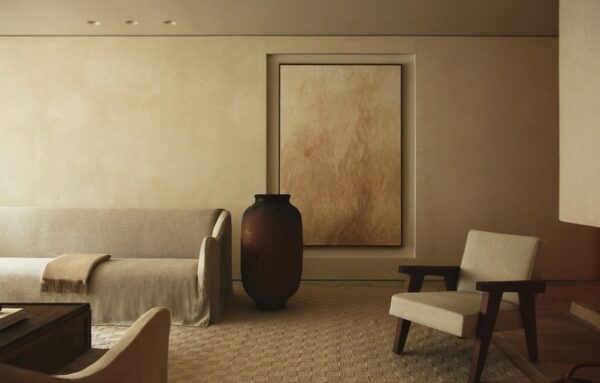
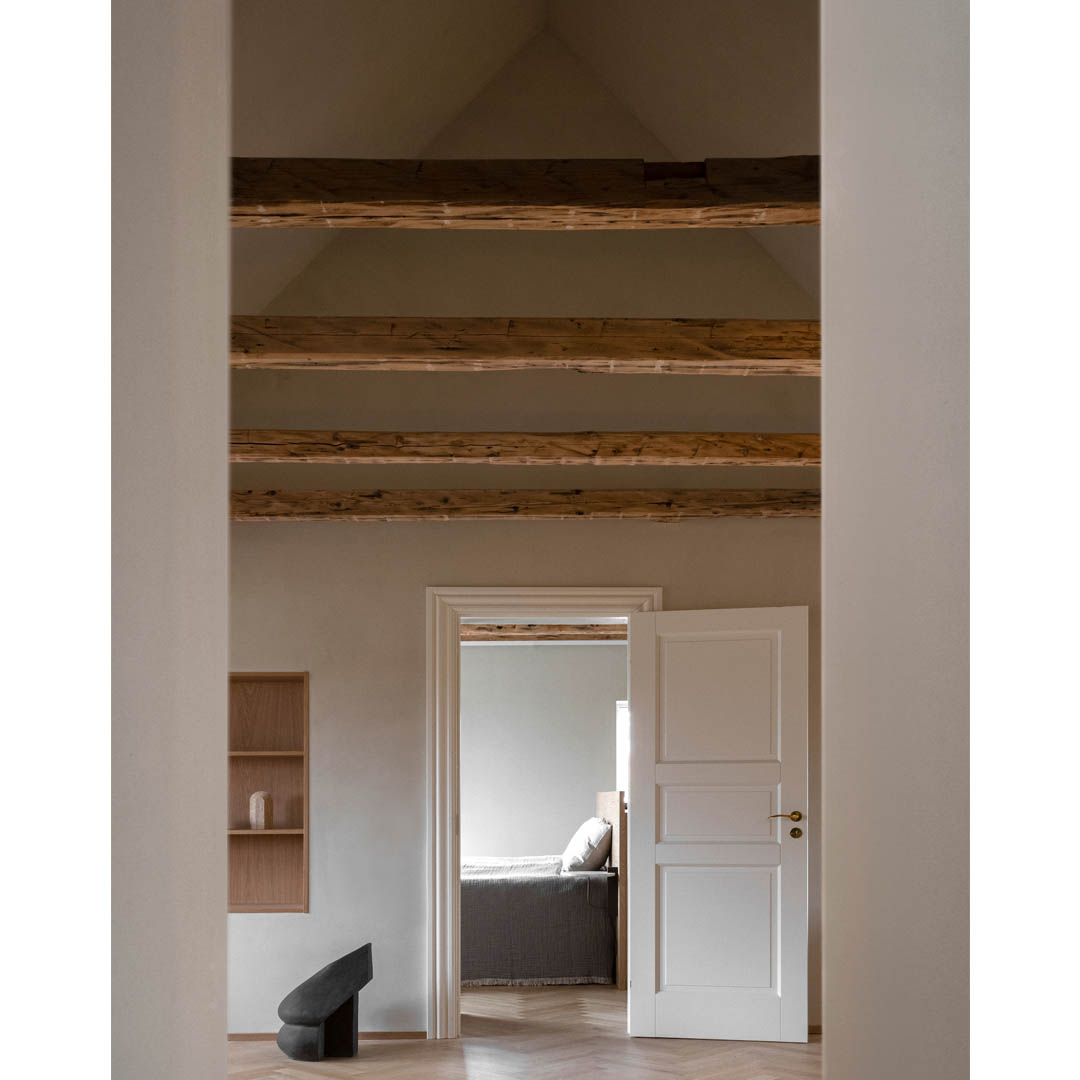
In a private family home dating back to 1918, overlooking the beautiful lake of Gentofte north of bustling Copenhagen, Norm Architects designed the beautiful Kolon Loft, where the entire first floor has been fully renovated and completed with the bespoke interior, creating a calm refuge for the family to retreat to in a world full of stimulation. As architecture makes the framework of our daily lives and well-being, the importance of the things we surround ourselves with in terms of light, materials, colors, and scale, is paramount.
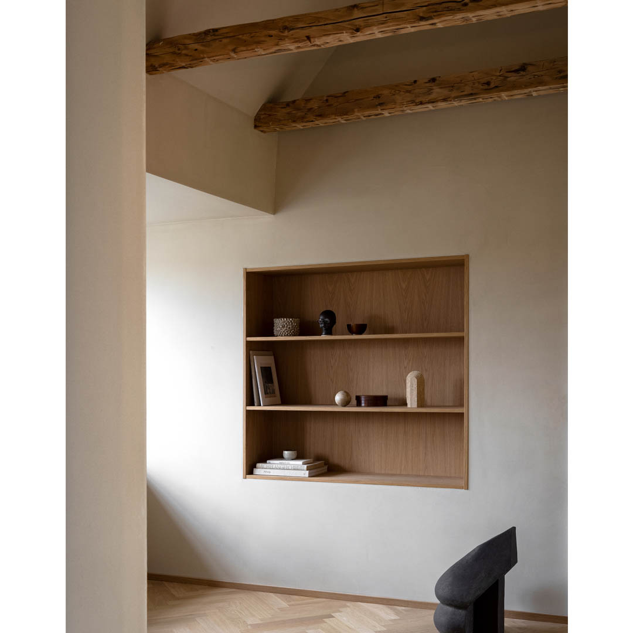
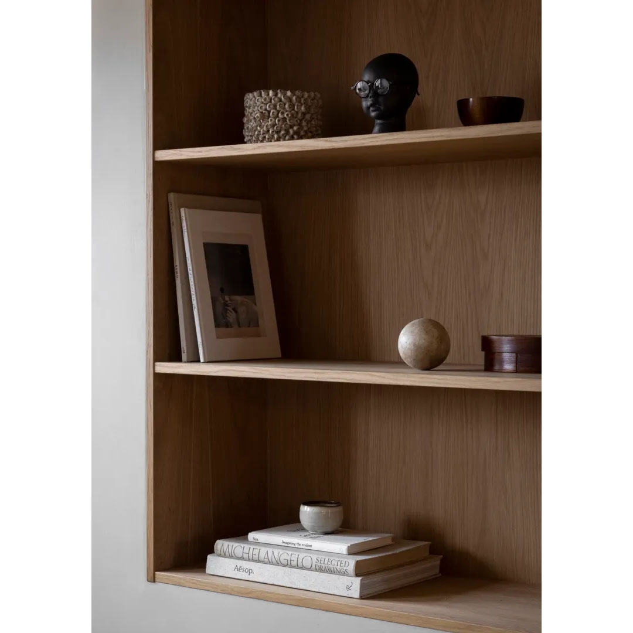
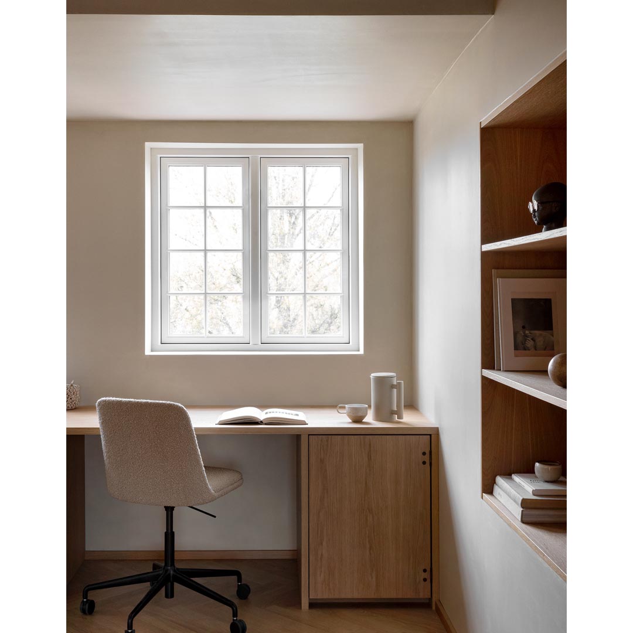
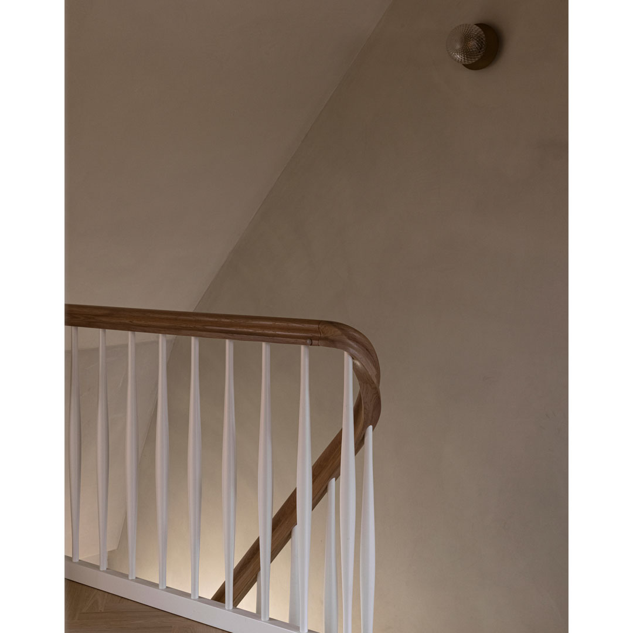
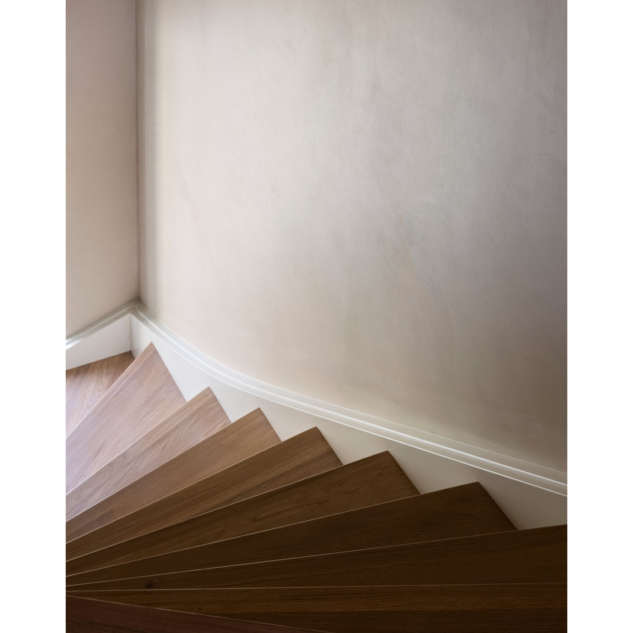
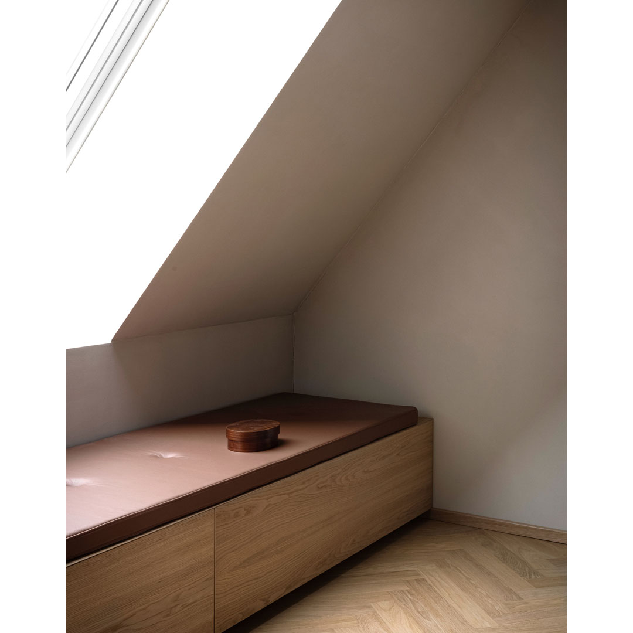
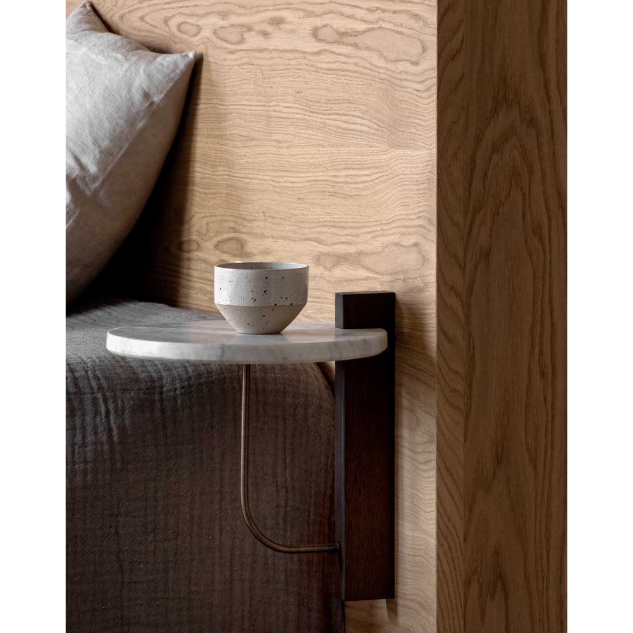
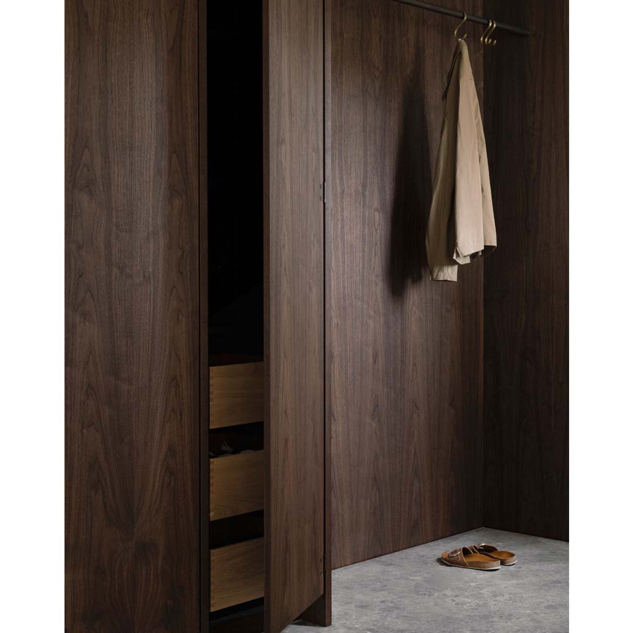
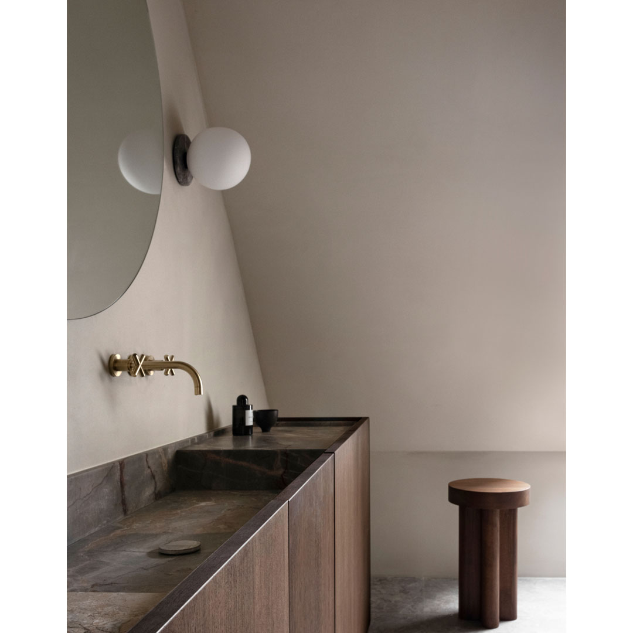
In order to create that special cohesion within this home, all interior has been made bespoke in collaboration with Danish cabinetmakers, Kolon, recognizing that there is no one-size-fits-all solution and that these tailored compositions are lasting in that they’re not only made to serve their purpose but are also context-aware and well-integrated in the architecture, making them stand out and inflict a certain value to their surroundings. By combining different types of wood, distinctive atmospheres emerge; from the muted and protecting feeling of the dark tones to the light and elegant sensation in the open areas, creating a dynamic and stimulating home.
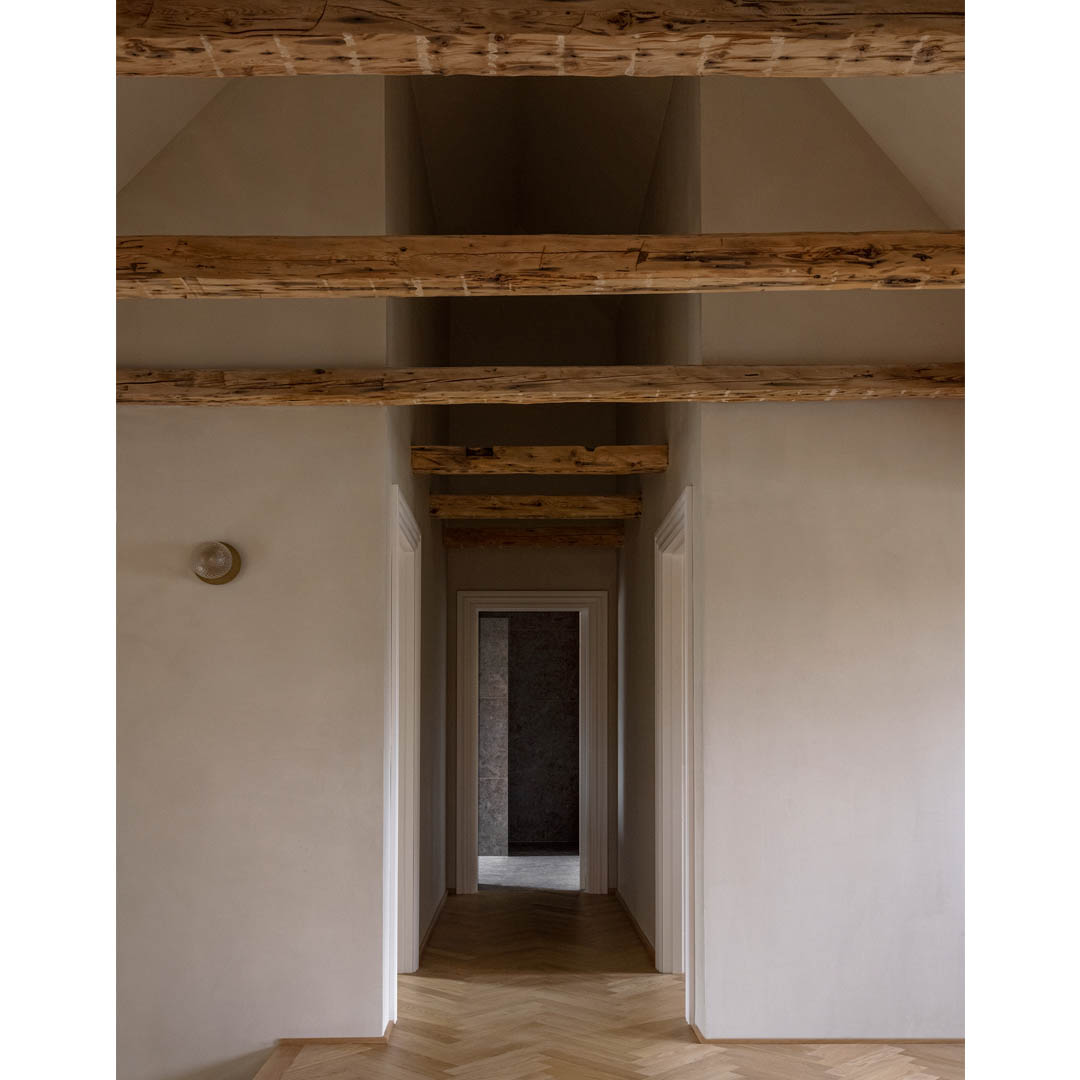
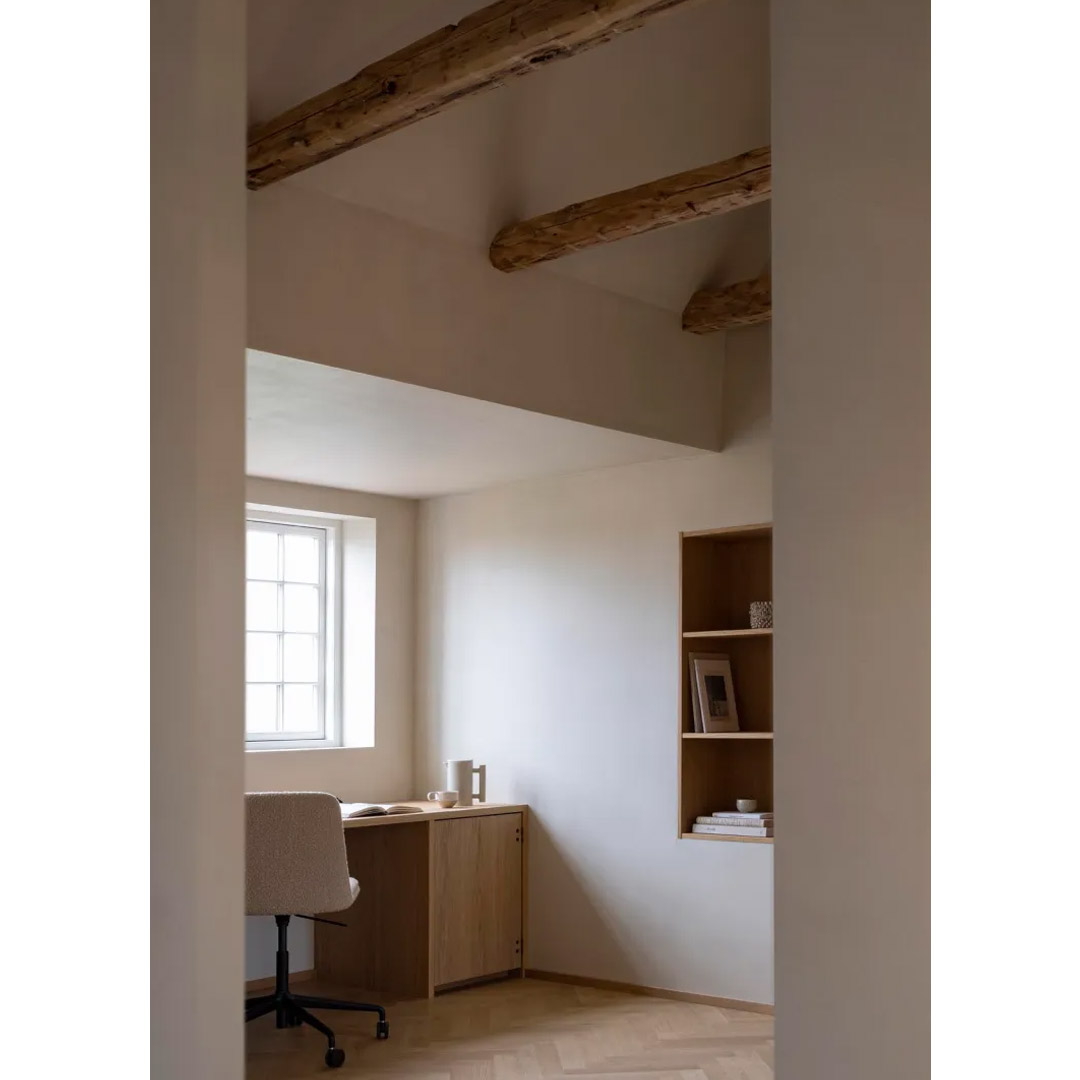
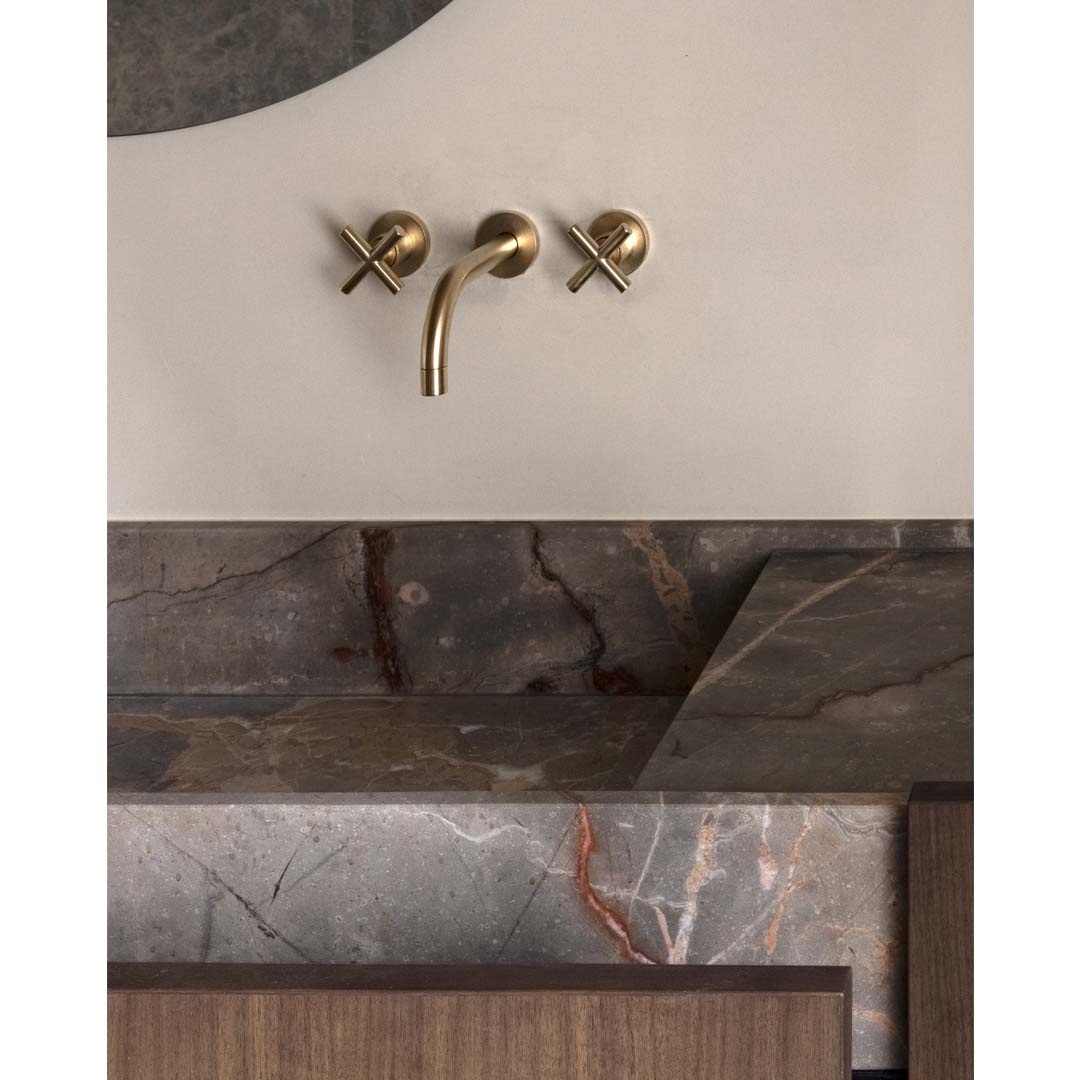
The completely remodeled space has been created with a central axis, that allows you to view the entirety of the first floor and let the gaze travel from one end to another, maximizing the feeling of space in all three dimensions with the raised ceiling and exposed beams of the old house. The layout makes it possible to look all the way from the bedroom, past the office space and children’s room to the free-standing stone plinth wall in the bathroom in the other end, creating a rare interconnection between the different areas.


Photography by Jonas Bjerre-Paulsen