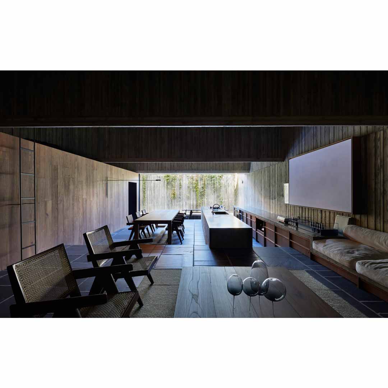
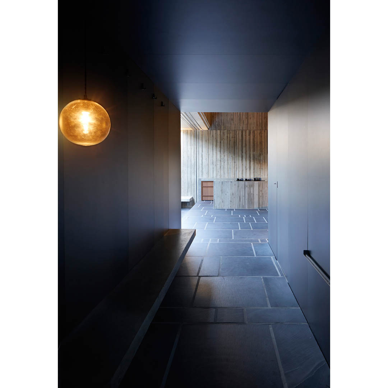
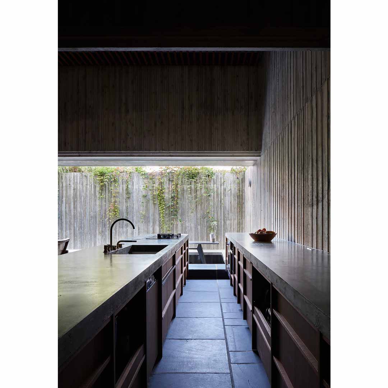
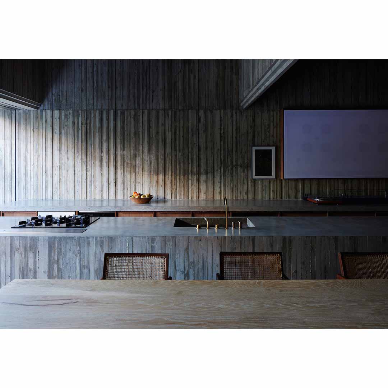
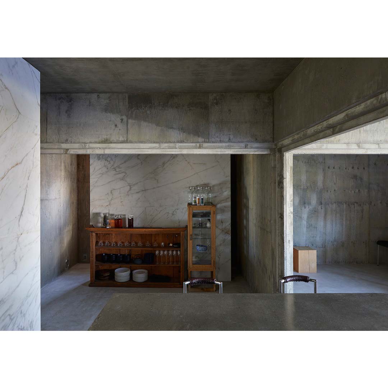
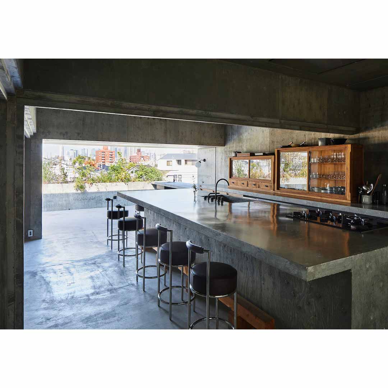
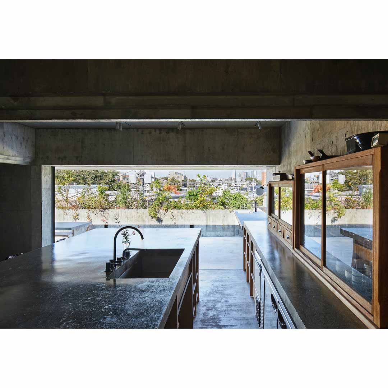
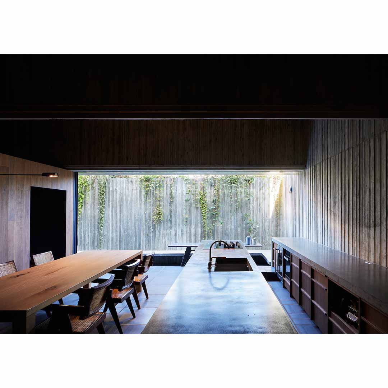
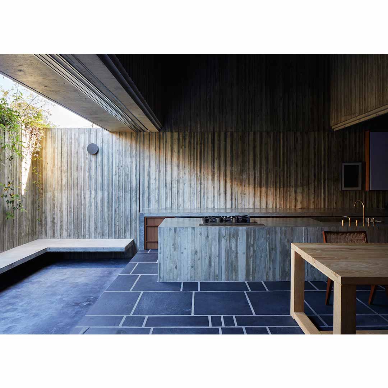
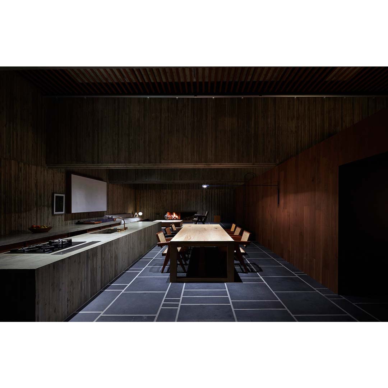
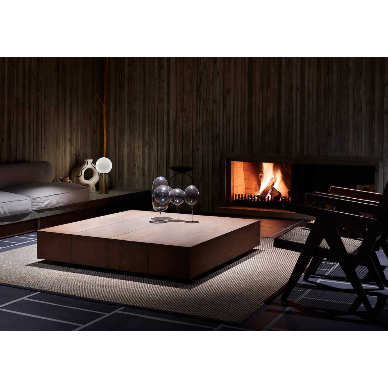
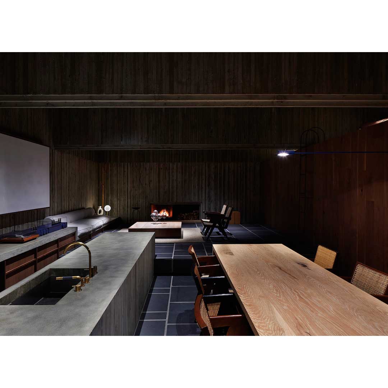
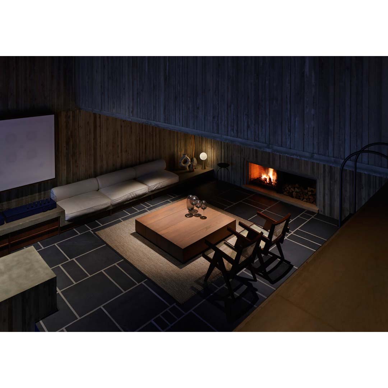
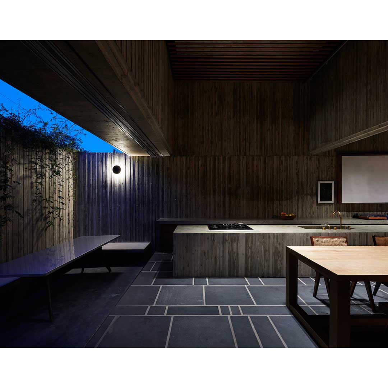
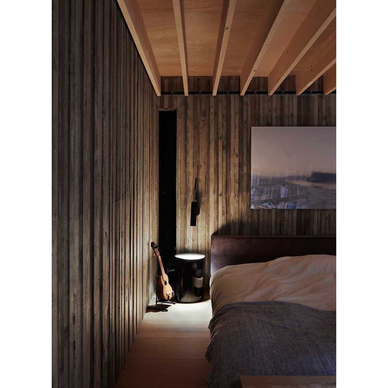
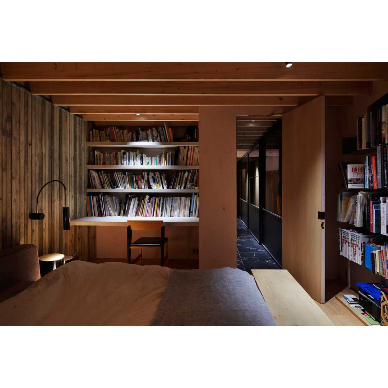
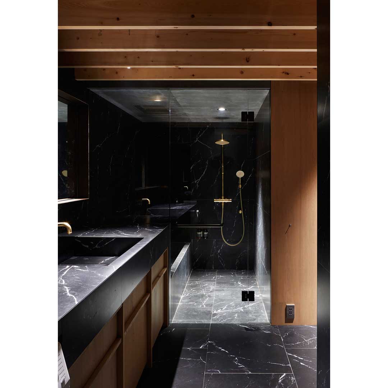
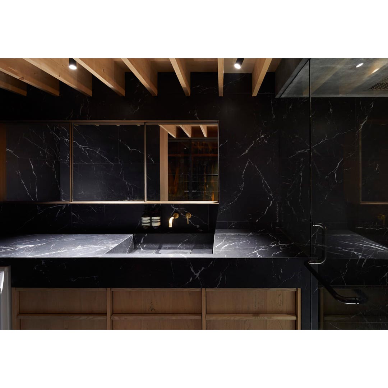
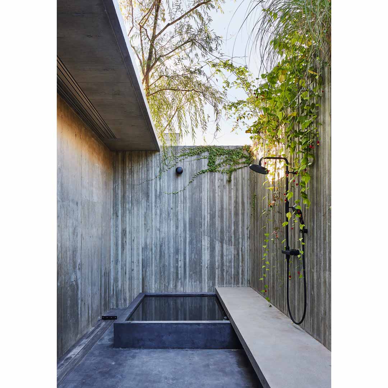
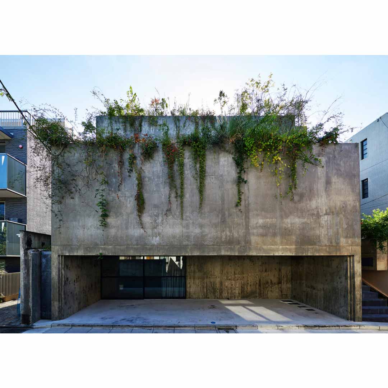
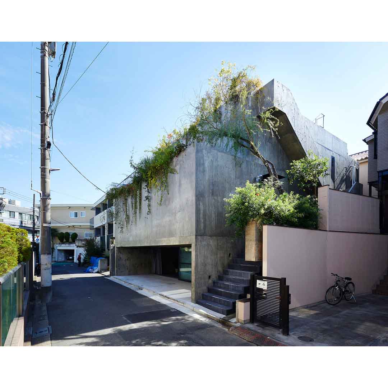
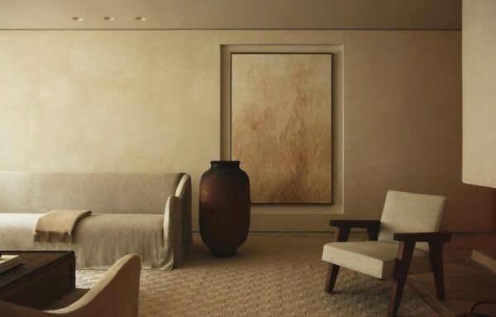
Suppose Design Office designed in Tokyo, Japan, a minimalist residence, the House T. As a concrete plan, the first basement floor where you can enter the site of the step with the digging garage directly from the road, the second floor which creates a feeling of openness while closing by securing the floor height, the maximum lifted view. Suppose decided to set up the volume on the third floor and make the plan based on the north side lighting where the light is stable. The floor plan is made of concrete on the outer circumference and wooden on the inside so that it can be changed in the future. They narrowed down the number of openings to create a gradation of light in order to create darkness rather than brightness. No air conditioning is used, and cold water is passed through a louvered pipe on the ceiling in summer to cool it, and hot water is passed under the floor in winter to warm it with the fire of a fireplace.
Suppose Design Office designed in Tokyo, Japan, a minimalist residence, the House T. As a concrete plan, the first basement floor where you can enter...