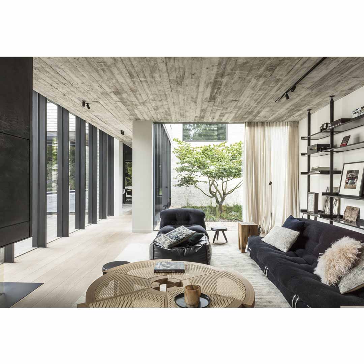
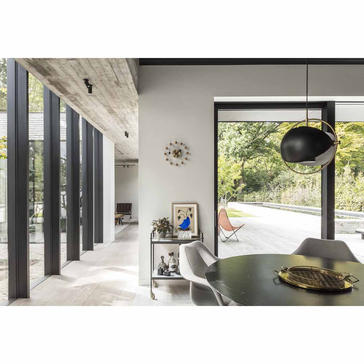
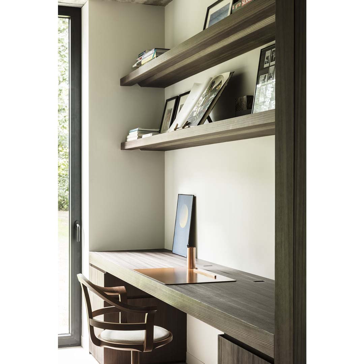
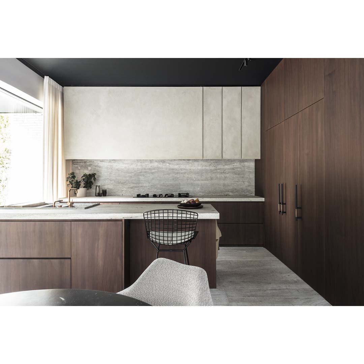
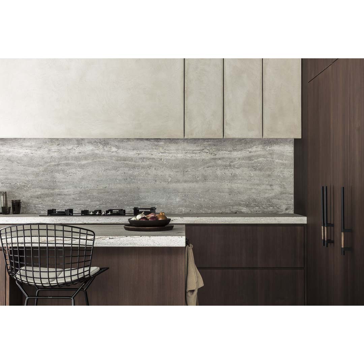
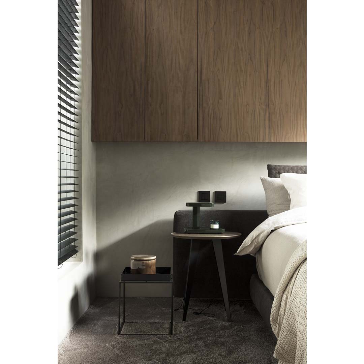
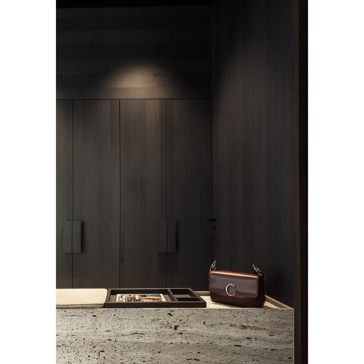
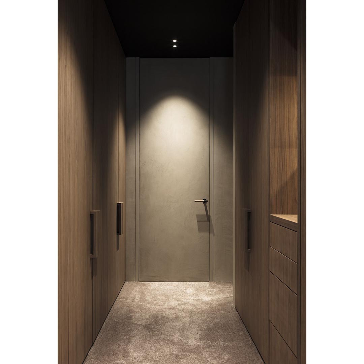
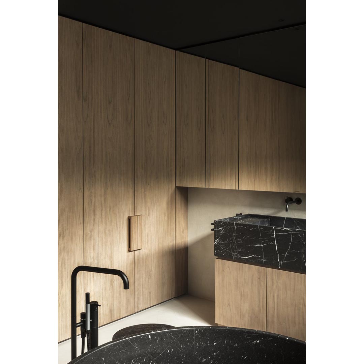
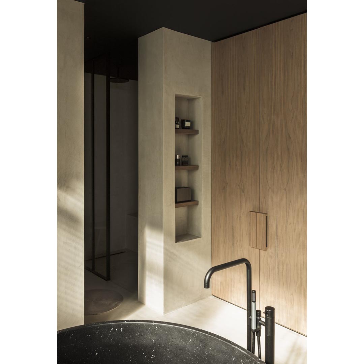
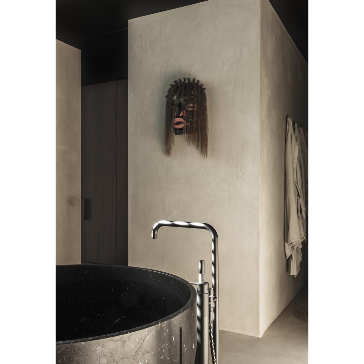
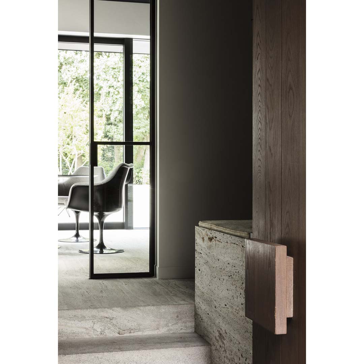
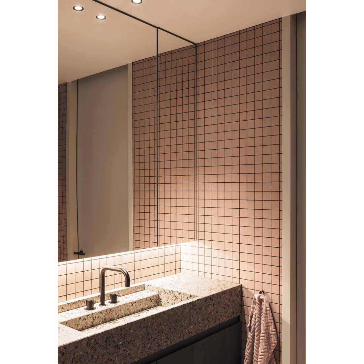
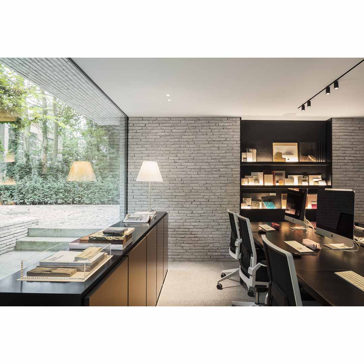
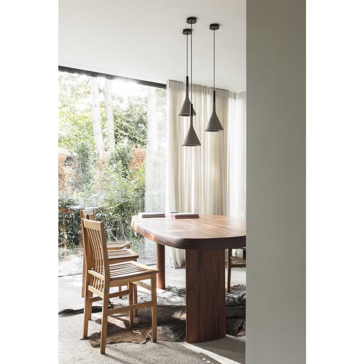
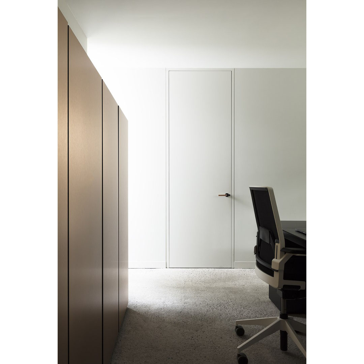
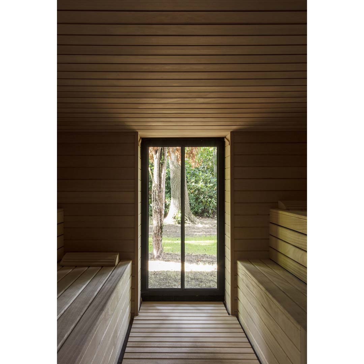
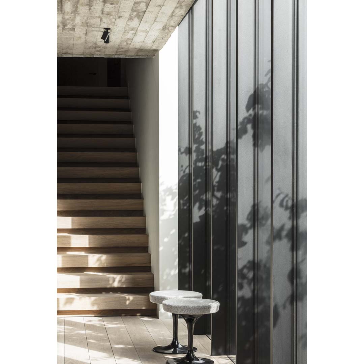
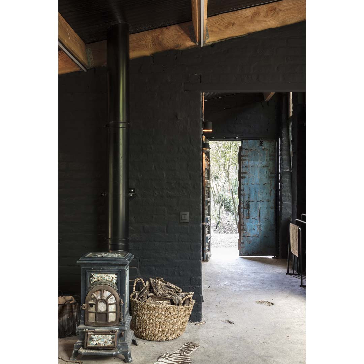
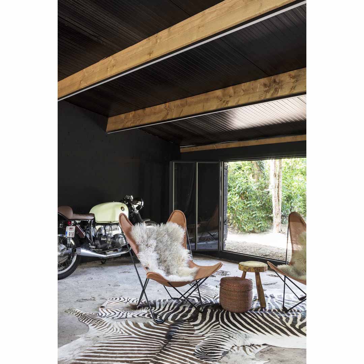
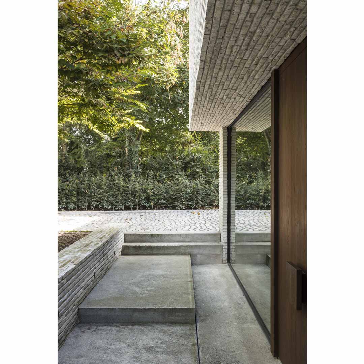
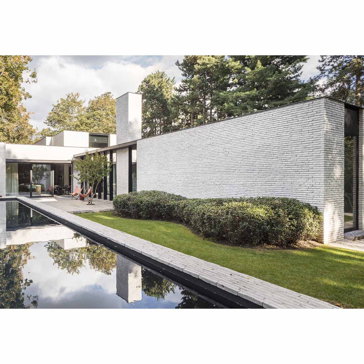
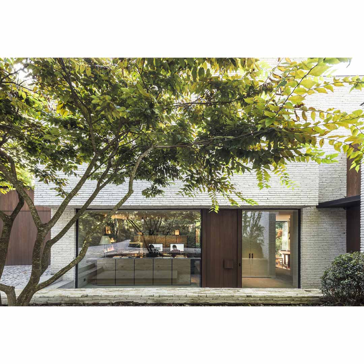
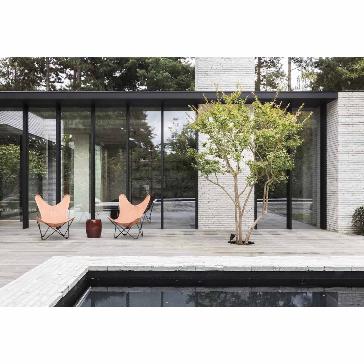
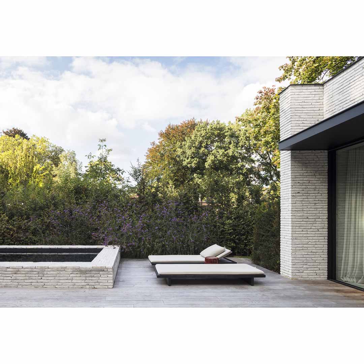
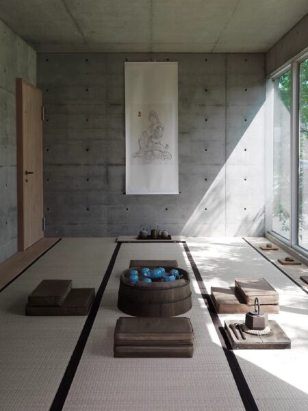
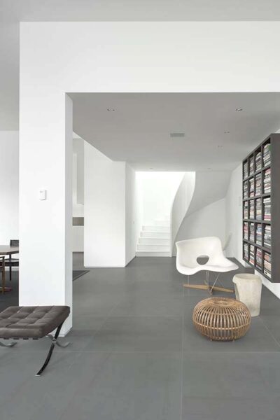
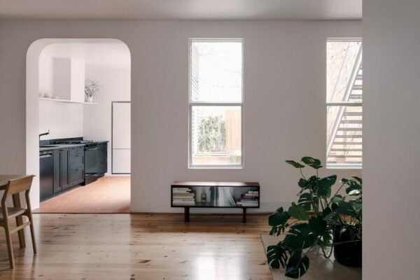
Juma Architects designed the house HH 47, as their own home, and because it is located away from the street appeals to them because of the lush surrounding greenery that creates an entirely private area. The long driveway leads to a cozy, welcoming inner court, bordered by three connected volumes. These consist of a double garage with wood siding, the architects’ office with separate access and finally the private home of the owners. The 3 volumes vary in height and together create a very readable design. The floor plan of the home is elongated and even the children’s bedrooms are located on the ground floor. Only the master bedroom with dressing room and bathroom is situated on the first floor, like a separate suite. The glazed portico between the kitchen and living space creates an in-between garden or patio of sorts. In this way, the inhabitants get to enjoy more varied views of the garden that are not solely limited to the backyard.
Our site uses cookies to store information on your computer. Some are essential to make our site work; others help us improve the user experience.
By using our site, you consent to the placement of these cookies.
Be the First to Know About The Latest Decorating Trends Delivered Right To Your Inbox !