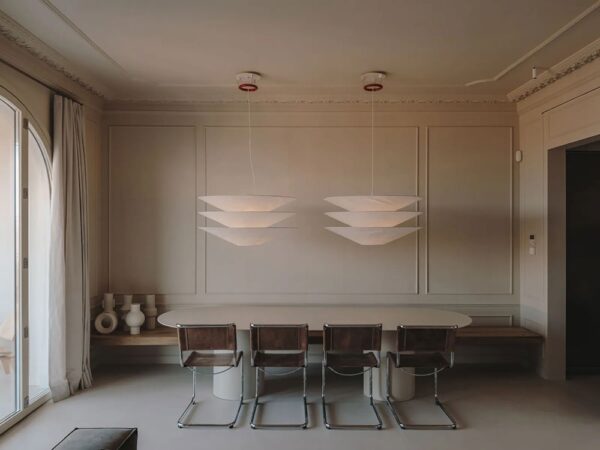
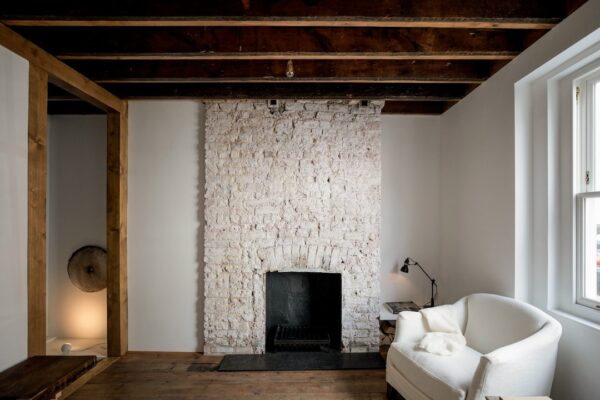
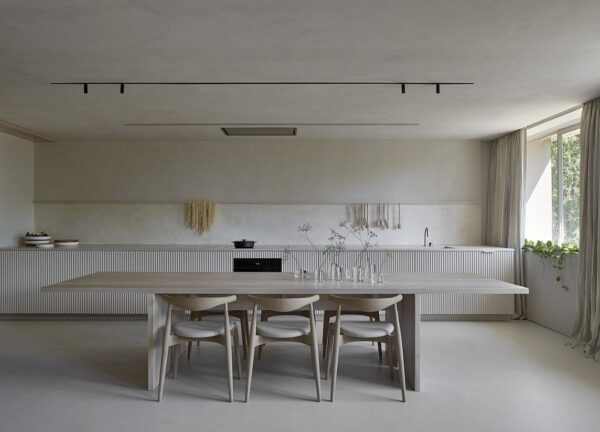
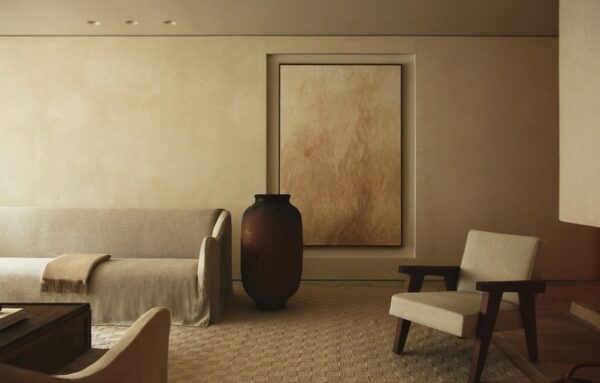
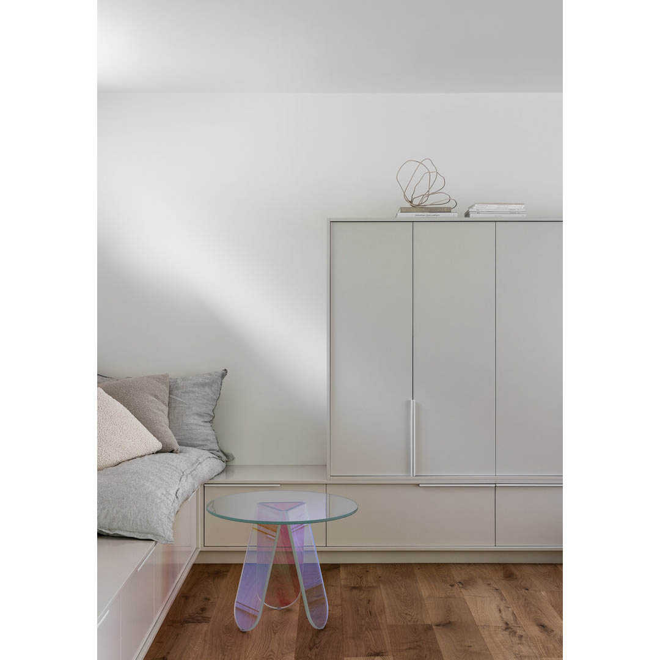
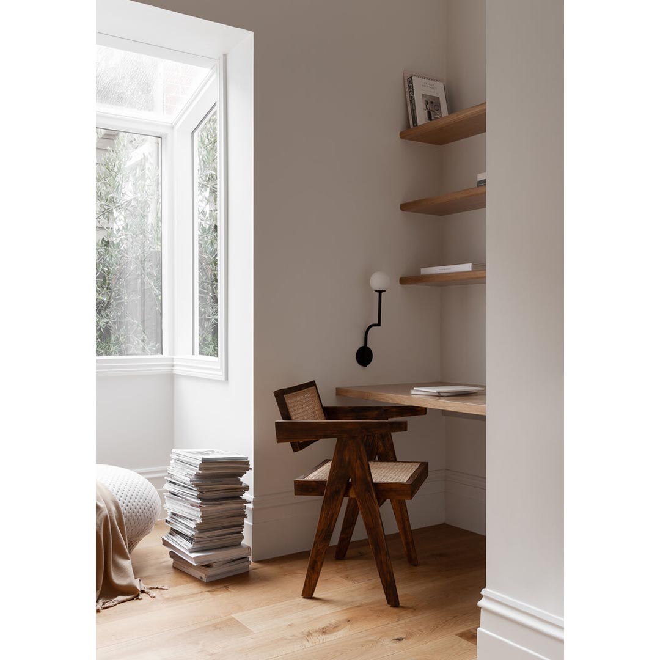
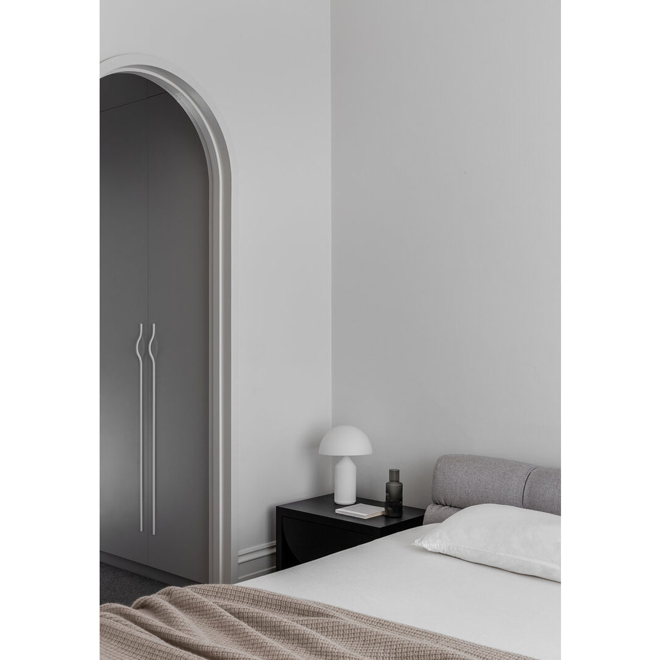
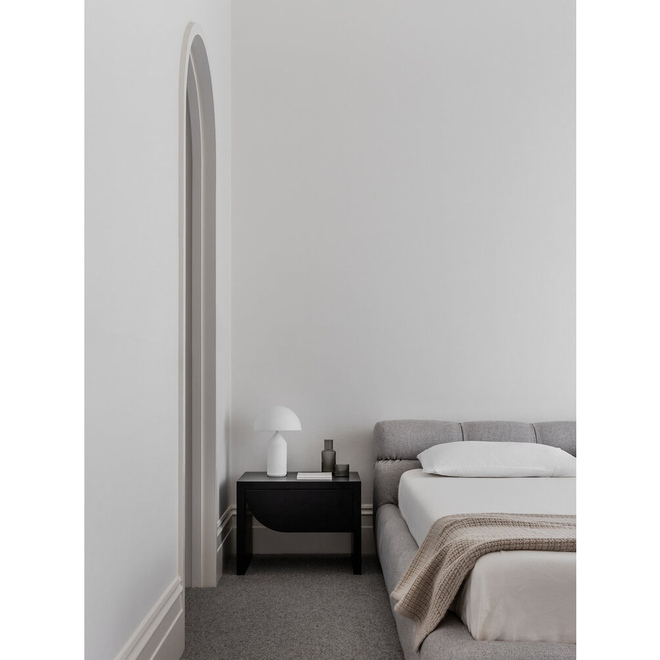
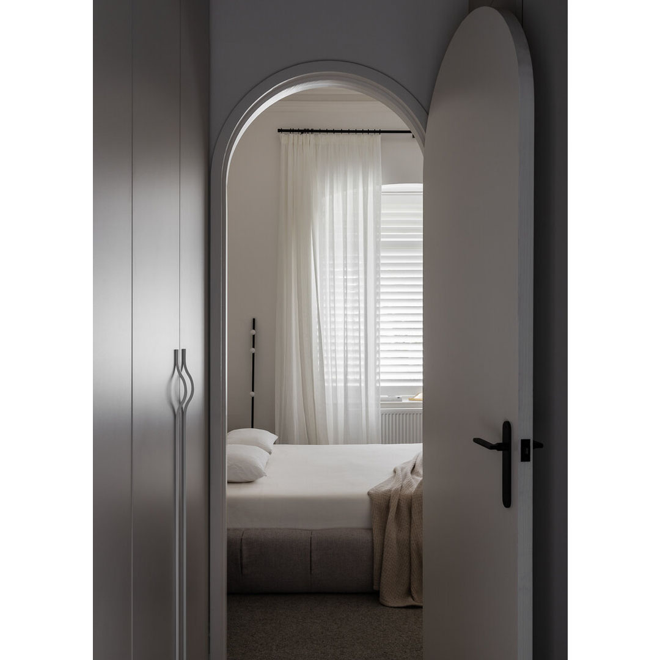
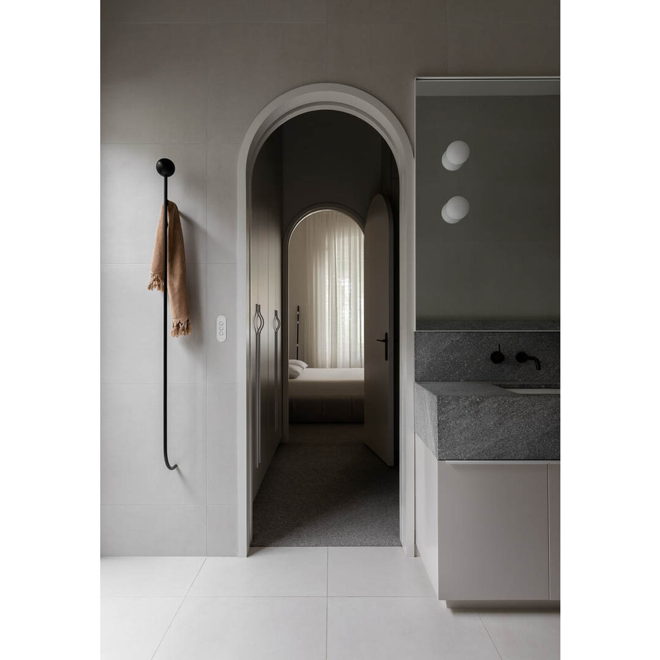
Melbourne-based interior practice CJH Studio did a two-phase design intervention on the House Fin. The design team edited down the original collection of rooms to achieve spatial clarity and functionality, while an appreciation for intuitive usability has resulted in larger rooms, a study, and a gracious master suite carved from two bedrooms.
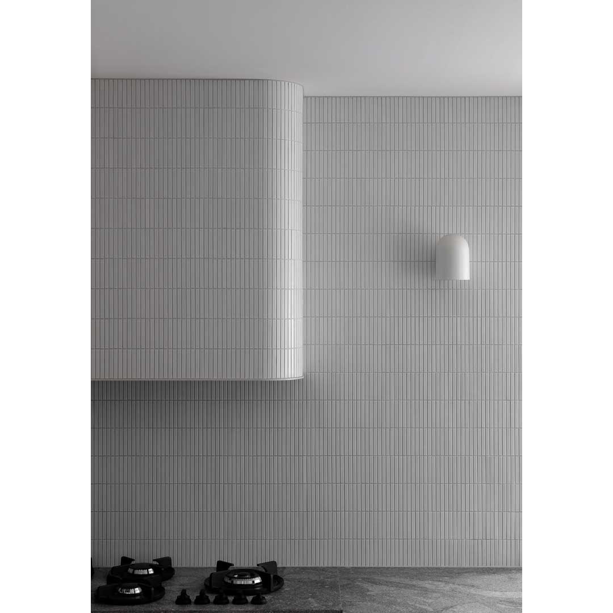
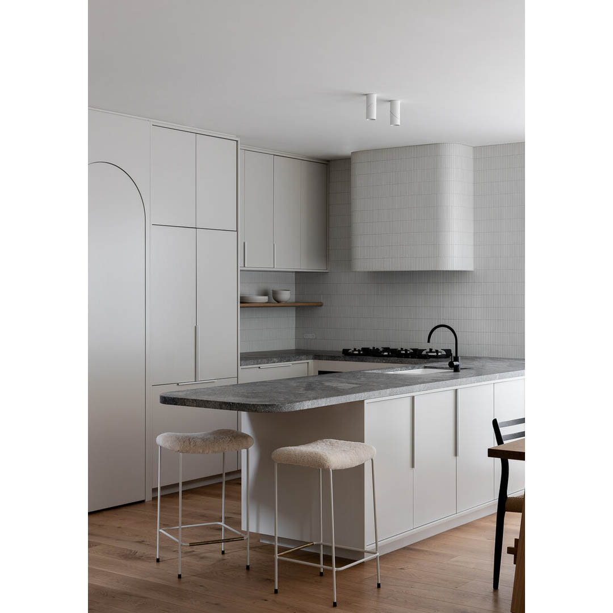
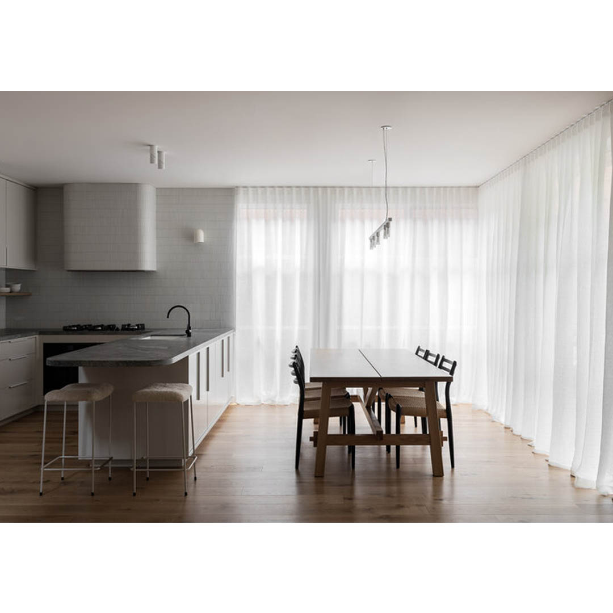
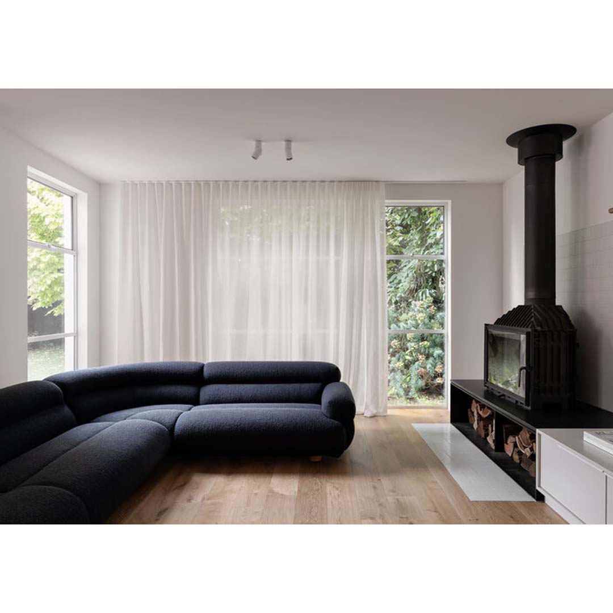
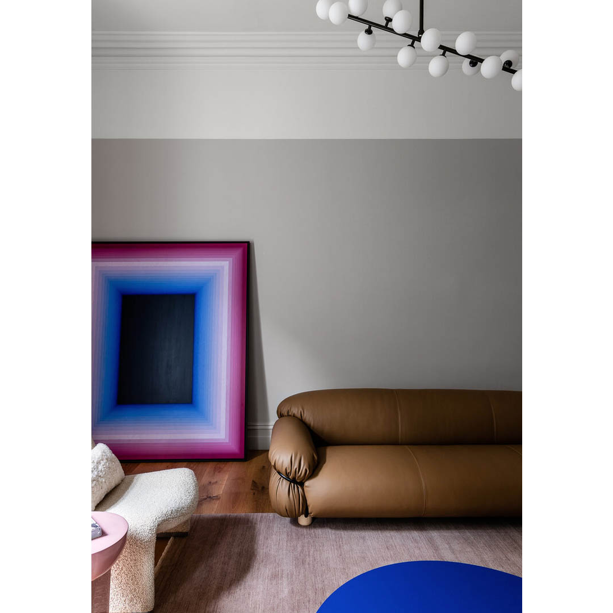
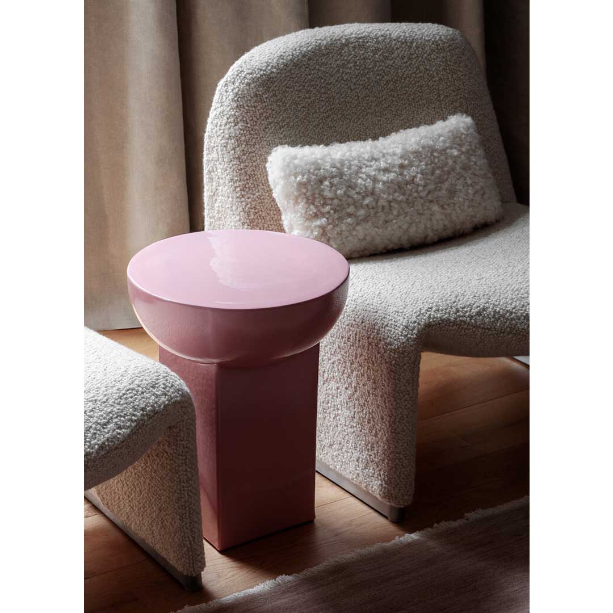
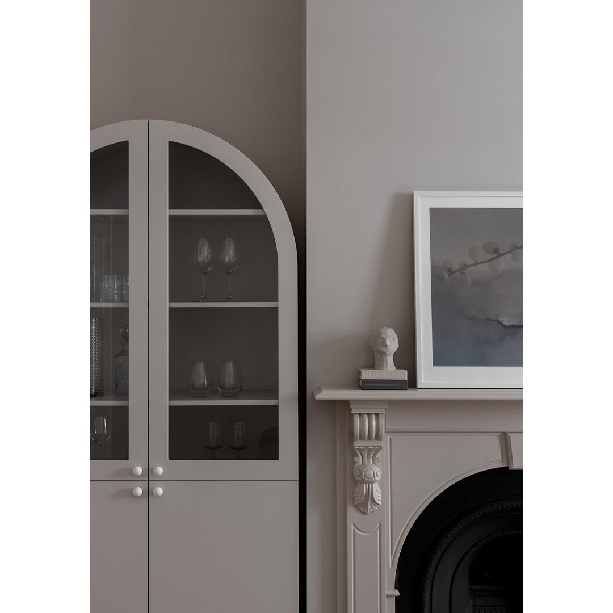
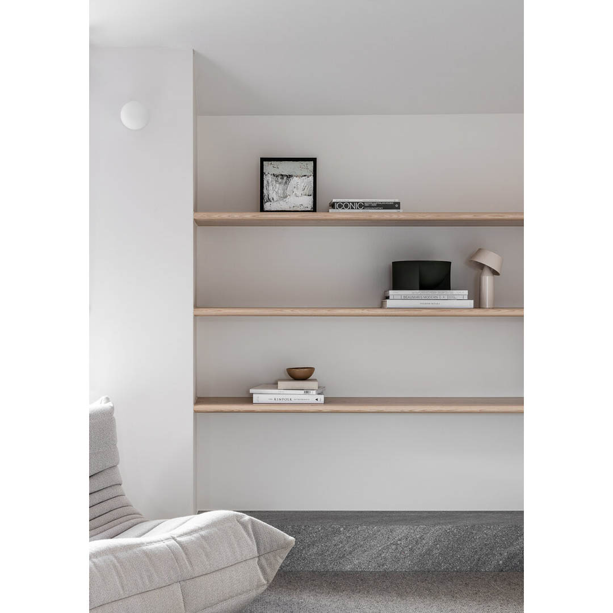
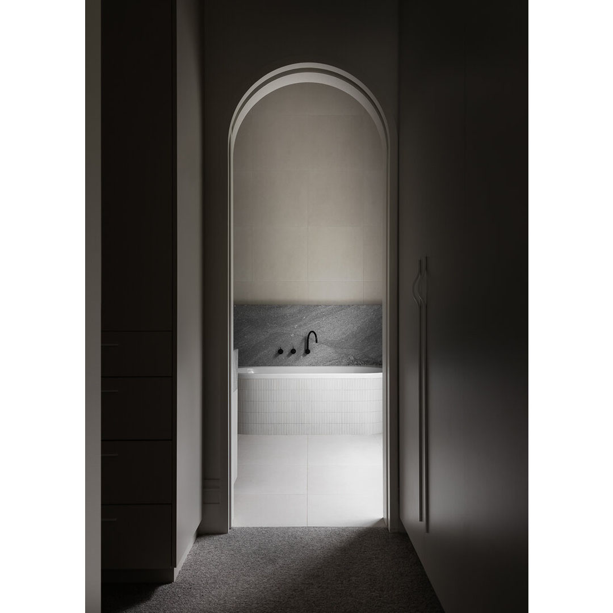
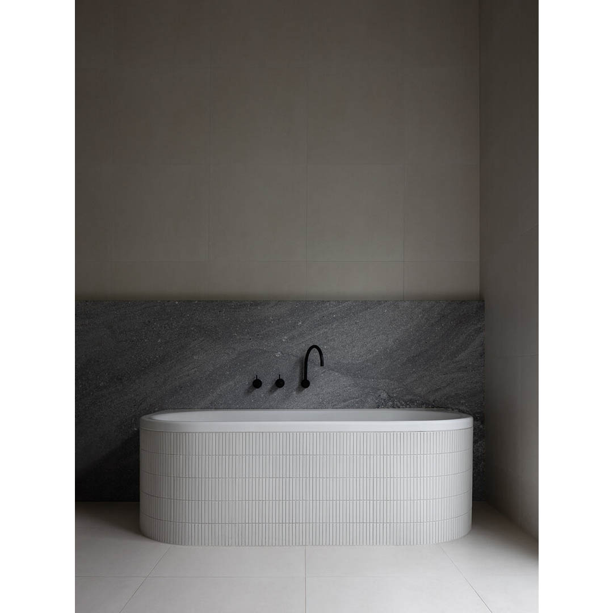
The home’s ground floor abides by traditional design cues at the front, with rooms branching off a central hallway before unveiling a contemporary open-plan living space and an economical kitchen. Cornices, architraves, ceiling roses, and ornate fireplaces have evolved through a uniformly monochrome palette and the cohesive orchestration of natural light. At House Fin, this bespoke approach to each project is evident in myriad subtle details which carry clever intentions.
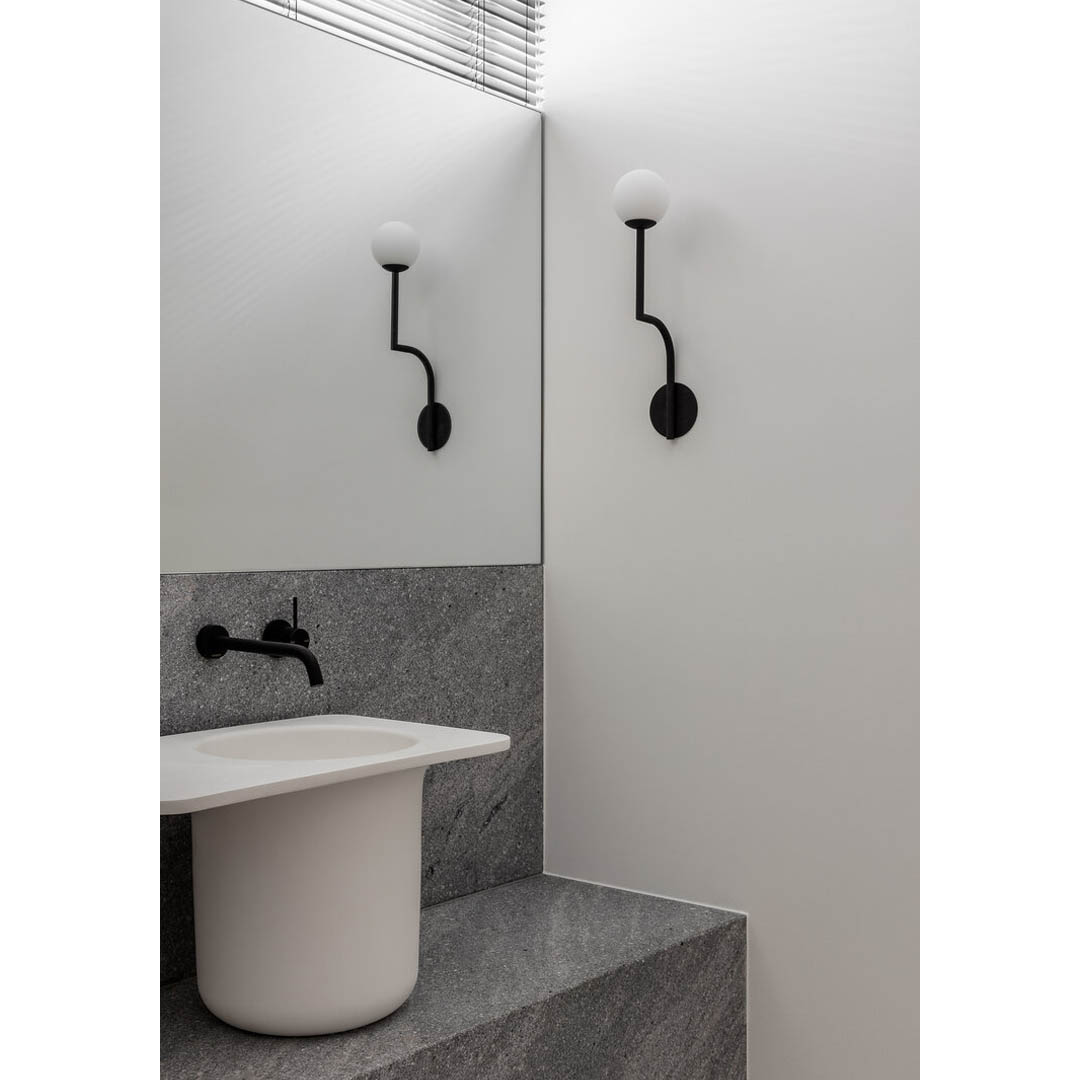
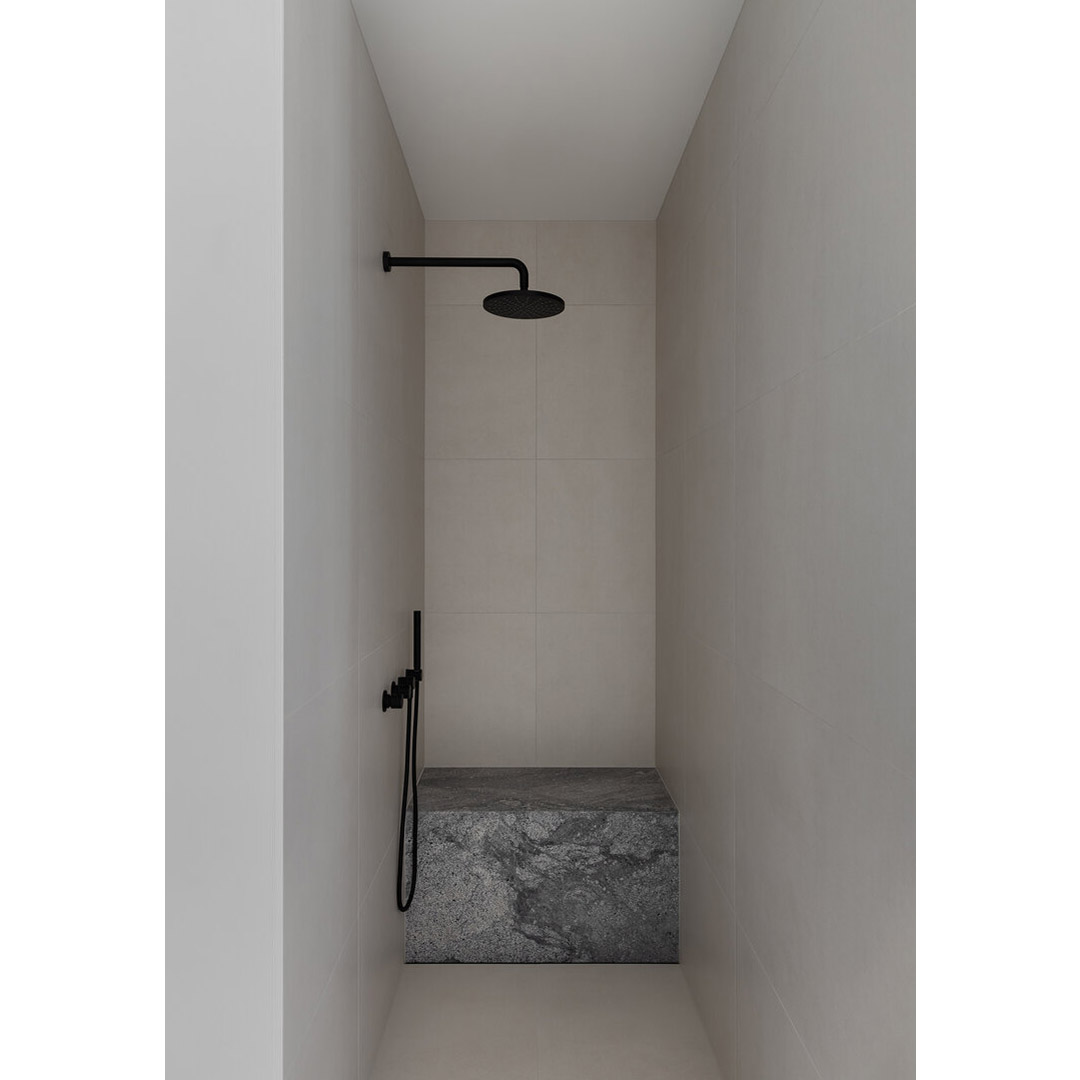
A shift from grey to creamy white wall paint in the formal lounge, for example, has a delineating line between the two shades intentionally sitting at picture rail height. In a world dominated by countless decisions and the collective dissonance in overwhelming choice, there is a growing pull towards the longevity that CJH Studio has imbued in House Fin. The result is quiet, clean spaces that are bathed in the purity of light and texture.


Photography by Timothy Kaye