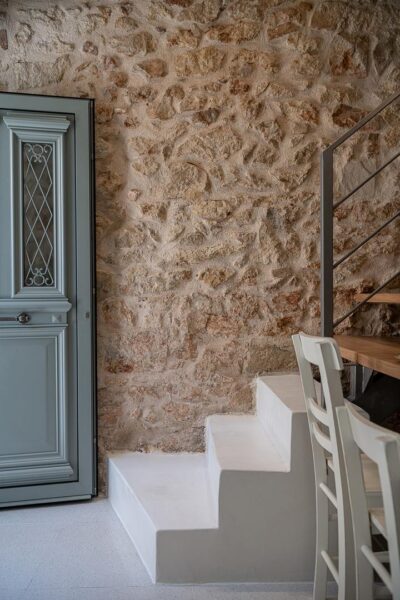
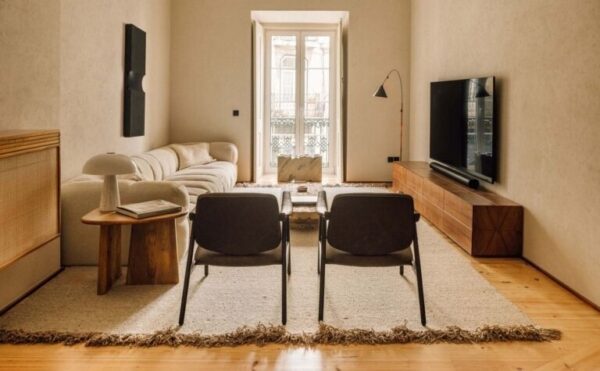
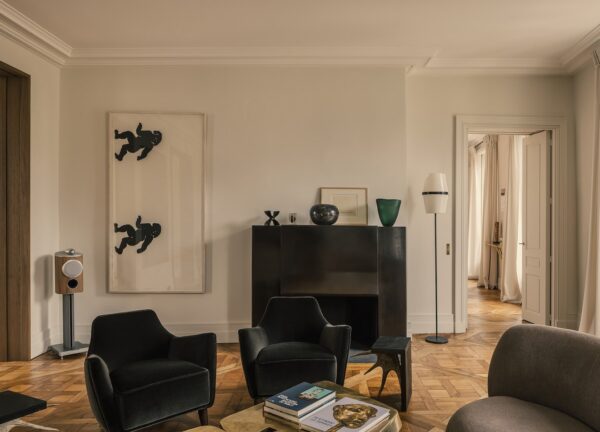
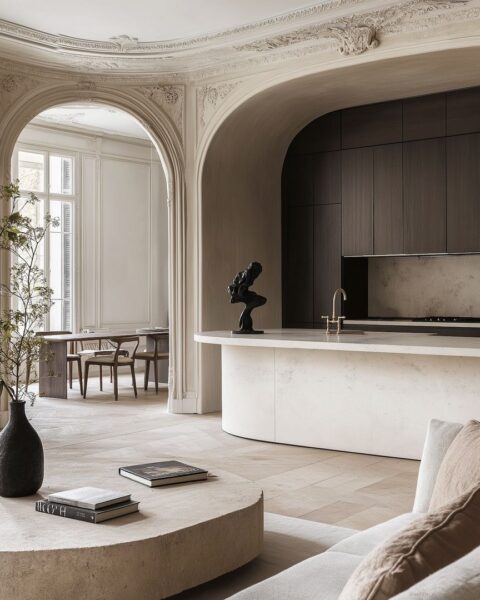
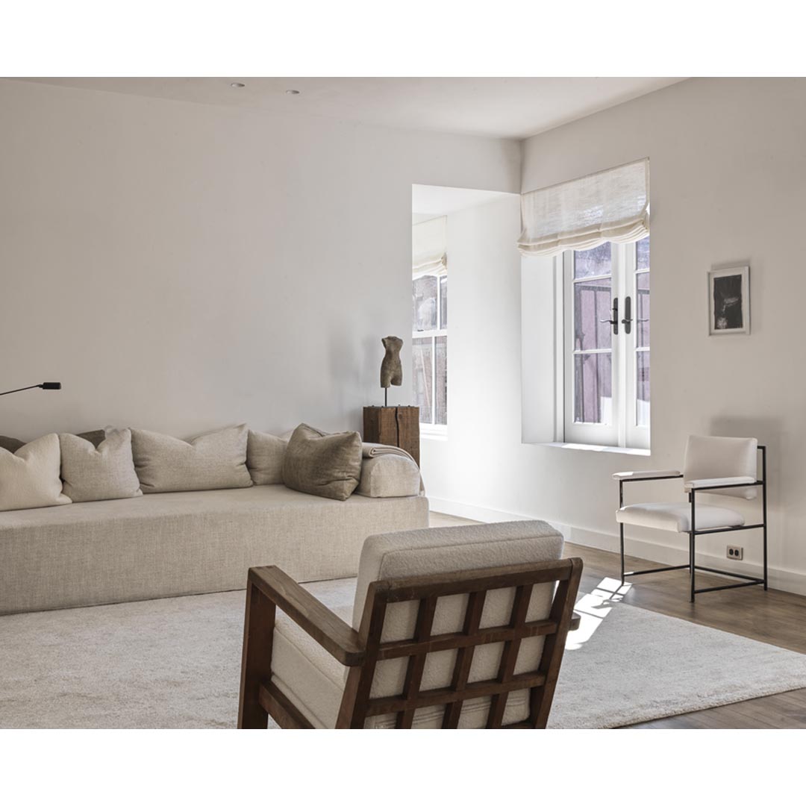
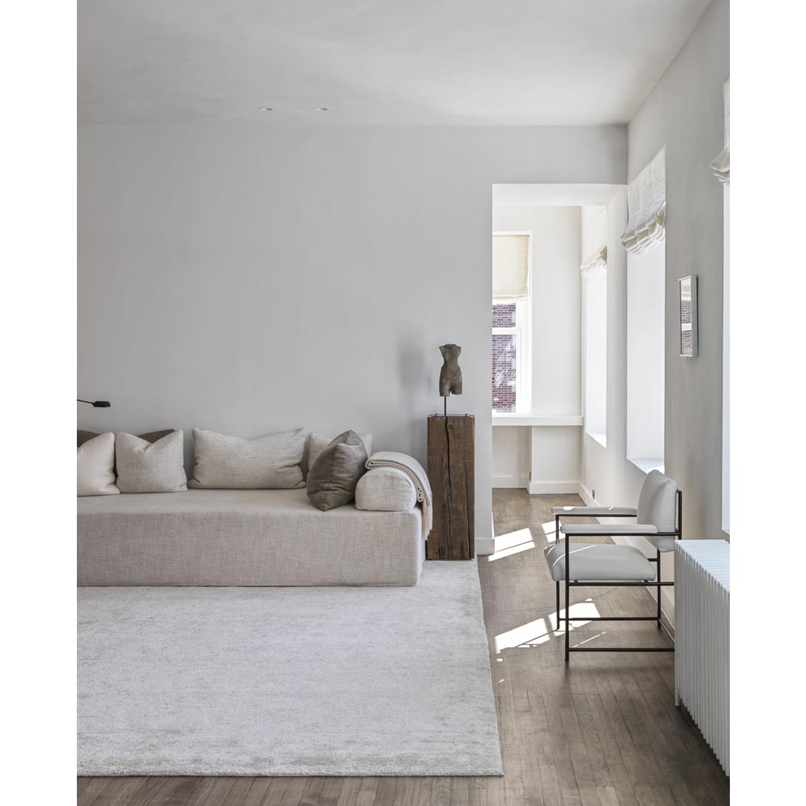
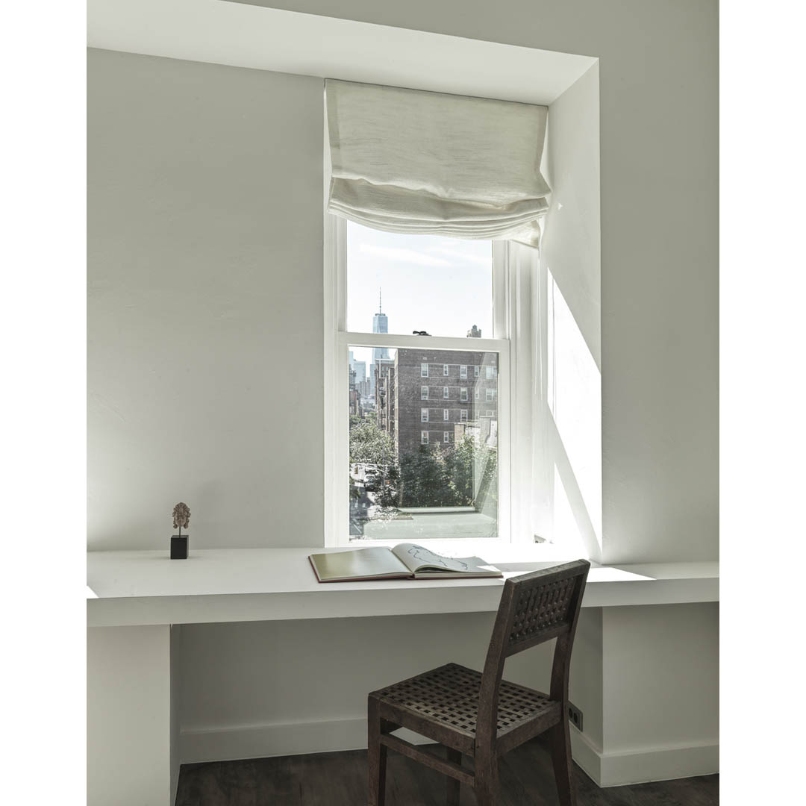
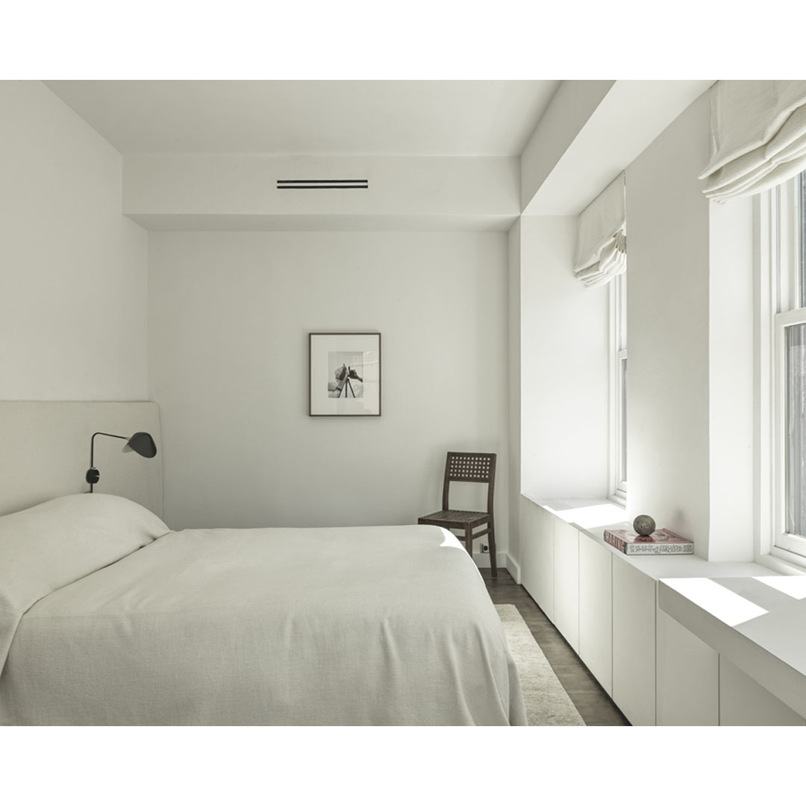
Belgium-based architectural studio Nicolas Schuybroek Architects designed the beautiful DG Apartment in New York, USA. The apartment itself was 1,000 square feet, a long rectangular space divided into small sections that didn’t make much sense. The idea was to create a very quiet, serene home, a sanctuary in New York City, which is anything but calm and quiet.
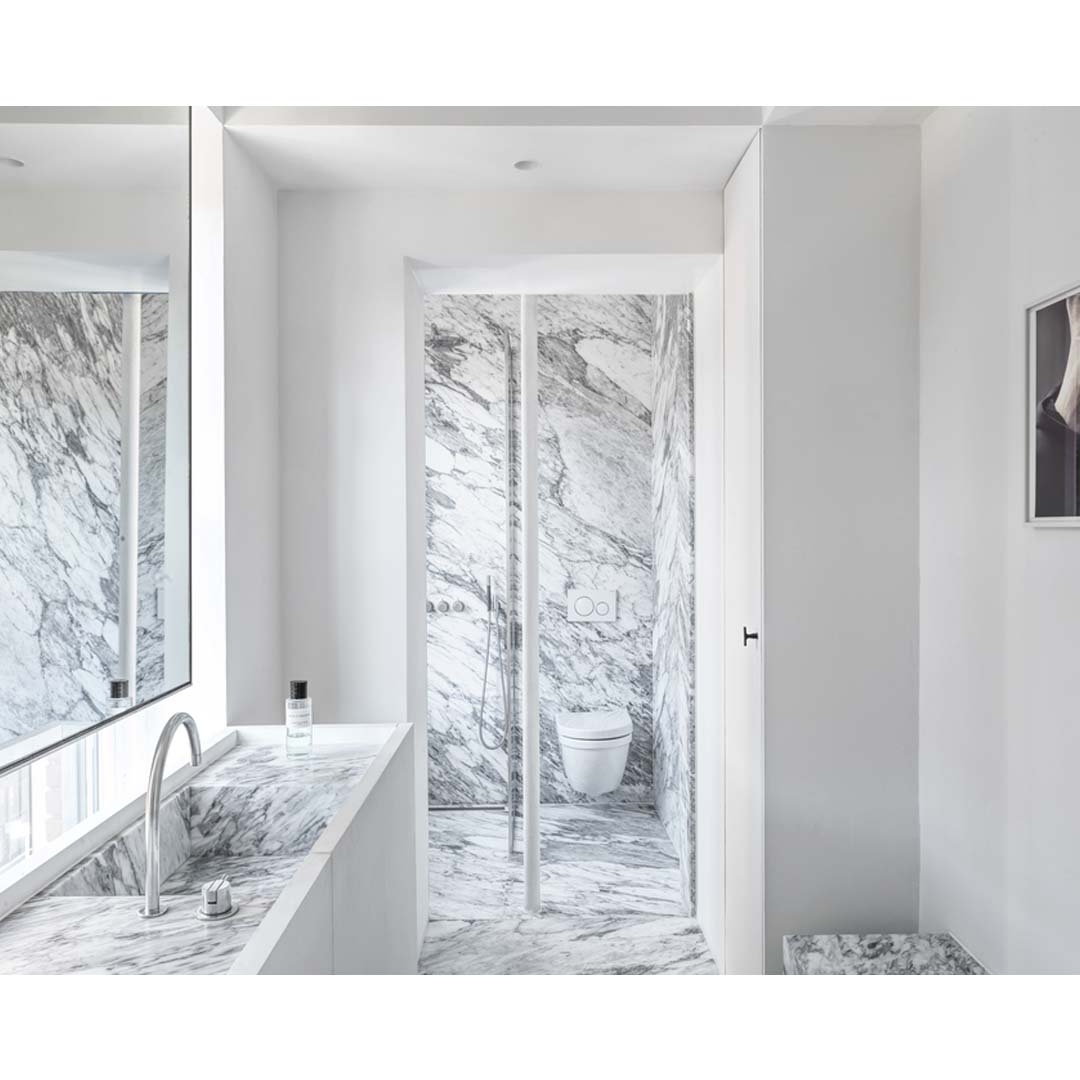
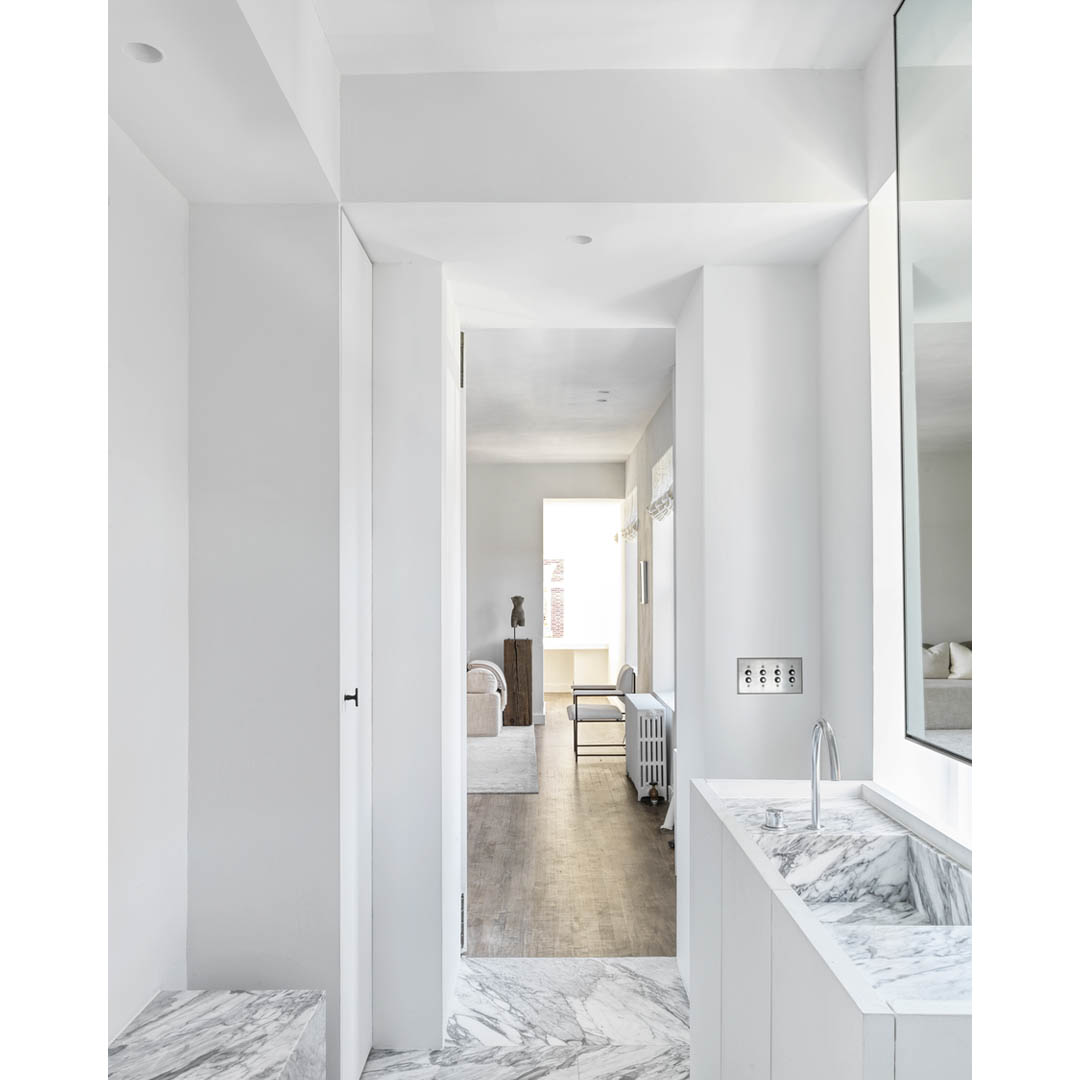
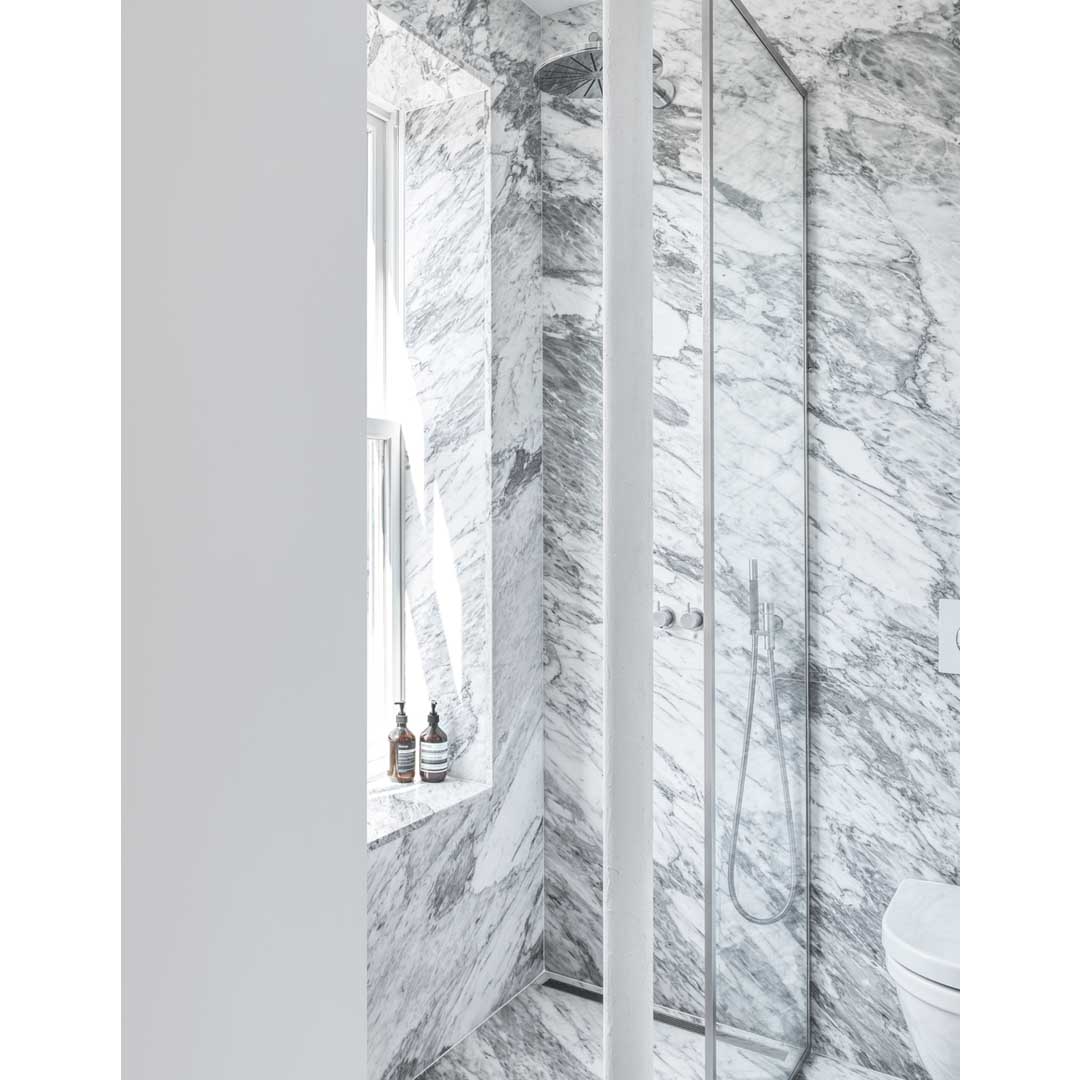
This was a difficult brief to achieve as the apartment was only four floors up from the noisy street below, and its small size made it complicated to work on as every square inch needed to be maximized. They started working on numerous plan concepts and variations and ended up with what should have been evident from the start: an open-plan apartment with a bedroom facing a quiet corner, a completely open living room, and a small jewel-like marble bathroom at the back of the apartment.
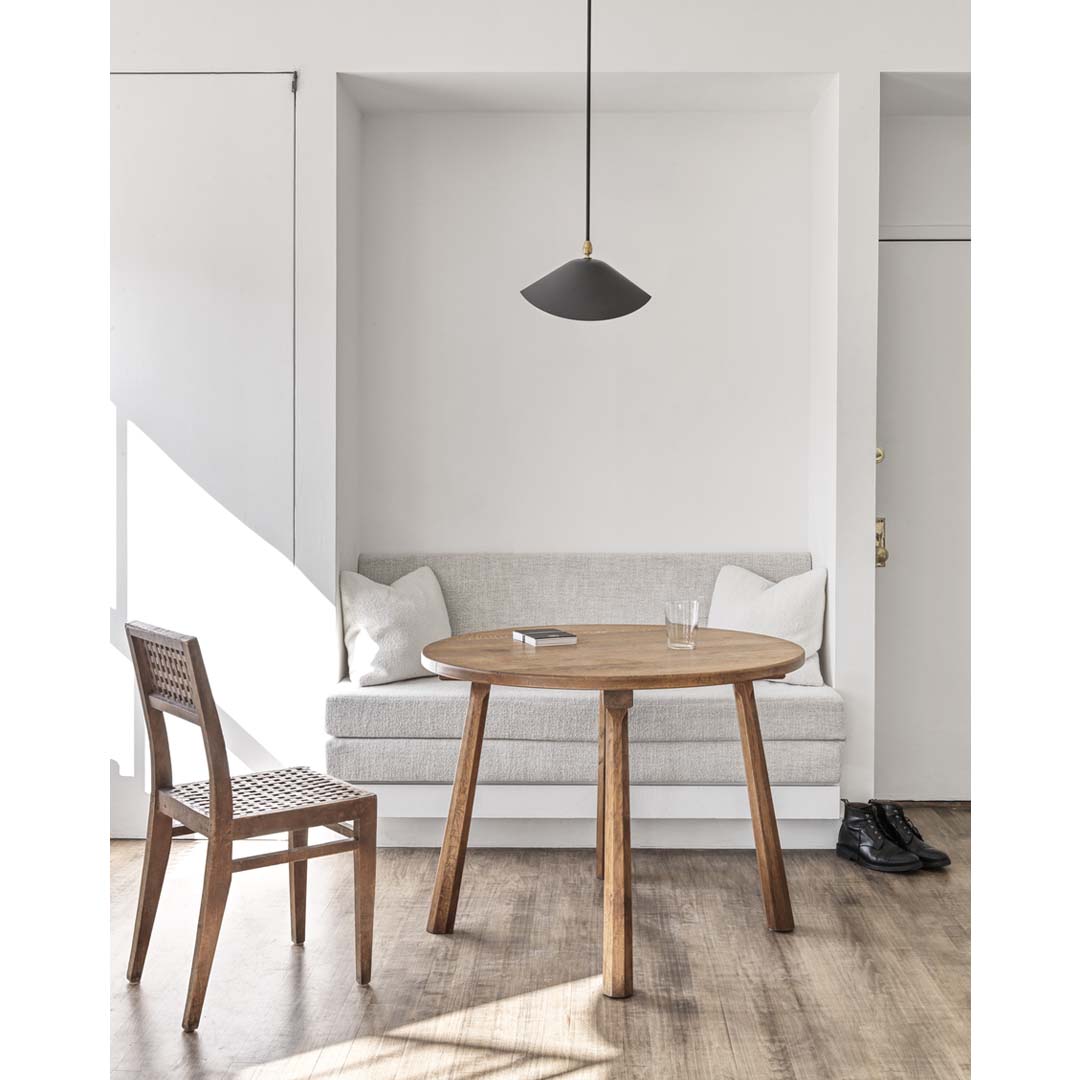
When you first open the door, you have light, you have space, and everything becomes visually silent, muting the hectic world outside through “an architecture of silence.” A wooden table by Charlotte Perriand, a chair by Geraldo de Barros, and a small photograph by Wolfgang Tillmans were some of the art and design details that brought our design style from Europe into the United States and they also incorporated beautiful Belgian fabrics into the custom-made sofa.
Photographs — Claessens & Deschamps