The Cloister House in Perth, Western Australia was completed by the MORQ Architecture and they did that because they were in search of a house in which they could feel a sense of refuge. As MORQ said: “Softly lit, relaxing, with a distinct presence”. Generally speaking, the suburban fabric of Perth consists of single or double story houses, situated in the middle of their lots. In times past, the standard quarter-acre block (1,000s/m) could support this kind of residential typology: a dwelling in the landscape.
However, as land sizes decreased with suburban densification, and house sizes increasing, this kind of centered lot-development results in strangled out-door spaces and wasted alleys flanking either side of the house.Because they wanted a sense of privacy to the house they decided to enclose, to look inside and to occupy the edges of the site.
They turned their back on the suburban context shielding the occupants from the noisy street and creating an inner sanctuary within. This answers both the client brief and the issue of context through the design idea of an enclosed house.The name, Cloister House, is not so much a typological reference to the cloister but instead a reference to the idea of an enclosure and the creation of an inward and protected world.
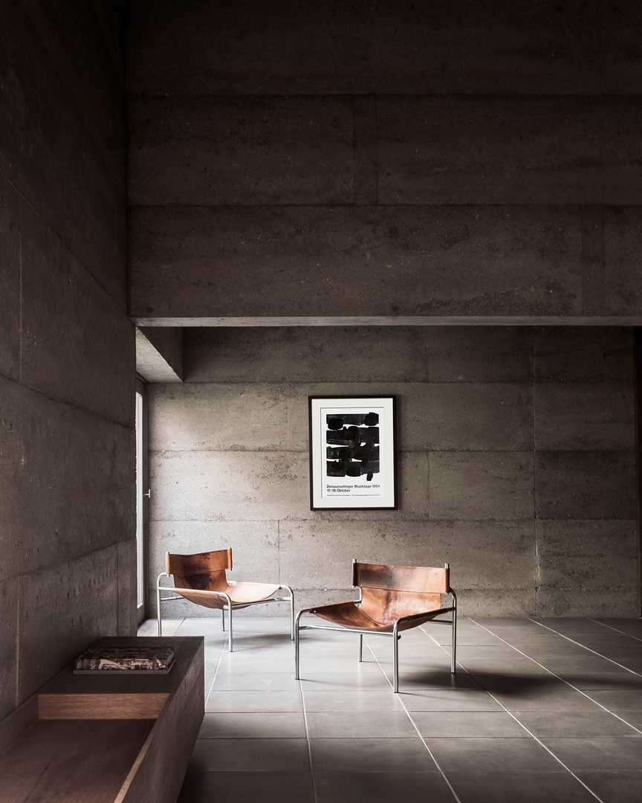
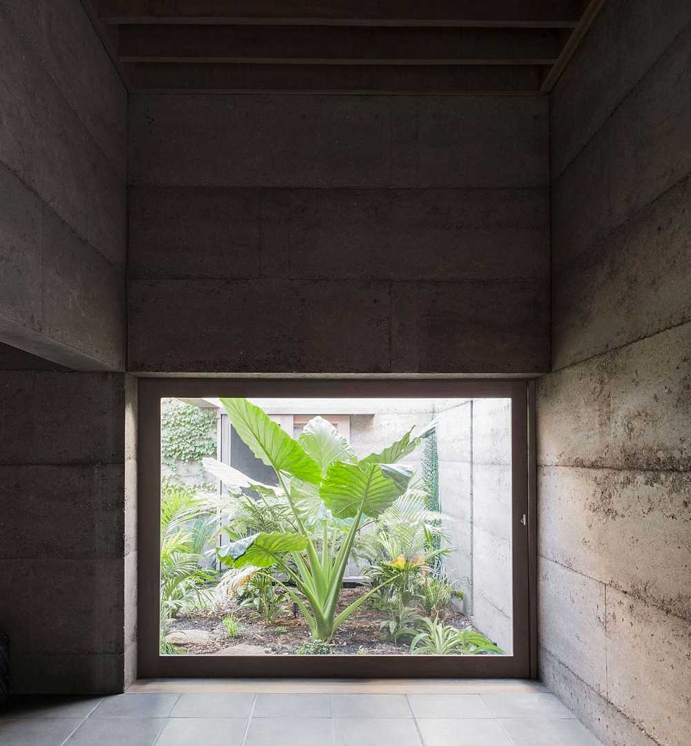
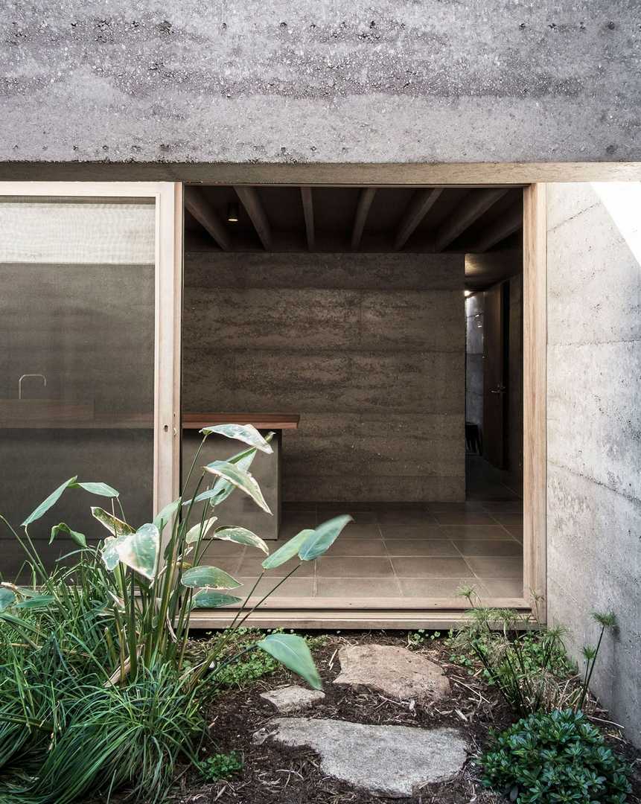
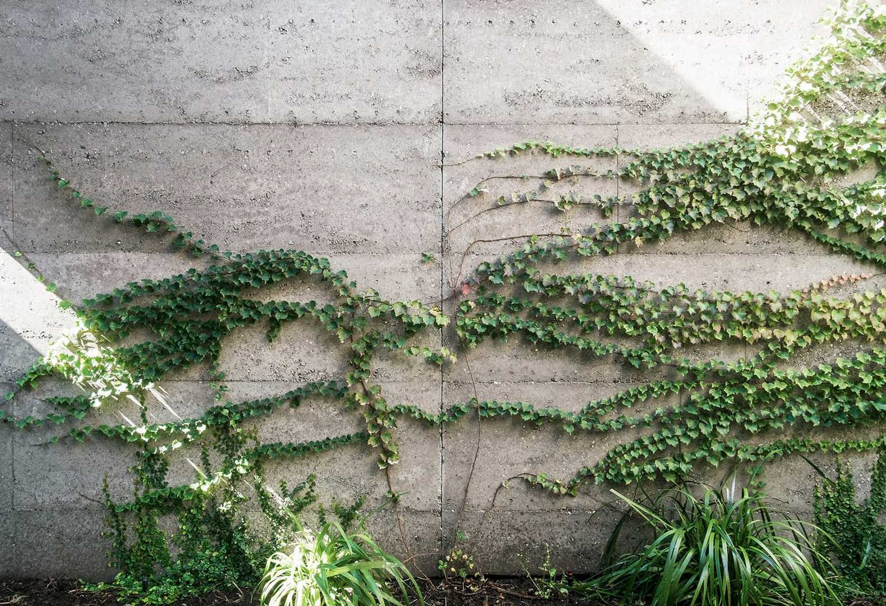
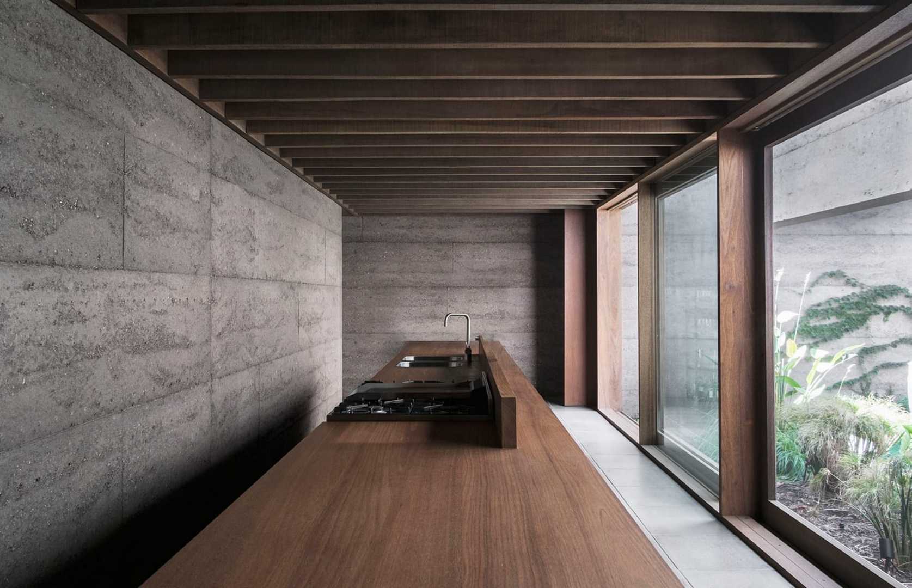
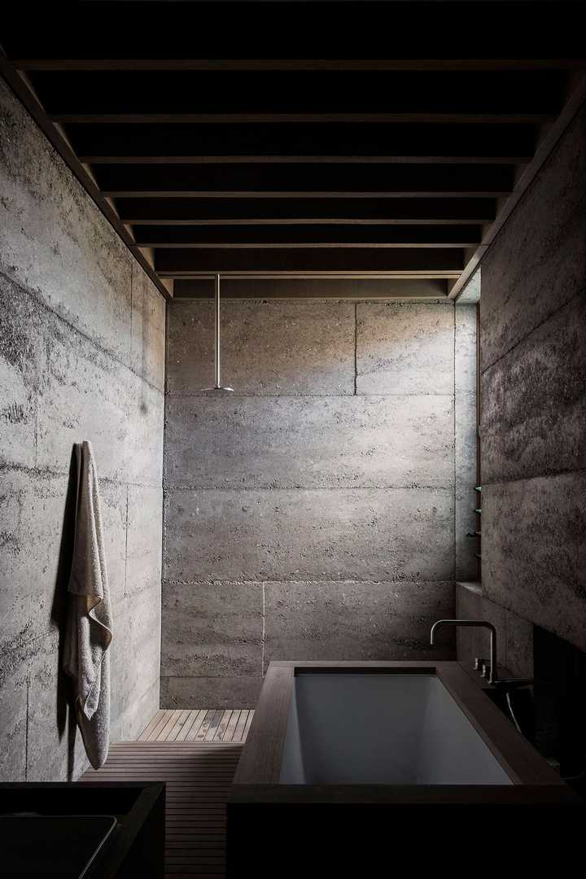
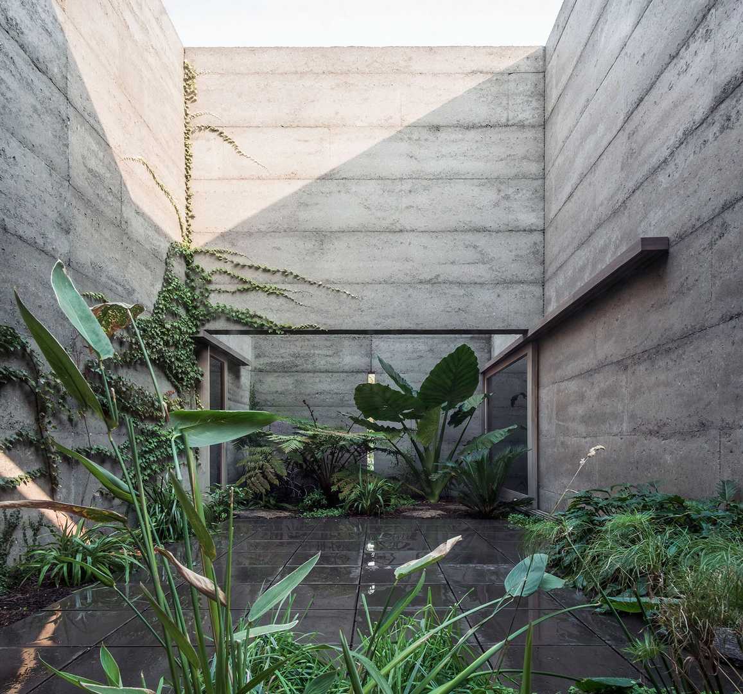
The courtyard is the heart of this house in every sense. It simultaneously orders program, frames the rituals of its inhabitants, distributes light and facilitates ventilation all the while denying any reminder of the suburban context beyond its massive walls. Strong winds and harsh sun are the major climate challenges when you design in Perth.
The nature of being enclosed helps protect the inner space from the summer sun and the strong wind. The courtyard mediates the sunlight and facilitates consistent cross ventilation, extracting the heat from the house during the warmer months. The thermal inertia of the rammed concrete walls and the use of hydronic floors add further comfort to the space.
They needed a material presence that was monolithic and able to weather over time. Constructed utilizing an ancient technique called pisé, rammed recycled concrete walls comprise the entire vertical structure.
Rough saw red hardwood is oiled and used for the ceilings and joinery, and humble concrete pavers give a uniform rhythm to the floor. All of these materials softly and subtly reflect the light that enters the courtyard and is chromatically filtered by the vegetation.
Despite the complexities, the project’s response to both brief and context remains simple, and innate: the house is conceived as a solid enclosure ordered around a central void. The daily life of a couple unfolds around the vegetated courtyard which offers openness to the surrounding spaces that are in turn removed from their suburban context. A sense of enclosure is expressed through the materiality of the house, which is entirely constructed of rammed recycled concrete. The use of only few raw materials generates a harmonized background that in turn places the emphasis on the space and the inhabitants’ lives within.