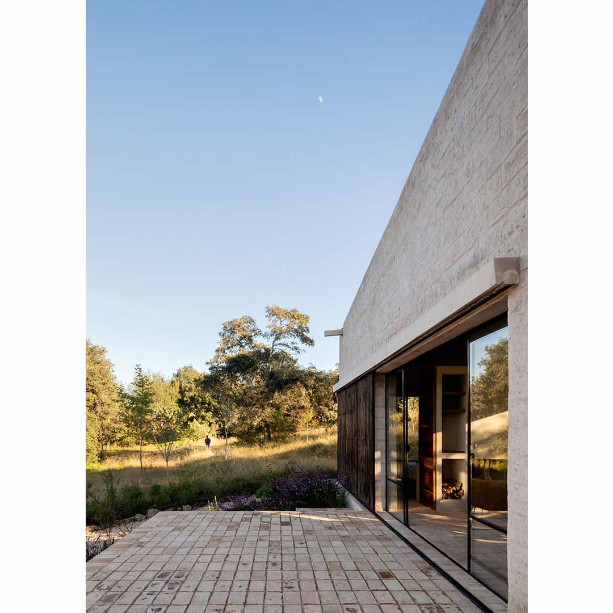
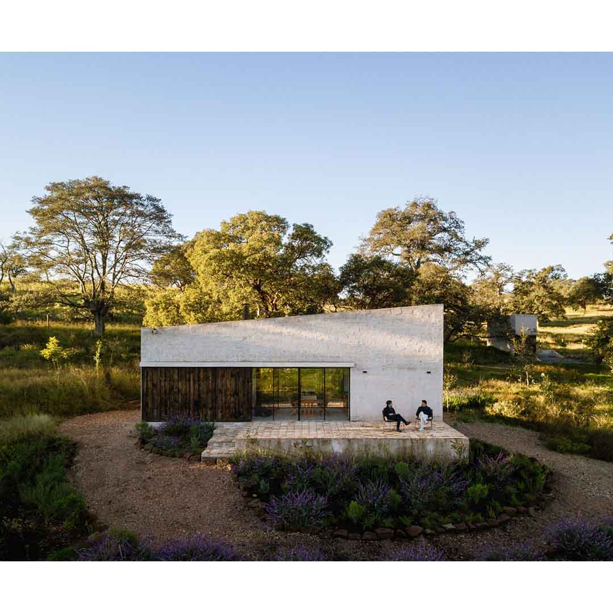
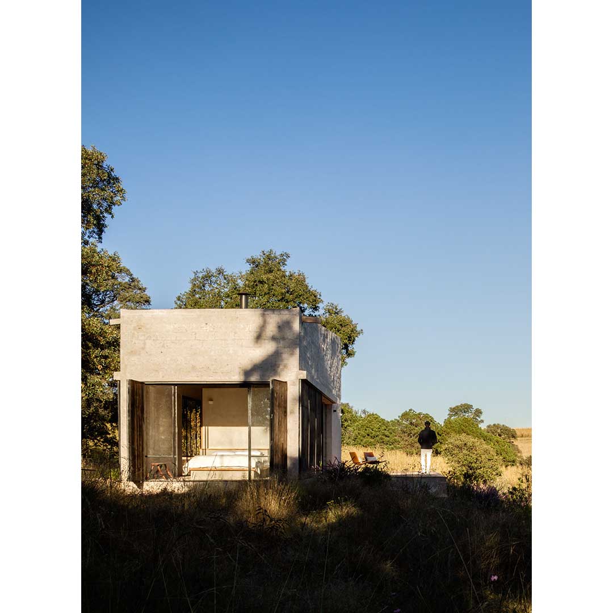
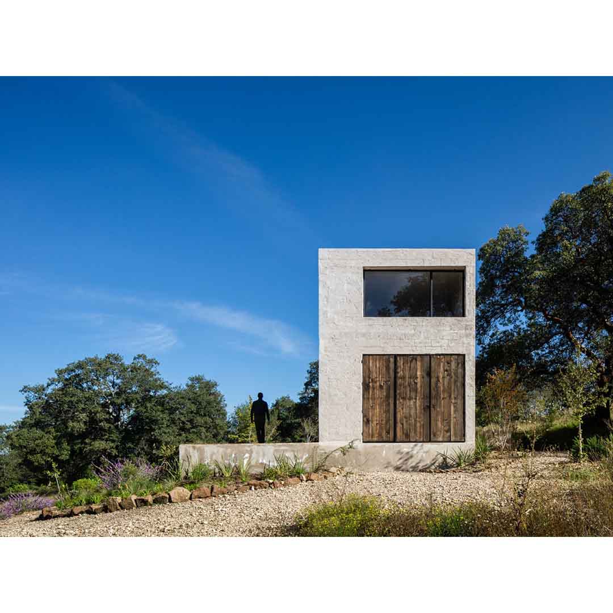
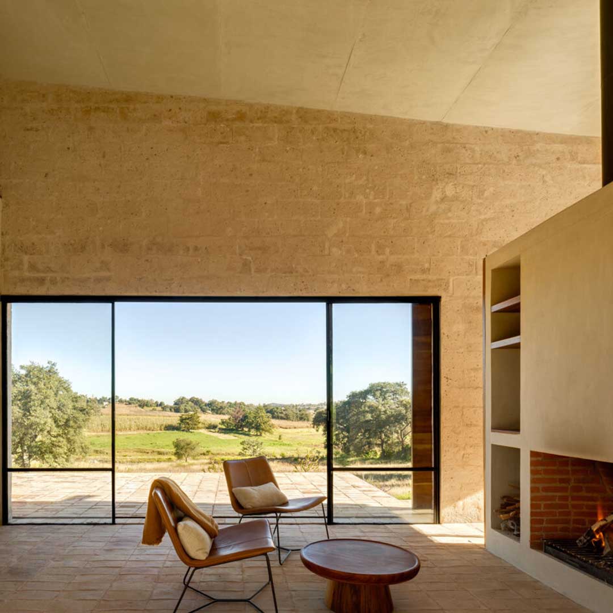
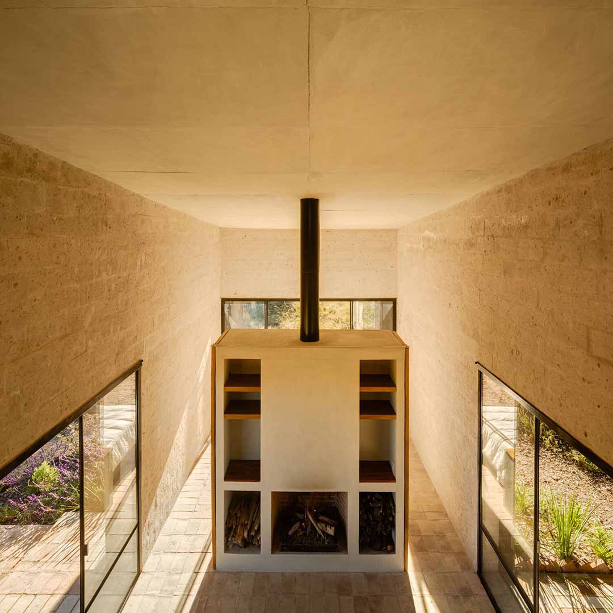
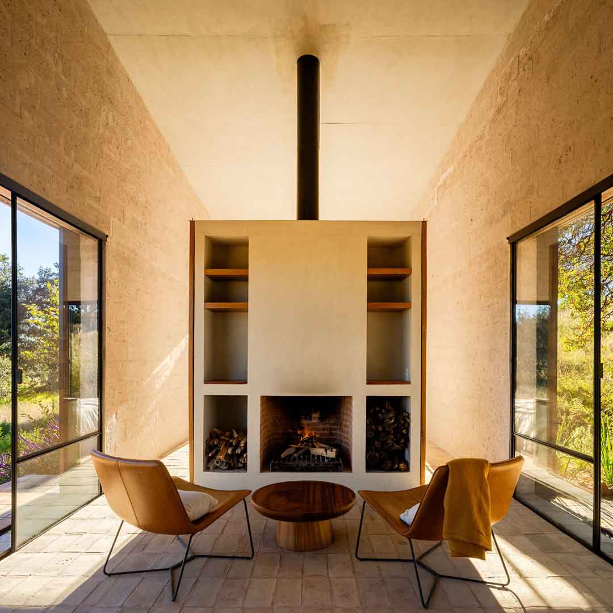
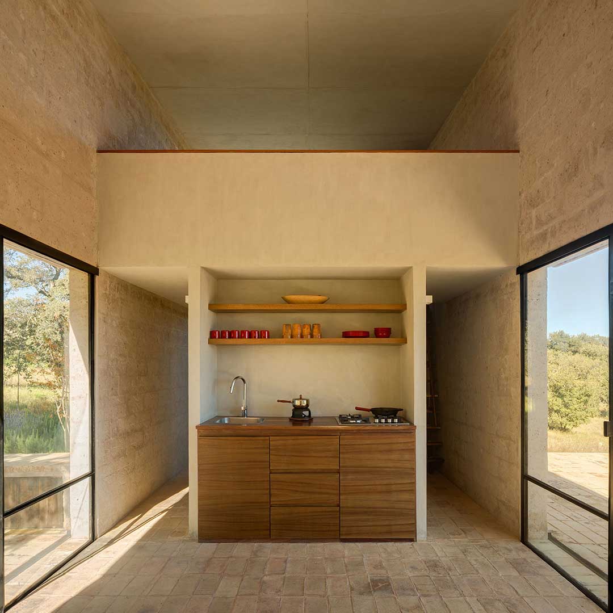
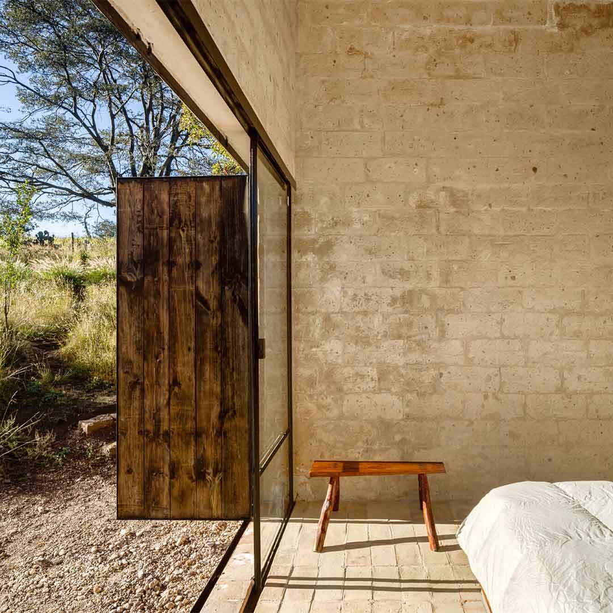
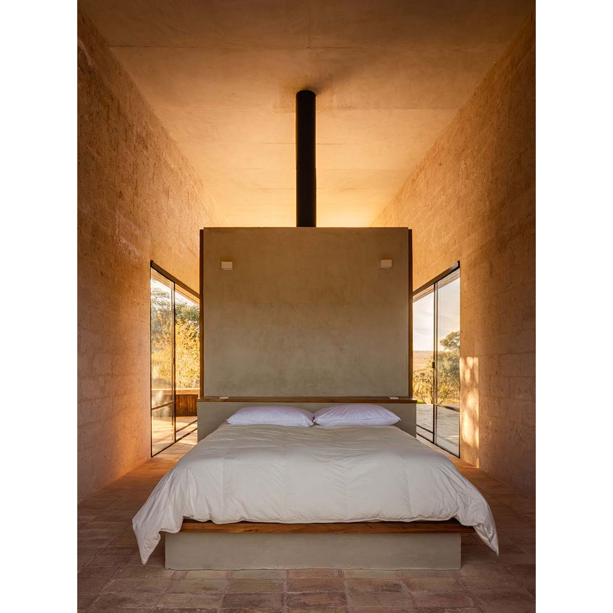
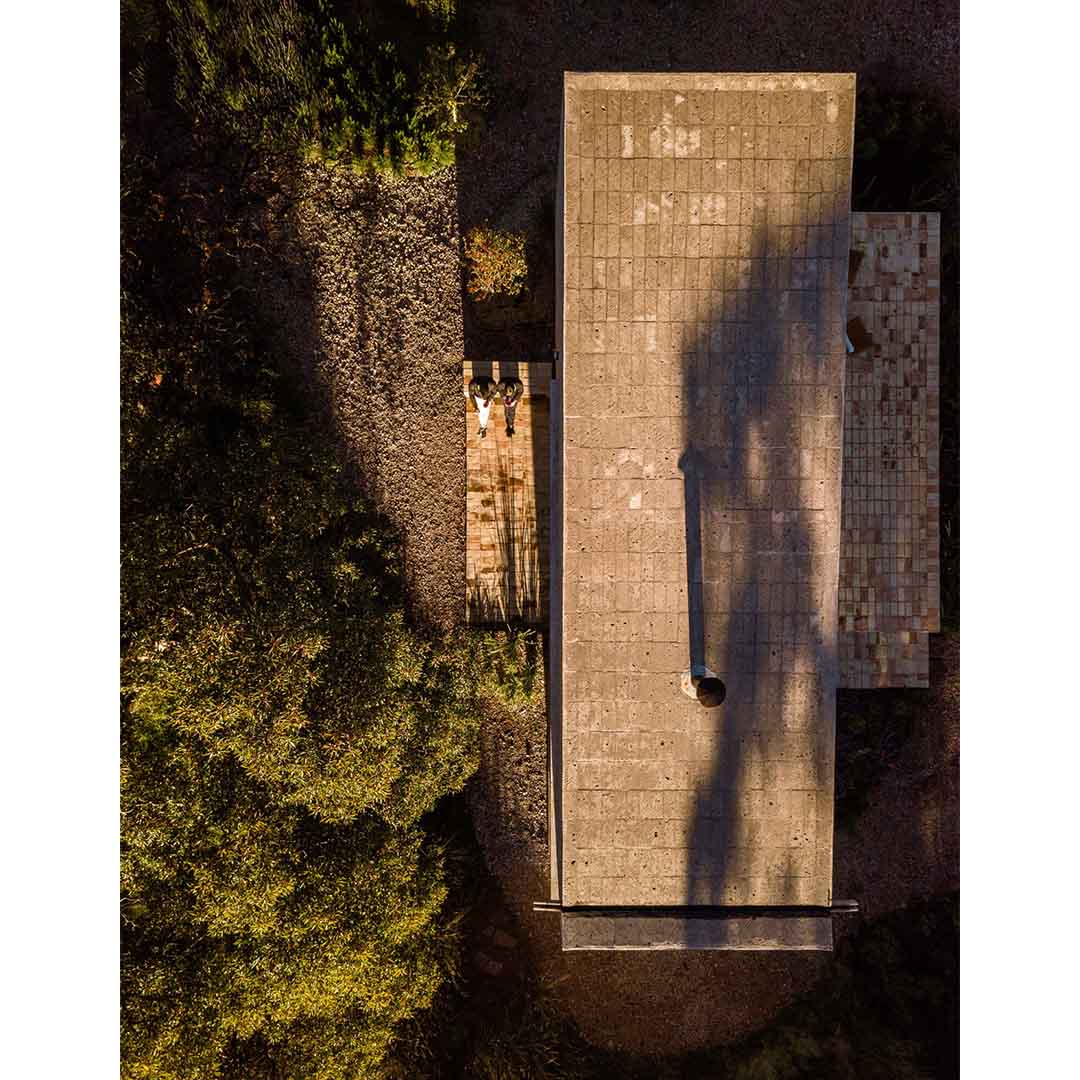
The project, Aculco by Pérez Palacios Arquitectos Asociados (PPAA), was guided by the qualities of the environment. They bet on simplicity, minimal maintenance, and the connection with the landscape to create a respectful dialogue between the house and the environment. The site, completely isolated in the middle of nowhere and surrounded by nature, was discovered by two brothers during a climbing excursion. They fell in love with it, and they decided to buy it and take care of it for several years, reforesting it. A rectangular volume with an inclined profile makes up the house. Inside, the space has minimal divisions and large parallel windows that allow cross ventilation; there is also a terrace that almost doubles the area of the house. The local quarry was used to obtain the blocks that make up the walls; the floor is made of clay and the doors are made of wood and glass. All the materials were preserved in their natural state without any type of coating.