Studio Nirvana, a Kochi-based architecture and interior design studio, designed on the top floor of an old house in Thrissur this beautiful getaway house. Spread across an area of 1,000-square-feet, including a spacious terrace, this floor overlooks thick gardens, a natural pond on one side, and paddy fields on the other. The interiors channel a minimalistic aesthetic and a cozy, tranquil aura wafts across the spaces.
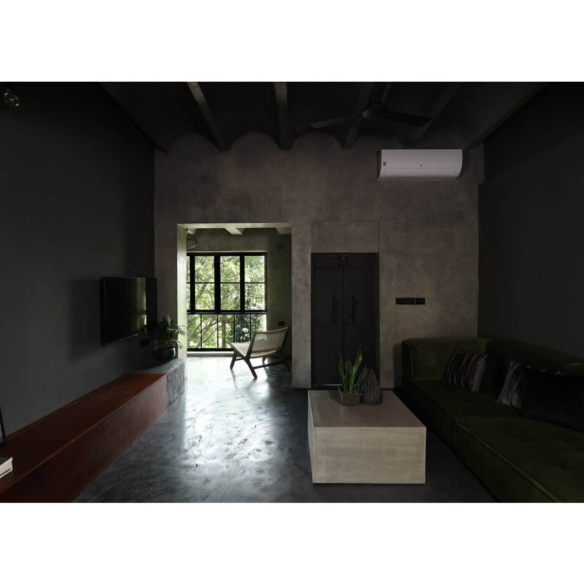
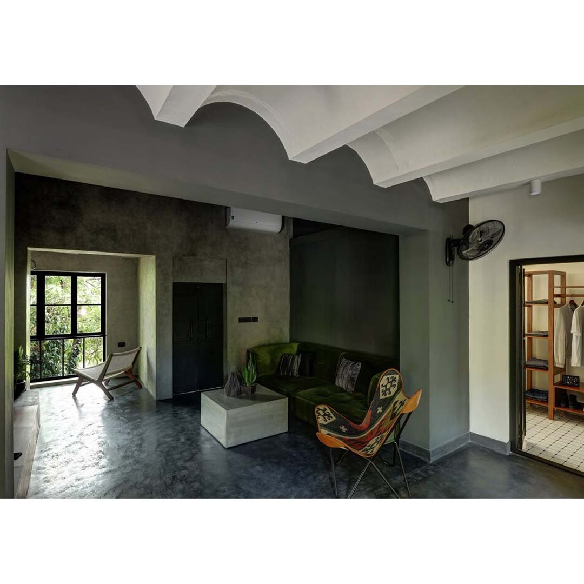
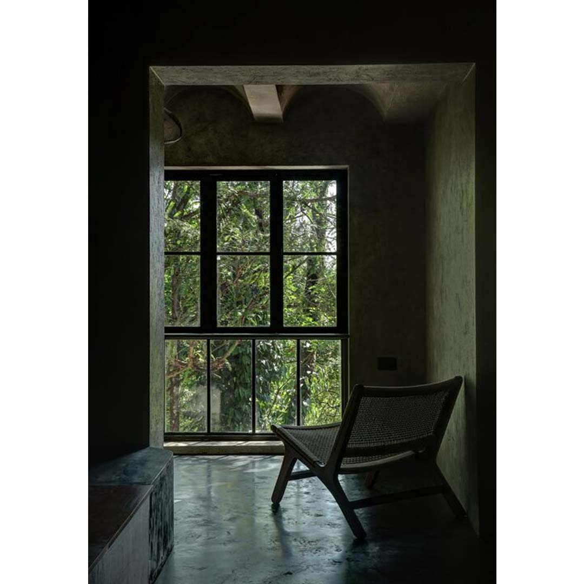
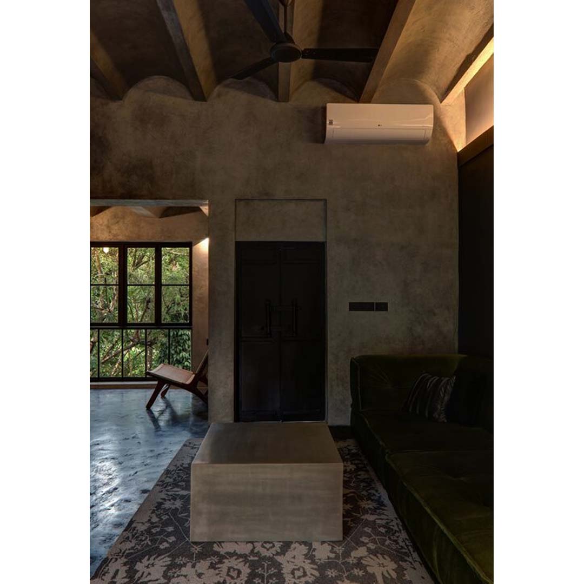
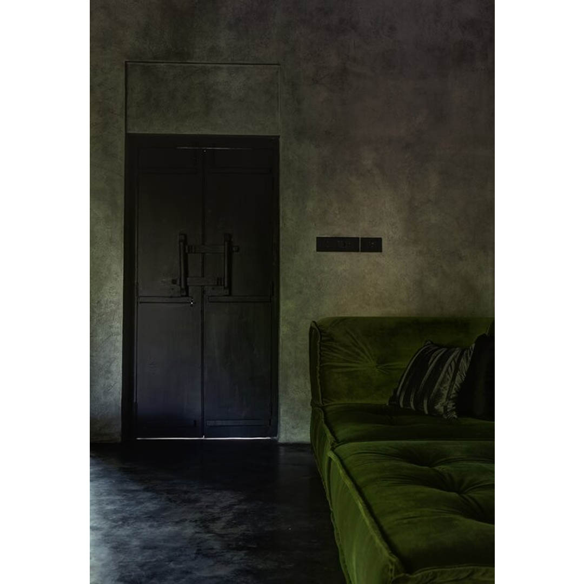
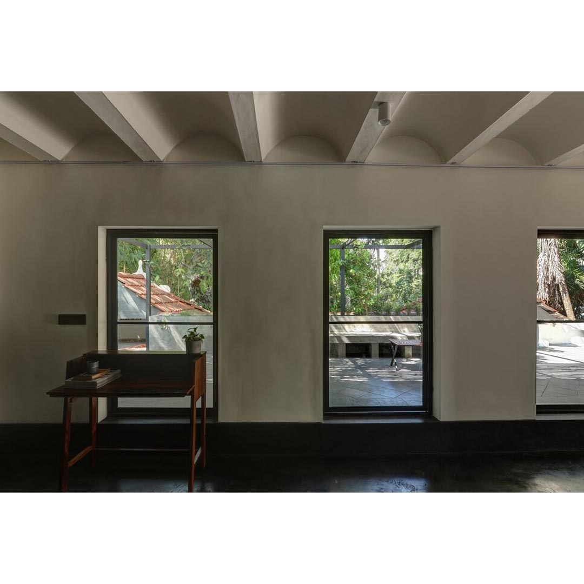
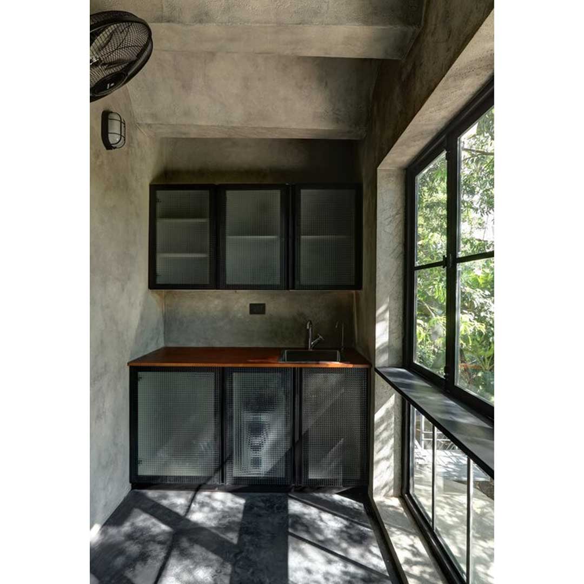
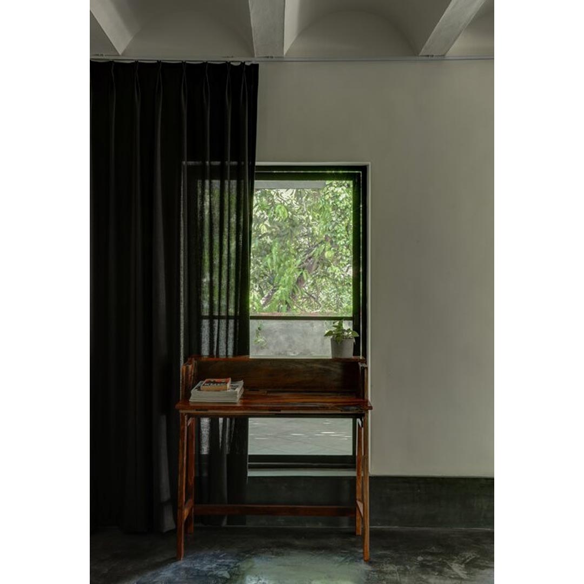
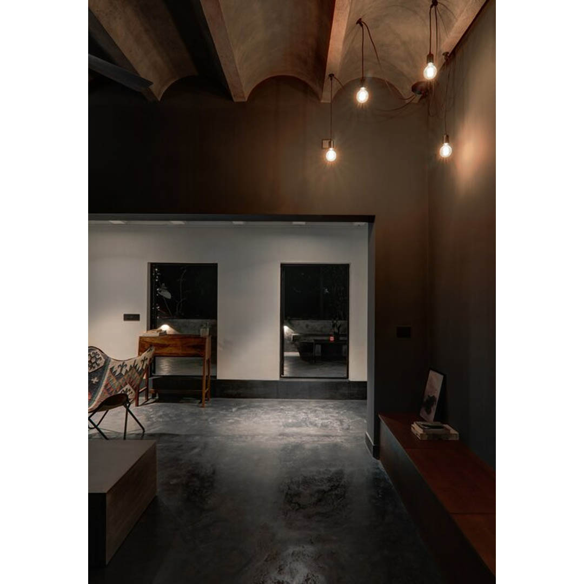
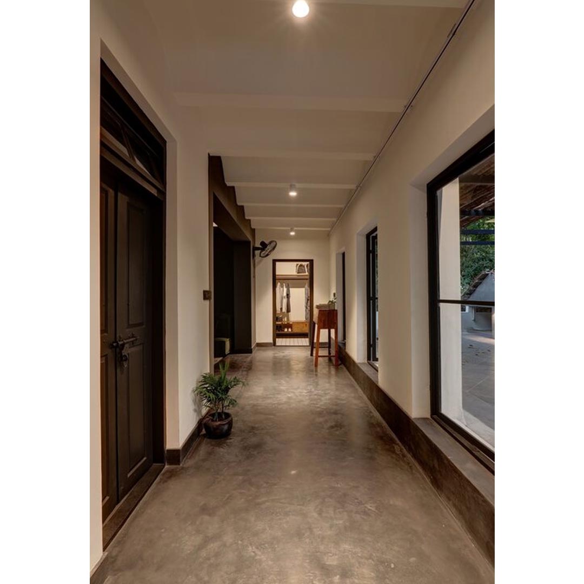
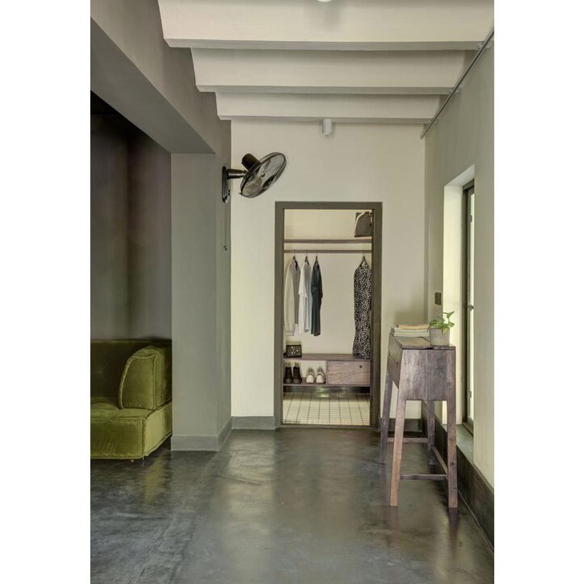
The firm opted to go with simple, muted surface treatments and a limited number of furnishings. In order, to ensure all the rooms have natural light throughout the day, the studio made many sizeable openings, while offering a visual connection to the verdant views outside and old doors have been reused in the interiors, coupled with new metal windows. The central space functions as the main seating area. Some of the walls here don a cement plaster finish while the rest are coated in grey paint.
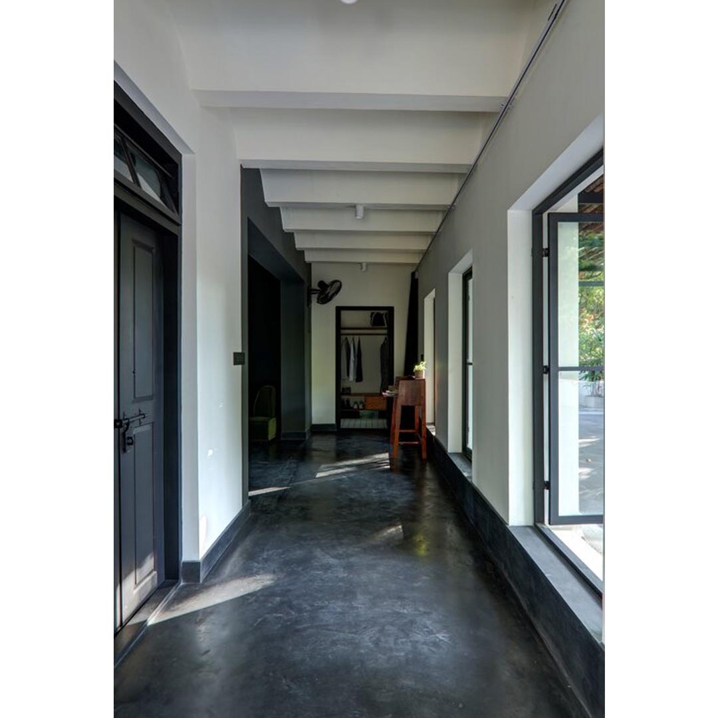
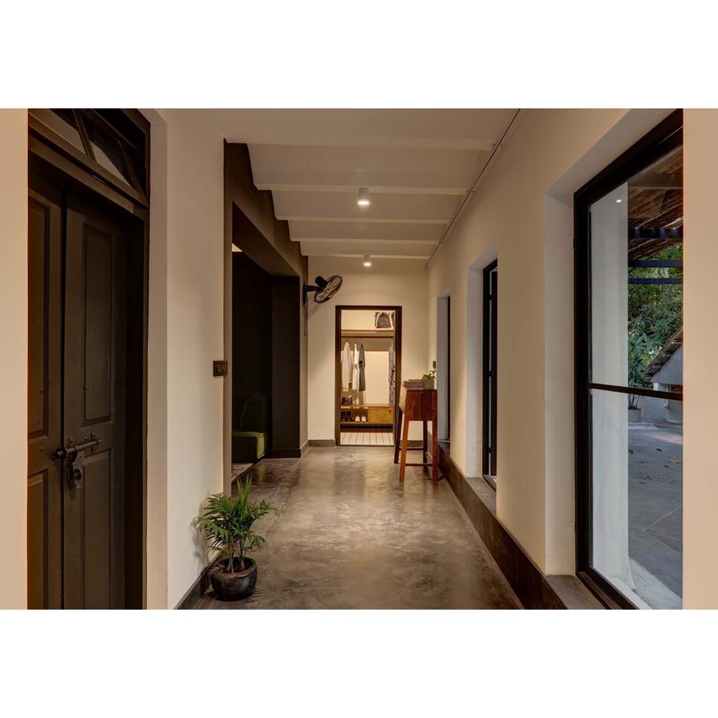
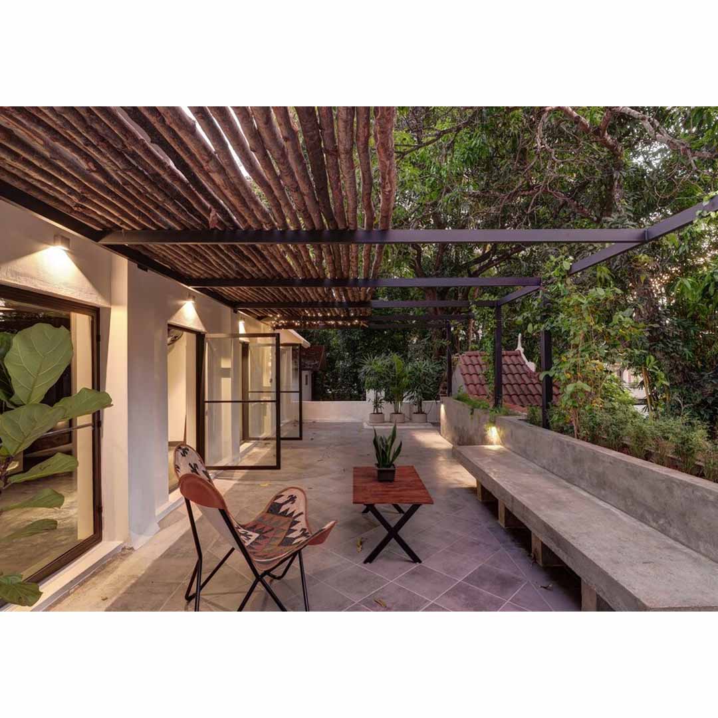
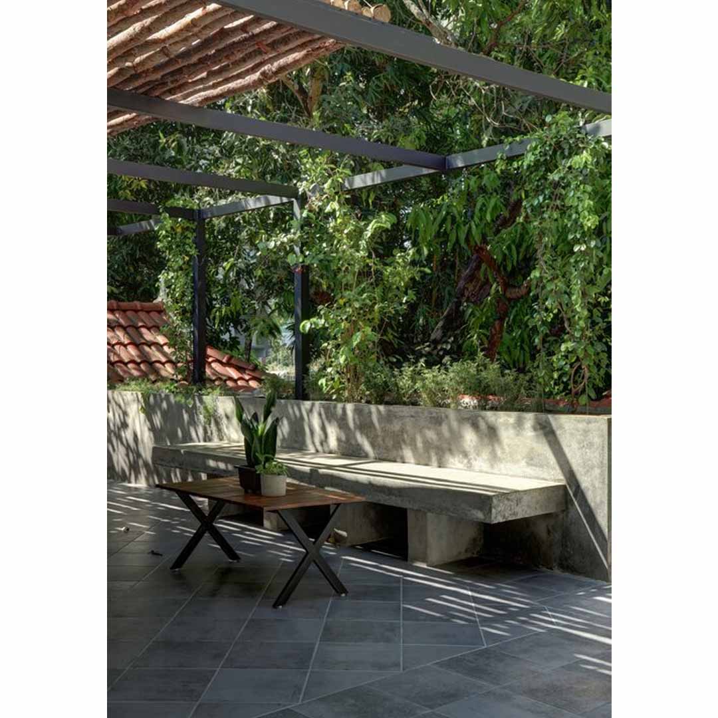
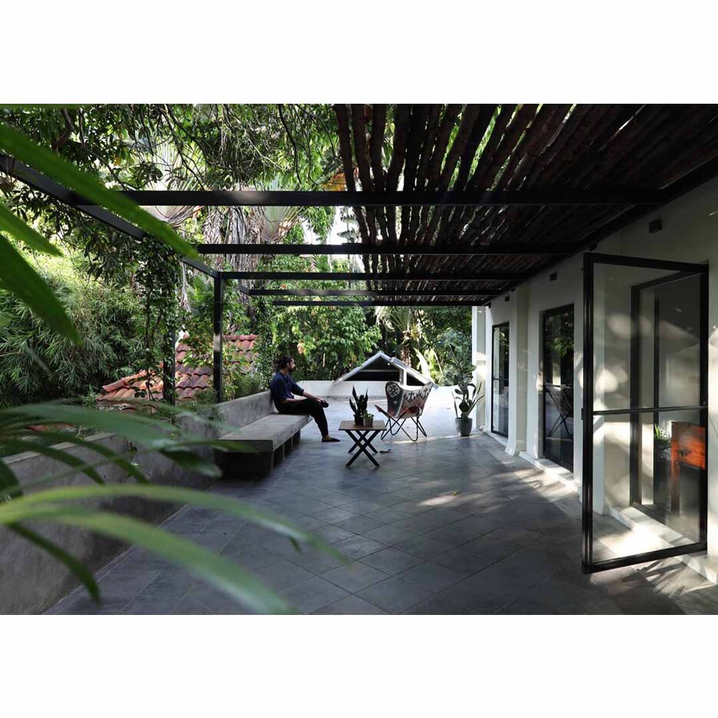
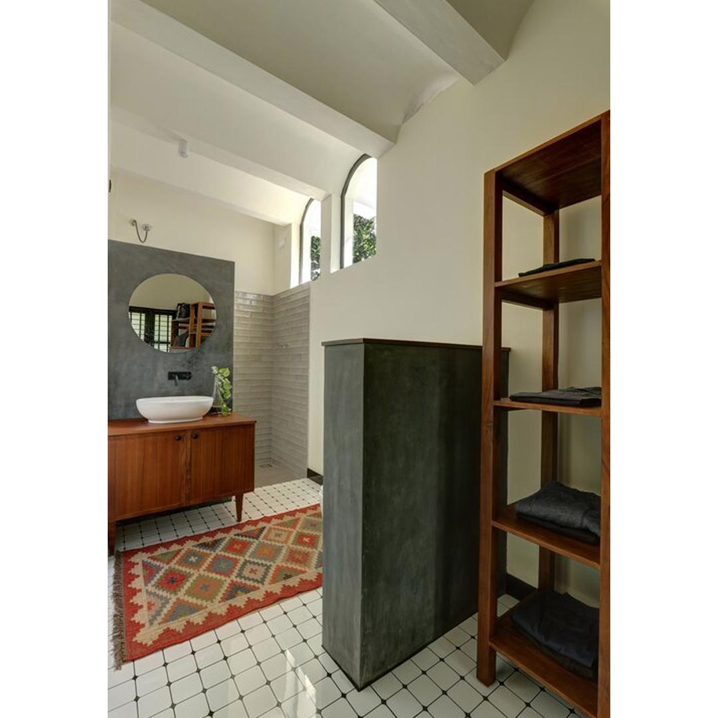
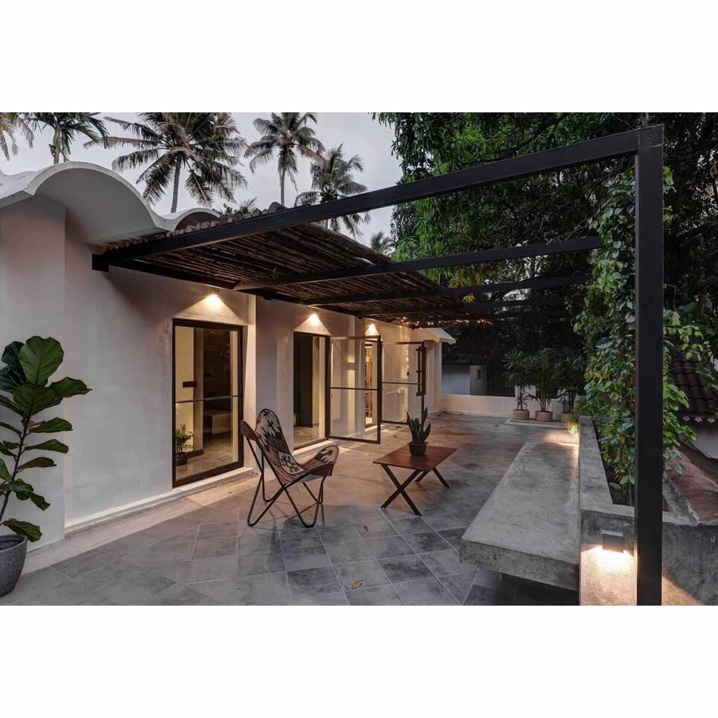
These wall finishes are complemented by dark grey oxide flooring which extends into some of the other spaces on the floor too. The doors located at one end of the room lead to the terrace. The bathroom is situated to the left and the bedroom can be accessed through the small passage on the right. The bathroom’s walls and flooring are rendered in monochrome while two arched windows located at a height serve to bring in natural light. A simple roofing system is visible on the terrace with dried wooden logs placed on one side, as the rest of the area remains open-to-sky. Concrete seating has been integrated as well with a planter box serving as the backrest.
Photography by Shijo Thomas