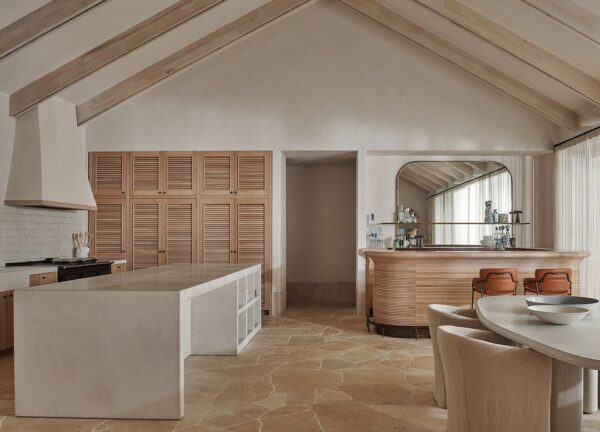
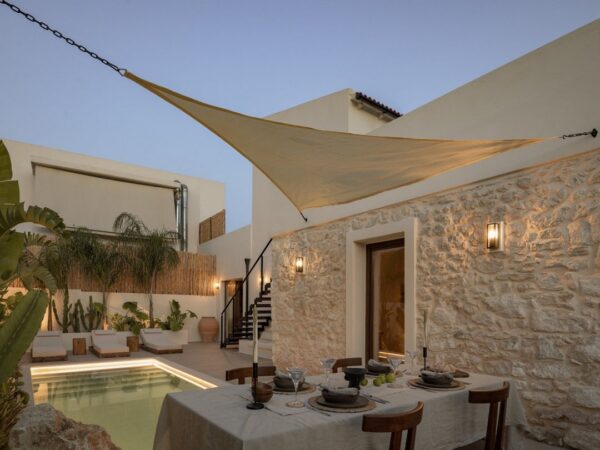
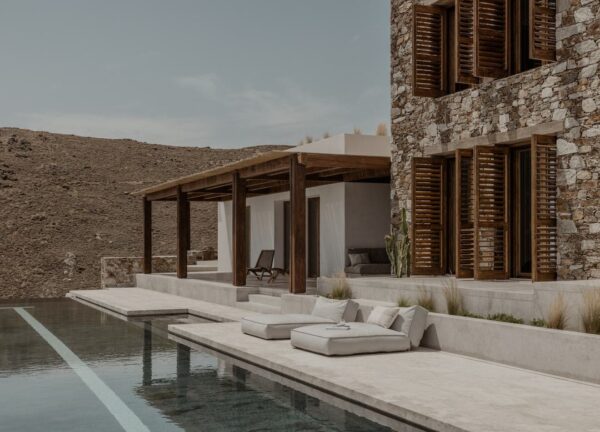
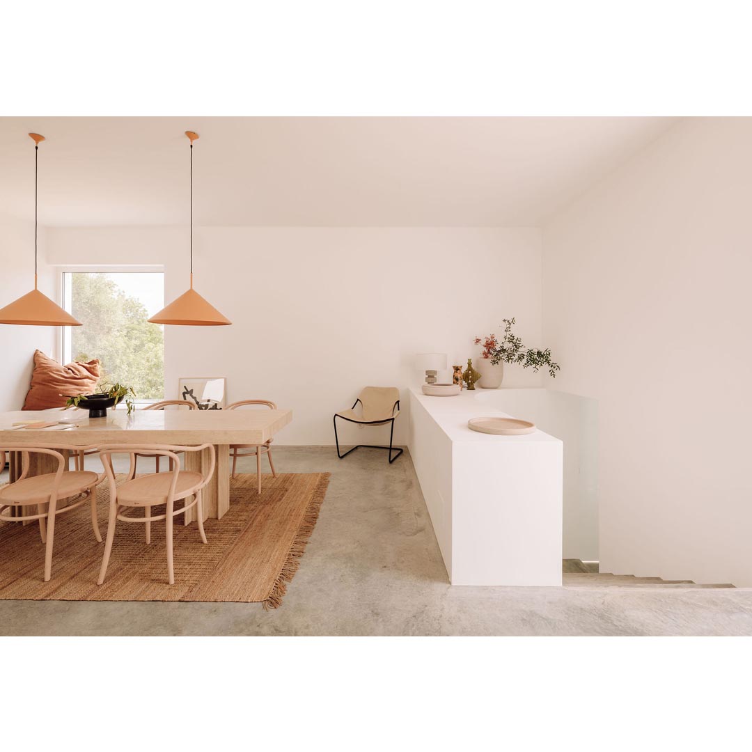
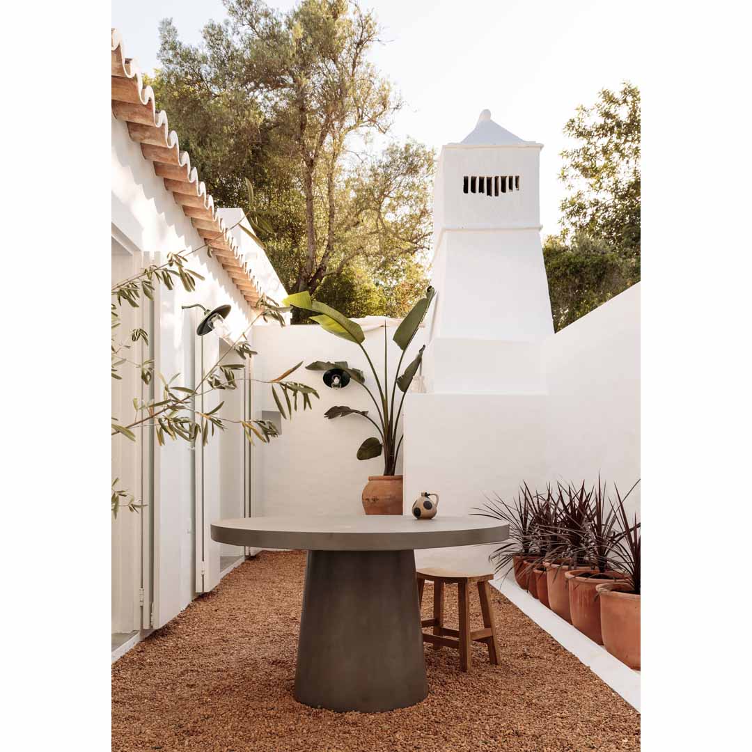
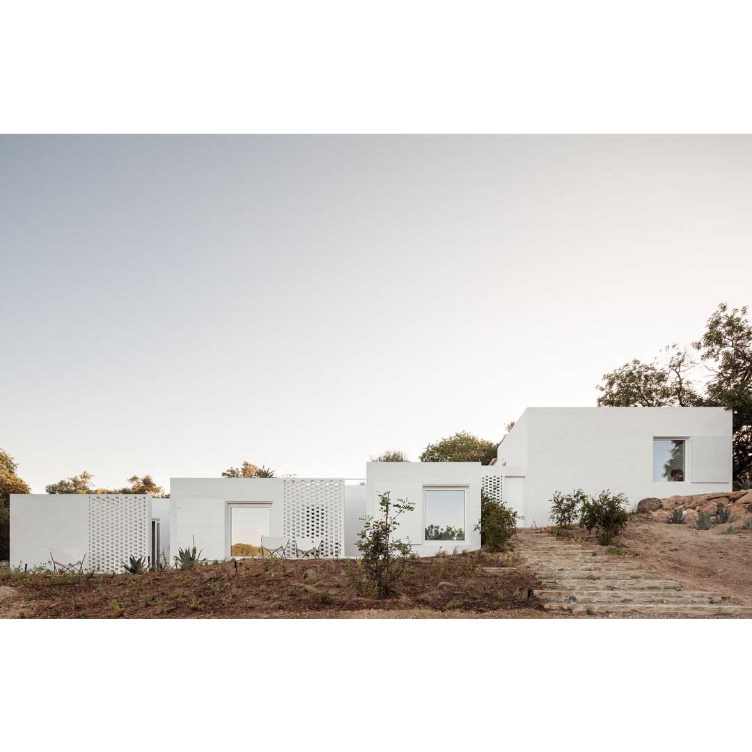
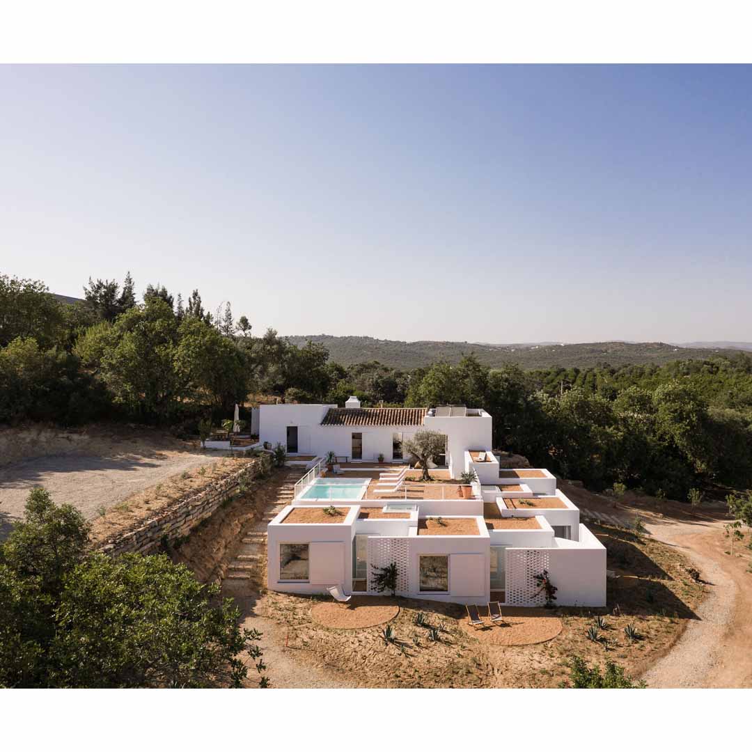
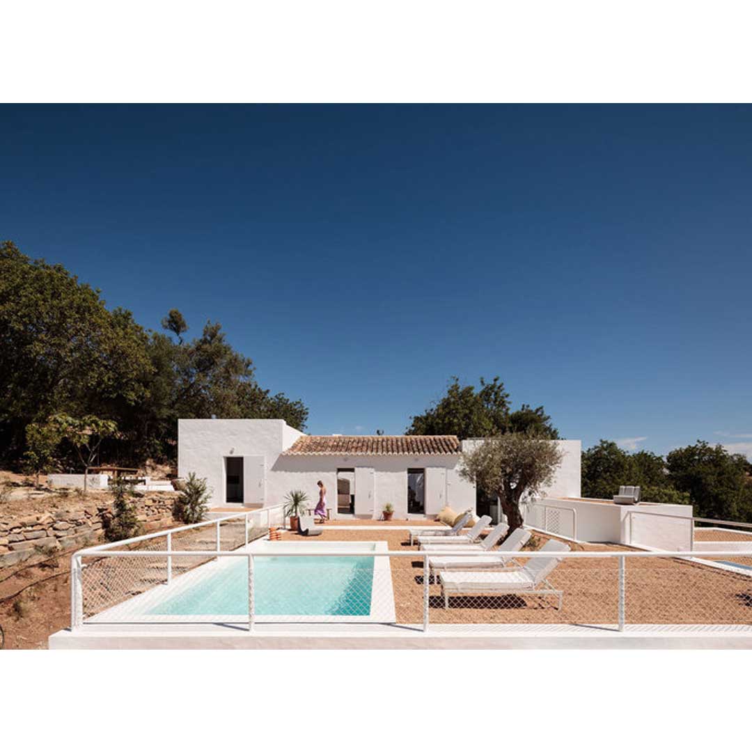
Portuguese architecture collective Atelier Rua designed in Algarve, Portugal this minimal 10.500 m2 house, the Casa Um. They decided to use the traditional Algarve architecture, recognizable by the presence of well-defined volumes and some characteristic elements, such as the chimney or the roof terrace with decorated cornice. The project reformulates the existing construction, placing in it all the social areas of the house (kitchen, living room, and dining room), in direct contact with the new outdoor leisure area.
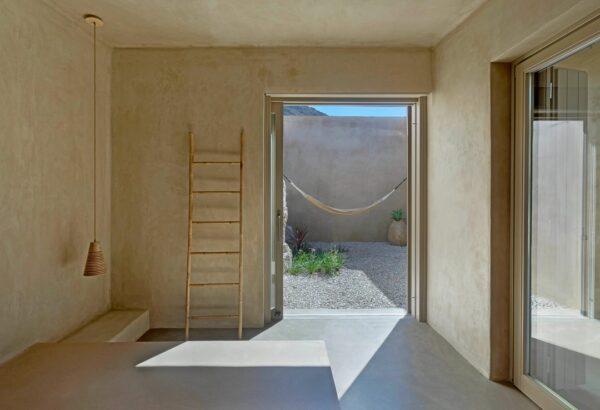
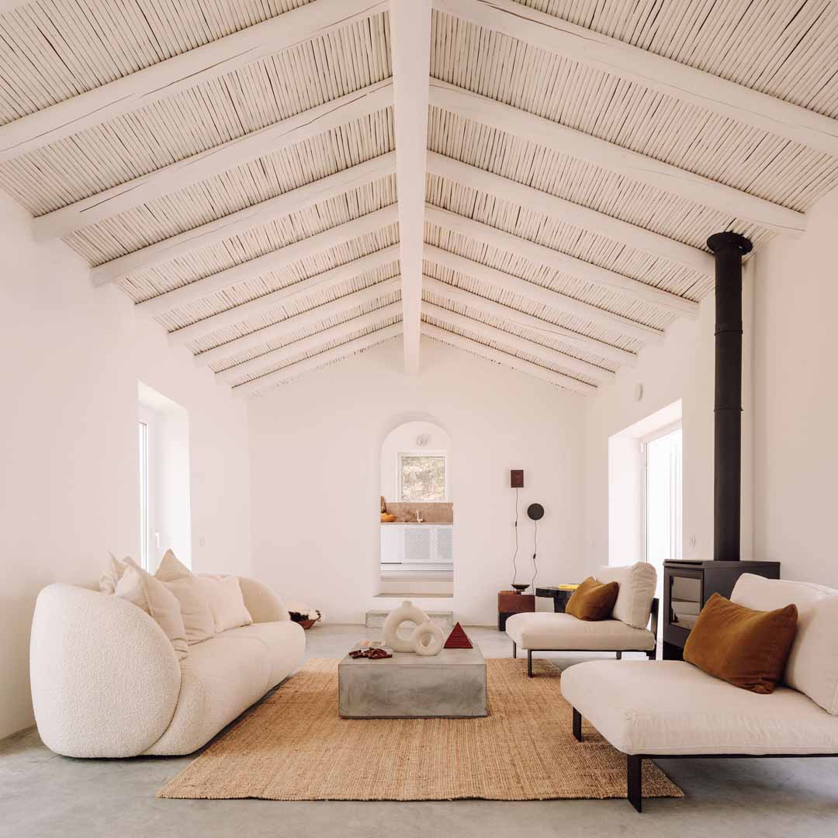
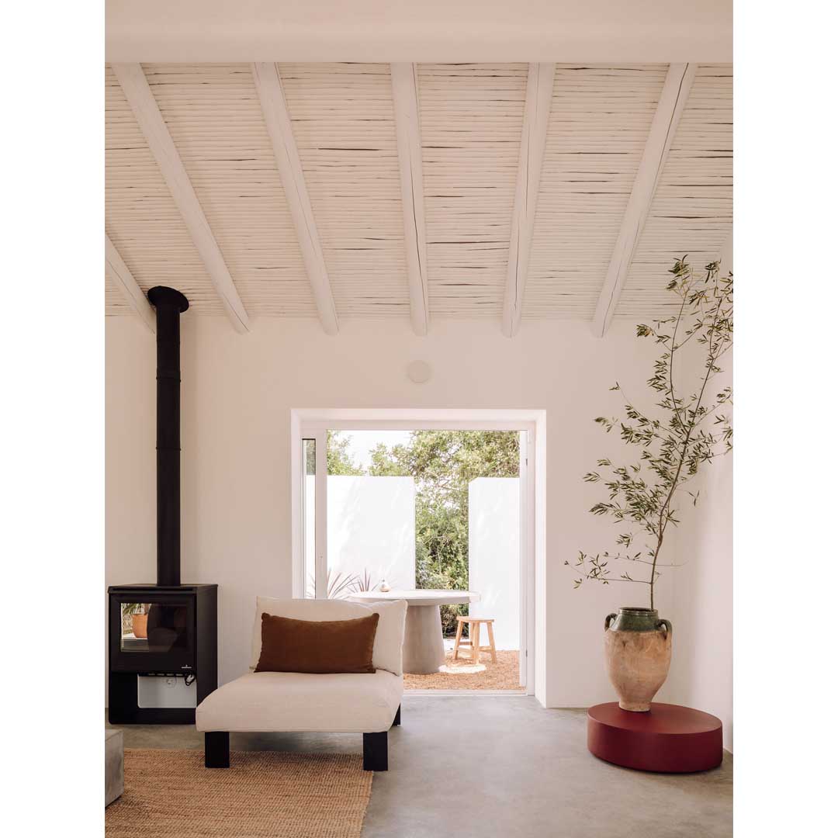
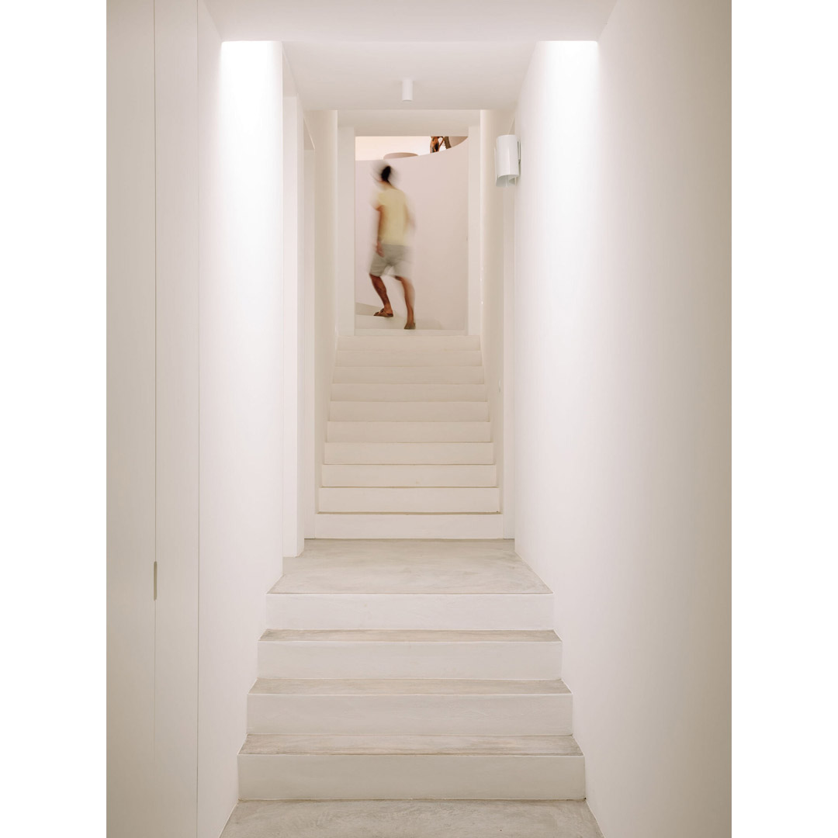
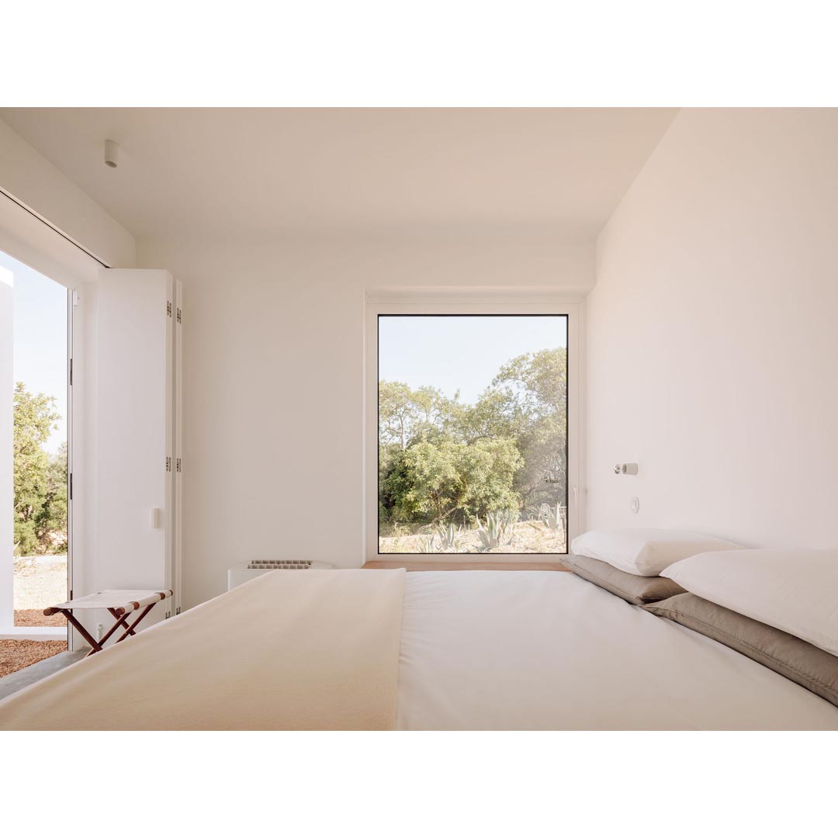
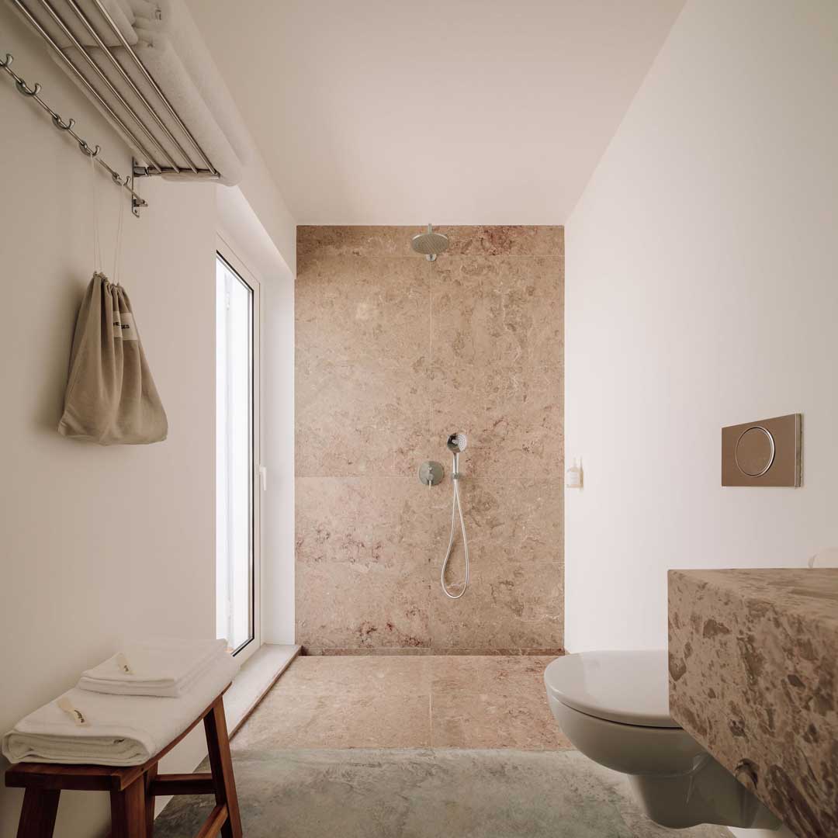
At a lower level, under this outdoor leisure area, a new volume holds the most private spaces of the house and its four bedrooms. The goal of this is to achieve greater privacy in the bedrooms without visually blocking the views of the existing building to the Algarve coast, enhancing its privileged solar orientation. All rooms are complemented by a small private patio that extends the indoor area to the outside, maintaining privacy. The exposed gabled roof reveals traditional local architecture, contrasted by contemporary pieces and modern fixtures. Archways provide subdued glimpses of adjacent rooms, while large windows provide visual access to the outdoor space.
Photography by Francisco Nogueira