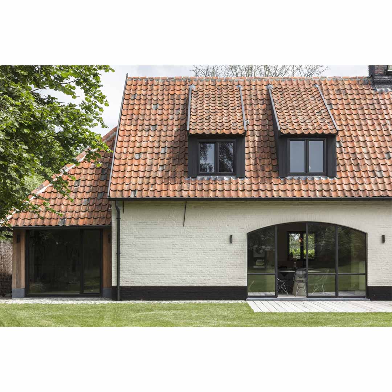
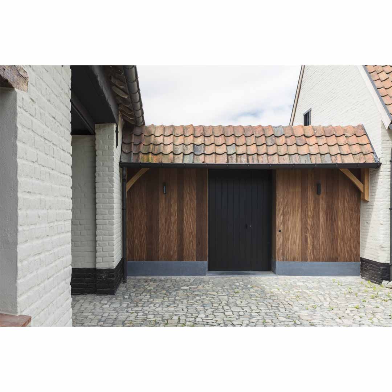
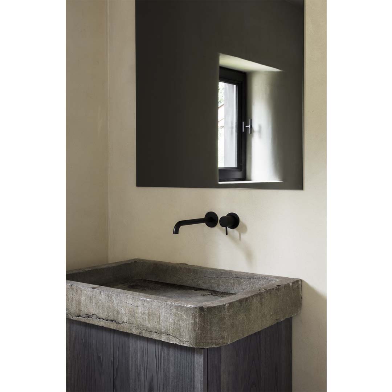
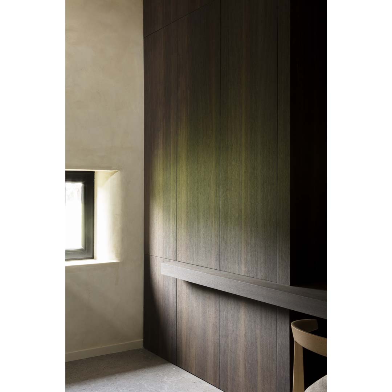
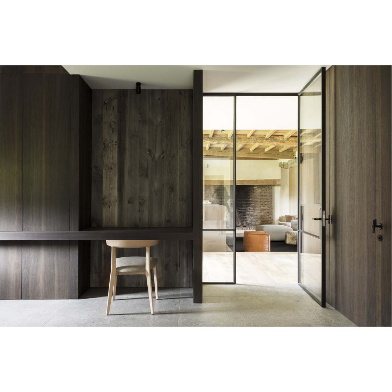
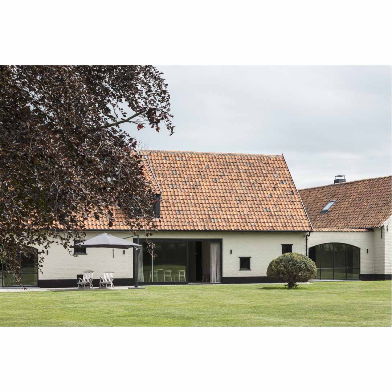
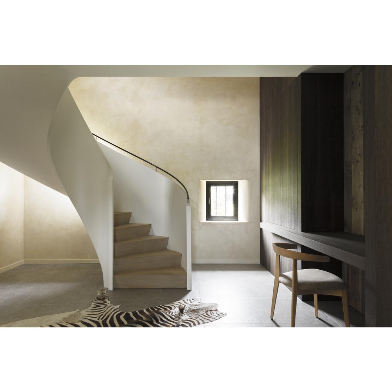
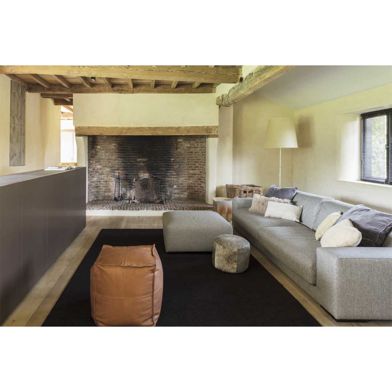
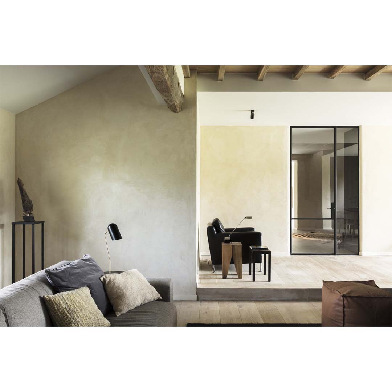
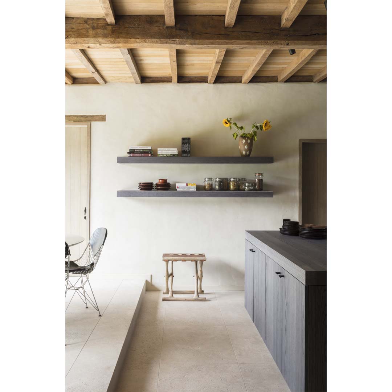
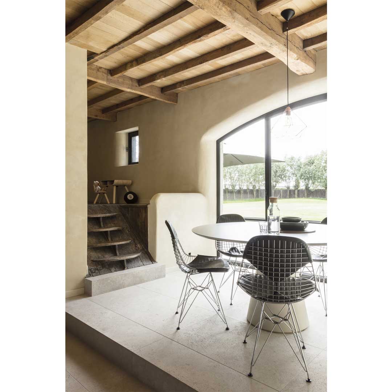
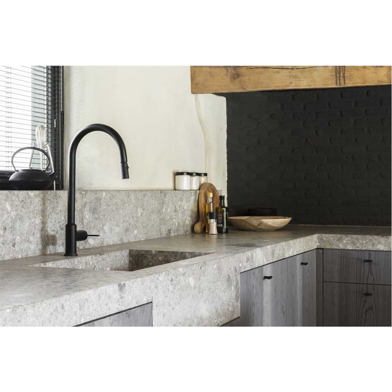
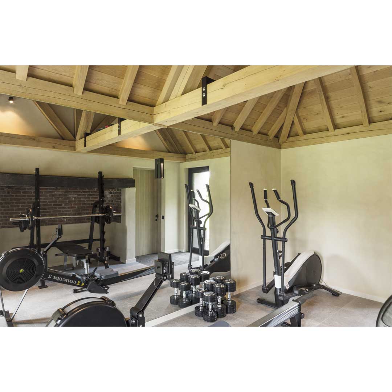
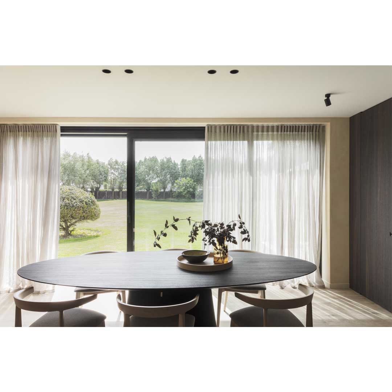
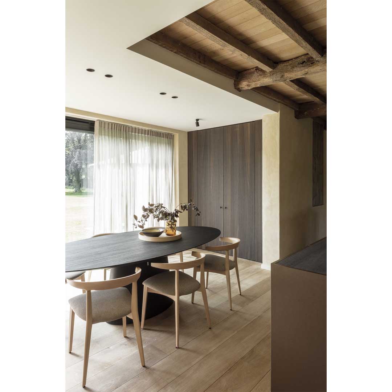
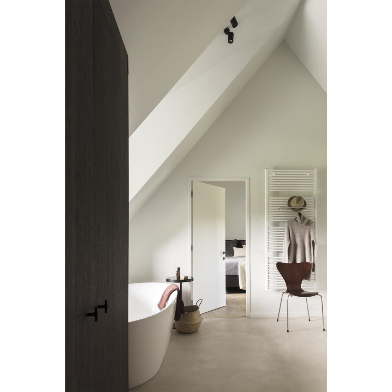
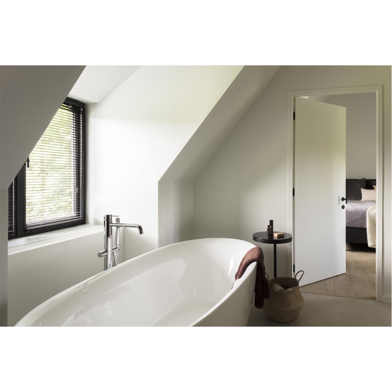
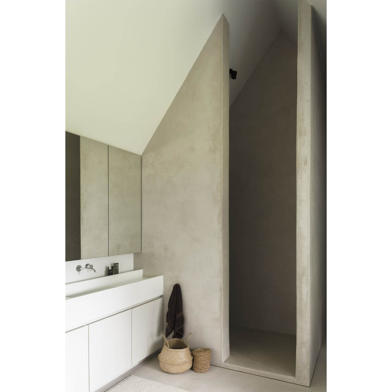
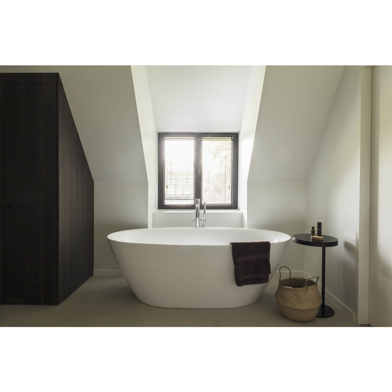
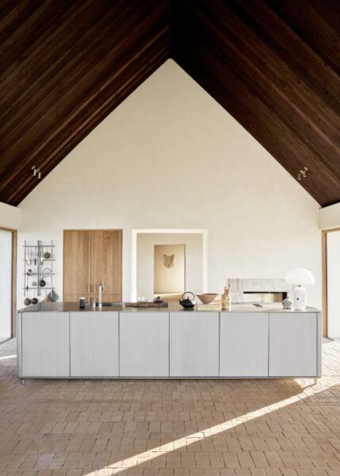
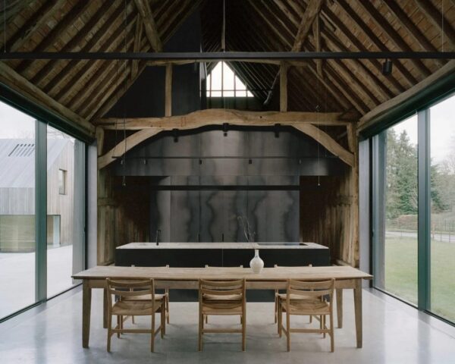
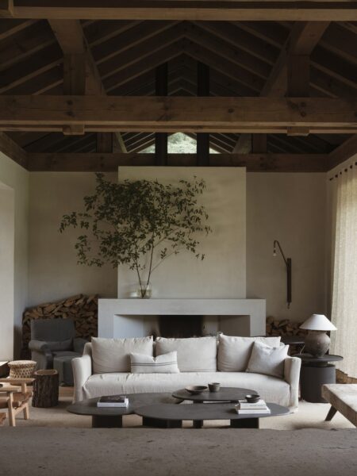
JUMA architects have renovated this authentic farm in Sint-Martens-Latem, Belgium, the farmhouse cl, in order to restore its lost charm, and increase the interior comfort. JUMA beautifully integrated the entrance door and converted the connecting volume between the two wings of the house into a symmetrical whole, with solid wooden beams that support the new awning. The existing roof construction was replaced by a new and higher roof truss and the existing Velux windows were substituted by traditional dormer windows. This made it possible to recuperate the old Boom roof tiles. This intervention resulted in the creation of a full-fledged floor, with dormer windows that not only provide natural light and views, but also enhance the rural character of the farm. The new, sculptural spiral staircase is now a real eye-catcher providing a warm welcoming feeling in the entrance hall. Alternating with a few small, playfully positioned window openings, JUMA designed a number of strategically placed large arched windows in black wrought iron that are so characteristic of this style.
JUMA architects have renovated this authentic farm in Sint-Martens-Latem, Belgium, the farmhouse cl, in order to restore its lost charm, and increase the...
Our site uses cookies to store information on your computer. Some are essential to make our site work; others help us improve the user experience.
By using our site, you consent to the placement of these cookies.
Be the First to Know About The Latest Decorating Trends Delivered Right To Your Inbox !