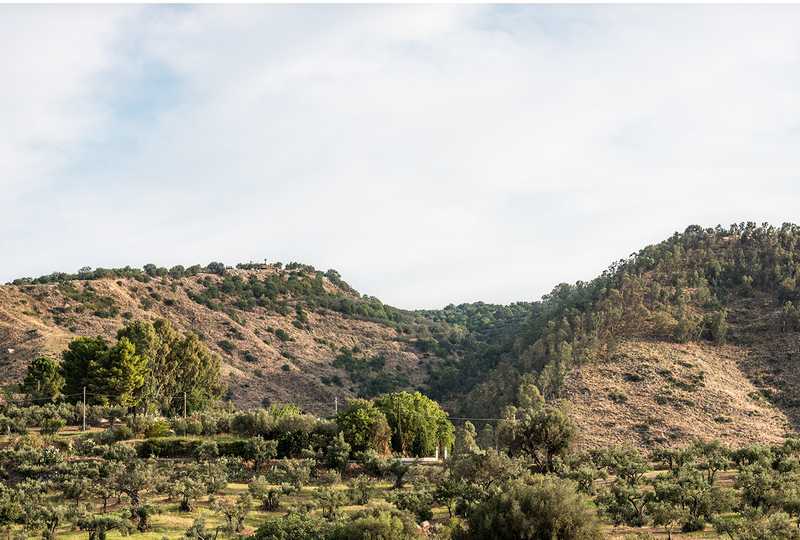
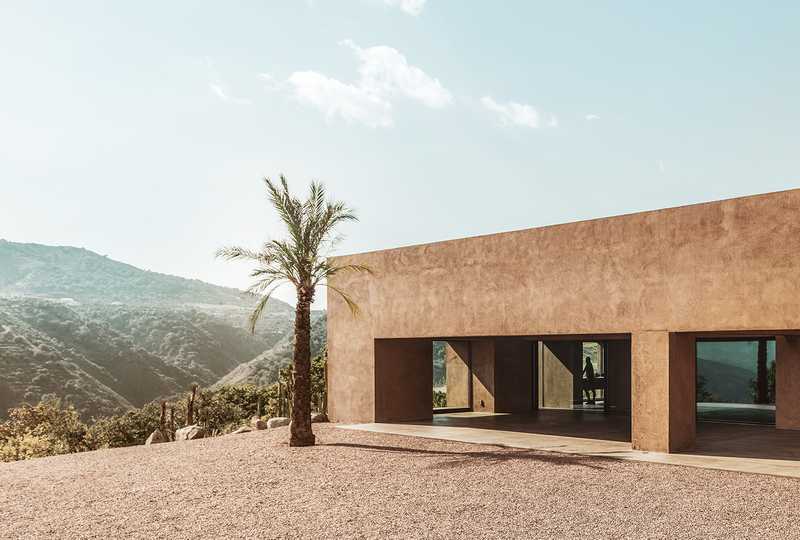
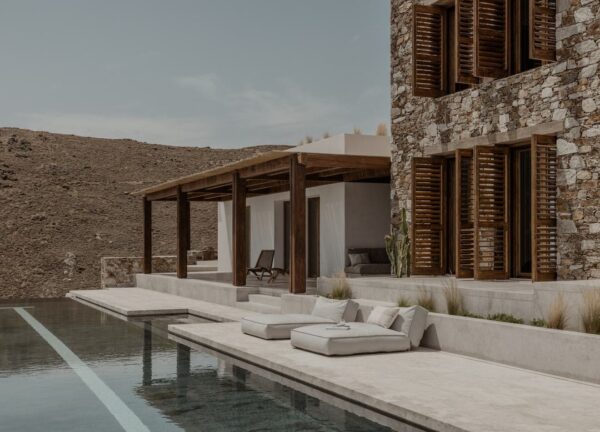
Villa RA stems from the desire of Morq architects clients to return to their roots in Calabria with the project of a summer retreat. They imagined this retreat as a place of respite and reconnection; a place from which to enjoy the virtues of their land in a way that is harmonious with not only the landscape, but also the tradition of living in such a place.
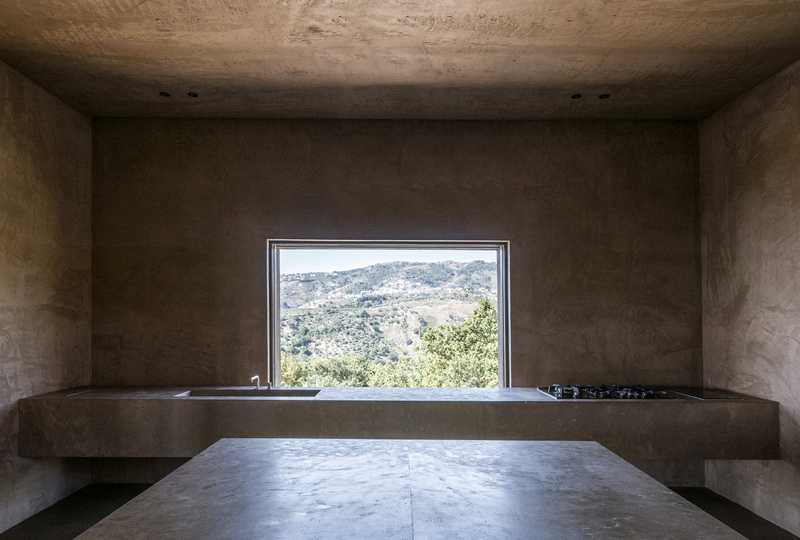
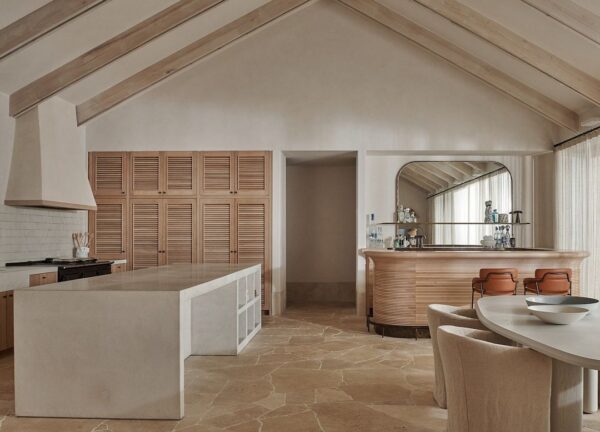
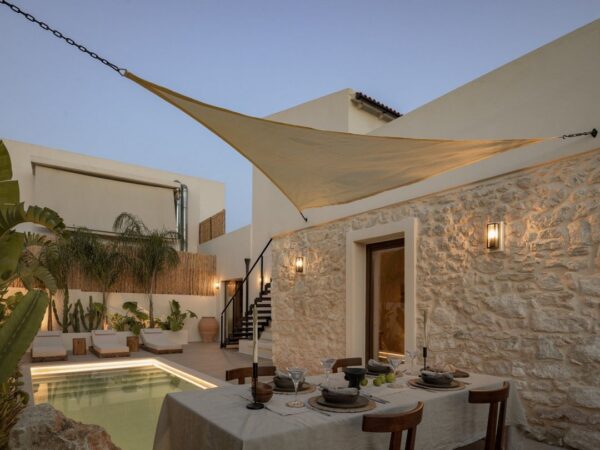
Whilst the house is primarily designed for two people, their clients also wanted to be able to host and enjoy the pleasures of cooking for friends, family and larger gatherings. As such, the program called for large living areas indoor and outdoor, a generous kitchen with an outdoor service area, an ensuite bedroom, and a quarter for the staff.
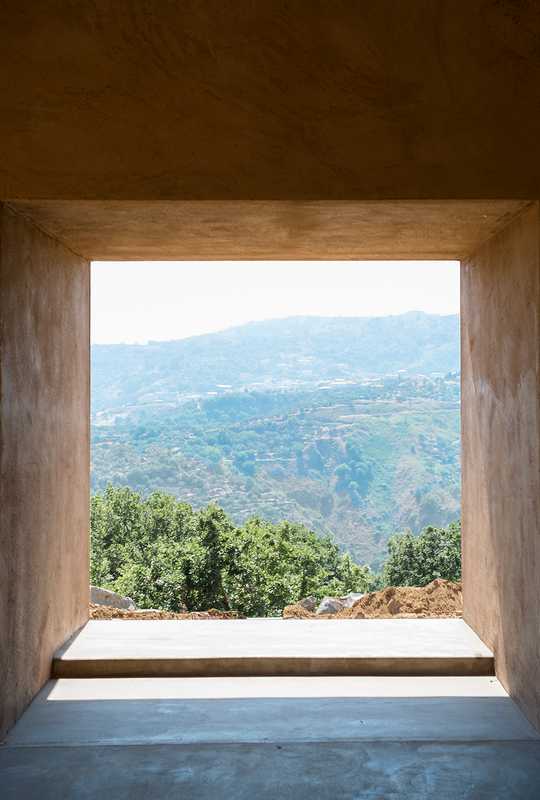
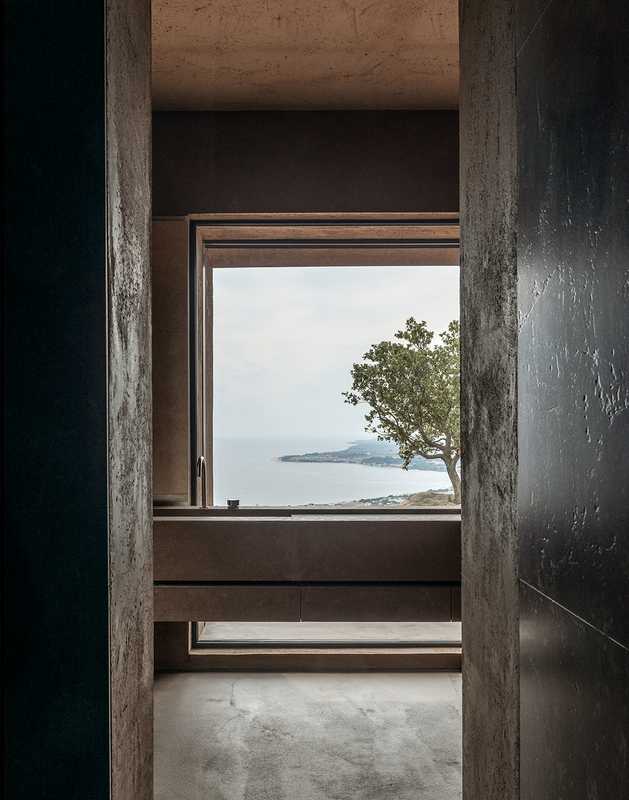
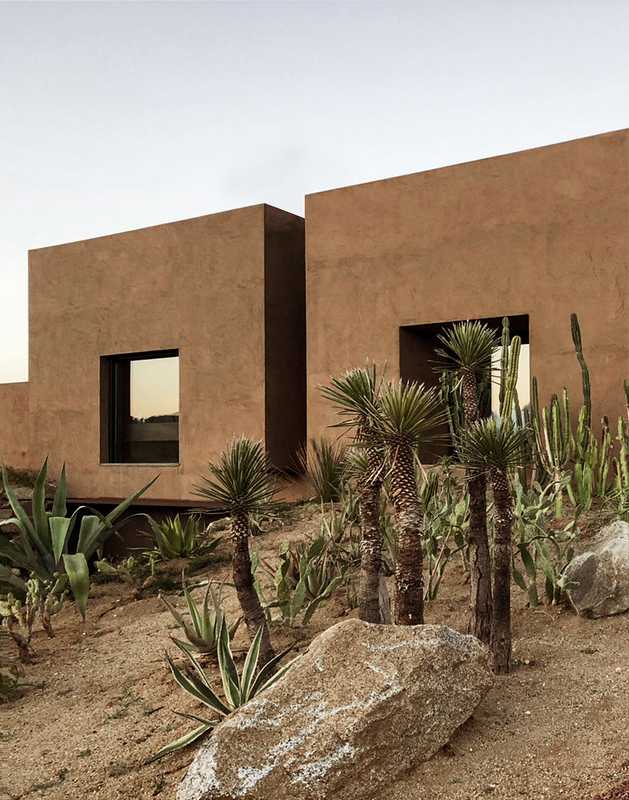
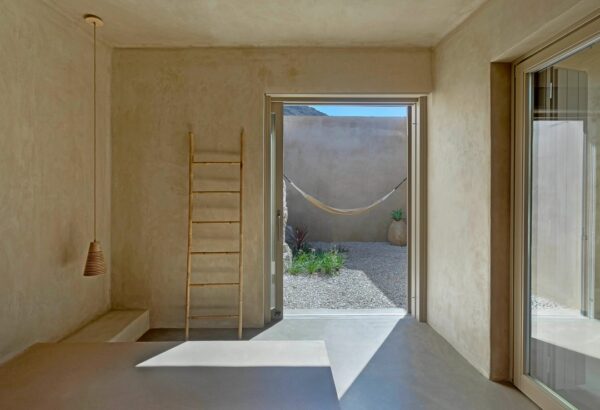
The desire to connect these spaces to the sea-view and the surrounding landscape was not only set out in the brief, but an innate and ever present aspect of the project. Conceived as a “house that looks”, Villa Ra is a compact structure punctuated by openings that frame the landscape. This was our design intention; the idea that generated the project and held it accountable to the site. It is typical of a Mediterranean dwelling, where the understanding of a relationship with the place has a central role in the conception and expression of its outcome.
As a result, the new dwelling aims to be part of the landscape as a whole, as opposed to being an unrelated autonomous element. But rather than looking to formally mimic the landscape in order to feel at ease with the site, the project draws from the tradition of the Italian villa and the material tones of the land it sits on. The limited palette of materials reveals the simple geometry of the building and creates a visual and tactile continuity between landscape and architecture. Monochrome yet vibrant, Villa Ra changes hues during the day, responding to sun and land, revealing movement through shadows and ever changing material nuances.