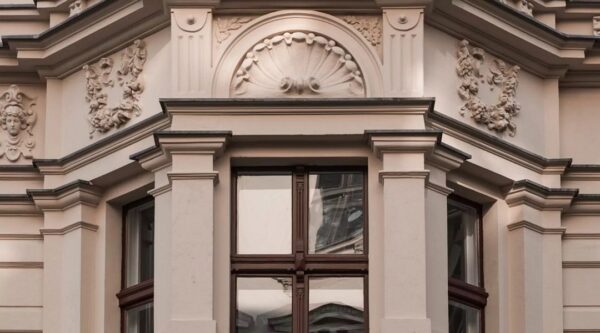
London interior design firm TR Studio completely reconfigured and renovated a four-story townhouse, the TI House, located in Chelsea and is surrounded by a mix of mid-19th century terrace are grade II listed houses, sharing a similar local vernacular and architectural language including mansard roofs and lower ground floor levels. The use of natural materials throughout helps to give the home character and a relaxed atmosphere that the client desired.
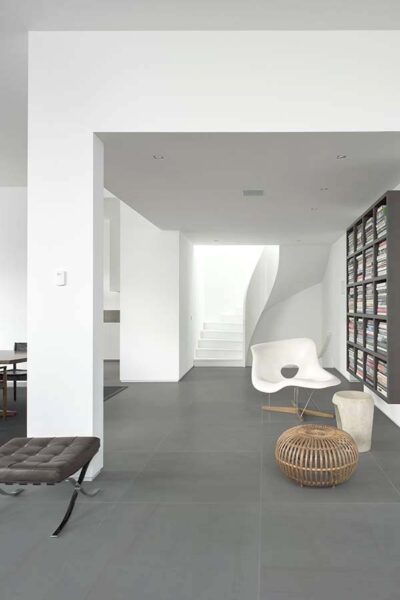
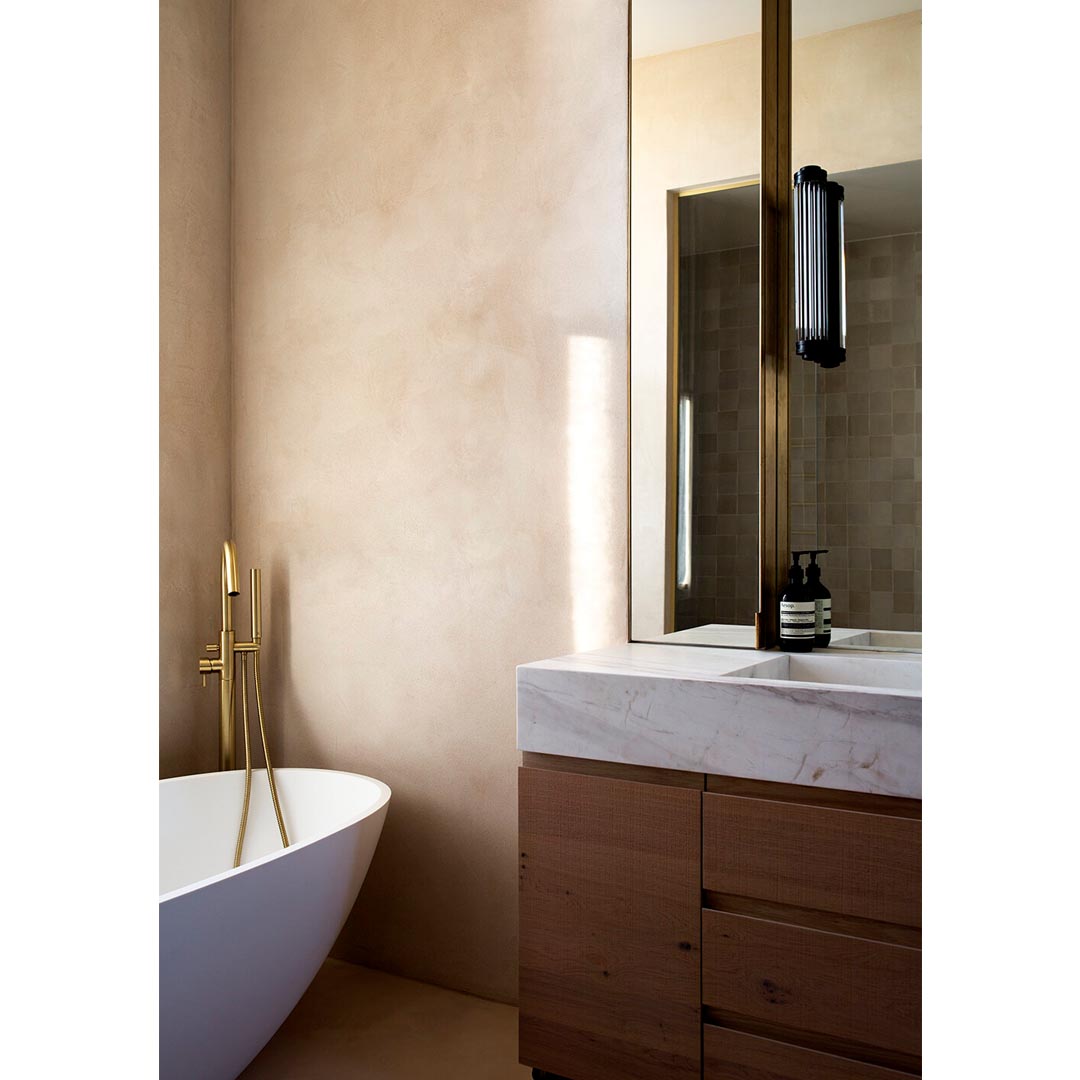
Clay was used extensively on the walls in the key rooms and also in the main stairwell to help connect the spaces vertically. Along with the curved walls in the stairwell, the clay adds texture and an interesting mood to an otherwise plain circulation space. The studio relocated and reconfigured the main staircase to create a better flow and maximize space. Moving its footprint allowed for a double-height main stairwell, successfully opening up the space and creating a dramatic interior.
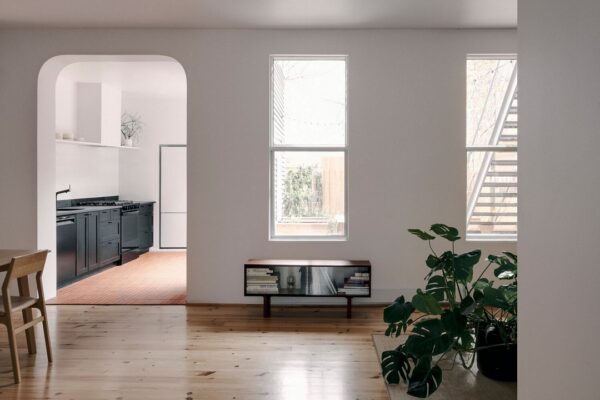
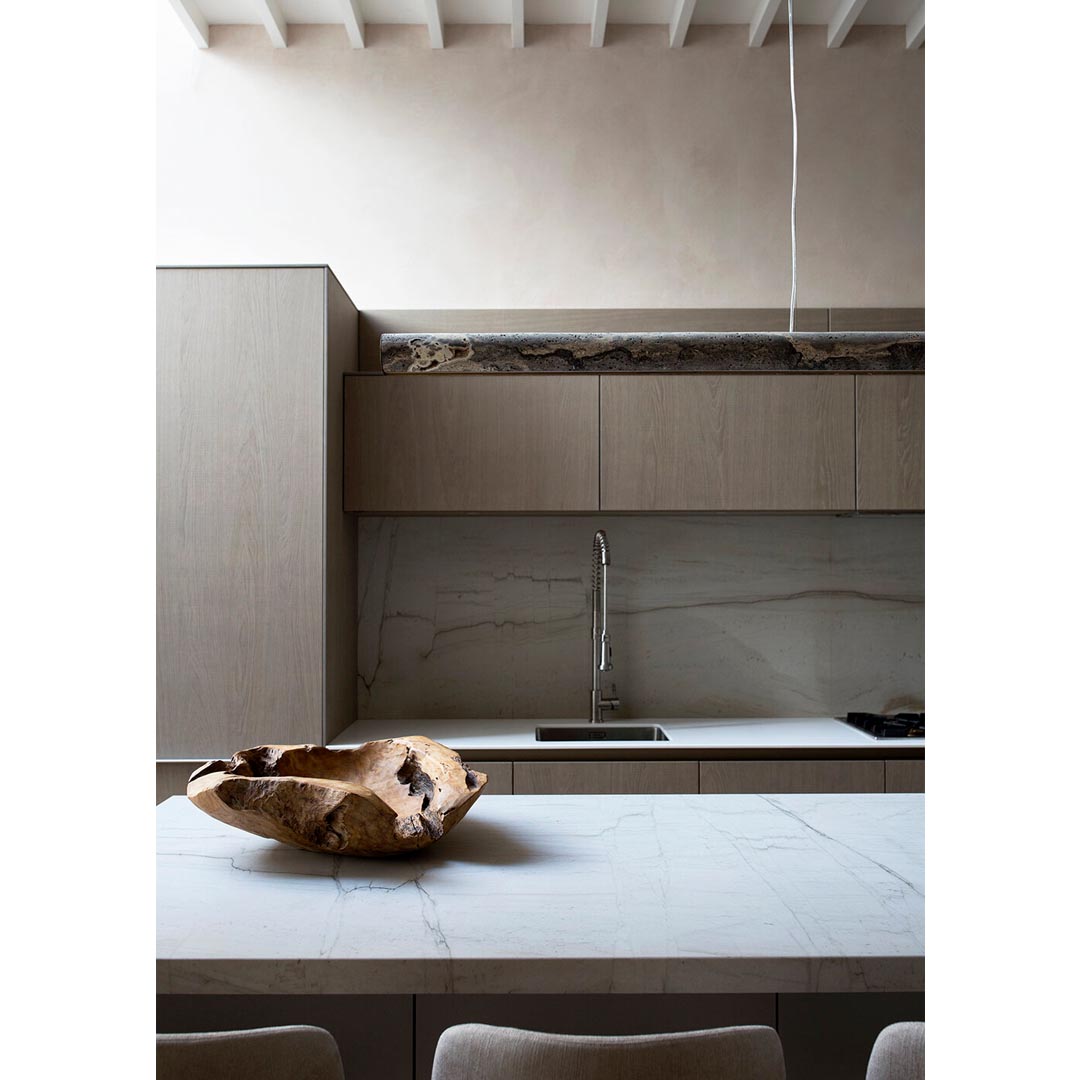
It, also, removed several walls to create a spacious open-plan layout with a continuous flow between the connected spaces. The dining and kitchen area effortlessly highlights the abode’s atmosphere of understated luxury. A mixture of wood and marble accents layer the space, bringing a chic and modern charm to the areas.
TI House is unique family home that is both beautiful and functional. Showcasing modern luxury it uses space, light, natural materials and neutral tones to achieve a calm and serene interior, with a timeless contemporary appeal.





images by Kalina Krawczyk